- homeHome
- mapHomes For Sale
- Houses Only
- Condos Only
- New Construction
- Waterfront
- Land For Sale
- nature_peopleNeighborhoods
- businessCondo Buildings
 Selling with Us
- roofingBuying with Us
 About Us
- peopleOur Team
- perm_phone_msgContact Us
- location_cityCity List
- engineeringHome Builder List
- trending_upHome Price Index
- differenceCalculate Value Now
- monitoringAll Stats & Graphs
- starsPopular
- feedArticles
- calculateCalculators
- helpApp Support
- refreshReload App
Version: ...

Sold
Closed April 26, 2013
$476,537
4 Bedrooms
2.5 Bathrooms
2,510 Sqft House
Built 2012
6,075 Sqft Lot
2-Car Garage
HOA Dues $50 / month
SALE HISTORY
List price was $462,990It took 32 days to go pending.
Then 141 days to close at $476,537
Closed at $190/SQFT.
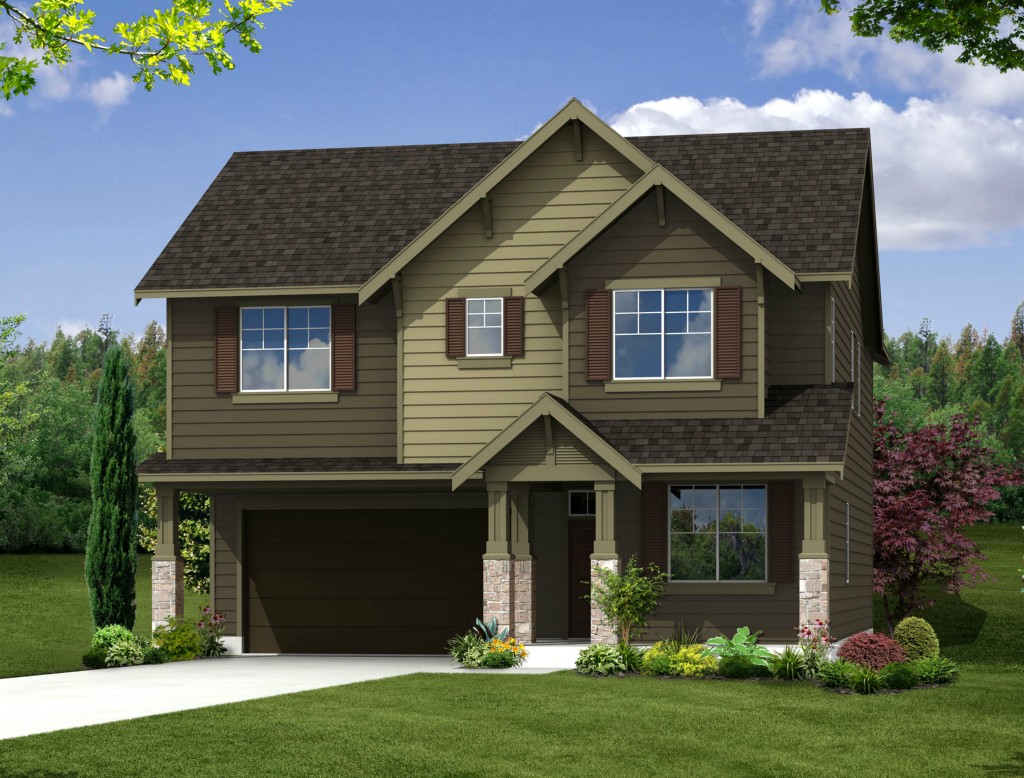
Popular Skyline plan in Eagle Pointe at Snoqualmie Ridge. This plan has everything you need! Den on main floor, great room kitchen off family room. 4 bedrooms plus a large rec room upstairs. Master suite boasts huge walk in closet, 2 large vanities and separate shower and tub. Linen closet in the master bath for convenience. Upstairs laundry room. Kitchen features Stainless appliances and slab granite countertops. Extra deep lot.
Offer Review
No offer review date was specified
Listing source NWMLS MLS #
421117
Listed by
Patti J. Jorgensen,
Centex Homes
Karen L.Schaumann, Centex Homes
Buyer's broker
Bridget Franklin,
The Cascade Team


Contact our
Snoqualmie
Real Estate Lead

SECOND
BDRM
BDRM
BDRM
BDRM
FULL
BATH
BATH
FULL
BATH
BATH
MAIN
½
BATH
Aug 05, 2026
Listed
$1,285,000
Apr 20, 2014
Sold
$557,500
NWMLS #604289
Annualized 17.2% / yr
Apr 25, 2013
Sold
$476,537
NWMLS #421117
-
Sale Price$476,537
-
Closing DateApril 26, 2013
-
Last List Price$462,990
-
Original PriceSame
-
List DateNovember 4, 2012
-
Pending DateDecember 6, 2012
-
Days to go Pending32 days
-
$/sqft (Total)$190/sqft
-
$/sqft (Finished)$190/sqft
-
Listing Source
-
MLS Number421117
-
Listing BrokerPatti J. Jorgensen
-
Listing OfficeCentex Homes
-
Buyer's BrokerBridget Franklin
-
Buyer Broker's FirmThe Cascade Team

-
Principal and Interest$2,498 / month
-
HOA$50 / month
-
Property Taxes/ month
-
Homeowners Insurance$101 / month
-
TOTAL$2,649 / month
-
-
based on 20% down($95,307)
-
and a6.85% Interest Rate
-
About:All calculations are estimates only and provided by Mainview LLC. Actual amounts will vary.
-
Sqft (Total)2,510 sqft
-
Sqft (Finished)2,510 sqft
-
Sqft (Unfinished)None
-
Property TypeHouse
-
Sub Type2 Story
-
Bedrooms4 Bedrooms
-
Bathrooms2.5 Bathrooms
-
Lot6,075 sqft Lot
-
Lot Size SourceUnspecified
-
Lot #410
-
ProjectSnoqualmie Ridge
-
Total Stories2 stories
-
BasementNone
-
Sqft SourceBLue prints
-
Property TaxesUnspecified
-
No Senior Exemption
-
CountyKing County
-
Parcel #7853412100
-
County Website
-
County Parcel Map
-
County GIS Map
-
AboutCounty links provided by Mainview LLC

-
School DistrictSnoqualmie Valley
-
ElementaryFall City Elem
-
MiddleChief Kanim Mid
-
High SchoolMount Si High
-
HOA Dues$50 / month
-
Fees AssessedMonthly
-
HOA Dues IncludeUnspecified
-
HOA ContactUnspecified
-
Management ContactUnspecified
-
Community FeaturesCCRs
-
Covered2-Car
-
Has GarageYes
-
Nbr of Assigned Spaces2
-
Year Built2012
-
Home BuilderPulte Homes
-
IncludesForced Air
-
FlooringHardwood
Vinyl
Carpet
-
Lot FeaturesCurbs
Paved -
Site FeaturesCable TV
Gas Available
Patio
-
IncludedDishwasher
Disposal
Microwave
Range/Oven
-
Bank Owned (REO)No
-
SewerSewer Connected
-
WaterfrontNo
-
Air Conditioning (A/C)No
-
Buyer Broker's CompensationUnspecified
-
MLS Area #Area 540
-
Number of Photos6
-
Last Modification TimeSaturday, March 27, 2021 8:33 PM
-
System Listing ID1371223
Listing details based on information submitted to the MLS GRID as of Saturday, March 27, 2021 8:33 PM.
All data is obtained from various
sources and may not have been verified by broker or MLS GRID. Supplied Open House Information is subject to change without notice. All information should be independently reviewed and verified for accuracy. Properties may or may not be listed by the office/agent presenting the information.
Sharing
Sold
April 26, 2013
$476,537
$462,990
4 BR
2.5 BA
2,510 SQFT
NWMLS #421117.
Patti J. Jorgensen,
Centex Homes
|
Listing information is provided by the listing agent except as follows: BuilderB indicates
that our system has grouped this listing under a home builder name that doesn't match
the name provided
by the listing broker. DevelopmentD indicates
that our system has grouped this listing under a development name that doesn't match the name provided
by the listing broker.