- homeHome
- mapHomes For Sale
- Houses Only
- Condos Only
- New Construction
- Waterfront
- Land For Sale
- nature_peopleNeighborhoods
- businessCondo Buildings
 Selling with Us
- roofingBuying with Us
 About Us
- peopleOur Team
- perm_phone_msgContact Us
- location_cityCity List
- engineeringHome Builder List
- trending_upHome Price Index
- differenceCalculate Value Now
- monitoringAll Stats & Graphs
- starsPopular
- feedArticles
- calculateCalculators
- helpApp Support
- refreshReload App
Version: ...

Sold
Closed September 26, 2015
$105,500
Originally $1,155,000
2 Bedrooms
1.5 Bathrooms
880 Sqft House
Built 1966
10,454 Sqft Lot
No Garage
SALE HISTORY
List price was $1,155,000The price was later changed to $115,000.
It took 4 days to go pending.
Then 43 days to close at $105,500
Closed at $120/SQFT.
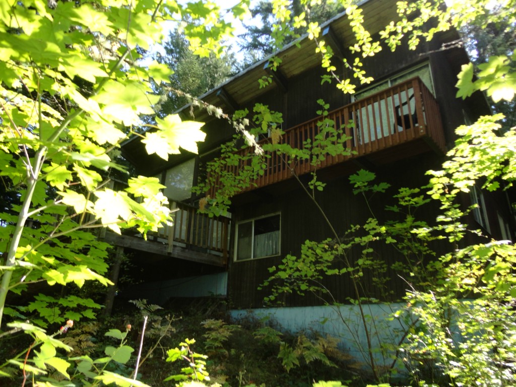
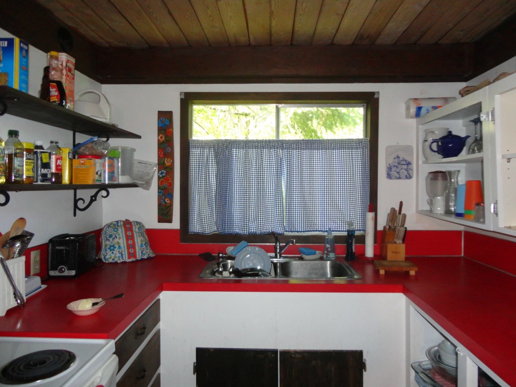
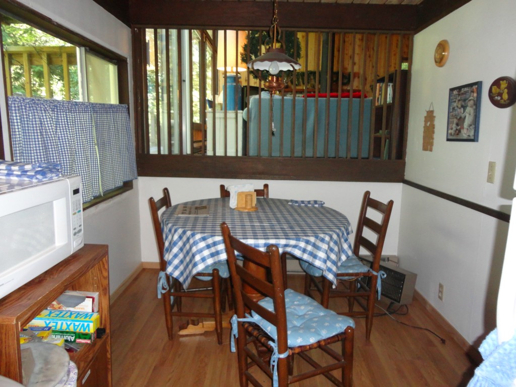
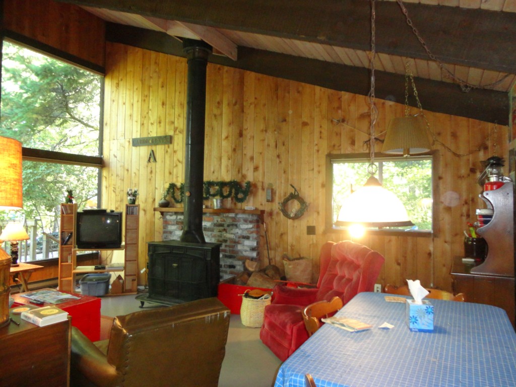
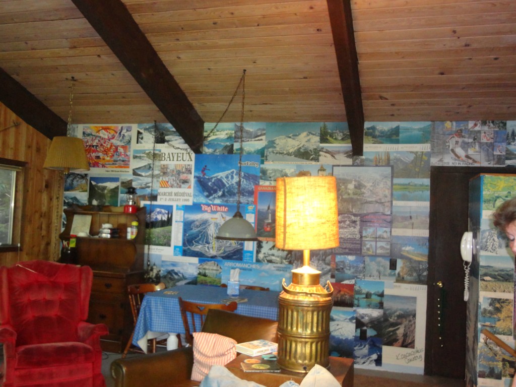
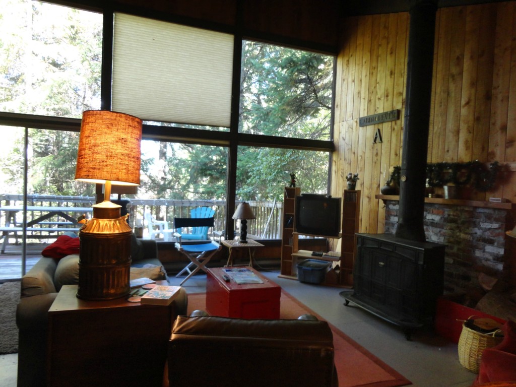
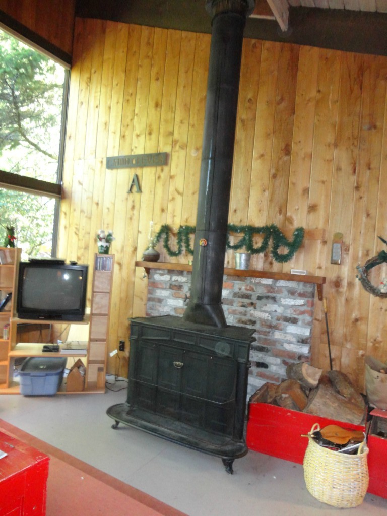
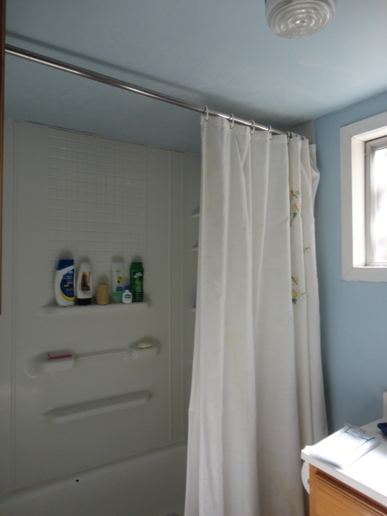
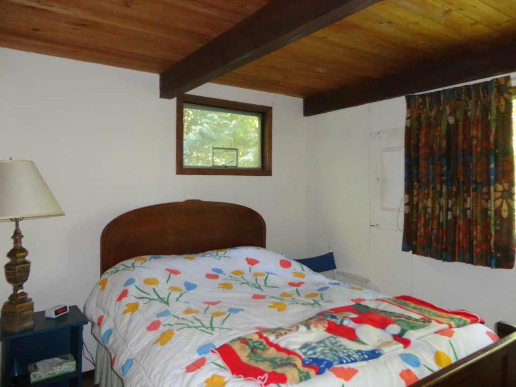
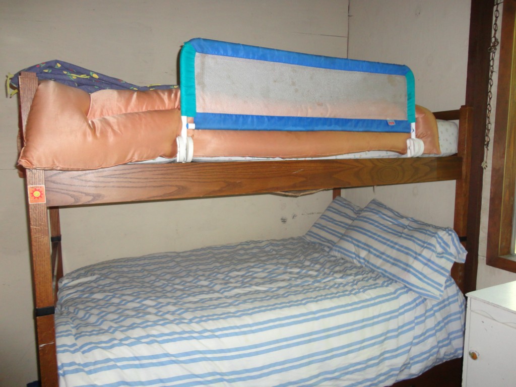
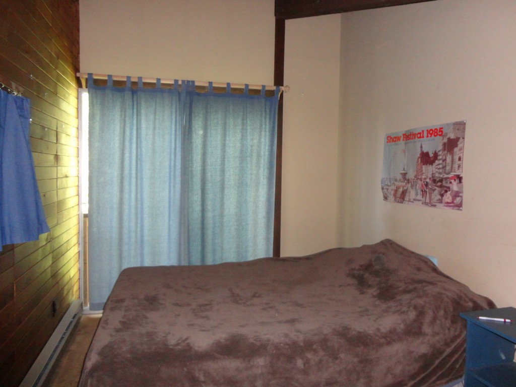
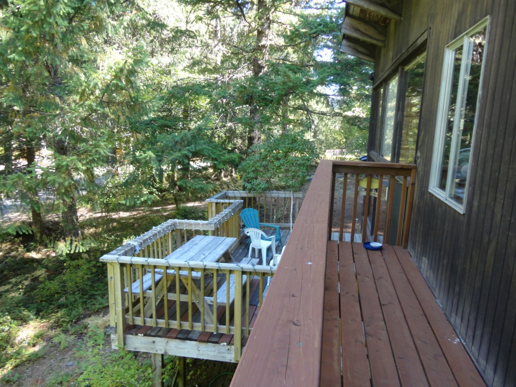
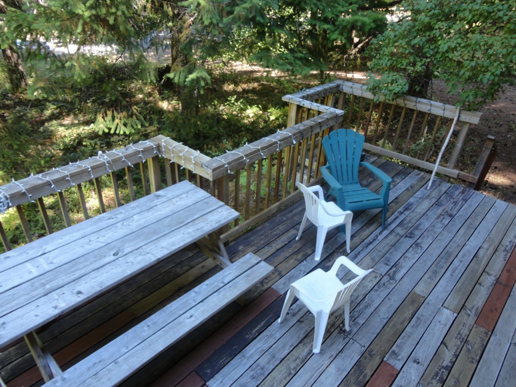
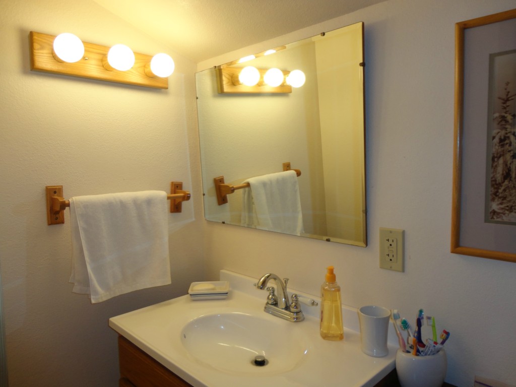
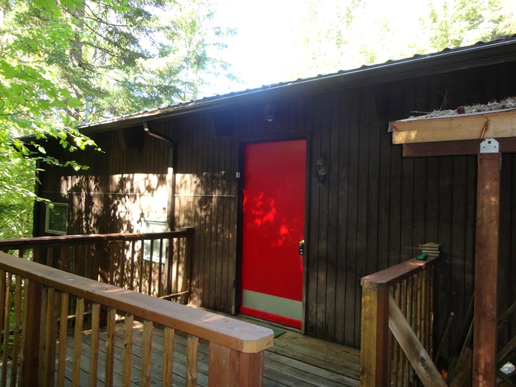
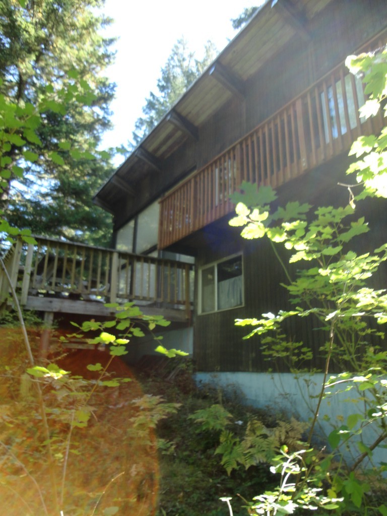
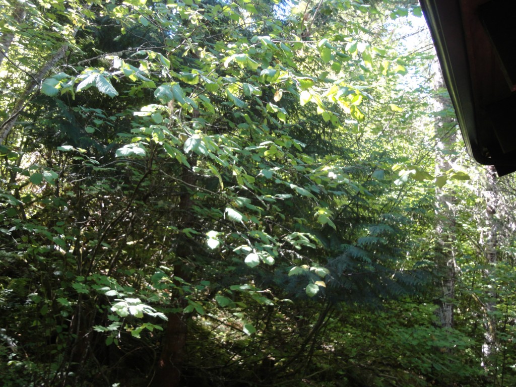
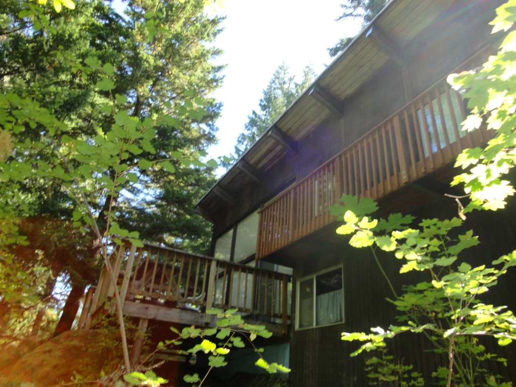
This cabin is a unique design with big windows looking onto the woods. Unusual layout has living space on the main level with kitchen, full bath and a bedroom down a half flight and two sleeping rooms with half bath up a half flight. Huge beams support vaulted ceilings in living area. Great utilization of space. Natural landscaping. Turnkey. Great neighborhood just up the hill out of Packwood is minutes to Mt. Rainier National Park, White Pass Ski Area and year-round recreation in the forest.
Offer Review
No offer review date was specified
Listing source NWMLS MLS #
832218
Listed by
Maree E. Lerchen,
Windermere Mountain Valley RE
Buyer's broker
Briston Meidinger,
Windermere Mountain Valley RE
We don't currently have a buyer representative
in this area. To be sure that you're getting objective advice, we always suggest buyers work with their
own agent, someone who is not affiliated with the seller.
THIRD
SECOND
BDRM
½
BATHLOWER
BDRM
FULL
BATH
BATH
Jul 09, 2026
Listed
$698,000
Sep 25, 2015
Sold
$105,500
NWMLS #832218
-
Sale Price$105,500
-
Closing DateSeptember 26, 2015
-
Last List Price$115,000
-
Original Price$1,155,000
-
List DateAugust 10, 2015
-
Pending DateAugust 14, 2015
-
Days to go Pending4 days
-
$/sqft (Total)$120/sqft
-
$/sqft (Finished)$120/sqft
-
Listing Source
-
MLS Number832218
-
Listing BrokerMaree E. Lerchen
-
Listing OfficeWindermere Mountain Valley RE
-
Buyer's BrokerBriston Meidinger
-
Buyer Broker's FirmWindermere Mountain Valley RE

-
Principal and Interest$553 / month
-
Property Taxes$107 / month
-
Homeowners Insurance$63 / month
-
TOTAL$723 / month
-
-
based on 20% down($21,100)
-
and a6.85% Interest Rate
-
About:All calculations are estimates only and provided by Mainview LLC. Actual amounts will vary.
-
Sqft (Total)880 sqft
-
Sqft (Finished)880 sqft
-
Sqft (Unfinished)None
-
Property TypeHouse
-
Sub TypeTri-Level
-
Bedrooms2 Bedrooms
-
Bathrooms1.5 Bathrooms
-
Lot10,454 sqft Lot
-
Lot Size SourceCounty
-
Lot #Unspecified
-
ProjectSkyline
-
Total Stories3 stories
-
BasementNone
-
Sqft Sourceseller
-
2015 Property Taxes$1,287 / year
-
No Senior Exemption
-
CountyLewis County
-
Parcel #010125126000
-
County WebsiteUnspecified
-
County Parcel MapUnspecified
-
County GIS MapUnspecified
-
AboutCounty links provided by Mainview LLC
-
School DistrictWhite Pass
-
ElementaryUnspecified
-
MiddleUnspecified
-
High SchoolUnspecified
-
HOA DuesUnspecified
-
Fees AssessedUnspecified
-
HOA Dues IncludeUnspecified
-
HOA ContactUnspecified
-
Management ContactUnspecified
-
CoveredUnspecified
-
Has GarageNo
-
Territorial
-
Year Built1966
-
Home BuilderUnspecified
-
IncludesBaseboard
-
FlooringLaminate
See Remarks
Vinyl
Carpet
-
Lot FeaturesDead End Street
Secluded
-
IncludedDishwasher
Microwave
Range/Oven
Refrigerator
-
Bank Owned (REO)No
-
SewerSeptic Tank
-
WaterfrontNo
-
Air Conditioning (A/C)No
-
Buyer Broker's CompensationUnspecified
-
MLS Area #Area 436
-
Number of Photos19
-
Last Modification TimeSaturday, March 27, 2021 10:01 PM
-
System Listing ID1557050
Listing details based on information submitted to the MLS GRID as of Saturday, March 27, 2021 10:01 PM.
All data is obtained from various
sources and may not have been verified by broker or MLS GRID. Supplied Open House Information is subject to change without notice. All information should be independently reviewed and verified for accuracy. Properties may or may not be listed by the office/agent presenting the information.
Sharing
Sold
September 26, 2015
$105,500
$115,000
2 BR
1.5 BA
880 SQFT
NWMLS #832218.
Maree E. Lerchen,
Windermere Mountain Valley RE
|
Listing information is provided by the listing agent except as follows: BuilderB indicates
that our system has grouped this listing under a home builder name that doesn't match
the name provided
by the listing broker. DevelopmentD indicates
that our system has grouped this listing under a development name that doesn't match the name provided
by the listing broker.