- homeHome
- mapHomes For Sale
- Houses Only
- Condos Only
- New Construction
- Waterfront
- Land For Sale
- nature_peopleNeighborhoods
- businessCondo Buildings
 Selling with Us
- roofingBuying with Us
 About Us
- peopleOur Team
- perm_phone_msgContact Us
- location_cityCity List
- engineeringHome Builder List
- trending_upHome Price Index
- differenceCalculate Value Now
- monitoringAll Stats & Graphs
- starsPopular
- feedArticles
- calculateCalculators
- helpApp Support
- refreshReload App
Version: ...

Sold
Closed April 17, 2020
$616,625
3 Bedrooms
2 Bathrooms
1,415 Sqft Townhome
New Construction
Built 2019
1,242 Sqft Lot
No Garage
SALE HISTORY
List price was $619,000It took 6 days to go pending.
Then 28 days to close at $616,625
Closed at $436/SQFT.
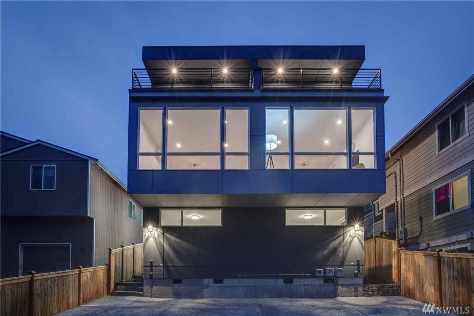
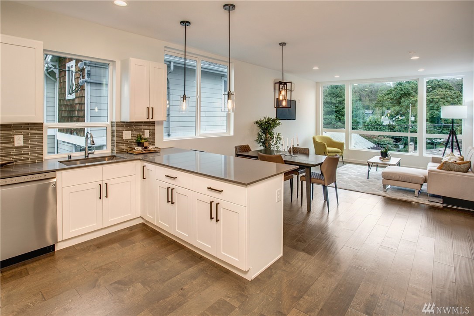
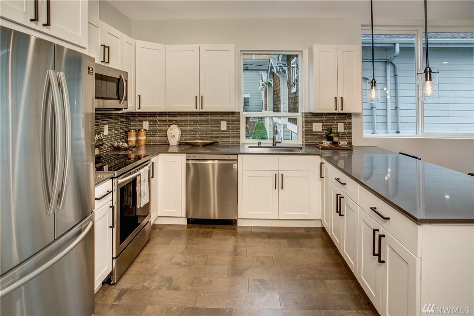
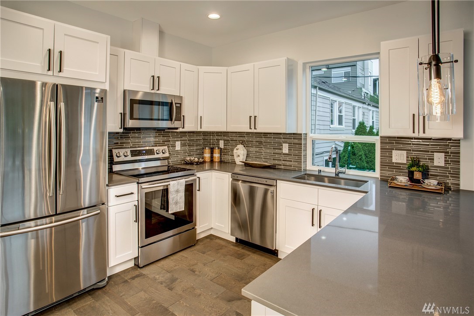
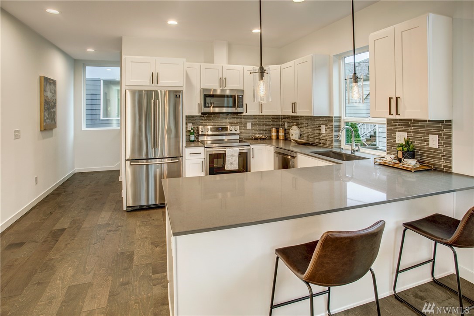
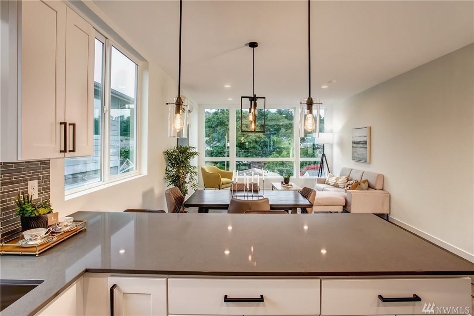
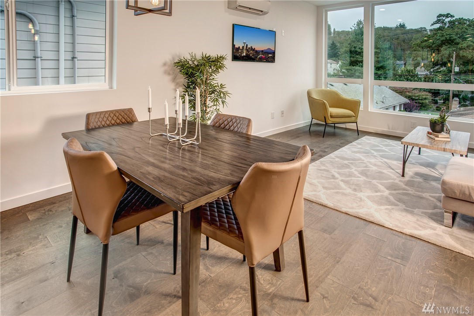
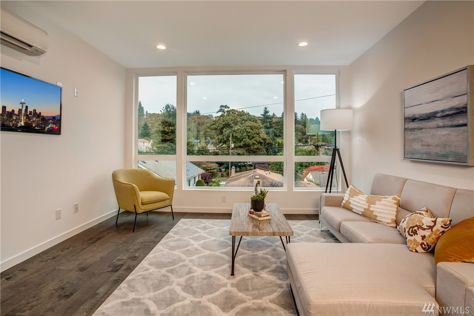
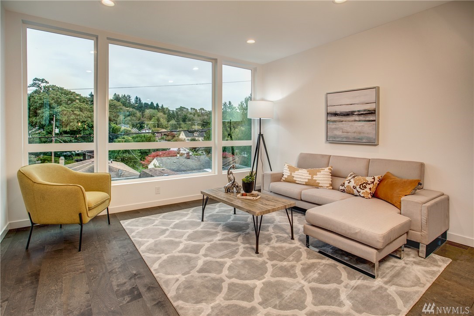
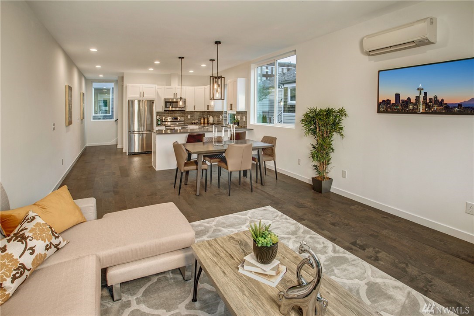
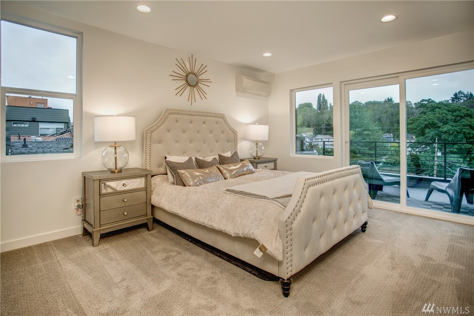
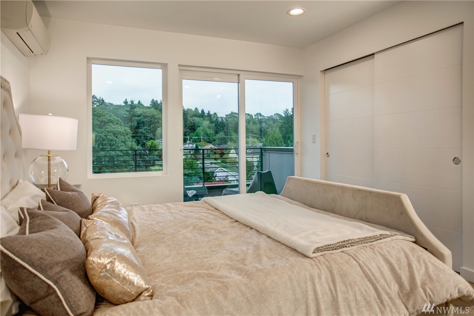
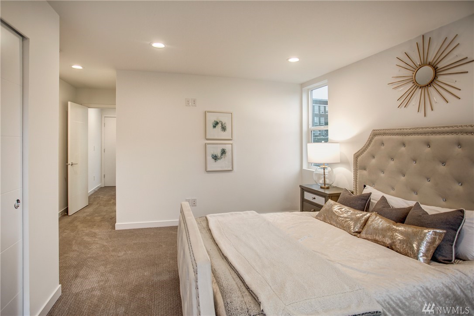
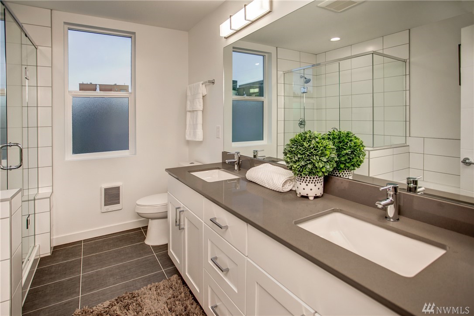
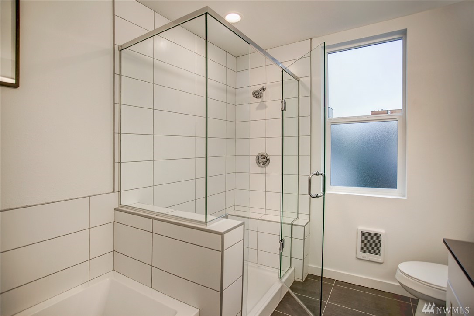
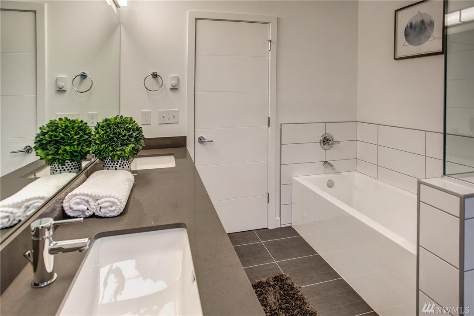
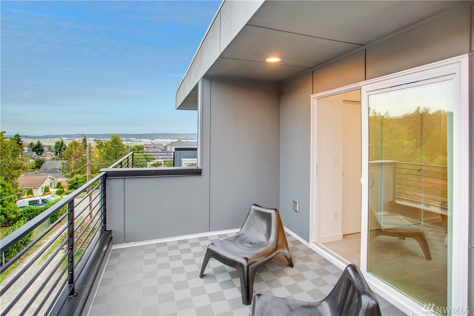
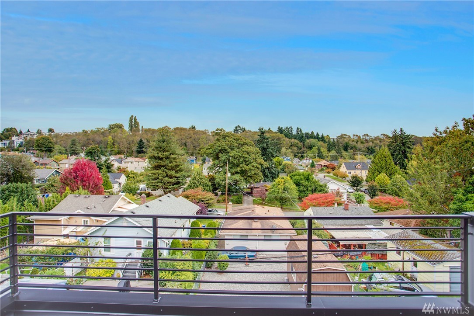
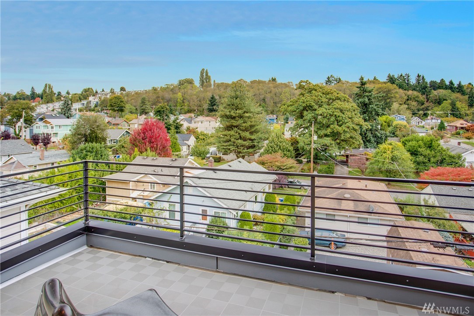
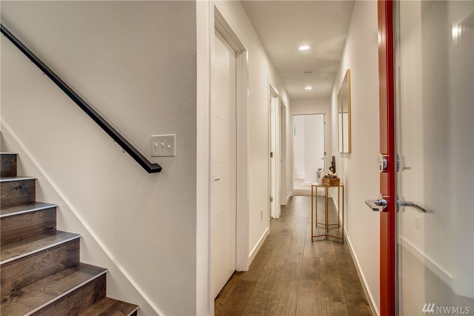
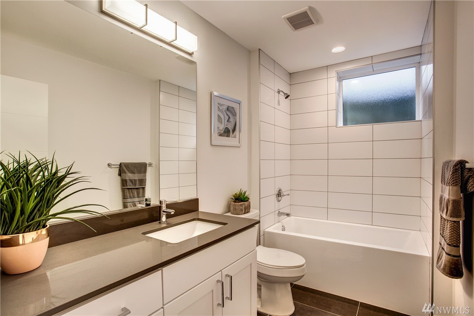
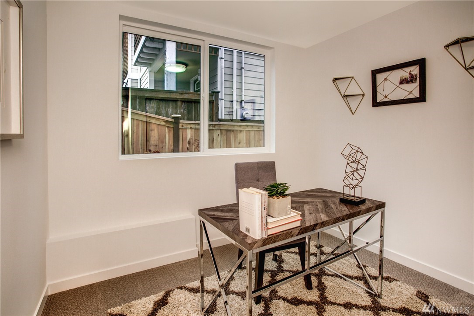
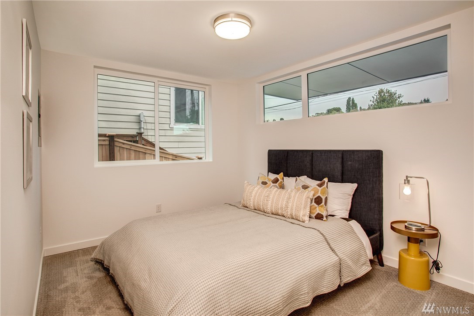
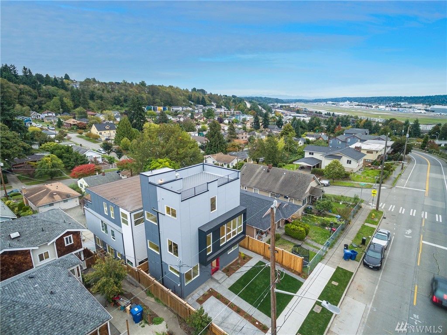
Large windows, endless natural light, unique perspectives of Mt. Rainier & Boeing Field, and modern finishes highlight this new construction Beacon Hill home. Open-concept floorplan with chef’s kitchen, private master suite with five-piece bath, AC, quartz countertops, and off-street parking. Exceptional living and entertaining space! Conveniently located near Downtown, Sea-Tac Airport, I-5, I-90, and transit!
Offer Review
No offer review date was specified
Builder
Green Way Homes LLC
Listing source NWMLS MLS #
1578389
Listed by
Chris Conroy,
Coldwell Banker Bain
Don Hines, Coldwell Banker Bain
Buyer's broker
Aaron Wilder,
Compass Washington
Contact our
Beacon Hill
Real Estate Lead

County Wide
-
InKing County WA
-
prices forTownhomes
-
have changed38%
-
sinceApr 17, 2020
-
so a sale price of$616,625
-
would be approximately this amount today$850,943
City Wide
-
InSeattle WA
-
prices forTownhomes
-
have changed17%
-
sinceApr 17, 2020
-
so a sale price of$616,625
-
would be approximately this amount today$721,451
Assumptions: The original sale amount reflected a normal arms length sale. Any major updates would add to the value.
Any damage or deferred maintenance would subtract from the value.
SECOND
BDRM
FULL
BATH
BATH
LOWER
BDRM
BDRM
FULL
BATH
BATH
Jun 25, 2026
Price Reduction arrow_downward
$660,000
Jun 04, 2026
Listed
$675,000
Mar 08, 2023
Sold
$650,000
NWMLS #2034342
Mar 08, 2023
Sold
$650,000
NWMLS #2033932
Annualized 1.8% / yr
Feb 24, 2023
Went Pending
$649,950
NWMLS #2034342
Feb 24, 2023
Went Pending
$649,950
Feb 16, 2023
Went Pending Inspection
$649,950
Feb 16, 2023
Went Pending Inspection
$649,950
NWMLS #2034342
Feb 08, 2023
Listed
$649,950
NWMLS #2034342
Feb 08, 2023
Listed
$649,950
Apr 16, 2020
Sold
$616,625
NWMLS #1578389
-
Sale Price$616,625
-
Closing DateApril 17, 2020
-
Last List Price$619,000
-
Original PriceSame
-
List DateMarch 14, 2020
-
Pending DateMarch 20, 2020
-
Days to go Pending6 days
-
$/sqft (Total)$436/sqft
-
$/sqft (Finished)$436/sqft
-
Listing Source
-
MLS Number1578389
-
Listing BrokerChris Conroy
-
Listing OfficeColdwell Banker Bain
-
Buyer's BrokerAaron Wilder
-
Buyer Broker's FirmCompass Washington

-
Principal and Interest$3,232 / month
-
Property Taxes/ month
-
Homeowners Insurance$126 / month
-
TOTAL$3,358 / month
-
-
based on 20% down($123,325)
-
and a6.85% Interest Rate
-
About:All calculations are estimates only and provided by Mainview LLC. Actual amounts will vary.
-
Unit FloorUnspecified
-
Sqft (Total)1,415 sqft
-
Sqft (Finished)1,415 sqft
-
Sqft (Unfinished)None
-
Property TypeTownhome
-
Sub TypeTownhouse
-
Bedrooms3 Bedrooms
-
Bathrooms2 Bathrooms
-
Lot1,242 sqft Lot
-
Lot Size SourceBuilder
-
Lot #Unspecified
-
ProjectUnspecified
-
Total StoriesUnspecified
-
BasementNone
-
Sqft SourceBuilder
-
Property TaxesUnspecified
-
No Senior Exemption
-
CountyKing County
-
Parcel #7549801931
-
County Website
-
County Parcel Map
-
County GIS Map
-
AboutCounty links provided by Mainview LLC

-
School DistrictSeattle
-
ElementaryMaple
-
MiddleMercer Mid
-
High SchoolCleveland High
-
HOA DuesUnspecified
-
Fees AssessedUnspecified
-
HOA Dues IncludeUnspecified
-
HOA ContactUnspecified
-
Management ContactUnspecified
-
NameUnspecified
-
Units in ComplexUnspecified
-
Units in BuildingUnspecified
-
Stories in BuildingUnspecified
-
CoveredUnspecified
-
Has GarageNo
-
Mountain(s)
Territorial
-
Year Built2019
-
New ConstructionYes
-
Construction StateUnspecified
-
Home BuilderGreen Way Homes LLC
-
IncludesDuctless HP-Mini Split
Heat Pump
Wall
-
FlooringCeramic Tile
Hardwood
Carpet -
FeaturesCeramic Tile
Hardwood
Bath Off Primary
Double Pane/Storm Window
Water Heater
-
Lot FeaturesAlley
Dead End Street
Sidewalk -
Site FeaturesDeck
Fenced-Partially
High Speed Internet
-
Bank Owned (REO)No
-
EnergyElectric
-
SewerSewer Connected
-
Water SourcePublic
-
WaterfrontNo
-
Air Conditioning (A/C)Yes
-
Buyer Broker's CompensationUnspecified
-
MLS Area #Area 385
-
Number of Photos24
-
Last Modification TimeTuesday, July 8, 2025 7:20 PM
-
System Listing ID1974060
-
Closed2025-07-08 19:37:26
Listing details based on information submitted to the MLS GRID as of Tuesday, July 8, 2025 7:20 PM.
All data is obtained from various
sources and may not have been verified by broker or MLS GRID. Supplied Open House Information is subject to change without notice. All information should be independently reviewed and verified for accuracy. Properties may or may not be listed by the office/agent presenting the information.
Sharing
Sold
April 17, 2020
$616,625
$619,000
3 BR
2 BA
1,415 SQFT
NWMLS #1578389.
Chris Conroy,
Coldwell Banker Bain
|
Listing information is provided by the listing agent except as follows: BuilderB indicates
that our system has grouped this listing under a home builder name that doesn't match
the name provided
by the listing broker. DevelopmentD indicates
that our system has grouped this listing under a development name that doesn't match the name provided
by the listing broker.