- homeHome
- mapHomes For Sale
- Houses Only
- Condos Only
- New Construction
- Waterfront
- Land For Sale
- nature_peopleNeighborhoods
- businessCondo Buildings
 Selling with Us
- roofingBuying with Us
 About Us
- peopleOur Team
- perm_phone_msgContact Us
- location_cityCity List
- engineeringHome Builder List
- trending_upHome Price Index
- differenceCalculate Value Now
- monitoringAll Stats & Graphs
- starsPopular
- feedArticles
- calculateCalculators
- helpApp Support
- refreshReload App
Version: ...

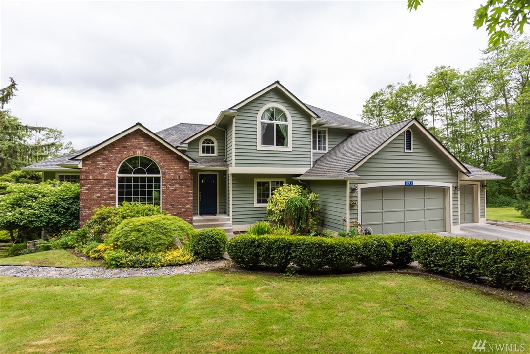
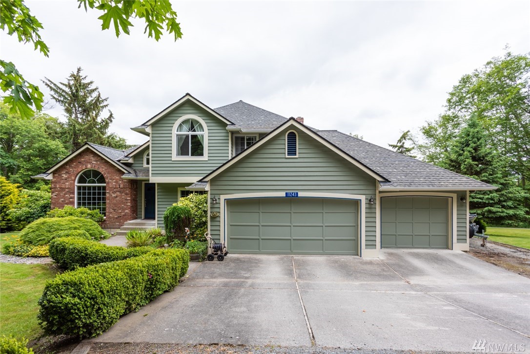
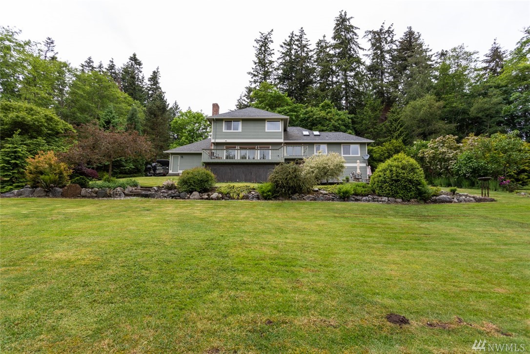
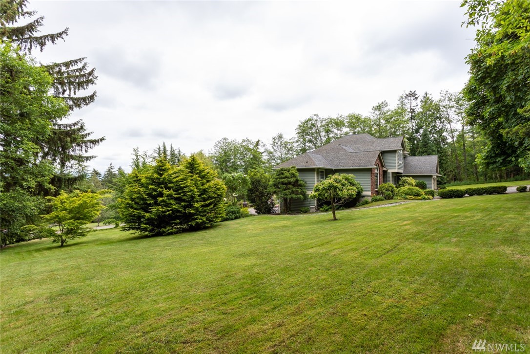
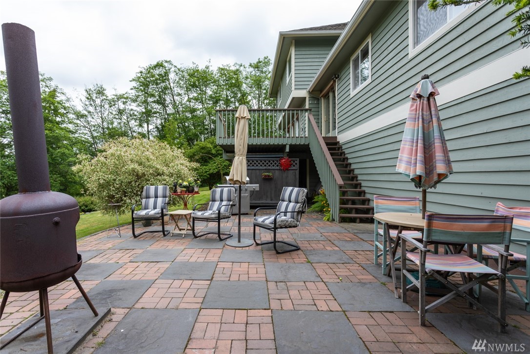
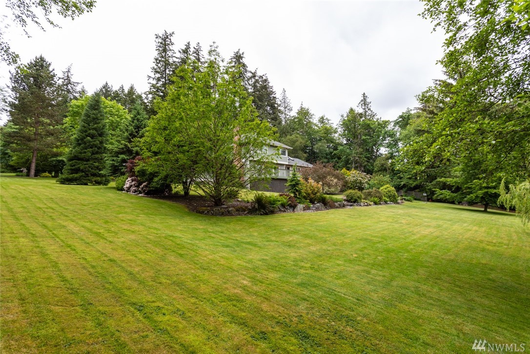
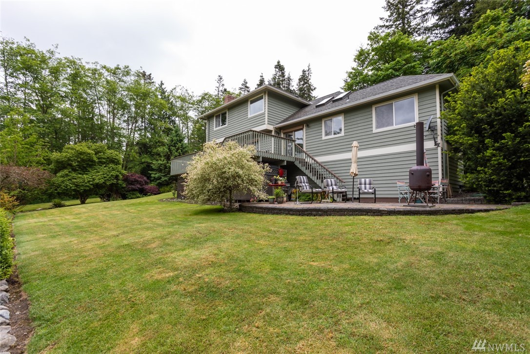
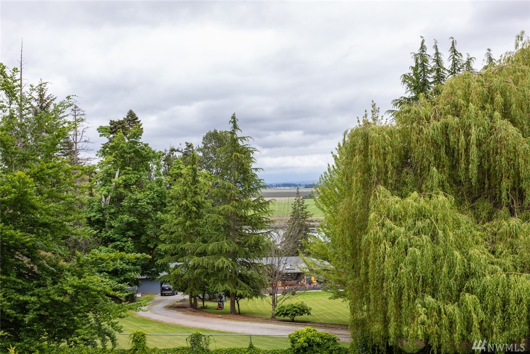
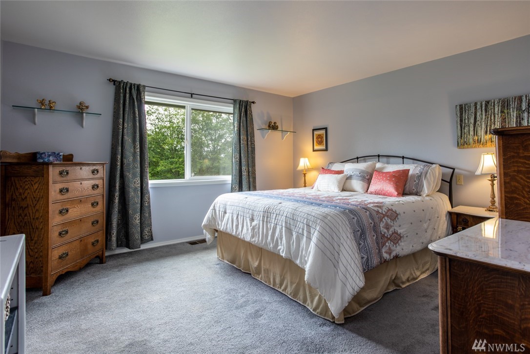
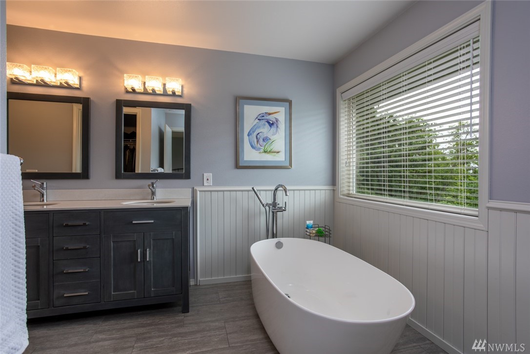
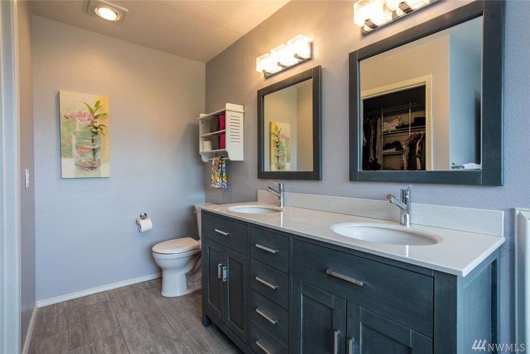
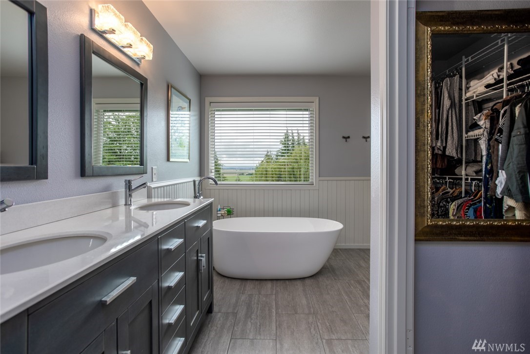
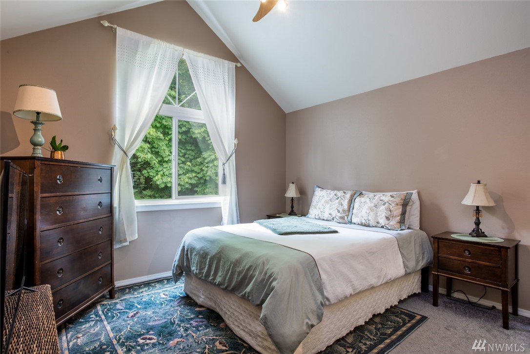
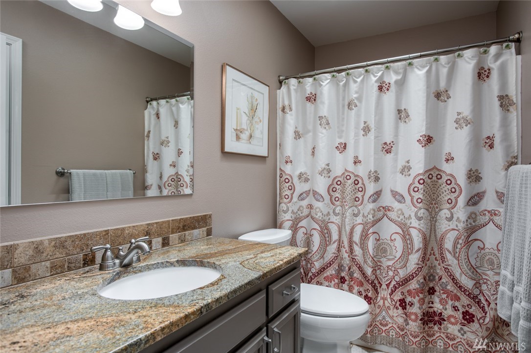
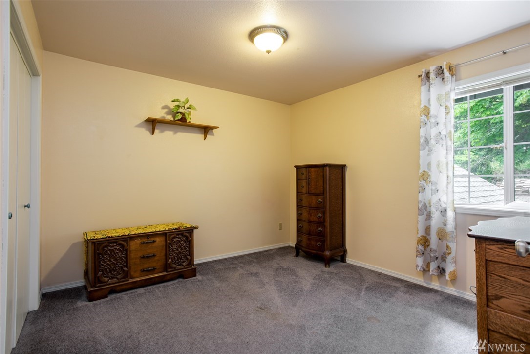
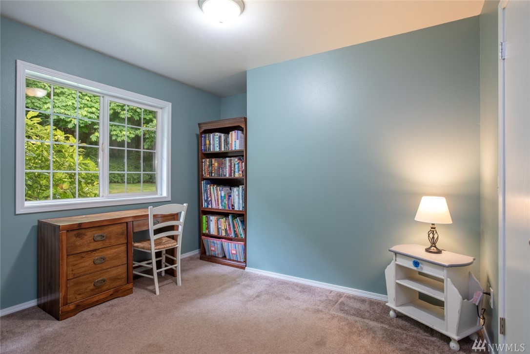
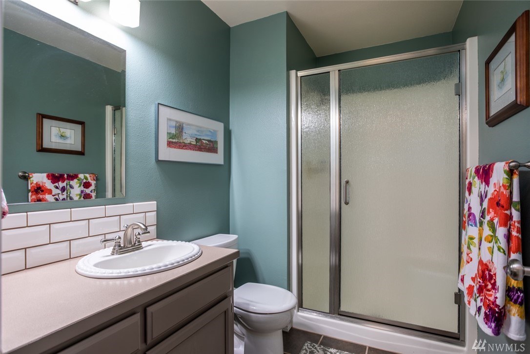
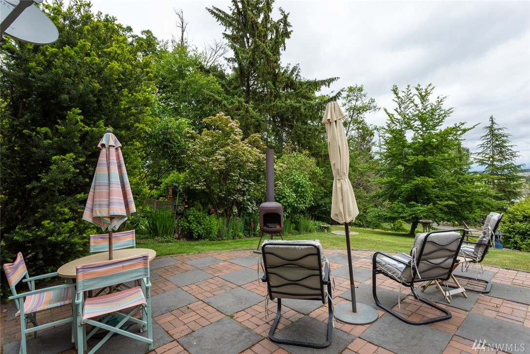
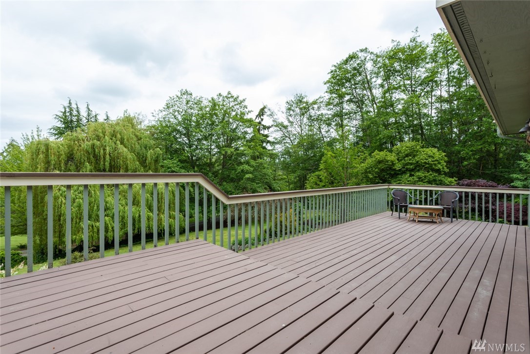
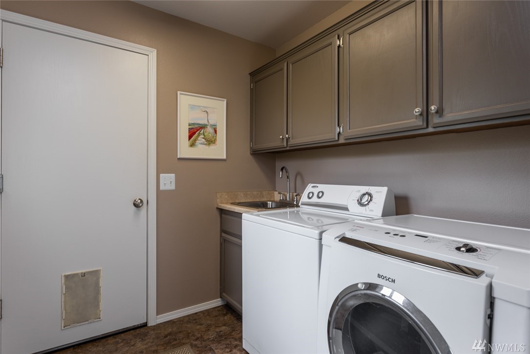

Sold
Closed August 4, 2020
$575,000
3 Bedrooms
2.75 Bathrooms
2,256 Sqft House
Built 1991
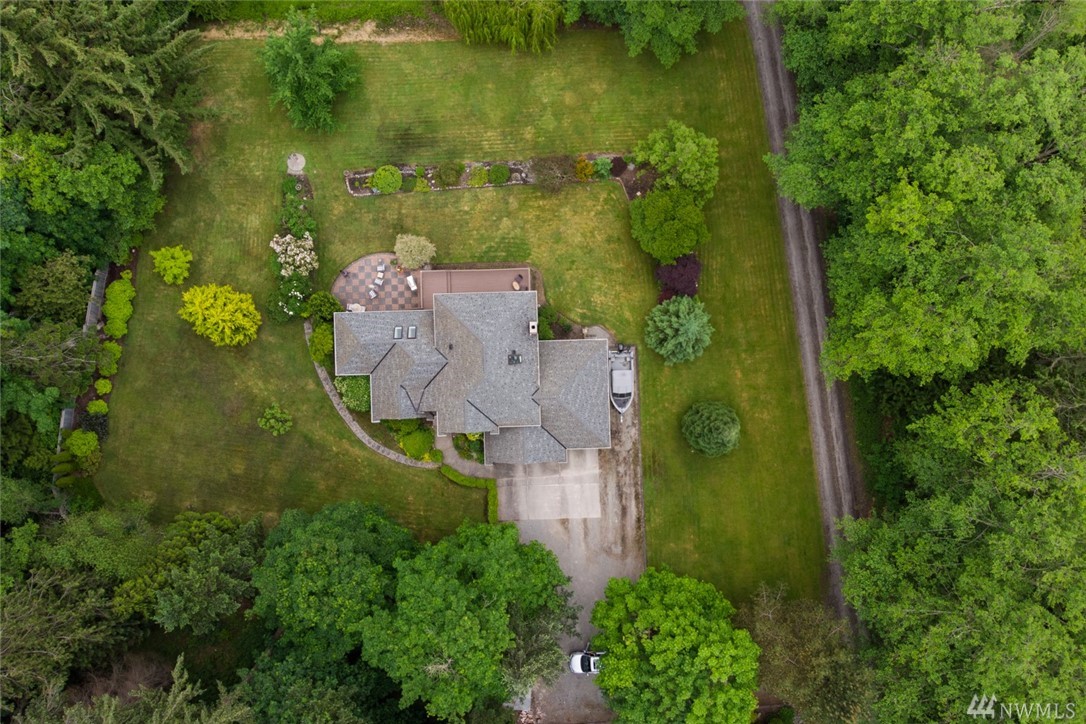
1.4 Acres Lot
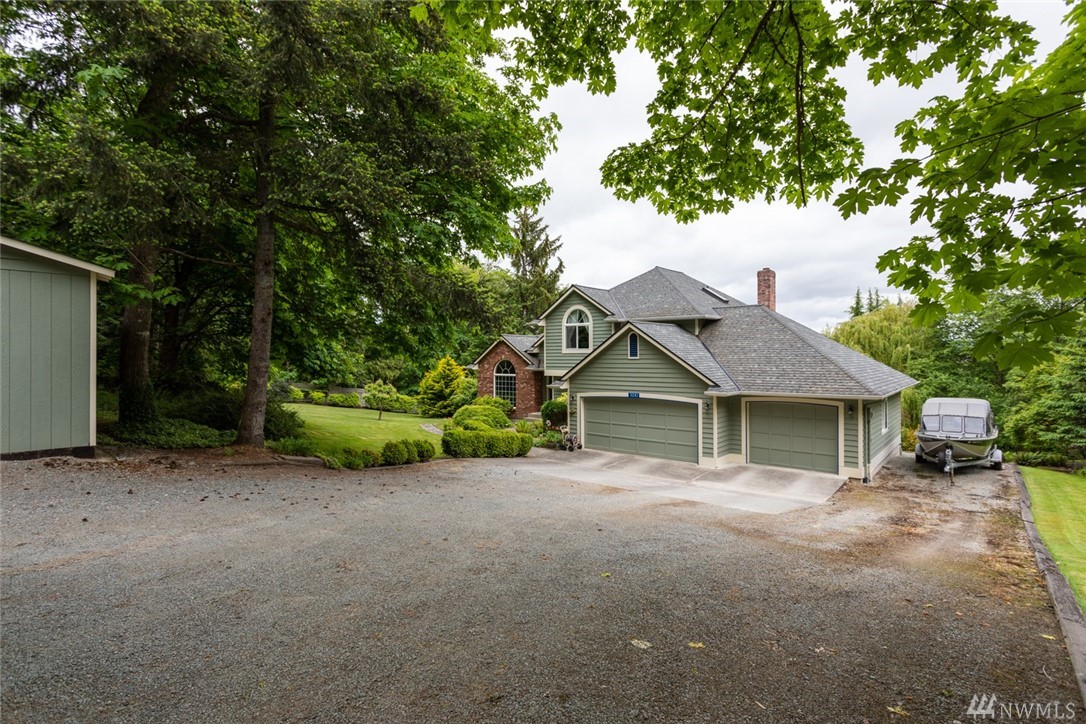
3-Car Garage
SALE HISTORY
List price was $589,000It took 31 days to go pending.
Then 39 days to close at $575,000
Closed at $255/SQFT.
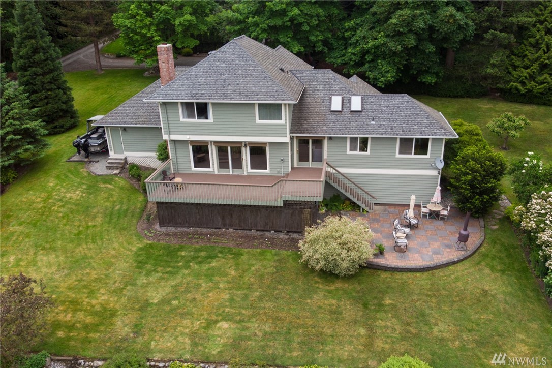
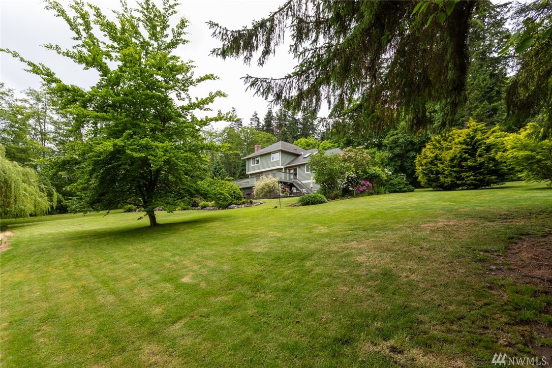
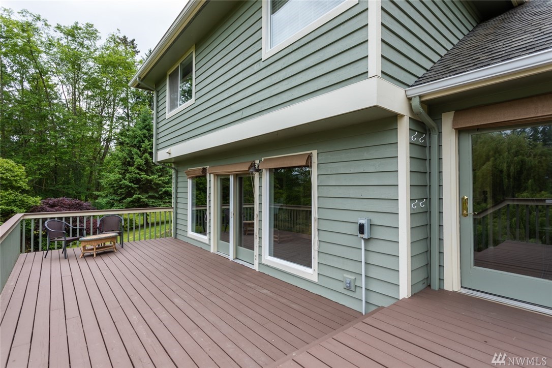
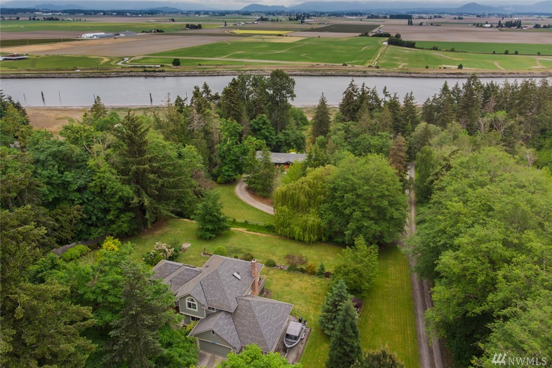
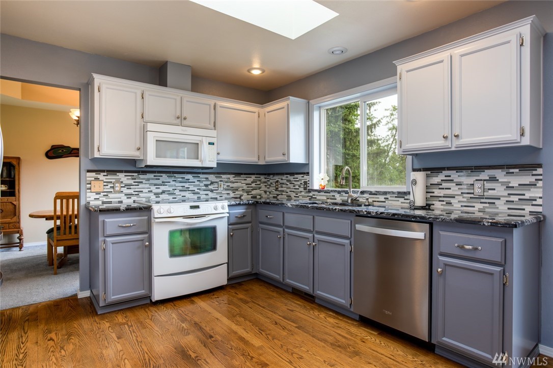
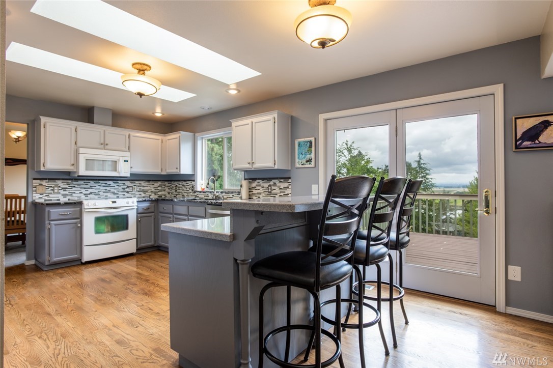
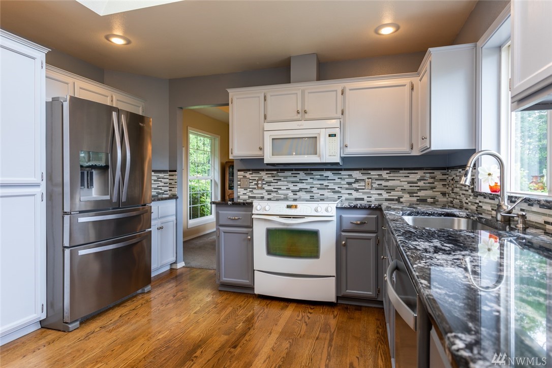
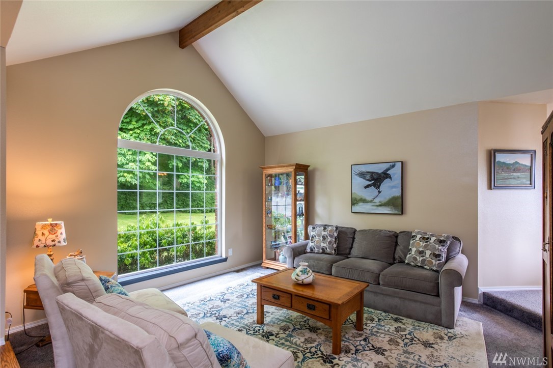
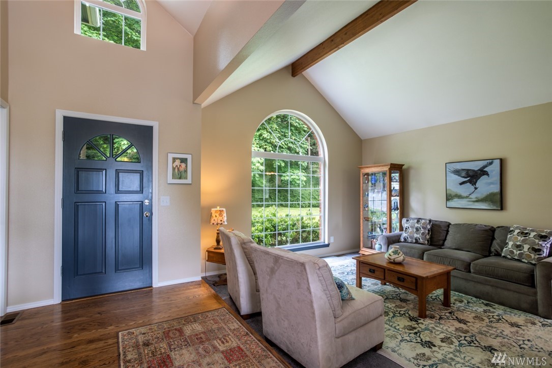
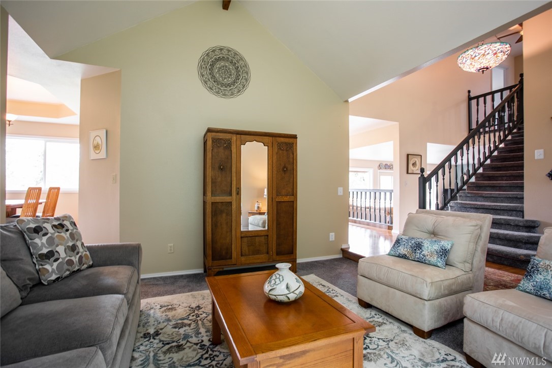
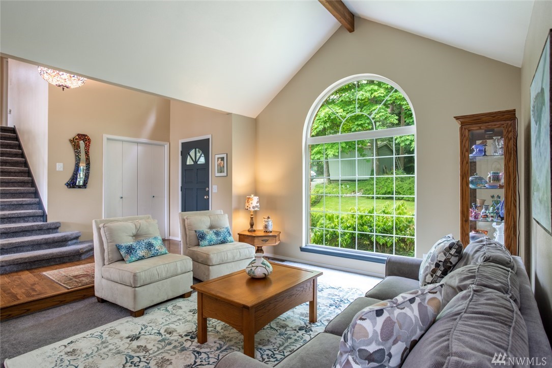
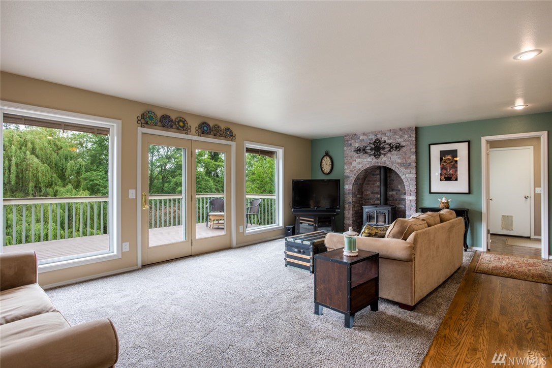
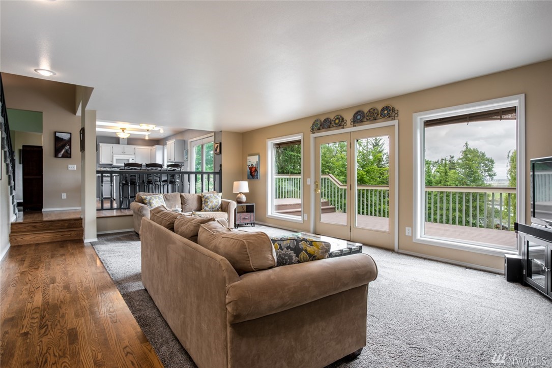
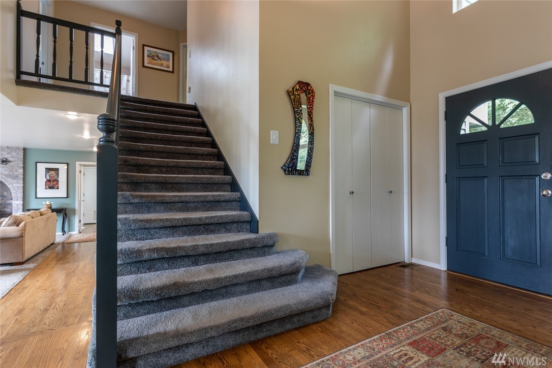
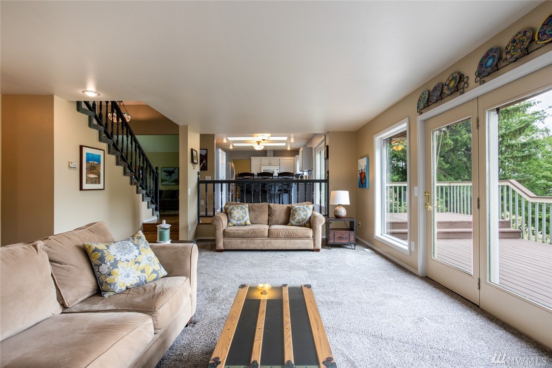
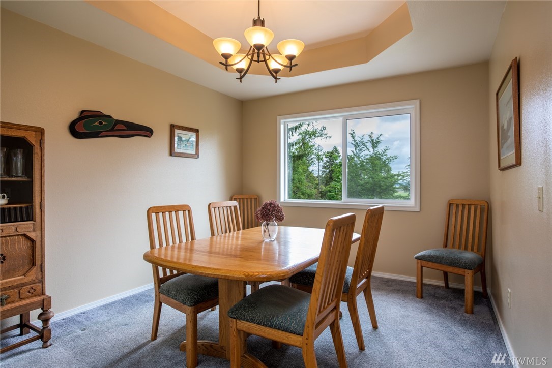
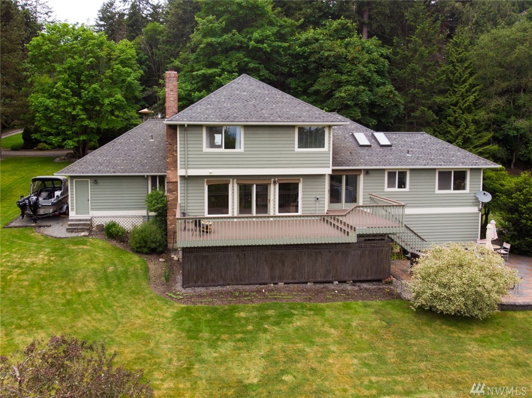
Imagine living in this peaceful secluded setting only minutes from the quaint town of LaConner. This home really stands out with pride of ownership. Beautifully maintained this 3 bed, 3 bath home has an open feel but with plenty of space for privacy. The large kitchen and living room leads out to the huge decks and looks over the meticulously landscaped yard with Skagit Valley views and if you're an early riser catch an amazing sunrise. Office could be used for a 4th bedroom. Fee Simple.
Offer Review
No offer review date was specified
Listing source NWMLS MLS #
1603498
Listed by
Rebecca Chamberlain,
Windermere RE Anacortes Prop.
Buyer's broker
Sean L. Ryan,
NextHome Northwest Living
Contact our
La Conner
Real Estate Lead

Assumptions: The original sale amount reflected a normal arms length sale. Any major updates would add to the value.
Any damage or deferred maintenance would subtract from the value.
SECOND
BDRM
BDRM
BDRM
FULL
BATH
BATH
¾
BATHMAIN
FULL
BATH
BATH
Jul 24, 2026
Price Reduction arrow_downward
$850,000
Jun 29, 2026
Listed
$875,000
Sep 08, 2022
Sold
$685,000
NWMLS #1983422
Annualized 8.7% / yr
Aug 13, 2022
Listed
$700,000
Aug 03, 2020
Sold
$575,000
NWMLS #1603498
-
Sale Price$575,000
-
Closing DateAugust 4, 2020
-
Last List Price$589,000
-
Original PriceSame
-
List DateMay 26, 2020
-
Pending DateJune 26, 2020
-
Days to go Pending31 days
-
$/sqft (Total)$255/sqft
-
$/sqft (Finished)$255/sqft
-
Listing Source
-
MLS Number1603498
-
Listing BrokerRebecca Chamberlain
-
Listing OfficeWindermere RE Anacortes Prop.
-
Buyer's BrokerSean L. Ryan
-
Buyer Broker's FirmNextHome Northwest Living

-
Principal and Interest$3,014 / month
-
Property Taxes$467 / month
-
Homeowners Insurance$118 / month
-
TOTAL$3,599 / month
-
-
based on 20% down($115,000)
-
and a6.85% Interest Rate
-
About:All calculations are estimates only and provided by Mainview LLC. Actual amounts will vary.
-
Sqft (Total)2,256 sqft
-
Sqft (Finished)2,256 sqft
-
Sqft (Unfinished)None
-
Property TypeHouse
-
Sub Type1 1/2 Story
-
Bedrooms3 Bedrooms
-
Bathrooms2.75 Bathrooms
-
Lot1.4 Acres Lot
-
Lot Size Sourcepublic records
-
Lot #Unspecified
-
ProjectUnspecified
-
Total Stories2 stories
-
BasementNone
-
Sqft SourceSkagit County Assessor
-
2020 Property Taxes$5,599 / year
-
No Senior Exemption
-
CountySkagit County
-
Parcel #P20703
-
County WebsiteUnspecified
-
County Parcel MapUnspecified
-
County GIS MapUnspecified
-
AboutCounty links provided by Mainview LLC
-
School DistrictLa Conner
-
ElementaryLa Conner Elem
-
MiddleLa Conner Mid
-
High SchoolLa Conner High
-
HOA DuesUnspecified
-
Fees AssessedUnspecified
-
HOA Dues IncludeUnspecified
-
HOA ContactUnspecified
-
Management ContactUnspecified
-
Covered3-Car
-
TypesRV Parking
-
Has GarageYes
-
Nbr of Assigned Spaces3
-
Mountain(s)
Territorial
-
Year Built1991
-
Home BuilderUnspecified
-
IncludesForced Air
-
FlooringCeramic Tile
Hardwood
Carpet -
FeaturesCeramic Tile
Hardwood
Bath Off Primary
Ceiling Fan(s)
Double Pane/Storm Window
Dining Room
French Doors
Skylight(s)
Water Heater
-
Lot FeaturesDead End Street
Secluded -
Site FeaturesCable TV
Deck
Fenced-Partially
Patio
RV Parking
-
IncludedDryer
Washer
-
Bank Owned (REO)No
-
EnergyElectric
Wood -
SewerSeptic Tank
-
Water SourceCommunity
See Remarks
-
WaterfrontNo
-
Air Conditioning (A/C)No
-
Buyer Broker's CompensationUnspecified
-
MLS Area #Area 820
-
Number of Photos40
-
Last Modification TimeTuesday, July 8, 2025 6:44 PM
-
System Listing ID2002161
-
Closed2025-07-08 19:01:35
Listing details based on information submitted to the MLS GRID as of Tuesday, July 8, 2025 6:44 PM.
All data is obtained from various
sources and may not have been verified by broker or MLS GRID. Supplied Open House Information is subject to change without notice. All information should be independently reviewed and verified for accuracy. Properties may or may not be listed by the office/agent presenting the information.
Sharing
Sold
August 4, 2020
$575,000
$589,000
3 BR
2.75 BA
2,256 SQFT
NWMLS #1603498.
Rebecca Chamberlain,
Windermere RE Anacortes Prop.
|
Listing information is provided by the listing agent except as follows: BuilderB indicates
that our system has grouped this listing under a home builder name that doesn't match
the name provided
by the listing broker. DevelopmentD indicates
that our system has grouped this listing under a development name that doesn't match the name provided
by the listing broker.