- homeHome
- mapHomes For Sale
- Houses Only
- Condos Only
- New Construction
- Waterfront
- Land For Sale
- nature_peopleNeighborhoods
- businessCondo Buildings
 Selling with Us
- roofingBuying with Us
 About Us
- peopleOur Team
- perm_phone_msgContact Us
- location_cityCity List
- engineeringHome Builder List
- trending_upHome Price Index
- differenceCalculate Value Now
- monitoringAll Stats & Graphs
- starsPopular
- feedArticles
- calculateCalculators
- helpApp Support
- refreshReload App
Version: ...

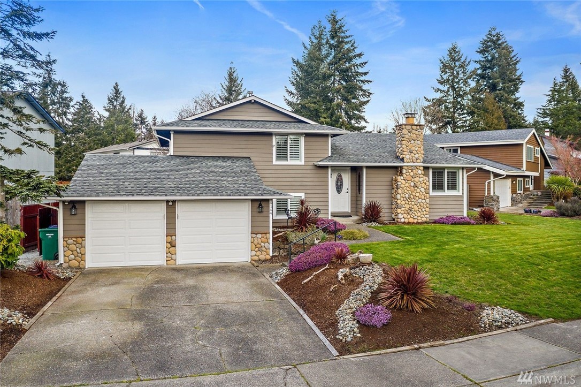
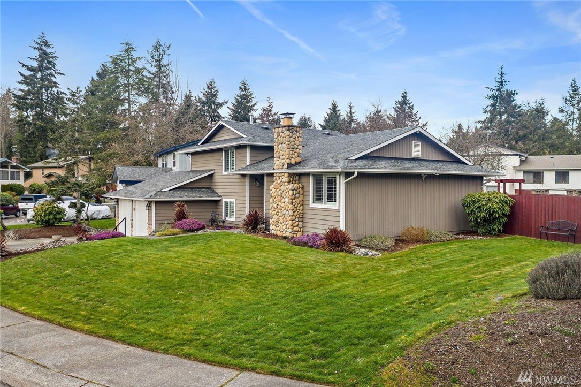
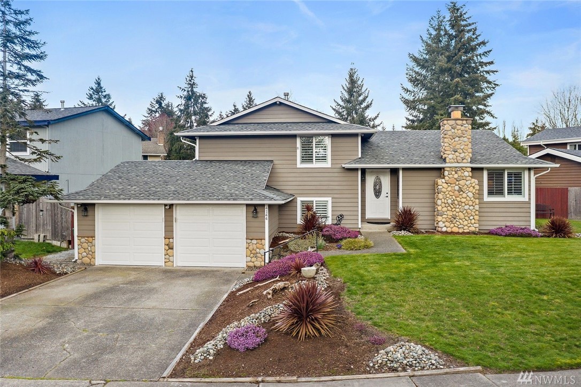
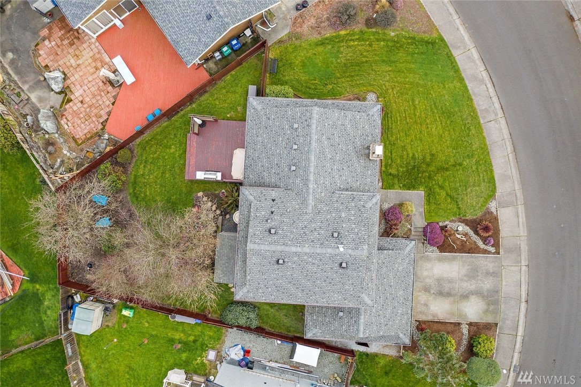
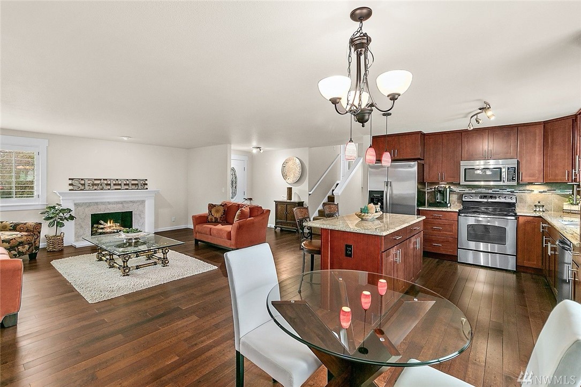
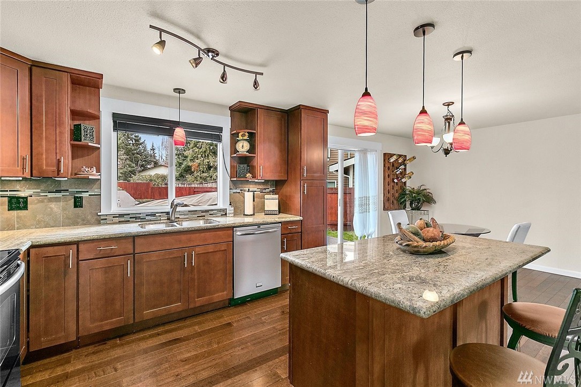
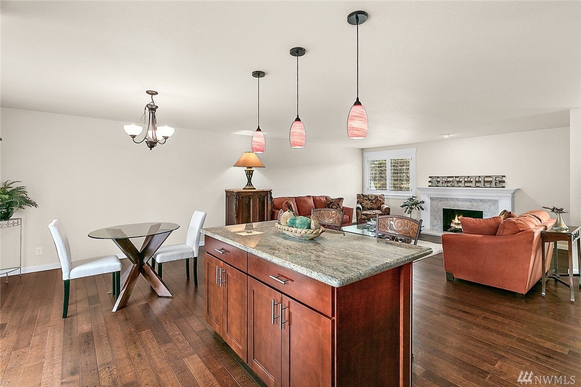
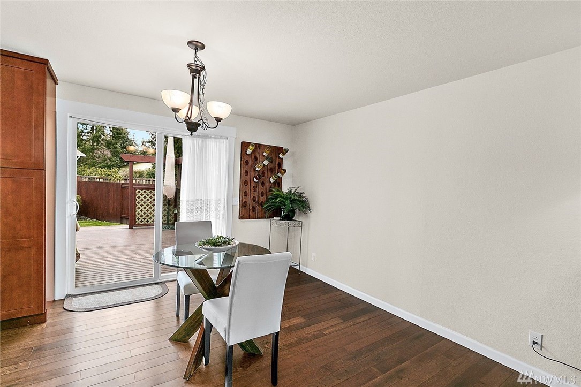
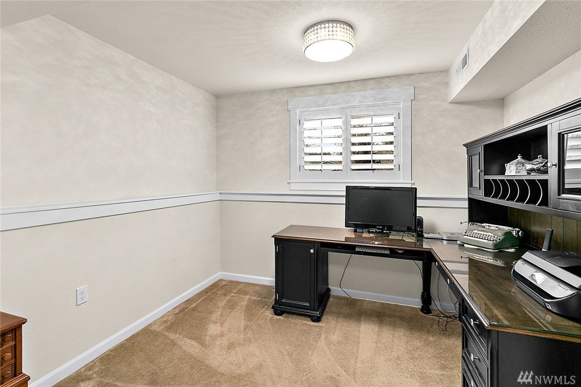
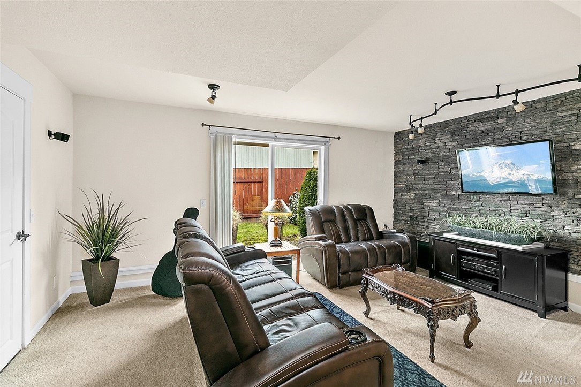
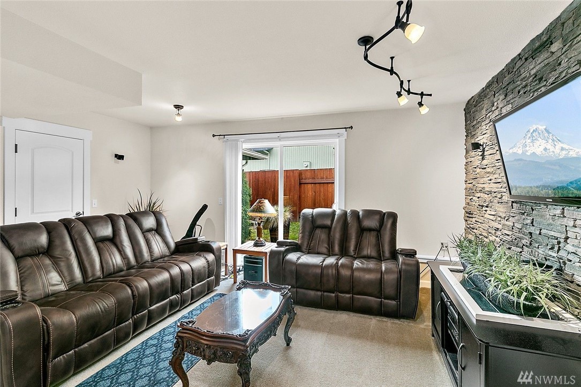
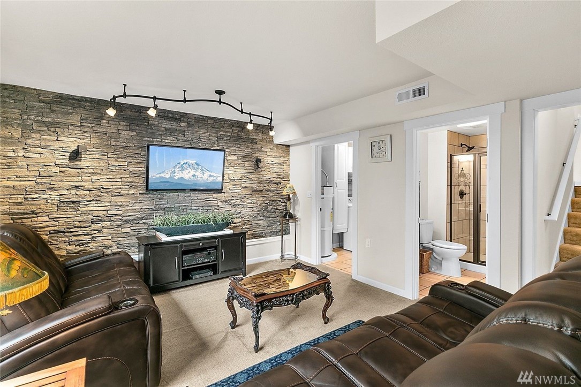
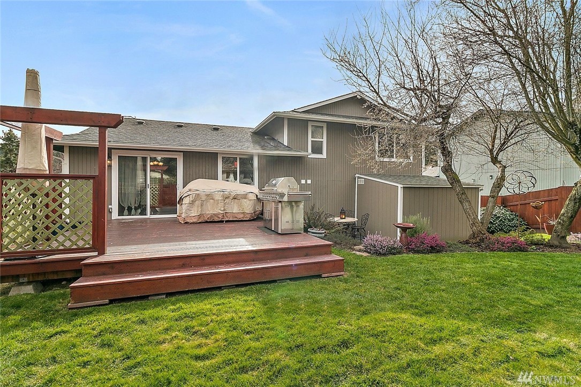
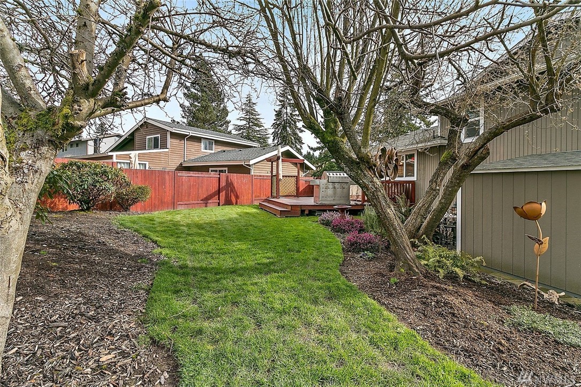
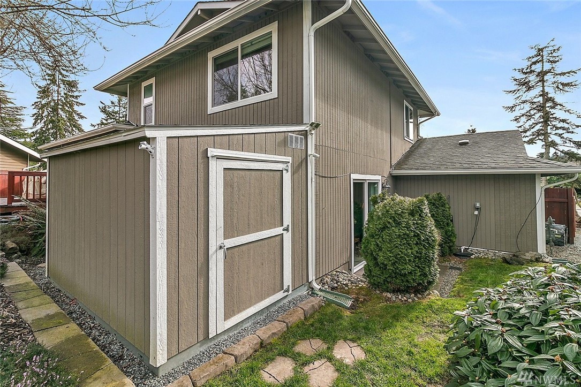
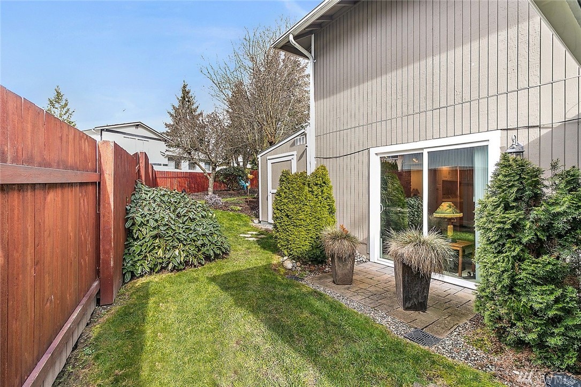

Sold
Closed March 24, 2021
$575,000
4 Bedrooms
2.5 Bathrooms
1,860 Sqft House
Built 1975
7,950 Sqft Lot
2-Car Garage
HOA Dues $33 / month
SALE HISTORY
List price was $500,000It took 4 days to go pending.
Then 9 days to close at $575,000
Closed at $309/SQFT.
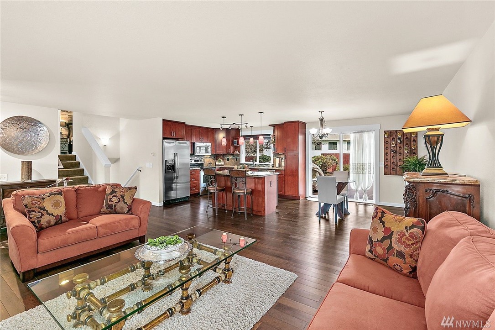
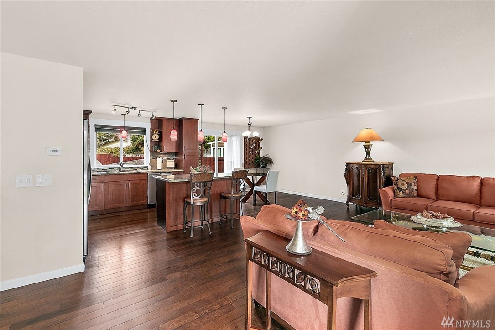
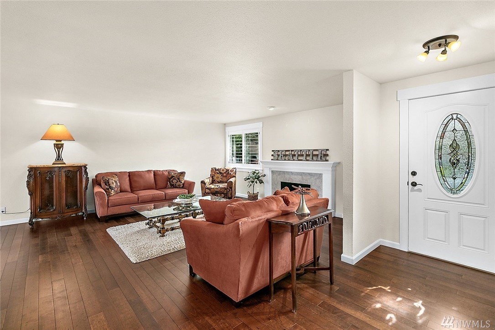
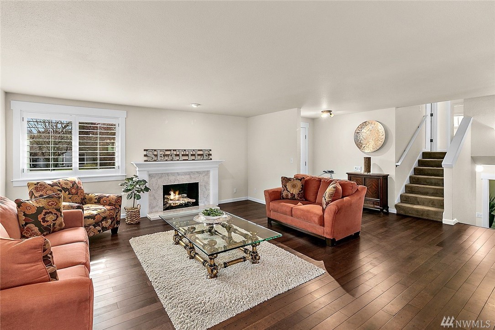
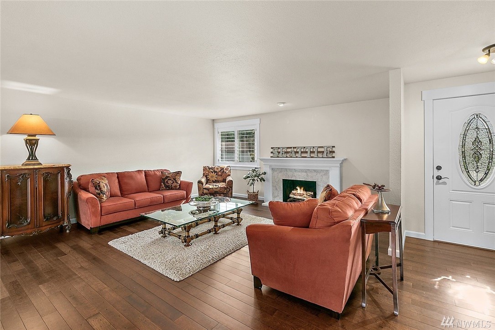
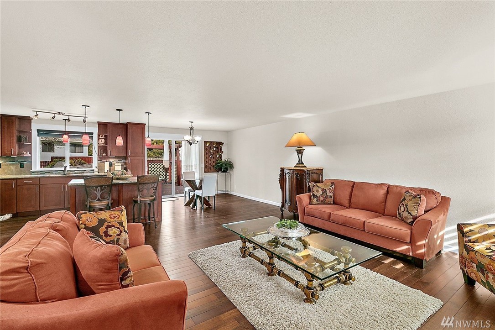
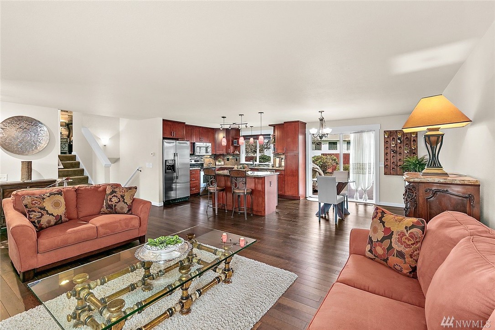
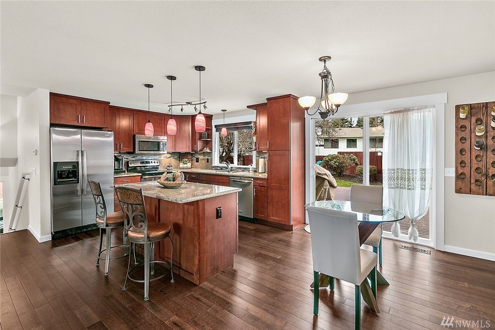
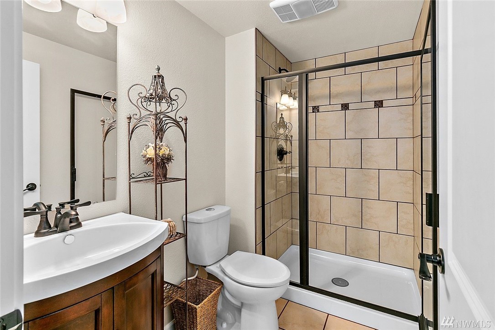
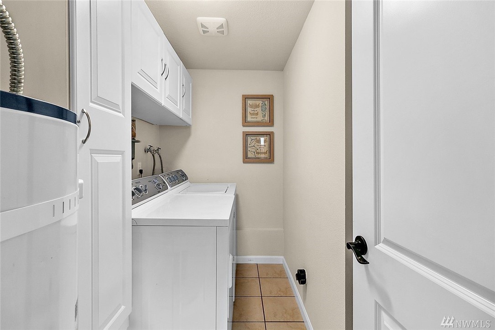
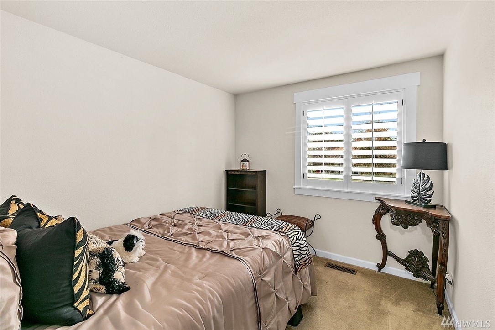
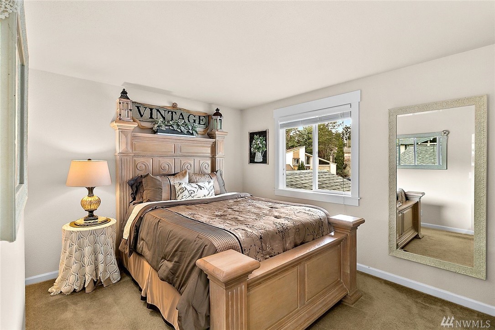
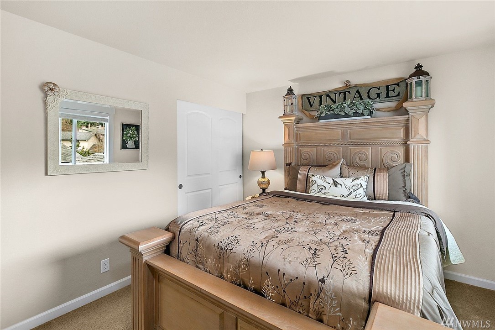
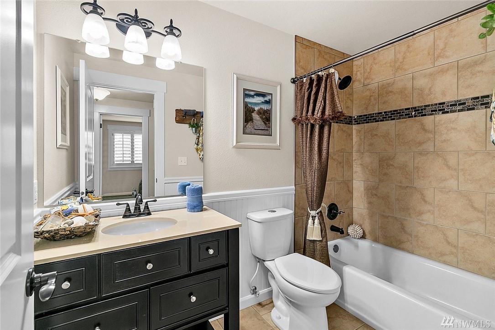
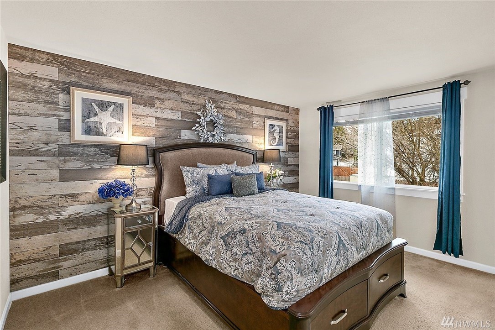
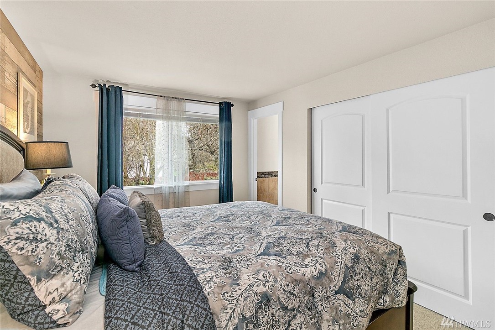
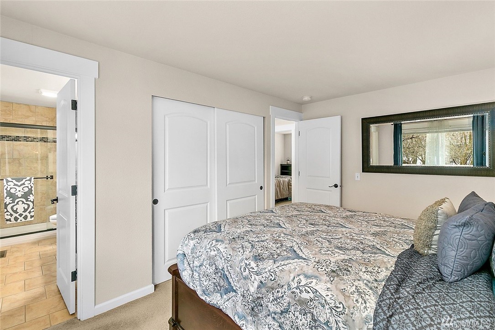
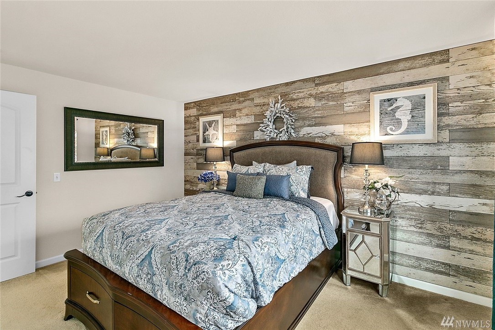
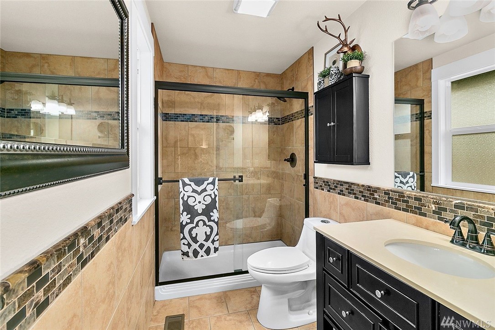
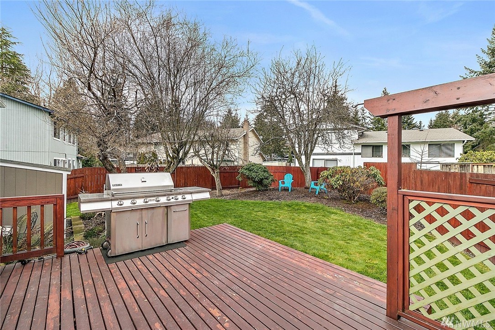
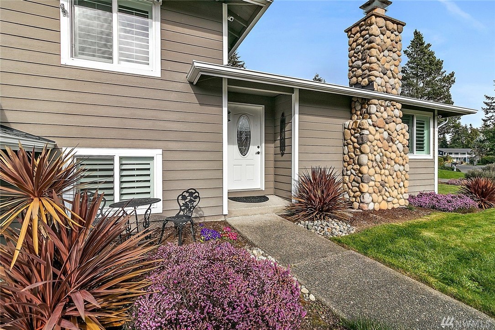
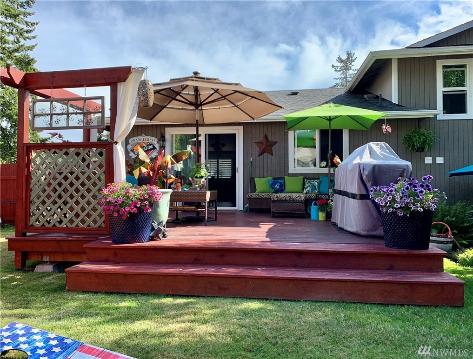
Prepare to be impressed! This home has been beautifully update with quality materials and workmanship with integrity. It features an open concept floor plan w/ a living room, kitchen & dining area that all open to the gorgeous back yard. Hardwoods in the main living area, a wood burning fireplace & newer white millwork and doors. The kitchen has a slab, granite, island, abundance of cabinetry & Stainless Steel appliances that are included. The lower level has a cozy family room area w/ a stacked stone accent wall, a bedroom + a 3/4 bath. The primary bedroom has an on trend, wood, accent wall and all the bathrooms have been remodeled. Fully fenced backyard, deck & shed plus a level area for garden space & a yard for play. It's a gem!
Offer Review Date
This listing's offer review date was Sunday, March 14, 2021.
Listing source NWMLS MLS #
1731804
Listed by
Roxanne Kurosky,
Berkshire Hathaway HS NW
Tami Wooding, Berkshire Hathaway HS NW
Buyer's broker
Doug Cherry,
Keller Williams Eastside
Contact our
Federal Way
Real Estate Lead

County Wide
-
InKing County WA
-
prices forSingle Family Homes
-
have changed19%
-
sinceMar 24, 2021
-
so a sale price of$575,000
-
would be approximately this amount today$711,034
Assumptions: The original sale amount reflected a normal arms length sale. Any major updates would add to the value.
Any damage or deferred maintenance would subtract from the value.
THIRD
SECOND
BDRM
BDRM
BDRM
FULL
BATH
BATH
¾
BATHLOWER
BDRM
¾
BATH
May 26, 2026
Price Reduction arrow_downward
$665,000
May 05, 2026
Listed
$675,000
Mar 23, 2021
Sold
$575,000
NWMLS #1731804 Annualized 9.7% / yr
Jun 10, 2012
Sold
$254,000
NWMLS #339905
Annualized 356.3% / yr
Jan 17, 2012
Sold
$138,400
NWMLS #250326
Annualized -2.3% / yr
Oct 30, 2000
Sold
$179,000
NWMLS #20097453
-
Sale Price$575,000
-
Closing DateMarch 24, 2021
-
Last List Price$500,000
-
Original PriceSame
-
List DateMarch 11, 2021
-
Pending DateMarch 15, 2021
-
Days to go Pending4 days
-
$/sqft (Total)$309/sqft
-
$/sqft (Finished)$309/sqft
-
Listing Source
-
MLS Number1731804
-
Listing BrokerRoxanne Kurosky
-
Listing OfficeBerkshire Hathaway HS NW
-
Buyer's BrokerDoug Cherry
-
Buyer Broker's FirmKeller Williams Eastside

-
Principal and Interest$3,014 / month
-
HOA$33 / month
-
Property Taxes$404 / month
-
Homeowners Insurance$118 / month
-
TOTAL$3,569 / month
-
-
based on 20% down($115,000)
-
and a6.85% Interest Rate
-
About:All calculations are estimates only and provided by Mainview LLC. Actual amounts will vary.
-
Sqft (Total)1,860 sqft
-
Sqft (Finished)1,860 sqft
-
Sqft (Unfinished)None
-
Property TypeHouse
-
Sub TypeTri-Level
-
Bedrooms4 Bedrooms
-
Bathrooms2.5 Bathrooms
-
Lot7,950 sqft Lot
-
Lot Size SourceRealist
-
Lot #46
-
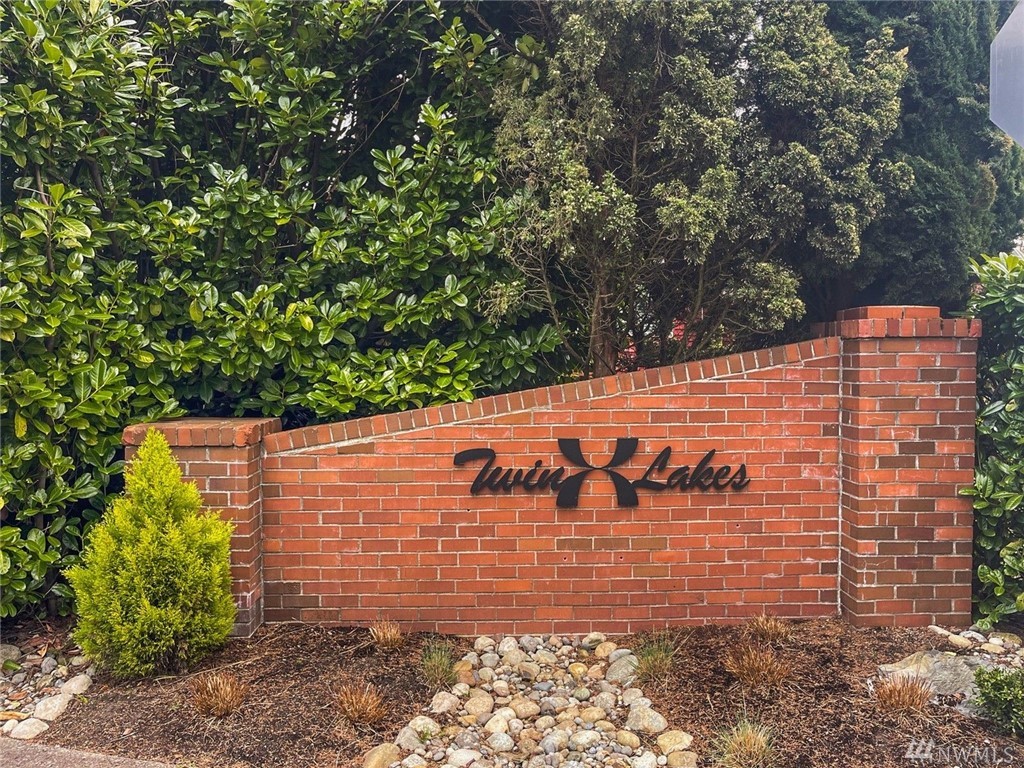
ProjectTwin Lakes Div 4
-
Total Stories3 stories
-
BasementFinished
-
Sqft SourceRealist
-
2020 Property Taxes$4,847 / year
-
No Senior Exemption
-
CountyKing County
-
Parcel #8731960460
-
County Website
-
County Parcel Map
-
County GIS Map
-
AboutCounty links provided by Mainview LLC

-
School DistrictFederal Way
-
ElementaryTwin Lakes Elem
-
MiddleLakota Mid Sch
-
High SchoolDecatur High
-
HOA Dues$33 / month
-
Fees AssessedMonthly
-
HOA Dues IncludeUnspecified
-
HOA ContactUnspecified
-
Management ContactUnspecified
-
Community FeaturesCCRs
Club House
Golf
Park
Tennis Courts
-
Covered2-Car
-
Has GarageYes
-
Nbr of Assigned Spaces2
-
Territorial
-
Year Built1975
-
Home BuilderUnspecified
-
IncludesForced Air
-
FlooringCeramic Tile
Hardwood
Carpet
-
Lot FeaturesCurbs
Paved
Sidewalk -
Site FeaturesCable TV
Deck
Fenced-Fully
Gas Available
High Speed Internet
Outbuildings
Patio
-
IncludedDishwasher
Dryer
Disposal
Microwave
Range/Oven
Refrigerator
Washer
-
Bank Owned (REO)No
-
SewerSewer Connected
-
WaterfrontNo
-
Air Conditioning (A/C)No
-
Buyer Broker's CompensationUnspecified
-
MLS Area #Area 110
-
Number of Photos40
-
Last Modification TimeSaturday, March 27, 2021 10:56 AM
-
System Listing ID2138616
Listing details based on information submitted to the MLS GRID as of Saturday, March 27, 2021 10:56 AM.
All data is obtained from various
sources and may not have been verified by broker or MLS GRID. Supplied Open House Information is subject to change without notice. All information should be independently reviewed and verified for accuracy. Properties may or may not be listed by the office/agent presenting the information.
Sharing
Sold
March 24, 2021
$575,000
$500,000
4 BR
2.5 BA
1,860 SQFT
NWMLS #1731804.
Roxanne Kurosky,
Berkshire Hathaway HS NW
|
Listing information is provided by the listing agent except as follows: BuilderB indicates
that our system has grouped this listing under a home builder name that doesn't match
the name provided
by the listing broker. DevelopmentD indicates
that our system has grouped this listing under a development name that doesn't match the name provided
by the listing broker.