- homeHome
- mapHomes For Sale
- Houses Only
- Condos Only
- New Construction
- Waterfront
- Land For Sale
- nature_peopleNeighborhoods
- businessCondo Buildings
 Selling with Us
- roofingBuying with Us
 About Us
- peopleOur Team
- perm_phone_msgContact Us
- location_cityCity List
- engineeringHome Builder List
- trending_upHome Price Index
- differenceCalculate Value Now
- monitoringAll Stats & Graphs
- starsPopular
- feedArticles
- calculateCalculators
- helpApp Support
- refreshReload App
Version: ...

Sold
Closed November 14, 2013
$127,000
3 Bedrooms
1.75 Bathrooms
1,429 Sqft Townhome
Floor 2
Built 1998
1 Parking Space
HOA Dues $245 / month
SALE HISTORY
List price was $129,900It took 45 days to go pending.
Then 38 days to close at $127,000
Closed at $89/SQFT.
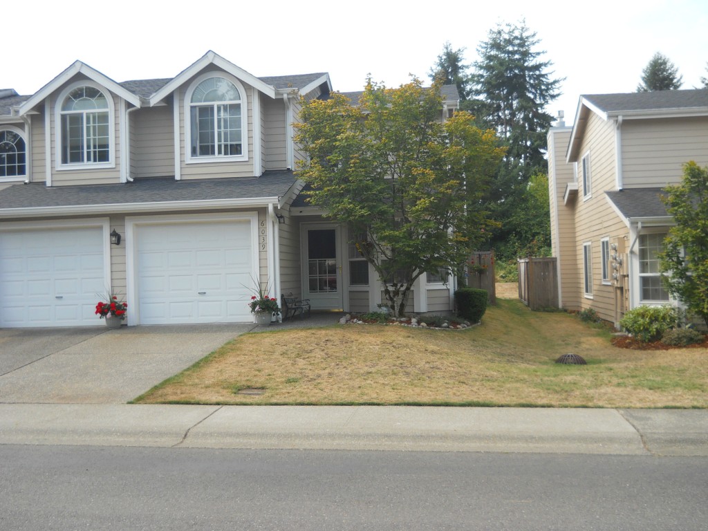
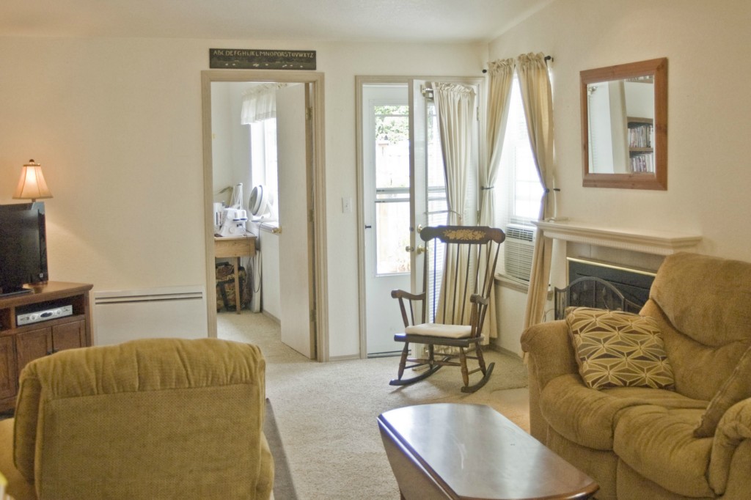
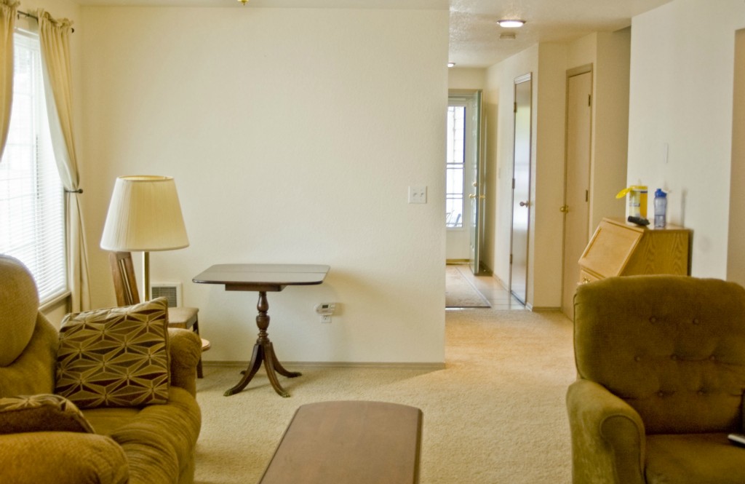
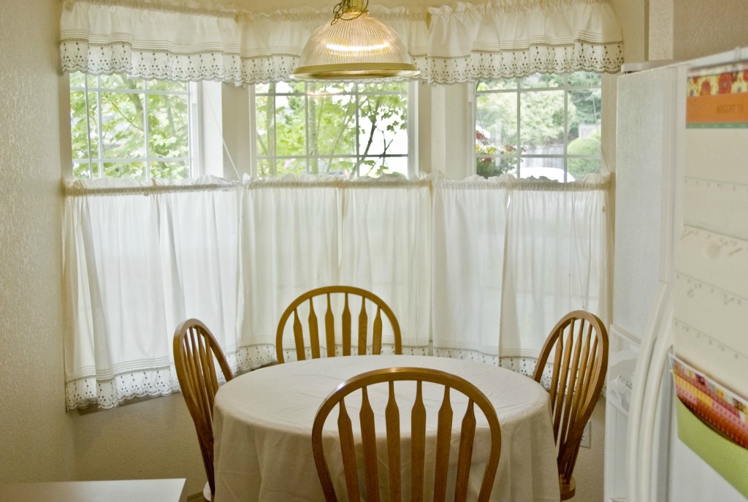
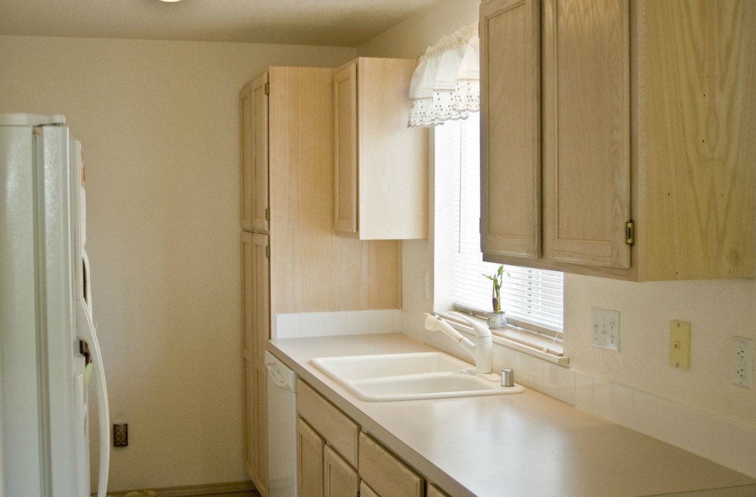
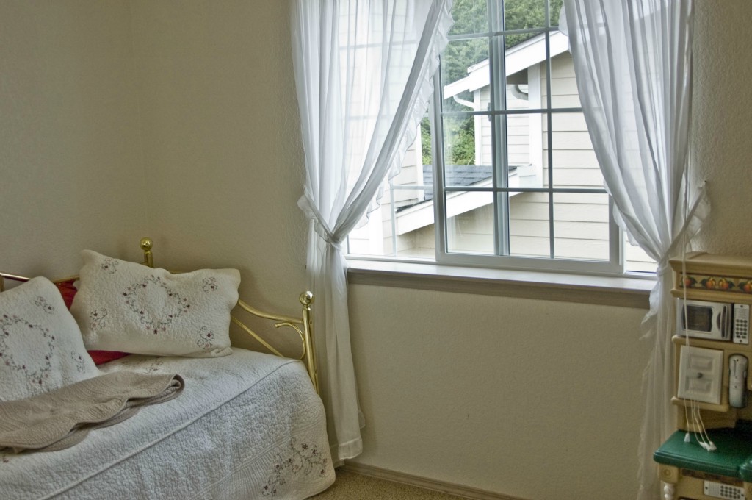
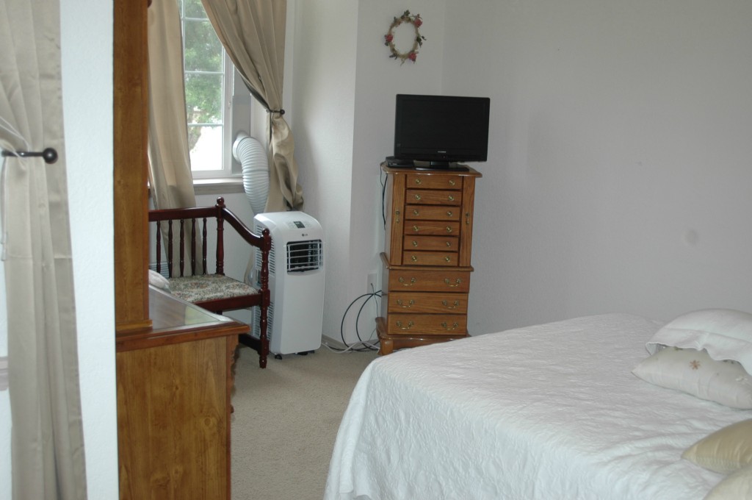
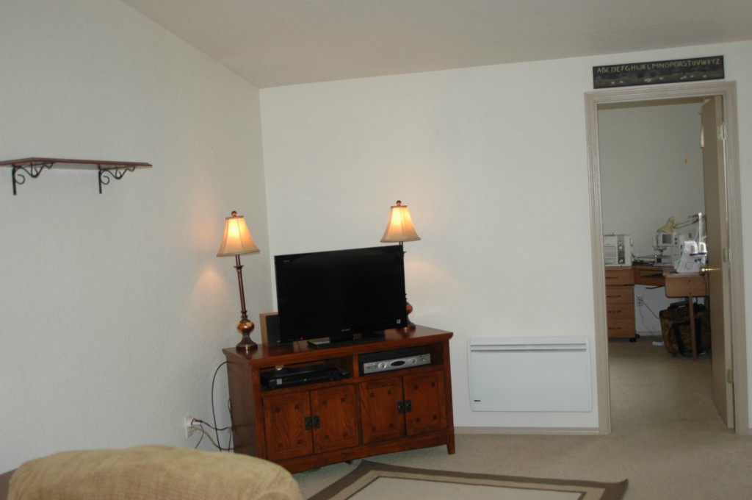
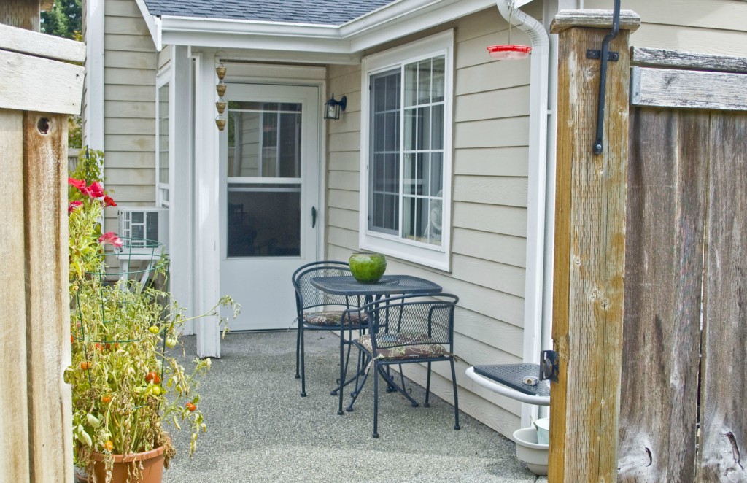
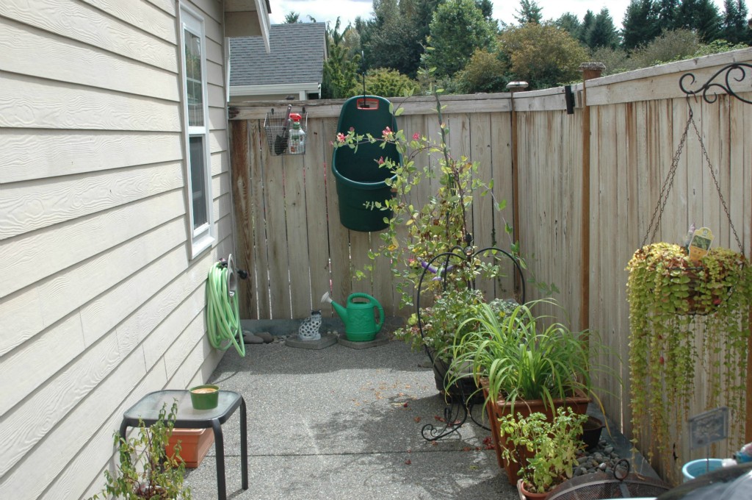
Well cared for 3br Town House Condo with main floor master and den. Great location backing up to Chehalis Western trail w/its miles of paved trails. Newer kitchen appliances. Gas log fireplace, newer roof and siding and private courtyard. Great proximity to shopping, parks and schools.
Offer Review
No offer review date was specified
Project
Country Club Gardents
Listing source NWMLS MLS #
535476
Listed by
Eric Hjelm,
Greene Realty Group LLC
Justin W. Hjelm, Greene Realty Group LLC
Buyer's broker
Valerie Albright,
RE/MAX Parkside Affiliates
We don't currently have a buyer representative
in this area. To be sure that you're getting objective advice, we always suggest buyers work with their
own agent, someone who is not affiliated with the seller.
SECOND
BDRM
BDRM
FULL
BATH
BATH
MAIN
BDRM
¾
BATH
May 27, 2026
Sold
$354,000
NWMLS #2500661
Annualized 9.4% / yr
Apr 26, 2026
Went Pending
$359,000
Apr 14, 2026
Went Pending Inspection
$359,000
Apr 01, 2026
Listed
$359,000
Sep 29, 2015
Sold
$136,000
NWMLS #831725
Annualized 3.7% / yr
Nov 13, 2013
Sold
$127,000
NWMLS #535476
-
Sale Price$127,000
-
Closing DateNovember 14, 2013
-
Last List Price$129,900
-
Original PriceSame
-
List DateAugust 23, 2013
-
Pending DateOctober 7, 2013
-
Days to go Pending45 days
-
$/sqft (Total)$89/sqft
-
$/sqft (Finished)$89/sqft
-
Listing Source
-
MLS Number535476
-
Listing BrokerEric Hjelm
-
Listing OfficeGreene Realty Group LLC
-
Buyer's BrokerValerie Albright
-
Buyer Broker's FirmRE/MAX Parkside Affiliates

-
Principal and Interest$666 / month
-
HOA$245 / month
-
Property Taxes$111 / month
-
Homeowners Insurance$63 / month
-
TOTAL$1,085 / month
-
-
based on 20% down($25,400)
-
and a6.85% Interest Rate
-
About:All calculations are estimates only and provided by Mainview LLC. Actual amounts will vary.
-
Unit #Unspecified
-
Unit Floor2
-
Sqft (Total)1,429 sqft
-
Sqft (Finished)Unspecified
-
Sqft (Unfinished)None
-
Property TypeTownhome
-
Sub TypeTownhouse
-
Bedrooms3 Bedrooms
-
Bathrooms1.75 Bathrooms
-
Lot533 sqft Lot
-
Lot Size SourceUnspecified
-
ProjectCountry Club Gardents
-
Total StoriesUnspecified
-
Sqft SourceAssessor
-
2013 Property Taxes$1,326 / year
-
No Senior Exemption
-
CountyThurston County
-
Parcel #424/1260390
-
County WebsiteUnspecified
-
County Parcel MapUnspecified
-
County GIS MapUnspecified
-
AboutCounty links provided by Mainview LLC
-
School DistrictNorth Thurston
-
ElementaryHorizons Elem
-
MiddleKomachin Mid
-
High SchoolTimberline High
-
HOA Dues$245 / month
-
Fees AssessedMonthly
-
HOA Dues IncludeCommon Area Maintenance
Lawn Service -
Pets AllowedSubj to Restrictions
-
HOA ContactUnspecified
-
Management ContactUnspecified
-
Community FeaturesCable TV
Club House
High Speed Int Avail
Trail(s)
-
NameCountry Club Gardents
-
Units in ComplexUnspecified
-
Units in BuildingUnspecified
-
Stories in Building2
-
TypesIndividual Garage
-
Has GarageYes
-
Nbr of Assigned Spaces1
-
Parking Space Info1
-
Year Built1998
-
Home BuilderUnspecified
-
FlooringCeramic Tile
Vinyl
Carpet -
FeaturesCeramic Tile
Wall to Wall Carpet
Balcony/Deck/Patio
Yard
Cooking-Electric
Dryer-Gas
Washer
Water Heater
-
Lot FeaturesCul-De-Sac
Paved
Sidewalk
-
IncludedDishwasher
Disposal
Range/Oven
-
Bank Owned (REO)No
-
EnergyElectric
-
WaterfrontNo
-
Air Conditioning (A/C)No
-
Buyer Broker's CompensationUnspecified
-
MLS Area #Area 449
-
Number of Photos11
-
Last Modification TimeTuesday, August 15, 2023 8:57 AM
-
System Listing ID492666
Listing details based on information submitted to the MLS GRID as of Tuesday, August 15, 2023 8:57 AM.
All data is obtained from various
sources and may not have been verified by broker or MLS GRID. Supplied Open House Information is subject to change without notice. All information should be independently reviewed and verified for accuracy. Properties may or may not be listed by the office/agent presenting the information.
Sharing
Sold
November 14, 2013
$127,000
$129,900
3 BR
1.75 BA
1,429 SQFT
NWMLS #535476.
Eric Hjelm,
Greene Realty Group LLC
|
Listing information is provided by the listing agent except as follows: BuilderB indicates
that our system has grouped this listing under a home builder name that doesn't match
the name provided
by the listing broker. DevelopmentD indicates
that our system has grouped this listing under a development name that doesn't match the name provided
by the listing broker.