- homeHome
- mapHomes For Sale
- Houses Only
- Condos Only
- New Construction
- Waterfront
- Land For Sale
- nature_peopleNeighborhoods
- businessCondo Buildings
 Selling with Us
- roofingBuying with Us
 About Us
- peopleOur Team
- perm_phone_msgContact Us
- location_cityCity List
- engineeringHome Builder List
- trending_upHome Price Index
- differenceCalculate Value Now
- monitoringAll Stats & Graphs
- starsPopular
- feedArticles
- calculateCalculators
- helpApp Support
- refreshReload App
Version: ...

Sold
Closed March 23, 2022
$320,000
2 Bedrooms
1 Bathroom
794 Sqft House
Built 1992
4,792 Sqft Lot
No Garage
HOA Dues $333 / month
SALE HISTORY
List price was $330,000It took 9 days to go pending.
Then 35 days to close at $320,000
Closed at $403/SQFT.
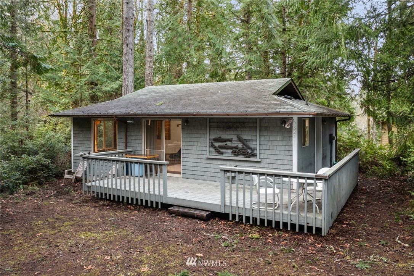
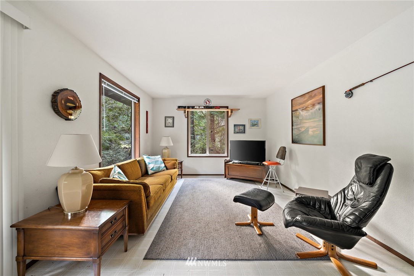
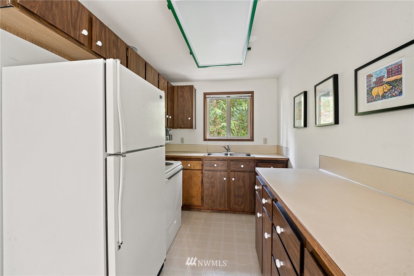
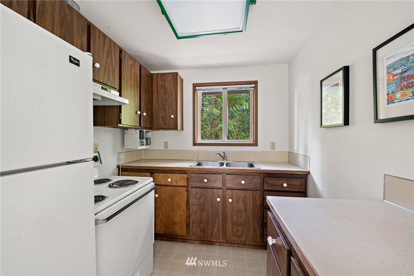
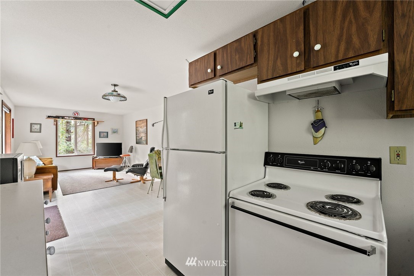
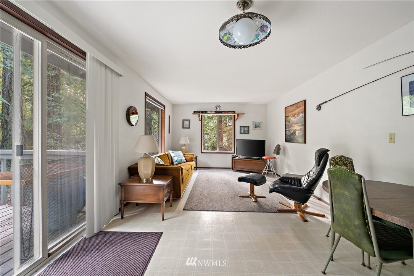
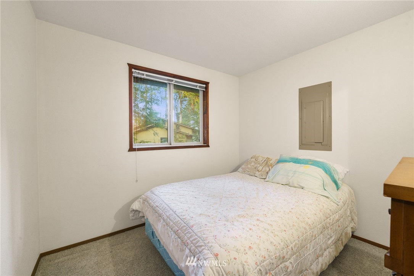
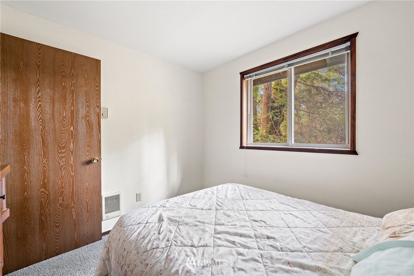
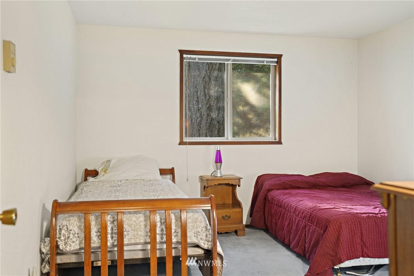
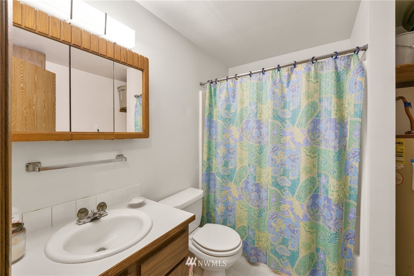
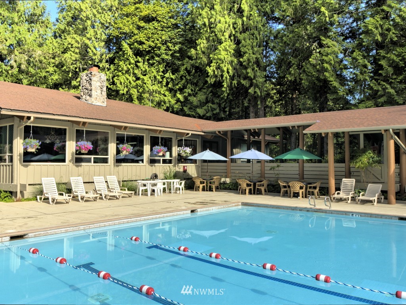
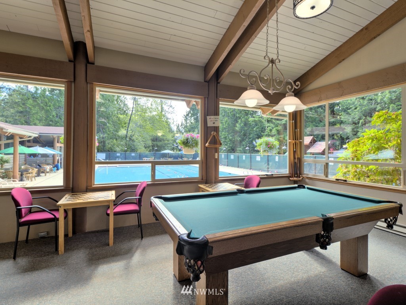
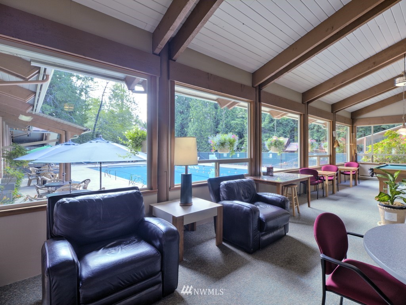
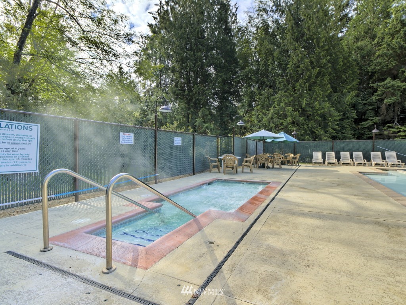
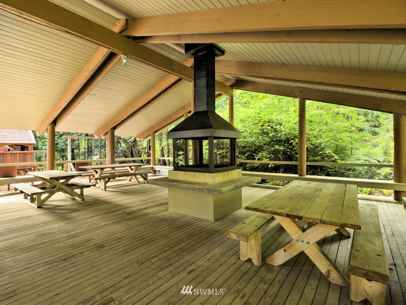
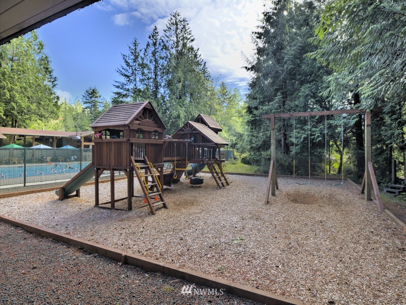
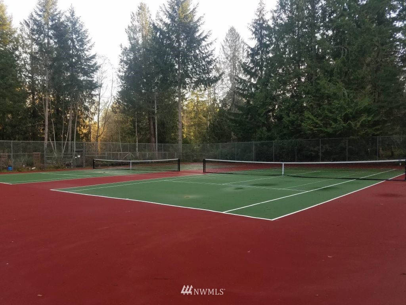
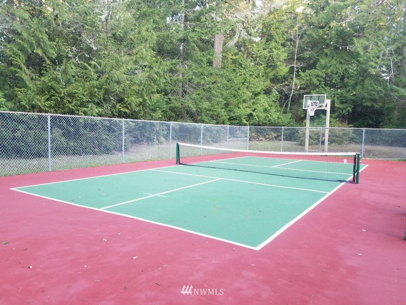
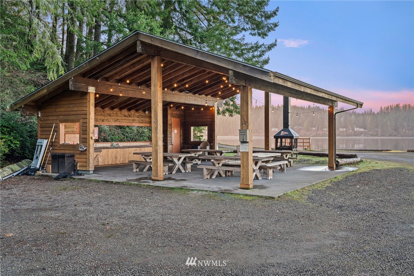
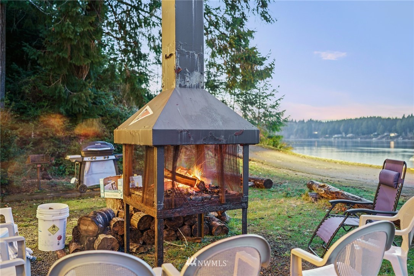
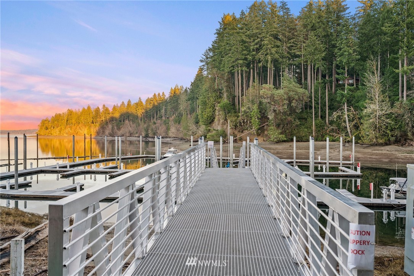
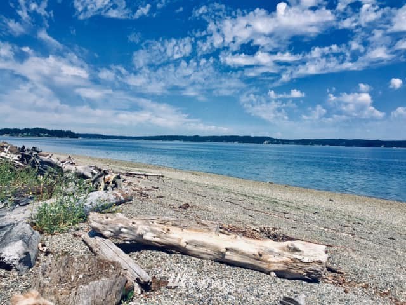
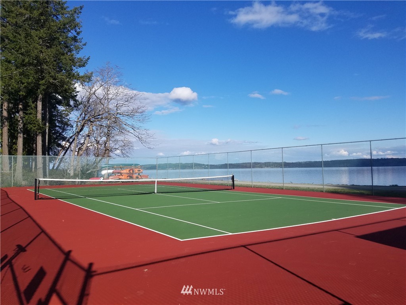
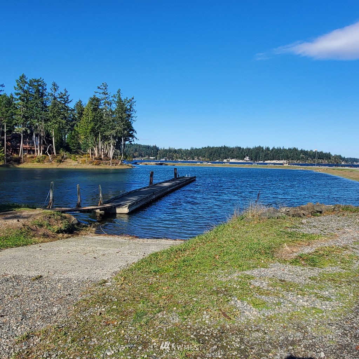
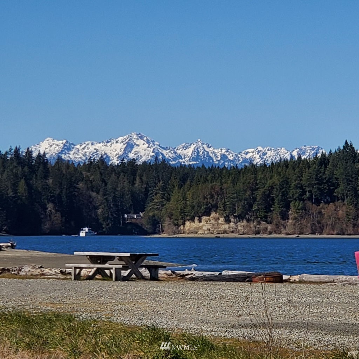
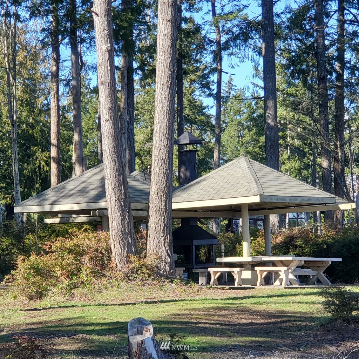
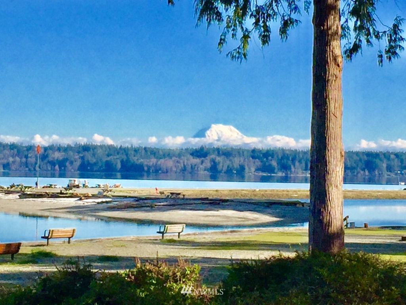
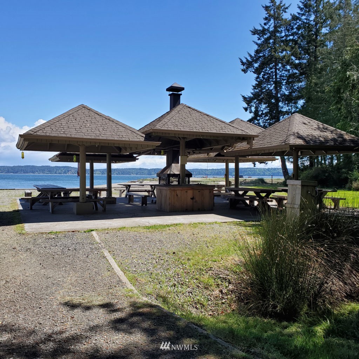
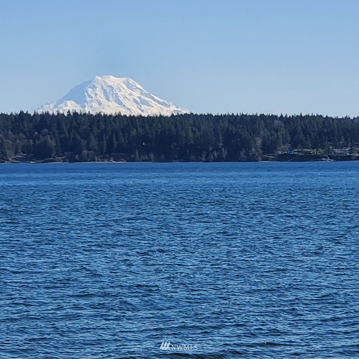
Your retreat awaits! Fall in love w/our wooded paradise. Peek-a-boo view of Pickering Passage w/some clearing from yard of this charming cabin in the woods at Hartstene Pointe's gated beach community. Cozy 2-bedroom, 1-bath home has been lightly used. Partial wrap deck with slider from open living/dining/kitchen is perfect for your BBQ. A short walk to clubhouse, pool, tennis/sport courts, fitness center & beach trails. Other amenities: miles of salt water beaches & walking trails, BBQ/picnic/firepit areas, marina/ramp, spit/lagoon, patrol and more.
Offer Review
No offer review date was specified
Listing source NWMLS MLS #
1885796
Listed by
Carolyn Vivian,
Windermere RE/Himlie
Buyer's broker
Carolyn Vivian,
Windermere RE/Himlie

We don't currently have a buyer representative
in this area. To be sure that you're getting objective advice, we always suggest buyers work with their
own agent, someone who is not affiliated with the seller.
Assumptions: The original sale amount reflected a normal arms length sale. Any major updates would add to the value.
Any damage or deferred maintenance would subtract from the value.
SECOND
FULL
BATH
BATH
MAIN
BDRM
BDRM
Aug 05, 2026
Went Pending
$325,000
May 28, 2026
Price Reduction arrow_downward
$325,000
Apr 28, 2026
Listed
$349,900
Sep 18, 2025
Listed
$370,000
NWMLS #2435049
Mar 22, 2022
Sold
$320,000
NWMLS #1885796
Feb 06, 2022
Listed
$330,000
NWMLS #1885796
-
Sale Price$320,000
-
Closing DateMarch 23, 2022
-
Last List Price$330,000
-
Original PriceSame
-
List DateFebruary 7, 2022
-
Pending DateFebruary 16, 2022
-
Days to go Pending9 days
-
$/sqft (Total)$403/sqft
-
$/sqft (Finished)$403/sqft
-
Listing Source
-
MLS Number1885796
-
Listing BrokerCarolyn Vivian
-
Listing OfficeWindermere RE/Himlie
-
Buyer's BrokerCarolyn Vivian
-
Buyer Broker's FirmWindermere RE/Himlie

-
Principal and Interest$1,677 / month
-
HOA$333 / month
-
Property Taxes$131 / month
-
Homeowners Insurance$82 / month
-
TOTAL$2,223 / month
-
-
based on 20% down($64,000)
-
and a6.85% Interest Rate
-
About:All calculations are estimates only and provided by Mainview LLC. Actual amounts will vary.
-
Sqft (Total)794 sqft
-
Sqft (Finished)794 sqft
-
Sqft (Unfinished)None
-
Property TypeHouse
-
Sub Type1 Story
-
Bedrooms2 Bedrooms
-
Bathrooms1 Bathroom
-
Lot4,792 sqft Lot
-
Lot Size SourceRealist
-
Lot #6
-
ProjectHartstene Pointe #9
-
Total Stories1 story
-
BasementNone
-
Sqft SourceRealist
-
PoolCommunity
-
2020 Property Taxes$1,571 / year
-
No Senior Exemption
-
CountyMason County
-
Parcel #121195600006
-
County WebsiteUnspecified
-
County Parcel MapUnspecified
-
County GIS MapUnspecified
-
AboutCounty links provided by Mainview LLC
-
School DistrictPioneer #402
-
ElementaryPioneer Primary Sch
-
MiddlePioneer Intermed/Mid
-
High SchoolShelton High
-
HOA Dues$333 / month
-
Fees AssessedUnspecified
-
HOA Dues IncludeUnspecified
-
HOA ContactUnspecified
-
Management ContactUnspecified
-
Community FeaturesBoat Launch
CCRs
Club House
Community Waterfront/Pvt Beach
Park
Playground
Tennis Courts
Trail(s)
-
CoveredUnspecified
-
TypesDriveway
Off Street -
Has GarageNo
-
Partial
Territorial
-
Year Built1992
-
Home BuilderUnspecified
-
IncludesWall
-
FlooringVinyl
-
FeaturesDouble Pane/Storm Window
Water Heater
-
Lot FeaturesDrought Res Landscape
Open Space
Paved
Secluded -
Site FeaturesAthletic Court
Deck
Gated Entry
Moorage
-
IncludedMicrowave
Refrigerator
Stove/Range
-
Bank Owned (REO)No
-
EnergyElectric
-
SewerSewer Connected
-
Water SourceCommunity
-
WaterfrontNo
-
Air Conditioning (A/C)No
-
Buyer Broker's CompensationUnspecified
-
MLS Area #Area 174
-
Number of Photos31
-
Last Modification TimeWednesday, March 23, 2022 2:02 PM
-
System Listing ID5028569
Listing details based on information submitted to the MLS GRID as of Wednesday, March 23, 2022 2:02 PM.
All data is obtained from various
sources and may not have been verified by broker or MLS GRID. Supplied Open House Information is subject to change without notice. All information should be independently reviewed and verified for accuracy. Properties may or may not be listed by the office/agent presenting the information.
Sharing
Sold
March 23, 2022
$320,000
$330,000
2 BR
1 BA
794 SQFT
NWMLS #1885796.
Carolyn Vivian,
Windermere RE/Himlie
|
Listing information is provided by the listing agent except as follows: BuilderB indicates
that our system has grouped this listing under a home builder name that doesn't match
the name provided
by the listing broker. DevelopmentD indicates
that our system has grouped this listing under a development name that doesn't match the name provided
by the listing broker.