- homeHome
- mapHomes For Sale
- Houses Only
- Condos Only
- New Construction
- Waterfront
- Land For Sale
- nature_peopleNeighborhoods
- businessCondo Buildings
 Selling with Us
- roofingBuying with Us
 About Us
- peopleOur Team
- perm_phone_msgContact Us
- location_cityCity List
- engineeringHome Builder List
- trending_upHome Price Index
- differenceCalculate Value Now
- monitoringAll Stats & Graphs
- starsPopular
- feedArticles
- calculateCalculators
- helpApp Support
- refreshReload App
Version: ...

Sold
Closed November 15, 2022
$670,000
2 Bedrooms
1.75 Bathrooms
2,236 Sqft House (1,886 Finished)
Waterfront
Built 2007
9,143 Sqft Lot
1-Car Garage
SALE HISTORY
List price was $649,950It took 56 days to go pending.
Then 202 days to close at $670,000
Closed at $300/SQFT.
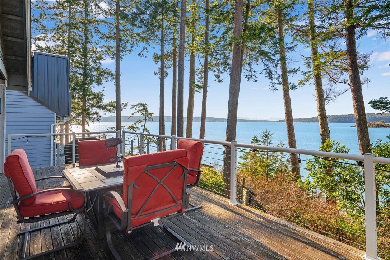
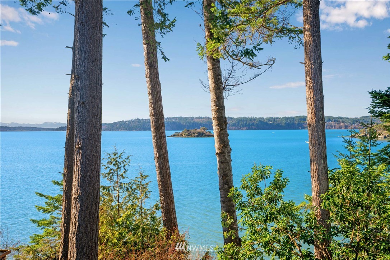
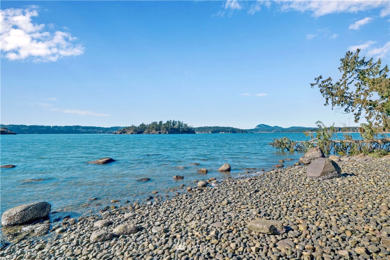
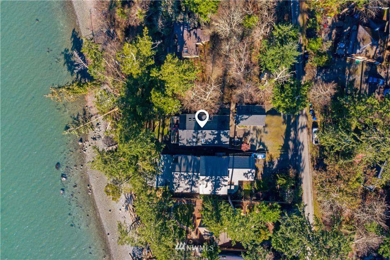
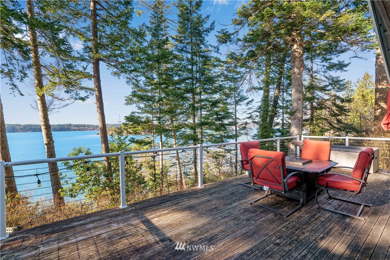
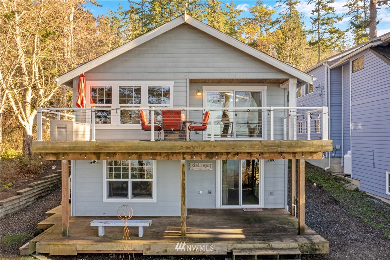
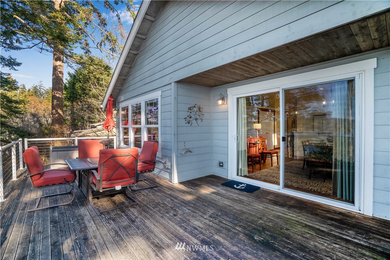
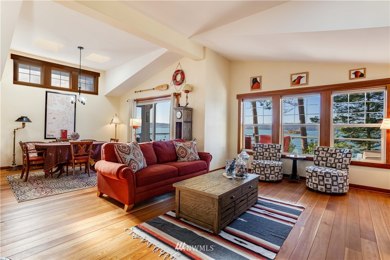
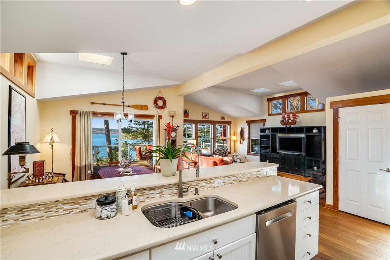
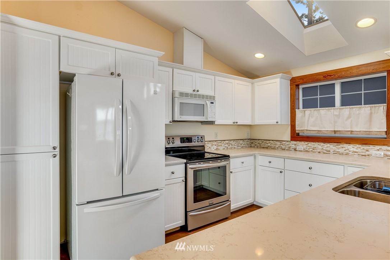
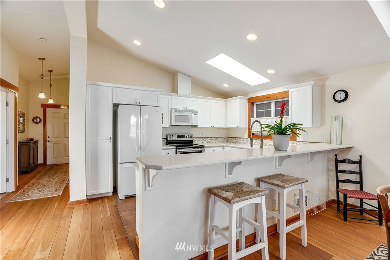
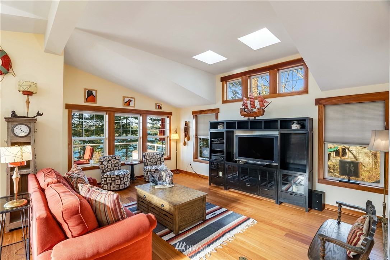
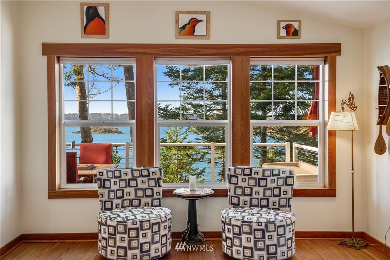
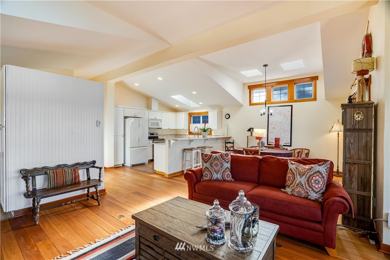
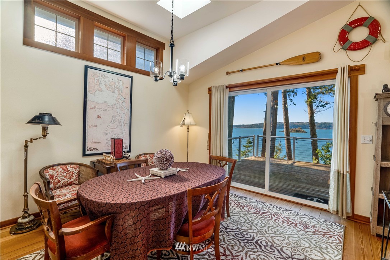
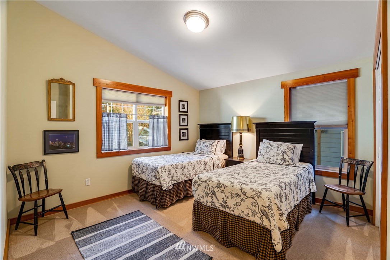
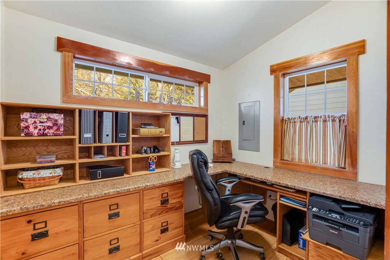
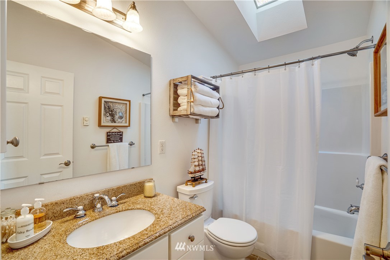
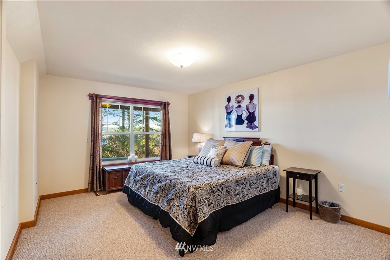
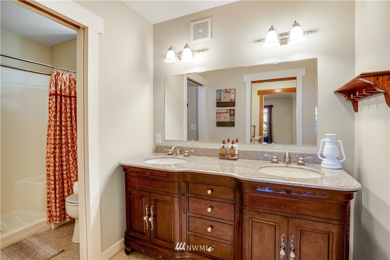
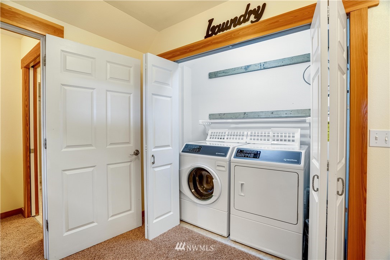
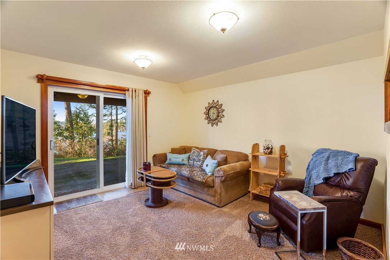
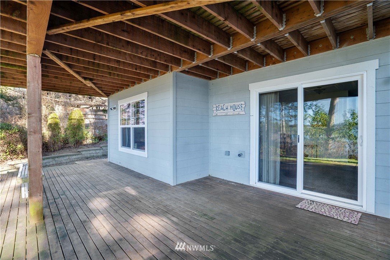
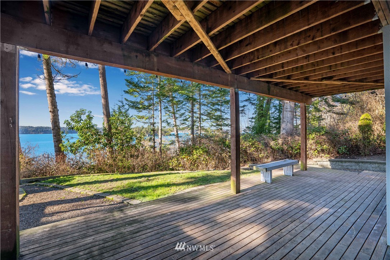
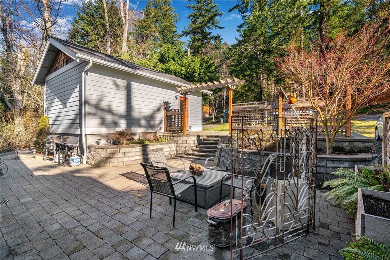
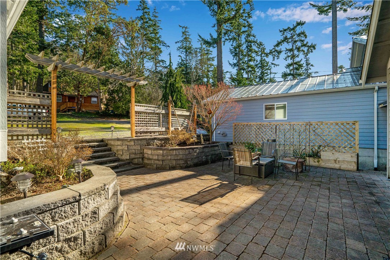
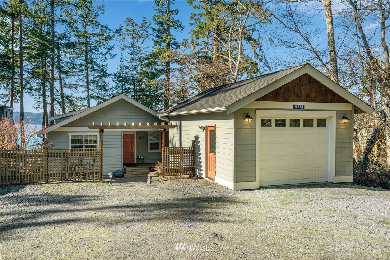
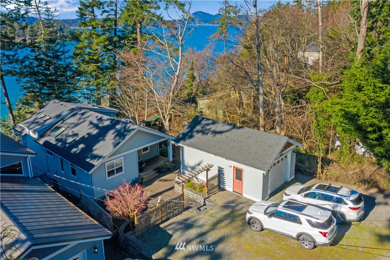
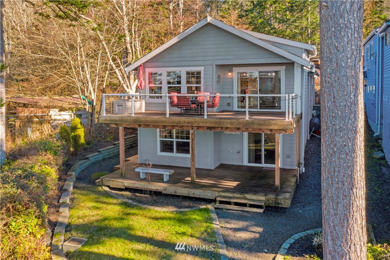
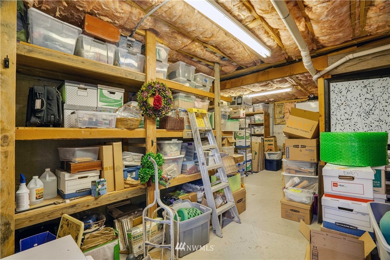
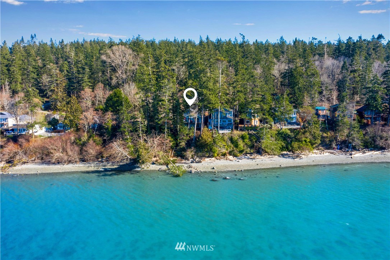
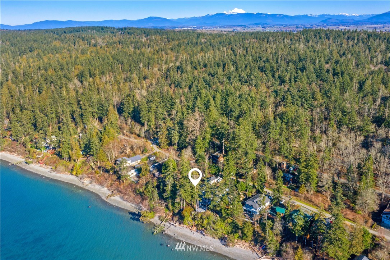
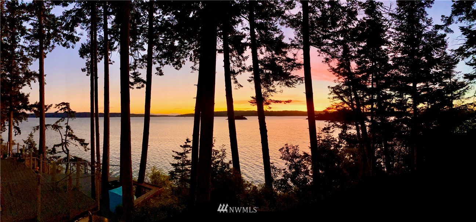
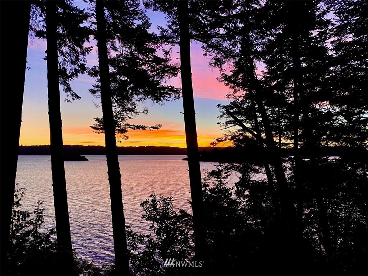
Don’t miss this quintessential Pacific NW waterfront. West-facing daylight charmer offers stunning sunset views across Skagit Bay with medium-bank access to 52-feet of beachfront just outside your backdoor. Watch eagles soar from the large main-level deck or the lower patio off the daylight basement. Main level includes an office, sizable guest bedroom, and open concept living/dining/kitchen ideal for entertaining. Primary suite with walk-in closet on the lower level. Skylights and large windows brighten the space with natural light year-round. Detached garage and additional driveway parking are perfect for your boat or guest parking. Tons of storage. 8-min from downtown La Conner/1:15 hrs to Seattle. Tribal lease through 2055.
Offer Review
No offer review date was specified
Listing source NWMLS MLS #
1889542
Listed by
Wyatt Martin,
COMPASS
Buyer's broker
Maria R. Burke,
Coldwell Banker Bain
Julie Krause, Coldwell Banker Bain
Contact our
La Conner Waterfront
Real Estate Lead

Assumptions: The original sale amount reflected a normal arms length sale. Any major updates would add to the value.
Any damage or deferred maintenance would subtract from the value.
MAIN
BDRM
FULL
BATH
BATH
LOWER
BDRM
¾
BATH
Jul 14, 2026
Sold
$690,000
NWMLS #2329338
Annualized 0.8% / yr
May 28, 2025
Went Pending
$690,000
May 17, 2025
Went Pending Inspection
$690,000
Mar 13, 2025
Listed
$690,000
Nov 14, 2022
Sold
$670,000
NWMLS #1889542 Annualized 13.2% / yr
Mar 01, 2022
Listed
$649,950
NWMLS #1889542
Apr 10, 2017
Sold
$335,000
-
Sale Price$670,000
-
Closing DateNovember 15, 2022
-
Last List Price$649,950
-
Original PriceSame
-
List DateMarch 2, 2022
-
Pending DateApril 27, 2022
-
Days to go Pending56 days
-
$/sqft (Total)$300/sqft
-
$/sqft (Finished)$355/sqft
-
Listing Source
-
MLS Number1889542
-
Listing BrokerWyatt Martin
-
Listing OfficeCOMPASS
-
Buyer's BrokerMaria R. Burke
-
Buyer Broker's FirmColdwell Banker Bain

-
Principal and Interest$3,512 / month
-
Property Taxes$193 / month
-
Homeowners Insurance$135 / month
-
TOTAL$3,840 / month
-
-
based on 20% down($134,000)
-
and a6.85% Interest Rate
-
About:All calculations are estimates only and provided by Mainview LLC. Actual amounts will vary.
-
Sqft (Total)2,236 sqft
-
Sqft (Finished)1,886 sqft
-
Sqft (Unfinished)350 sqft
-
Property TypeHouse
-
Sub Type1 Story + Basement
-
Bedrooms2 Bedrooms
-
Bathrooms1.75 Bathrooms
-
Lot9,143 sqft Lot
-
Lot Size SourcePublic Records
-
Lot #Unspecified
-
ProjectUnspecified
-
Total Stories2 stories
-
BasementPartially Finished
-
Sqft SourceMLS
-
2021 Property Taxes$2,312 / year
-
No Senior Exemption
-
CountySkagit County
-
Parcel #P129616
-
County WebsiteUnspecified
-
County Parcel MapUnspecified
-
County GIS MapUnspecified
-
AboutCounty links provided by Mainview LLC
-
School DistrictLa Conner
-
ElementaryLa Conner Elem
-
MiddleLa Conner Mid
-
High SchoolLa Conner High
-
WaterfrontYes
-
TypeBank-Medium
Bay/Harbor
Ocean Access
Saltwater
Sound -
Frontage52 Feet
-
HOA DuesUnspecified
-
Fees AssessedUnspecified
-
HOA Dues IncludeUnspecified
-
HOA ContactUnspecified
-
Management ContactUnspecified
-
Covered1-Car
-
TypesDriveway
Detached Garage -
Has GarageYes
-
Nbr of Assigned Spaces1
-
Bay
Ocean
Sound
-
Year Built2007
-
Home BuilderUnspecified
-
IncludesWall
-
FlooringCeramic Tile
Hardwood
Vinyl
Carpet -
FeaturesCeramic Tile
Hardwood
Wall to Wall Carpet
Bath Off Primary
Double Pane/Storm Window
Dining Room
Skylight(s)
Vaulted Ceiling(s)
Walk-In Pantry
Wired for Generator
Water Heater
-
Lot FeaturesPaved
-
Site FeaturesDeck
-
IncludedDishwasher
Dryer
Refrigerator
Stove/Range
Washer
-
Bank Owned (REO)No
-
EnergyElectric
-
SewerSewer Connected
-
Water SourceCommunity
Public
-
WaterfrontYes
-
Air Conditioning (A/C)No
-
Buyer Broker's CompensationUnspecified
-
MLS Area #Area 820
-
Number of Photos34
-
Last Modification TimeTuesday, November 15, 2022 11:42 AM
-
System Listing ID5040105
Listing details based on information submitted to the MLS GRID as of Tuesday, November 15, 2022 11:42 AM.
All data is obtained from various
sources and may not have been verified by broker or MLS GRID. Supplied Open House Information is subject to change without notice. All information should be independently reviewed and verified for accuracy. Properties may or may not be listed by the office/agent presenting the information.
Sharing
Sold
November 15, 2022
$670,000
$649,950
2 BR
1.75 BA
2,236 SQFT
NWMLS #1889542.
Wyatt Martin,
COMPASS
|
Listing information is provided by the listing agent except as follows: BuilderB indicates
that our system has grouped this listing under a home builder name that doesn't match
the name provided
by the listing broker. DevelopmentD indicates
that our system has grouped this listing under a development name that doesn't match the name provided
by the listing broker.