- homeHome
- mapHomes For Sale
- Houses Only
- Condos Only
- New Construction
- Waterfront
- Land For Sale
- nature_peopleNeighborhoods
- businessCondo Buildings
 Selling with Us
- roofingBuying with Us
 About Us
- peopleOur Team
- perm_phone_msgContact Us
- location_cityCity List
- engineeringHome Builder List
- trending_upHome Price Index
- differenceCalculate Value Now
- monitoringAll Stats & Graphs
- starsPopular
- feedArticles
- calculateCalculators
- helpApp Support
- refreshReload App
Version: ...

Sold
Closed September 23, 2022
$786,372
Originally $875,000
3 Bedrooms
2.5 Bathrooms
2,825 Sqft House
Built 1997
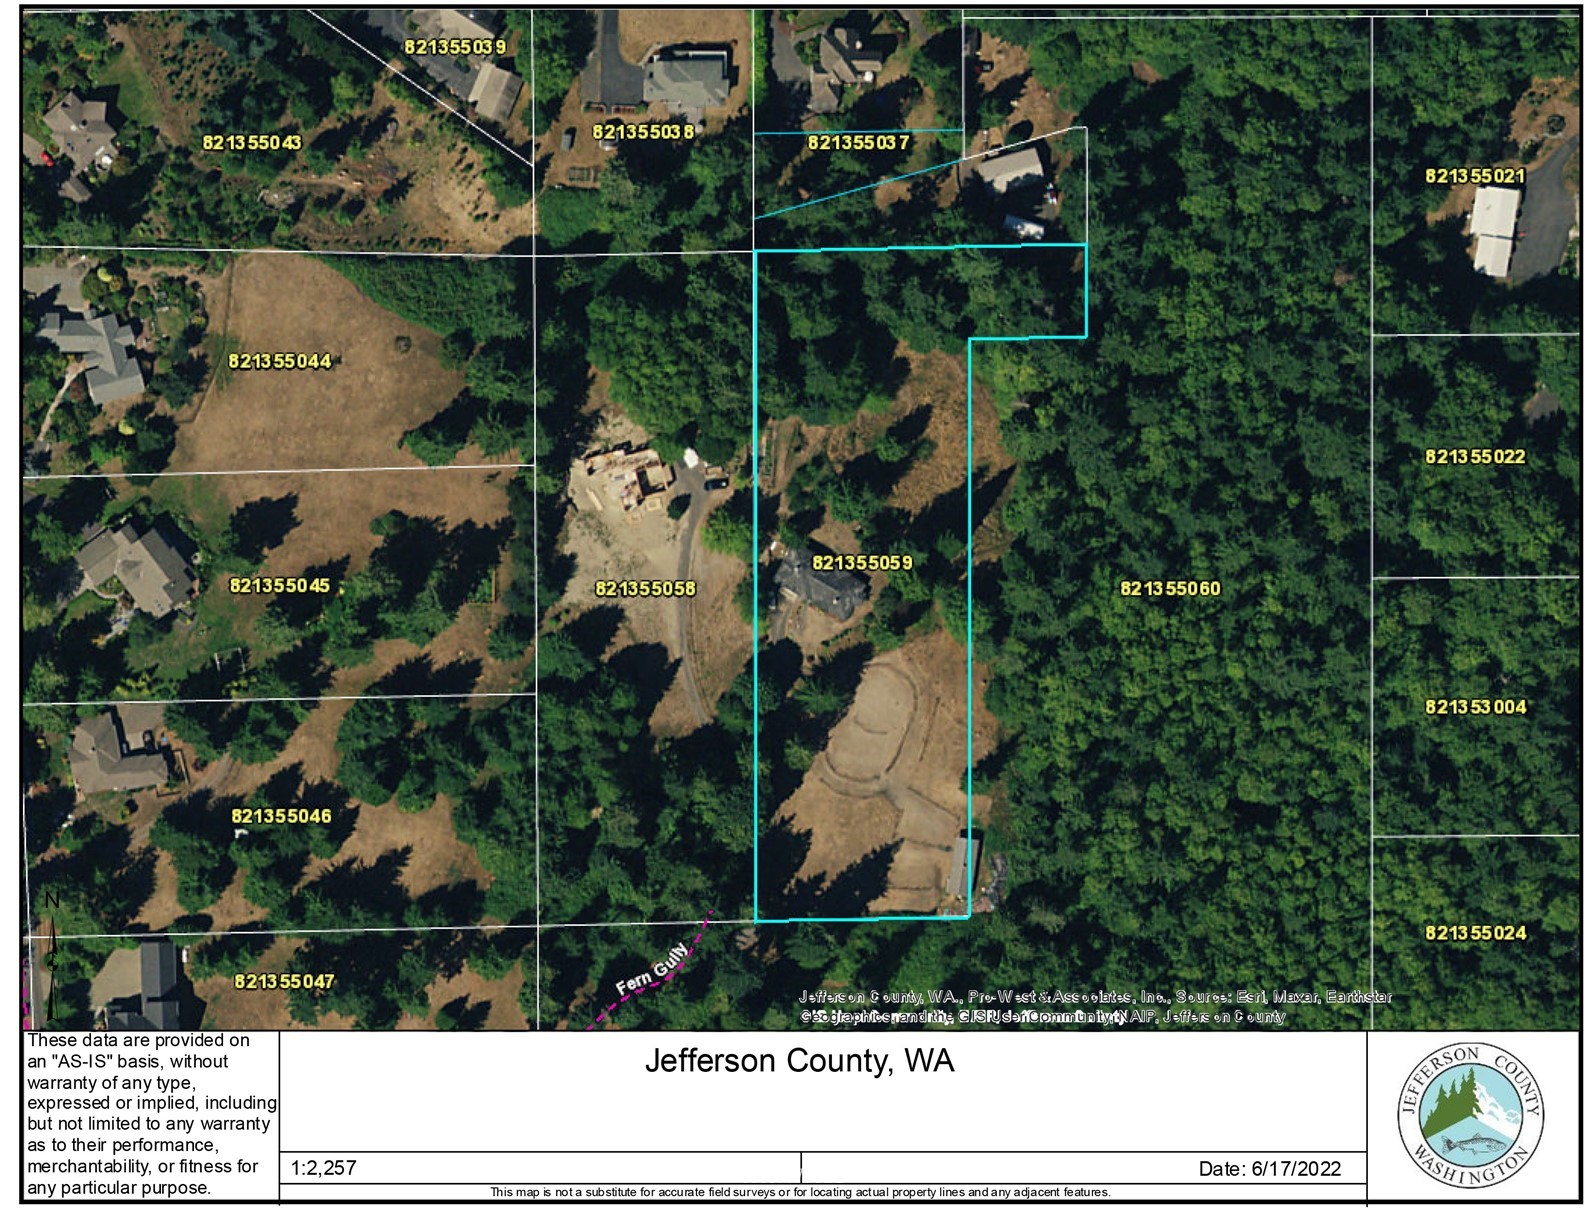
2.68 Acres Lot
2-Car Garage
HOA Dues $57 / month
SALE HISTORY
List price was $875,000The price was later changed to $799,000.
It took 67 days to go pending.
Then 31 days to close at $786,372
Closed at $278/SQFT.
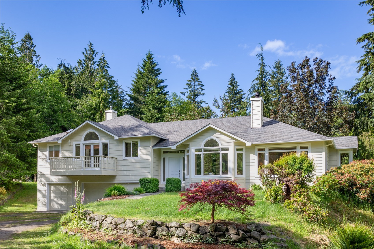
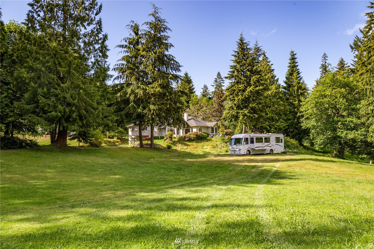
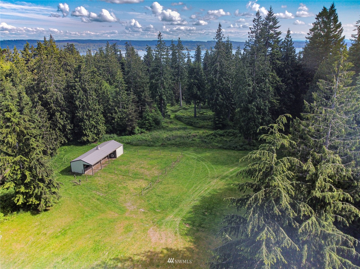
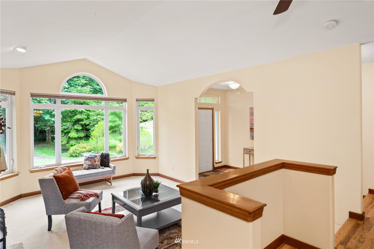
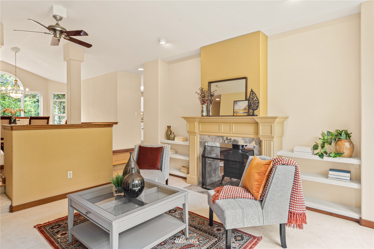
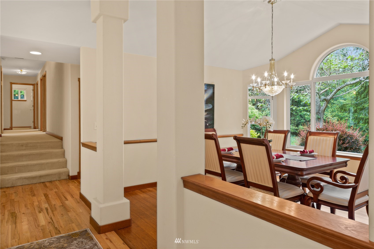
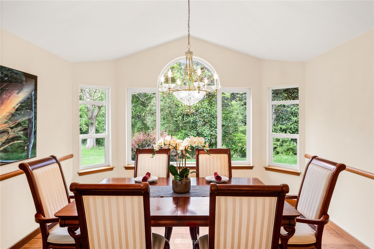
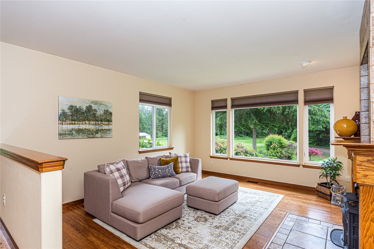
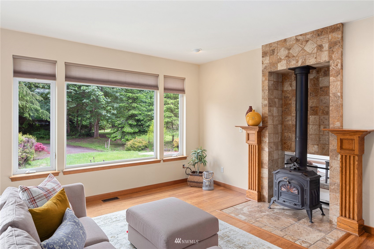
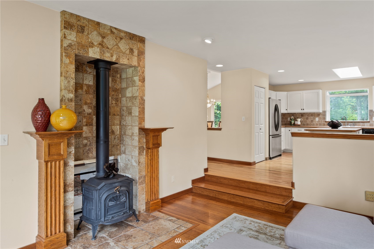
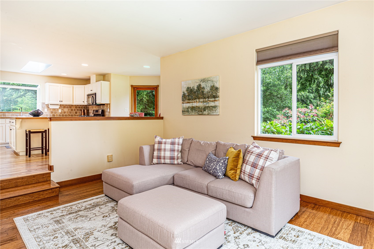
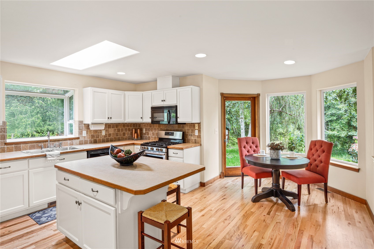
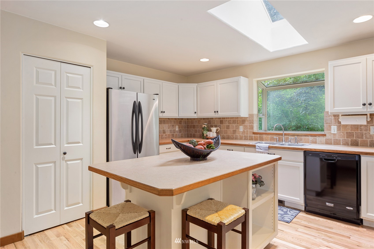
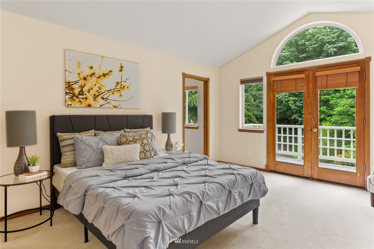
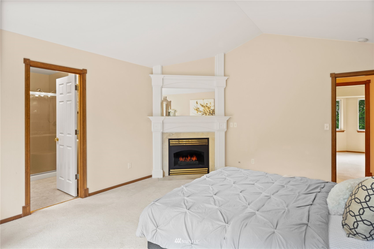
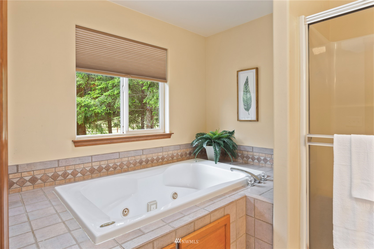
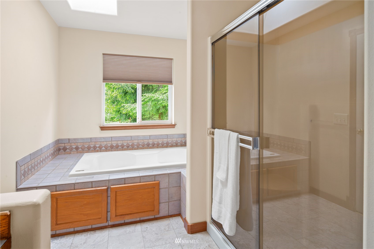
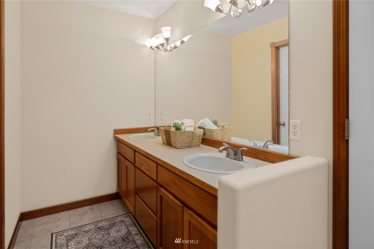
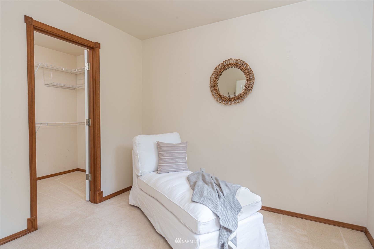
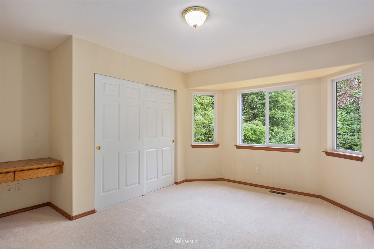
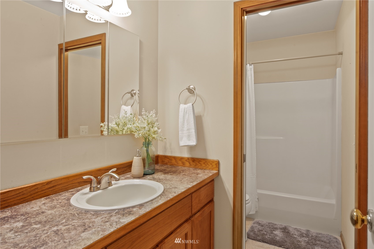
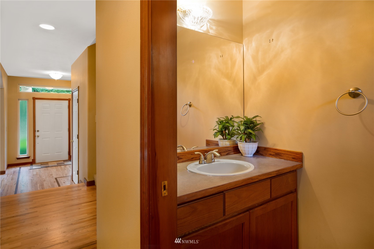
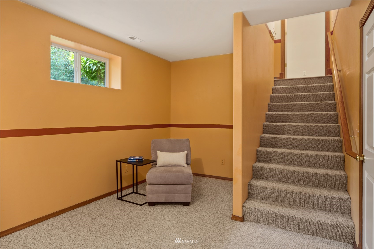
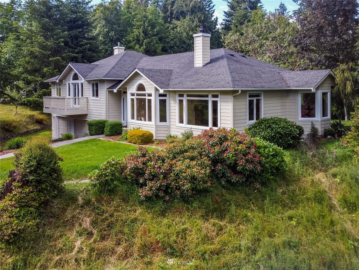
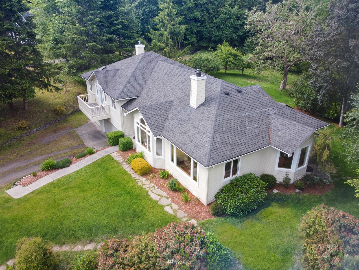
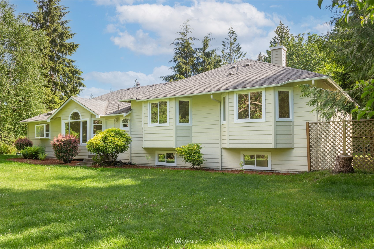
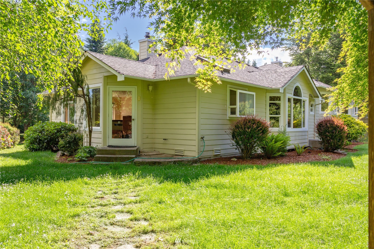
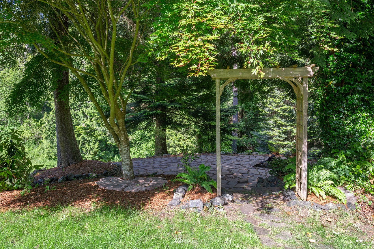
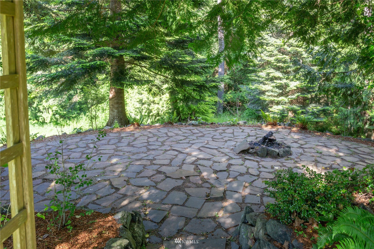
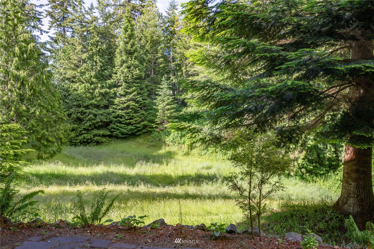
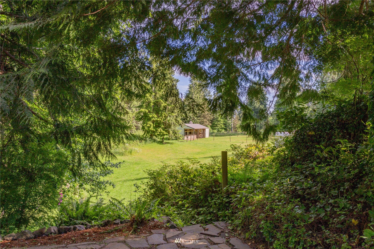
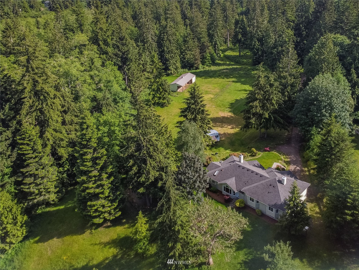
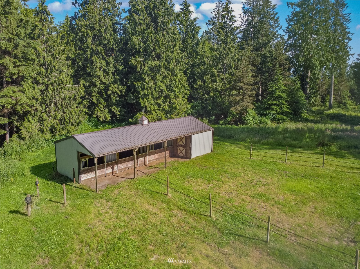
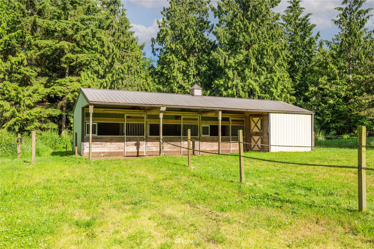
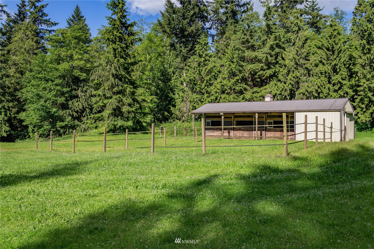
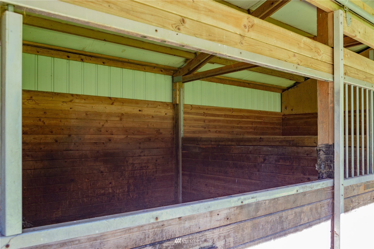
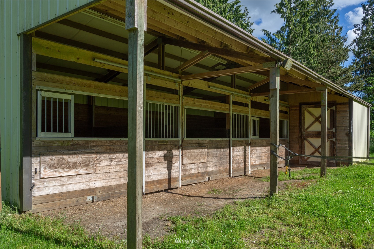

AMAZING CHANCE TO CREATE YOUR DREAM ESTATE on a couple of acres, in Port Ludlow's Olympic Ridge Estates. Serene 2.68 acres & less than 2 mi. from Hood Canal Bridge, you meander down a lush landscaped private road, and find this sweet 3bd/2.5ba (3-CAR GARAGE!) home that offers beautiful scenery from each window frame, 3 stall horse barn w/ tack room, arena & pasture if you desire. Out back~fruit tree orchard which produces many variety's (apple, pear, Italian plum to name a few) & raised garden beds to enjoy. Inside~formal dining room, open kitchen concept & wood burning stove to keep you toasty in the winter. Primary suite~corner propane fireplace, dressing room, walk-in closet, jetted tub, walk-in shower & double sinks. Come Have a Tour!
Offer Review
No offer review date was specified
Listing source NWMLS MLS #
1952529
Listed by
Nikki Casal,
RE/MAX FIRST Inc Port Townsend
Buyer's broker
Romelle Gosselin,
Windermere RE West Sound Inc.
We don't currently have a buyer representative
in this area. To be sure that you're getting objective advice, we always suggest buyers work with their
own agent, someone who is not affiliated with the seller.
Assumptions: The original sale amount reflected a normal arms length sale. Any major updates would add to the value.
Any damage or deferred maintenance would subtract from the value.
SECOND
MAIN
BDRM
BDRM
BDRM
FULL
BATH
BATH
FULL
BATH
BATH
½
BATHLOWER
Jul 30, 2026
Listed
$895,000
Sep 22, 2022
Sold
$786,372
NWMLS #1952529 Annualized 3.8% / yr
Jun 16, 2022
Listed
$875,000
NWMLS #1952529
Aug 10, 2004
Sold
$398,900
NWMLS #24050583
-
Sale Price$786,372
-
Closing DateSeptember 23, 2022
-
Last List Price$799,000
-
Original Price$875,000
-
List DateJune 17, 2022
-
Pending DateAugust 23, 2022
-
Days to go Pending67 days
-
$/sqft (Total)$278/sqft
-
$/sqft (Finished)$278/sqft
-
Listing Source
-
MLS Number1952529
-
Listing BrokerNikki Casal
-
Listing OfficeRE/MAX FIRST Inc Port Townsend
-
Buyer's BrokerRomelle Gosselin
-
Buyer Broker's FirmWindermere RE West Sound Inc.

-
Principal and Interest$4,122 / month
-
HOA$57 / month
-
Property Taxes$311 / month
-
Homeowners Insurance$157 / month
-
TOTAL$4,647 / month
-
-
based on 20% down($157,274)
-
and a6.85% Interest Rate
-
About:All calculations are estimates only and provided by Mainview LLC. Actual amounts will vary.
-
Sqft (Total)2,825 sqft
-
Sqft (Finished)2,825 sqft
-
Sqft (Unfinished)None
-
Property TypeHouse
-
Sub Type1 1/2 Stories + Basement
-
Bedrooms3 Bedrooms
-
Bathrooms2.5 Bathrooms
-
Lot2.68 Acres Lot
-
Lot Size SourcePublic records
-
Lot #Unspecified
-
ProjectOlympic Ridge Estates
-
Total Stories2 stories
-
BasementFinished
-
Sqft SourceCounty Records
-
2022 Property Taxes$3,732 / year
-
No Senior Exemption
-
CountyJefferson County
-
Parcel #821355059
-
County WebsiteUnspecified
-
County Parcel MapUnspecified
-
County GIS MapUnspecified
-
AboutCounty links provided by Mainview LLC
-
School DistrictChimacum #49
-
ElementaryBuyer To Verify
-
MiddleBuyer To Verify
-
High SchoolBuyer To Verify
-
HOA Dues$57 / month
-
Fees AssessedMonthly
-
HOA Dues IncludeUnspecified
-
HOA ContactUnspecified
-
Management ContactUnspecified
-
Community FeaturesCCRs
Community Waterfront/Pvt Beach
Trail(s)
-
Covered2-Car
-
TypesAttached Garage
-
Has GarageYes
-
Nbr of Assigned Spaces2
-
Territorial
-
Year Built1997
-
Home BuilderUnspecified
-
IncludesForced Air
Heat Pump
Insert
Stove/Free Standing
-
FlooringHardwood
Laminate
Vinyl
Carpet -
FeaturesForced Air
Heat Pump
Hardwood
Wall to Wall Carpet
Laminate
Wired for Generator
Bath Off Primary
Ceiling Fan(s)
Double Pane/Storm Window
Dining Room
Fireplace (Primary Bedroom)
Jetted Tub
Skylight(s)
Vaulted Ceiling(s)
Walk-In Pantry
Walk-In Closet(s)
Water Heater
-
Lot FeaturesDead End Street
Open Space
Paved
Secluded -
Site FeaturesArena-Outdoor
Barn
Deck
Patio
Propane
Stable
-
IncludedDishwasher
Microwave
Refrigerator
Stove/Range
-
Bank Owned (REO)No
-
EnergyElectric
Propane
Wood -
SewerSeptic Tank
-
Water SourcePublic
-
WaterfrontNo
-
Air Conditioning (A/C)Yes
-
Buyer Broker's CompensationUnspecified
-
MLS Area #Area 490
-
Number of Photos40
-
Last Modification TimeFriday, September 23, 2022 5:04 PM
-
System Listing ID5106048
Listing details based on information submitted to the MLS GRID as of Friday, September 23, 2022 5:04 PM.
All data is obtained from various
sources and may not have been verified by broker or MLS GRID. Supplied Open House Information is subject to change without notice. All information should be independently reviewed and verified for accuracy. Properties may or may not be listed by the office/agent presenting the information.
Sharing
Sold
September 23, 2022
$786,372
$799,000
3 BR
2.5 BA
2,825 SQFT
NWMLS #1952529.
Nikki Casal,
RE/MAX FIRST Inc Port Townsend
|
Listing information is provided by the listing agent except as follows: BuilderB indicates
that our system has grouped this listing under a home builder name that doesn't match
the name provided
by the listing broker. DevelopmentD indicates
that our system has grouped this listing under a development name that doesn't match the name provided
by the listing broker.