- homeHome
- mapHomes For Sale
- Houses Only
- Condos Only
- New Construction
- Waterfront
- Land For Sale
- nature_peopleNeighborhoods
- businessCondo Buildings
 Selling with Us
- roofingBuying with Us
 About Us
- peopleOur Team
- perm_phone_msgContact Us
- location_cityCity List
- engineeringHome Builder List
- trending_upHome Price Index
- differenceCalculate Value Now
- monitoringAll Stats & Graphs
- starsPopular
- feedArticles
- calculateCalculators
- helpApp Support
- refreshReload App
Version: ...

Sold
Closed August 31, 2022
$710,000
5 Bedrooms
3 Bathrooms
2,581 Sqft House
Built 2013
10,454 Sqft Lot
2-Car Garage
HOA Dues $23 / month
SALE HISTORY
List price was $695,000It took 17 days to go pending.
Then 31 days to close at $710,000
Closed at $275/SQFT.
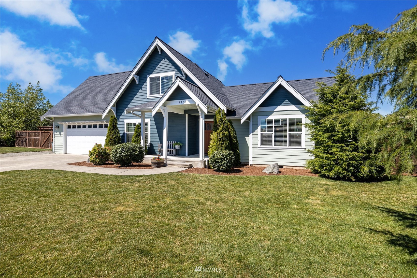
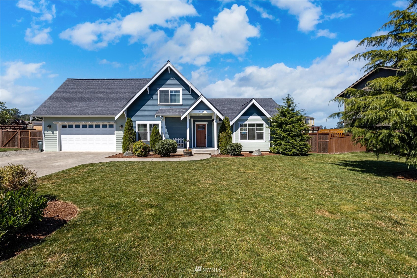
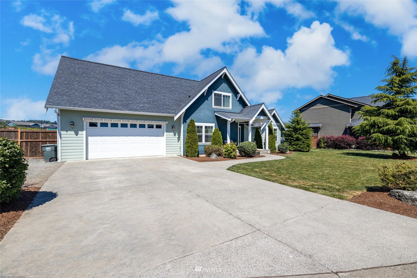
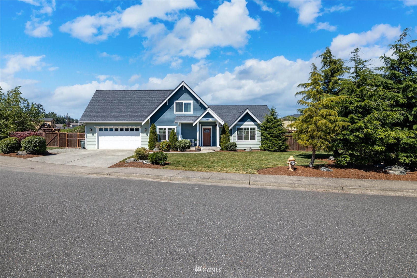
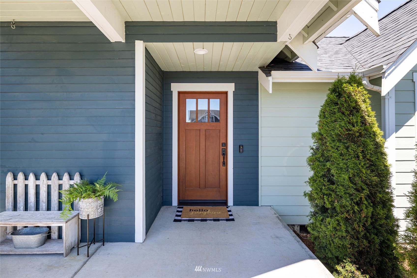
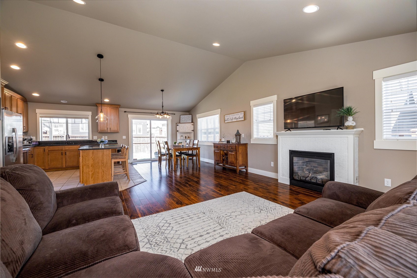
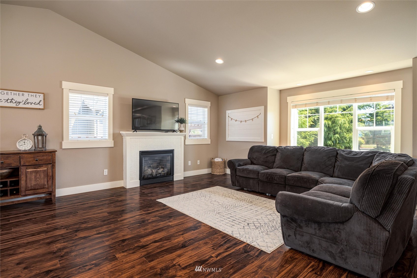
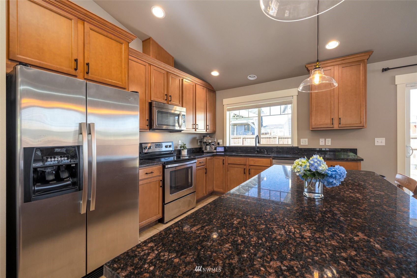
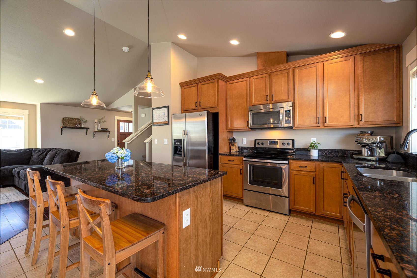
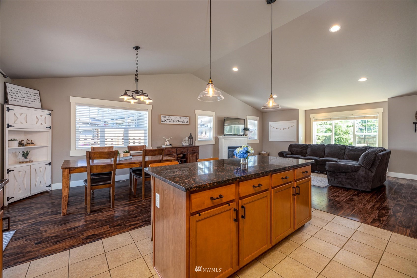
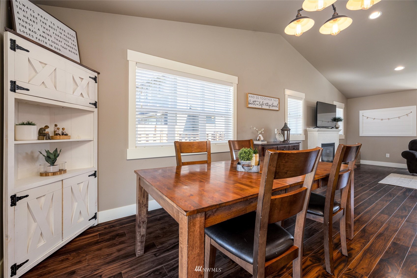
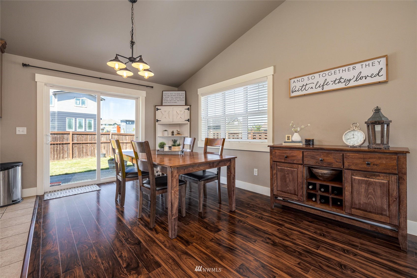
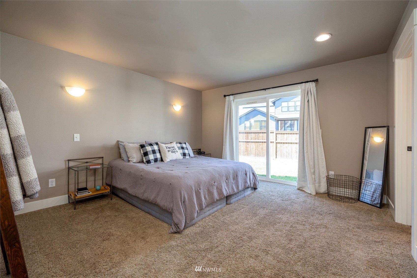
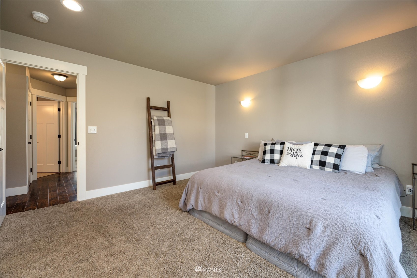
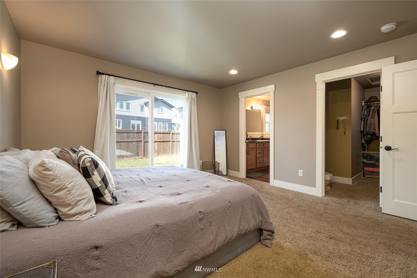
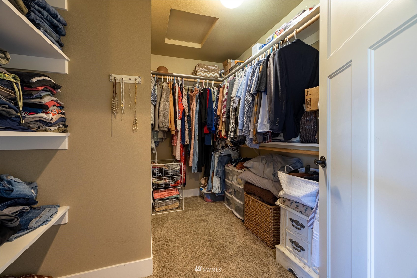
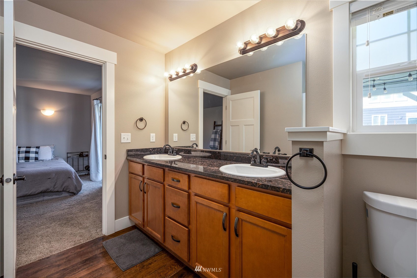
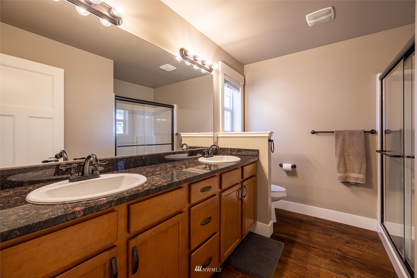
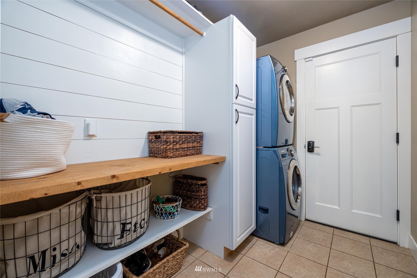
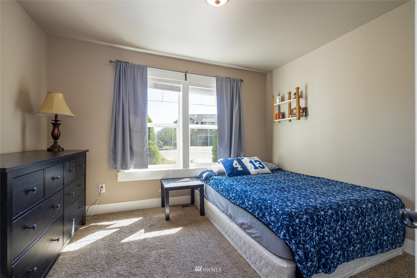
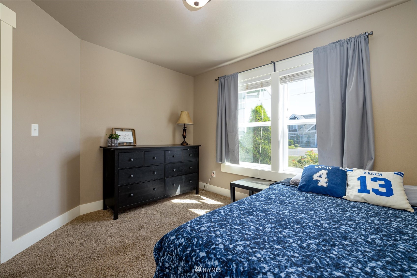
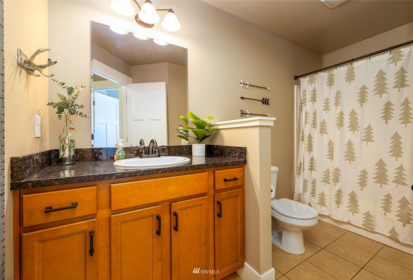
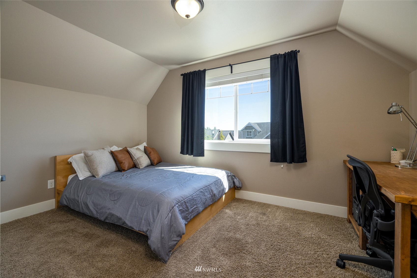
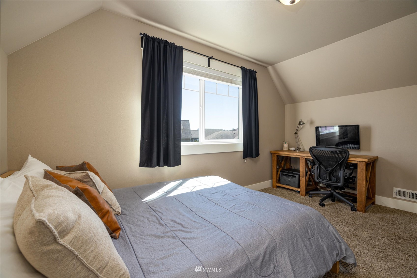
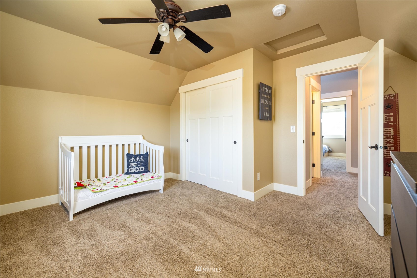
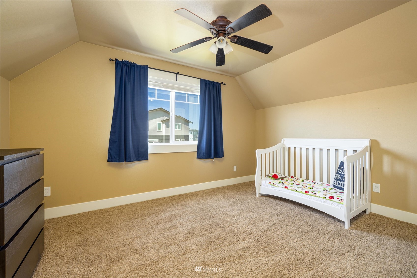
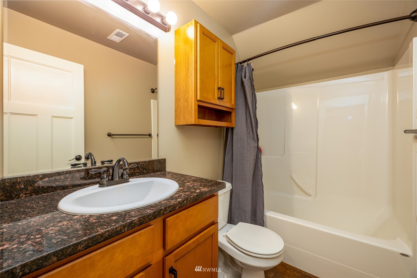
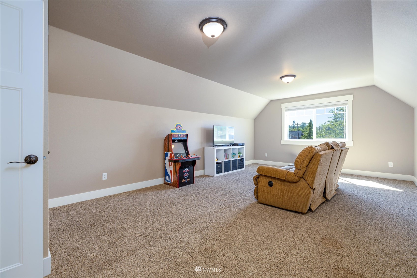
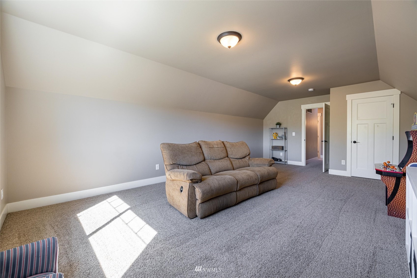
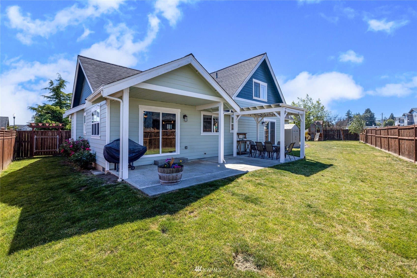
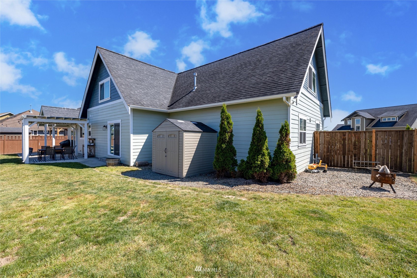
Beautiful Northwest Craftsman home in Skyview. Bright, open floor plan with 5 bedrooms & 3 full bath is entertainment ready! Features include Craftsman-style painted, wood-wrapped windows and Craftsman-style doors, granite, SS appliances, vaulted ceilings, cozy gas FP, Primary w/ensuite, dbl vanities & walk-in closet on the main. 3 bedrooms up, 1 could be large bonus room. Spacious laundry room on the main w/storage. The home sits on a 10,454 sq ft lot with fully fenced backyard that includes a large patio, gazebo, garden space and storage shed. Also located just minutes to I-5 between Ferndale and Bellingham.
Offer Review Date
This listing's offer review date was Wednesday, July 20, 2022.
Listing source NWMLS MLS #
1968056
Listed by
Pat Locker,
Windermere Real Estate Whatcom
Vicki Locker, Windermere Real Estate Whatcom
Buyer's broker
Marcy Mjelde,
John L. Scott Bellingham
Contact our
Ferndale
Real Estate Lead

Assumptions: The original sale amount reflected a normal arms length sale. Any major updates would add to the value.
Any damage or deferred maintenance would subtract from the value.
SECOND
BDRM
BDRM
BDRM
FULL
BATH
BATH
MAIN
BDRM
BDRM
FULL
BATH
BATH
FULL
BATH
BATH
Jul 06, 2026
Went Pending
$749,000
Jun 29, 2026
Went Pending Inspection
$749,000
Jun 25, 2026
Price Reduction arrow_downward
$749,000
Jun 04, 2026
Listed
$769,000
Aug 30, 2022
Sold
$710,000
NWMLS #1968056 Annualized 9.4% / yr
Jul 13, 2022
Listed
$695,000
NWMLS #1968056
Jul 10, 2013
Sold
$312,500
NWMLS #436635
Annualized 452.8% / yr
Jul 19, 2012
Sold
$58,500
NWMLS #379116
Annualized -0.9% / yr
Dec 08, 2009
Sold
$59,900
-
Sale Price$710,000
-
Closing DateAugust 31, 2022
-
Last List Price$695,000
-
Original PriceSame
-
List DateJuly 14, 2022
-
Pending DateJuly 31, 2022
-
Days to go Pending17 days
-
$/sqft (Total)$275/sqft
-
$/sqft (Finished)$275/sqft
-
Listing Source
-
MLS Number1968056
-
Listing BrokerPat Locker
-
Listing OfficeWindermere Real Estate Whatcom
-
Buyer's BrokerMarcy Mjelde
-
Buyer Broker's FirmJohn L. Scott Bellingham

-
Principal and Interest$3,722 / month
-
HOA$23 / month
-
Property Taxes$365 / month
-
Homeowners Insurance$143 / month
-
TOTAL$4,253 / month
-
-
based on 20% down($142,000)
-
and a6.85% Interest Rate
-
About:All calculations are estimates only and provided by Mainview LLC. Actual amounts will vary.
-
Sqft (Total)2,581 sqft
-
Sqft (Finished)2,581 sqft
-
Sqft (Unfinished)None
-
Property TypeHouse
-
Sub Type2 Story
-
Bedrooms5 Bedrooms
-
Bathrooms3 Bathrooms
-
Lot10,454 sqft Lot
-
Lot Size SourceRealist
-
Lot #Unspecified
-
ProjectUnspecified
-
Total Stories2 stories
-
BasementNone
-
Sqft SourceRealist
-
2022 Property Taxes$4,383 / year
-
No Senior Exemption
-
CountyWhatcom County
-
Parcel #3902300412580000
-
County WebsiteUnspecified
-
County Parcel MapUnspecified
-
County GIS MapUnspecified
-
AboutCounty links provided by Mainview LLC
-
School DistrictFerndale
-
ElementaryEagleridge Elem
-
MiddleHorizon Mid
-
High SchoolFerndale High
-
HOA Dues$23 / month
-
Fees AssessedAnnually
-
HOA Dues IncludeUnspecified
-
HOA ContactUnspecified
-
Management ContactUnspecified
-
Community FeaturesCCRs
-
Covered2-Car
-
TypesAttached Garage
-
Has GarageYes
-
Nbr of Assigned Spaces2
-
Territorial
-
Year Built2013
-
Home BuilderUnspecified
-
IncludesForced Air
-
FlooringGranite
Laminate
Carpet -
FeaturesForced Air
Wall to Wall Carpet
Laminate Hardwood
Skylight(s)
Vaulted Ceiling(s)
Walk-In Closet(s)
Water Heater
-
Lot FeaturesCurbs
Paved
Sidewalk -
Site FeaturesCabana/Gazebo
Cable TV
Fenced-Partially
Gas Available
Patio
-
IncludedDishwasher
Microwave
Refrigerator
Stove/Range
-
Bank Owned (REO)No
-
EnergyElectric
Natural Gas -
SewerSewer Connected
-
Water SourcePublic
-
WaterfrontNo
-
Air Conditioning (A/C)No
-
Buyer Broker's CompensationUnspecified
-
MLS Area #Area 870
-
Number of Photos31
-
Last Modification TimeWednesday, August 31, 2022 2:42 PM
-
System Listing ID5122260
Listing details based on information submitted to the MLS GRID as of Wednesday, August 31, 2022 2:42 PM.
All data is obtained from various
sources and may not have been verified by broker or MLS GRID. Supplied Open House Information is subject to change without notice. All information should be independently reviewed and verified for accuracy. Properties may or may not be listed by the office/agent presenting the information.
Sharing
Sold
August 31, 2022
$710,000
$695,000
5 BR
3 BA
2,581 SQFT
NWMLS #1968056.
Pat Locker,
Windermere Real Estate Whatcom
|
Listing information is provided by the listing agent except as follows: BuilderB indicates
that our system has grouped this listing under a home builder name that doesn't match
the name provided
by the listing broker. DevelopmentD indicates
that our system has grouped this listing under a development name that doesn't match the name provided
by the listing broker.