- homeHome
- mapHomes For Sale
- Houses Only
- Condos Only
- New Construction
- Waterfront
- Land For Sale
- nature_peopleNeighborhoods
- businessCondo Buildings
 Selling with Us
- roofingBuying with Us
 About Us
- peopleOur Team
- perm_phone_msgContact Us
- location_cityCity List
- engineeringHome Builder List
- trending_upHome Price Index
- differenceCalculate Value Now
- monitoringAll Stats & Graphs
- starsPopular
- feedArticles
- calculateCalculators
- helpApp Support
- refreshReload App
Version: ...

Sold
Closed April 25, 2023
$377,500
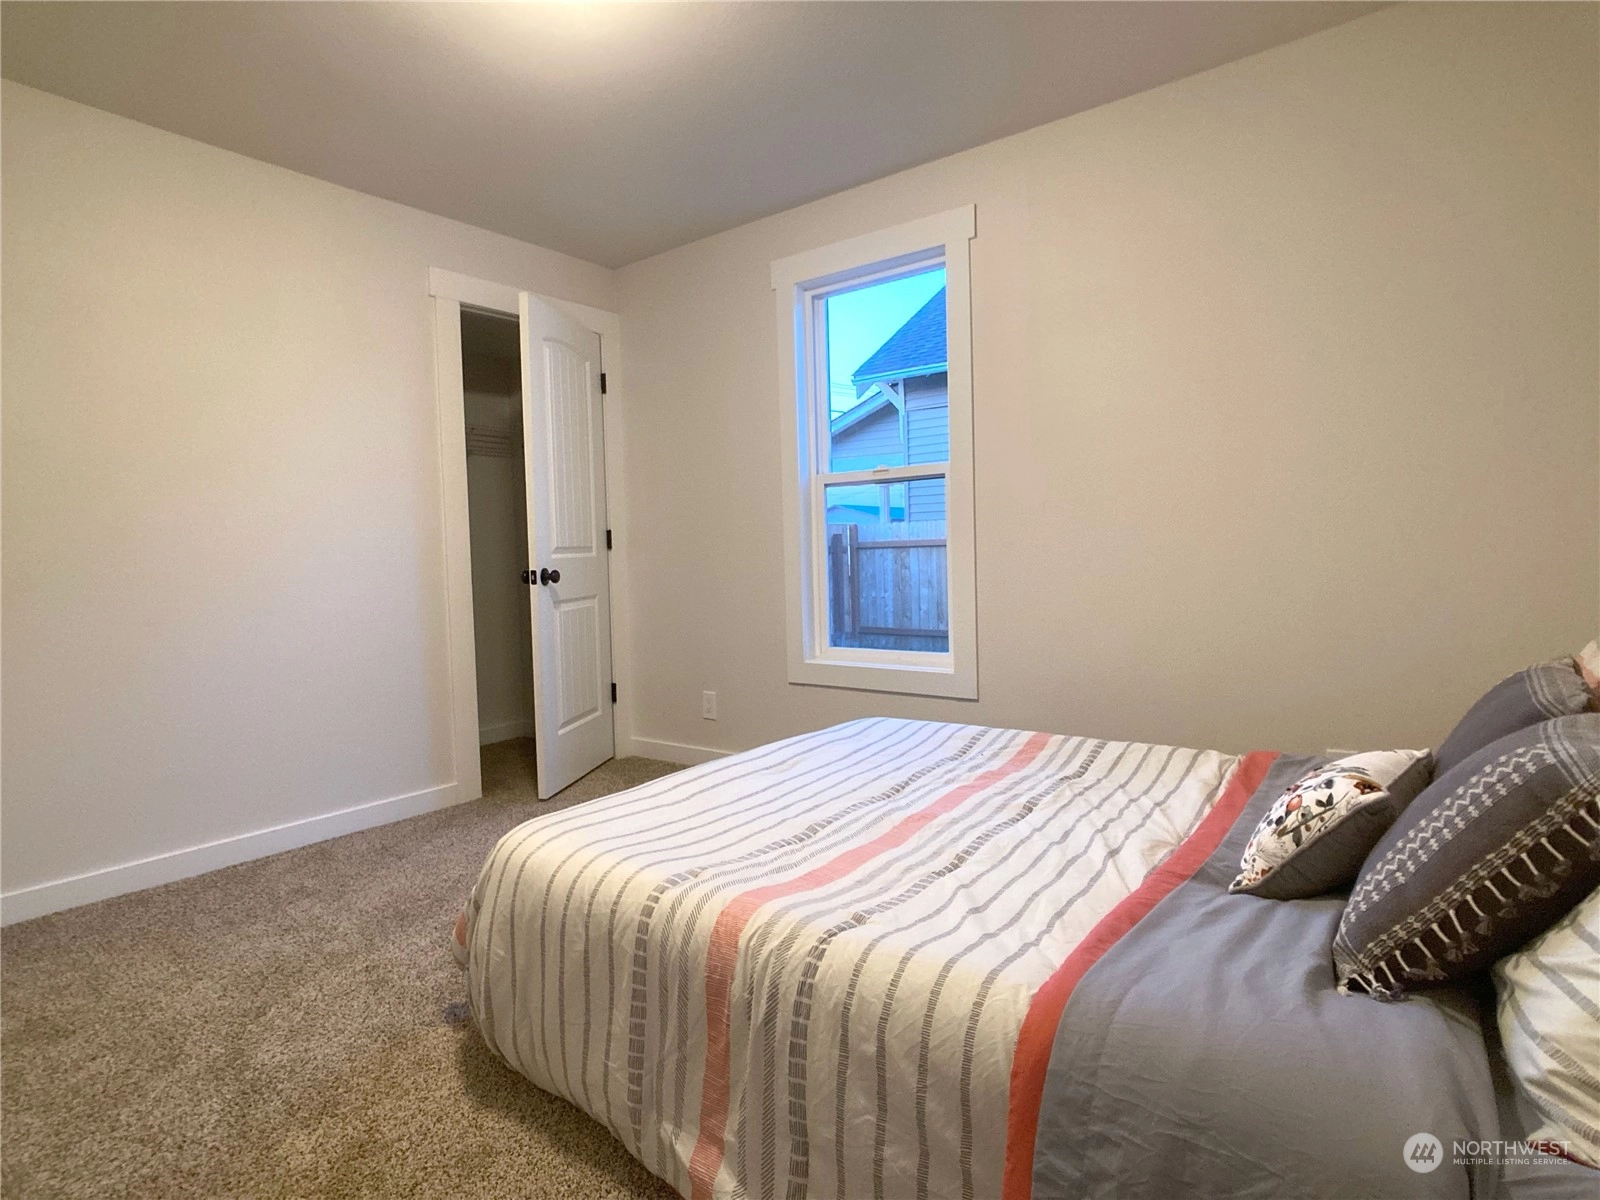
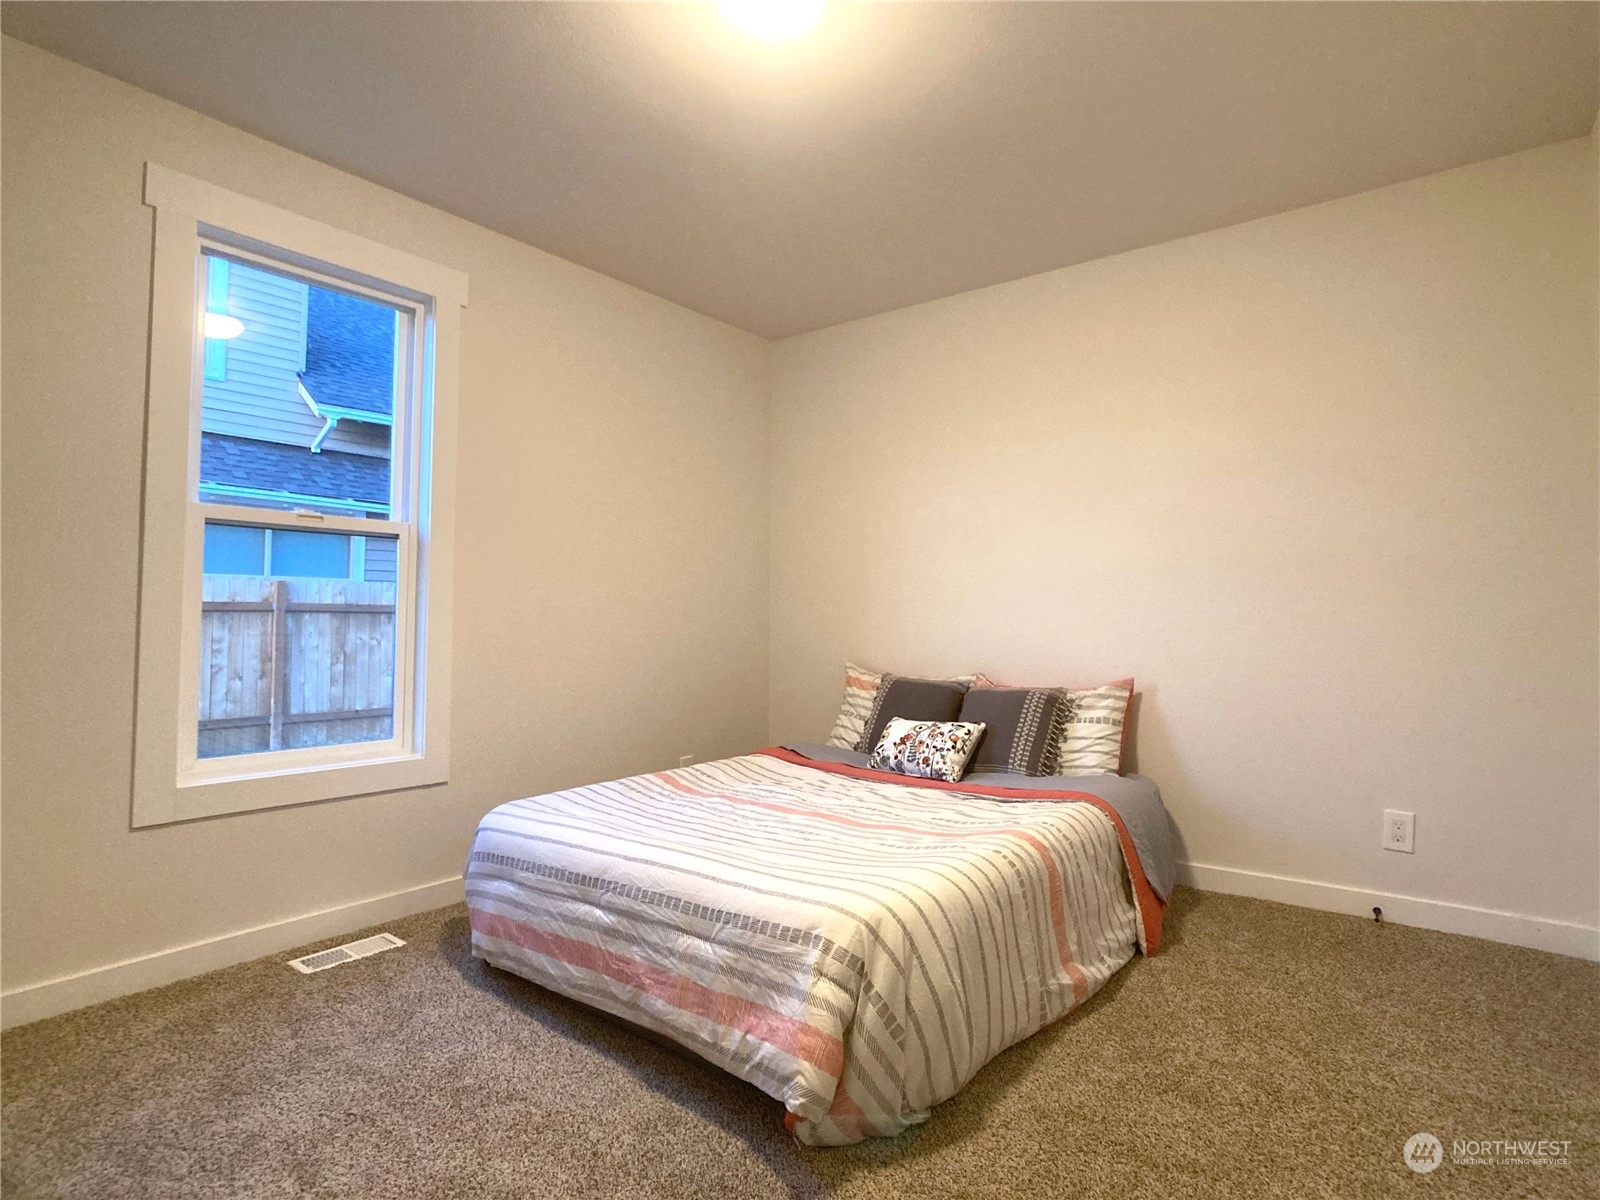
4 Bedrooms
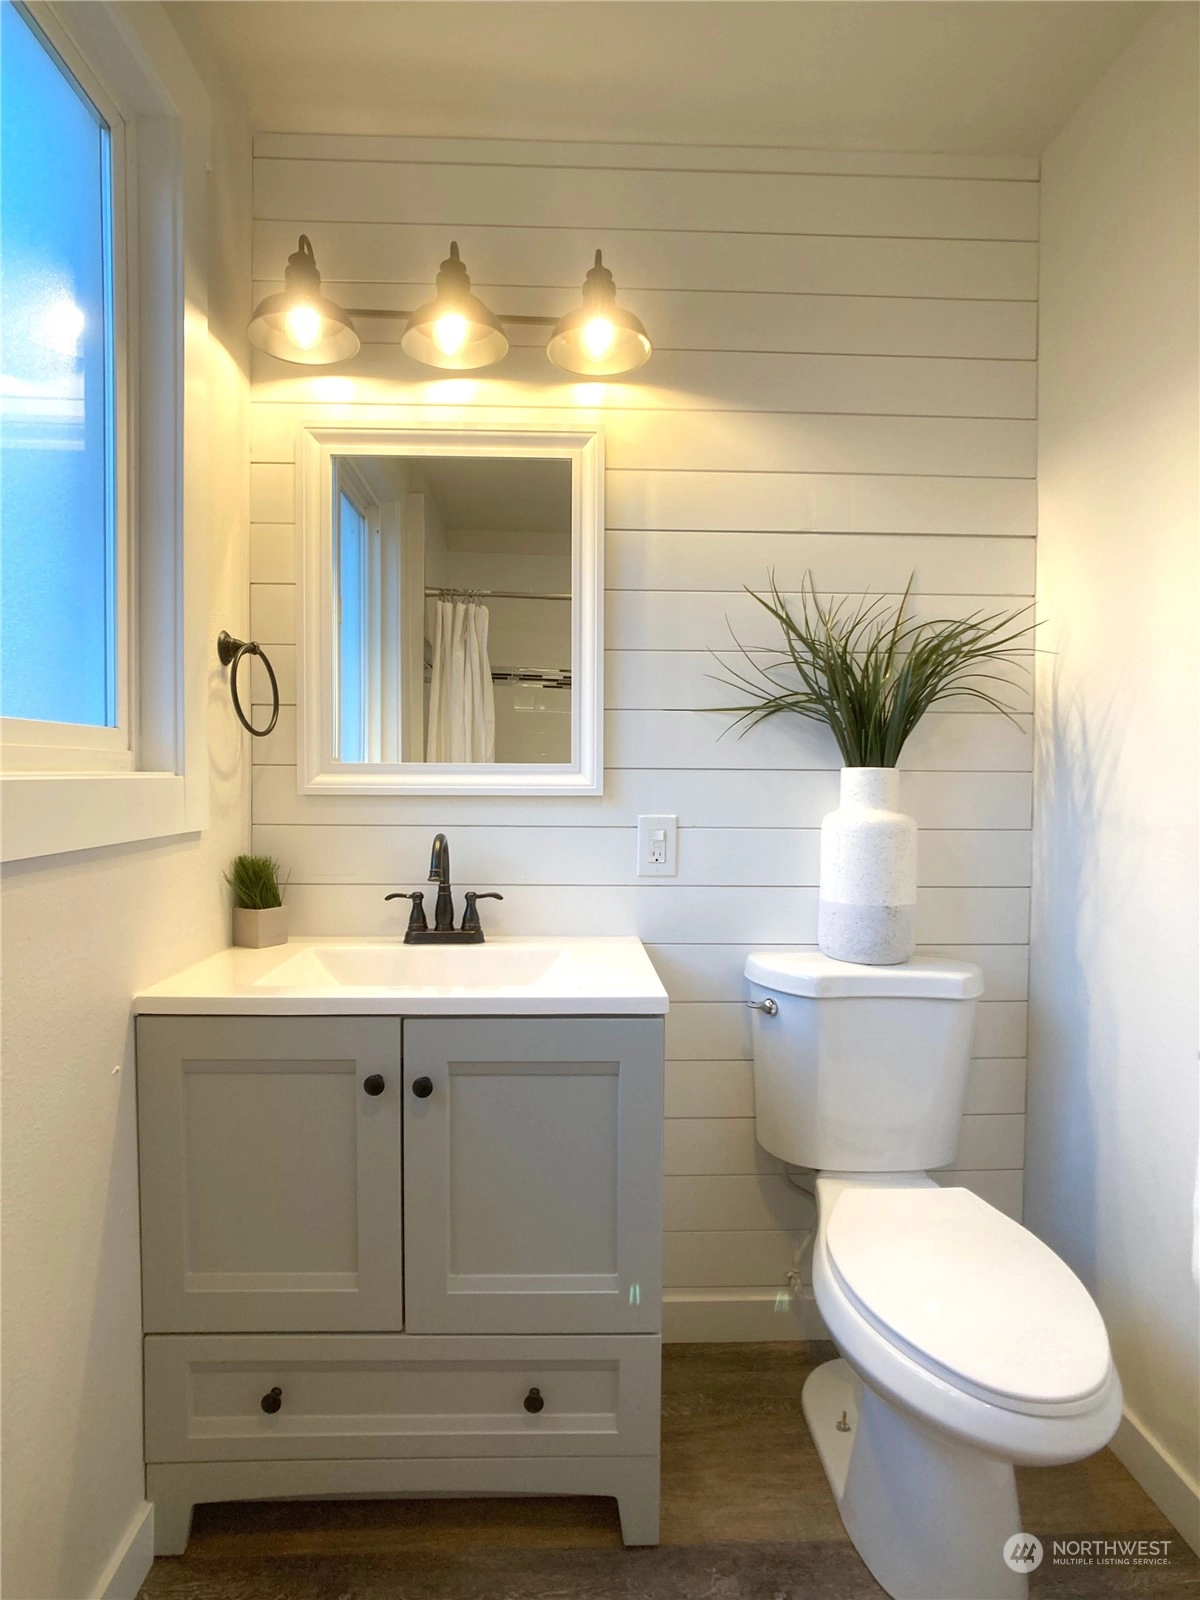
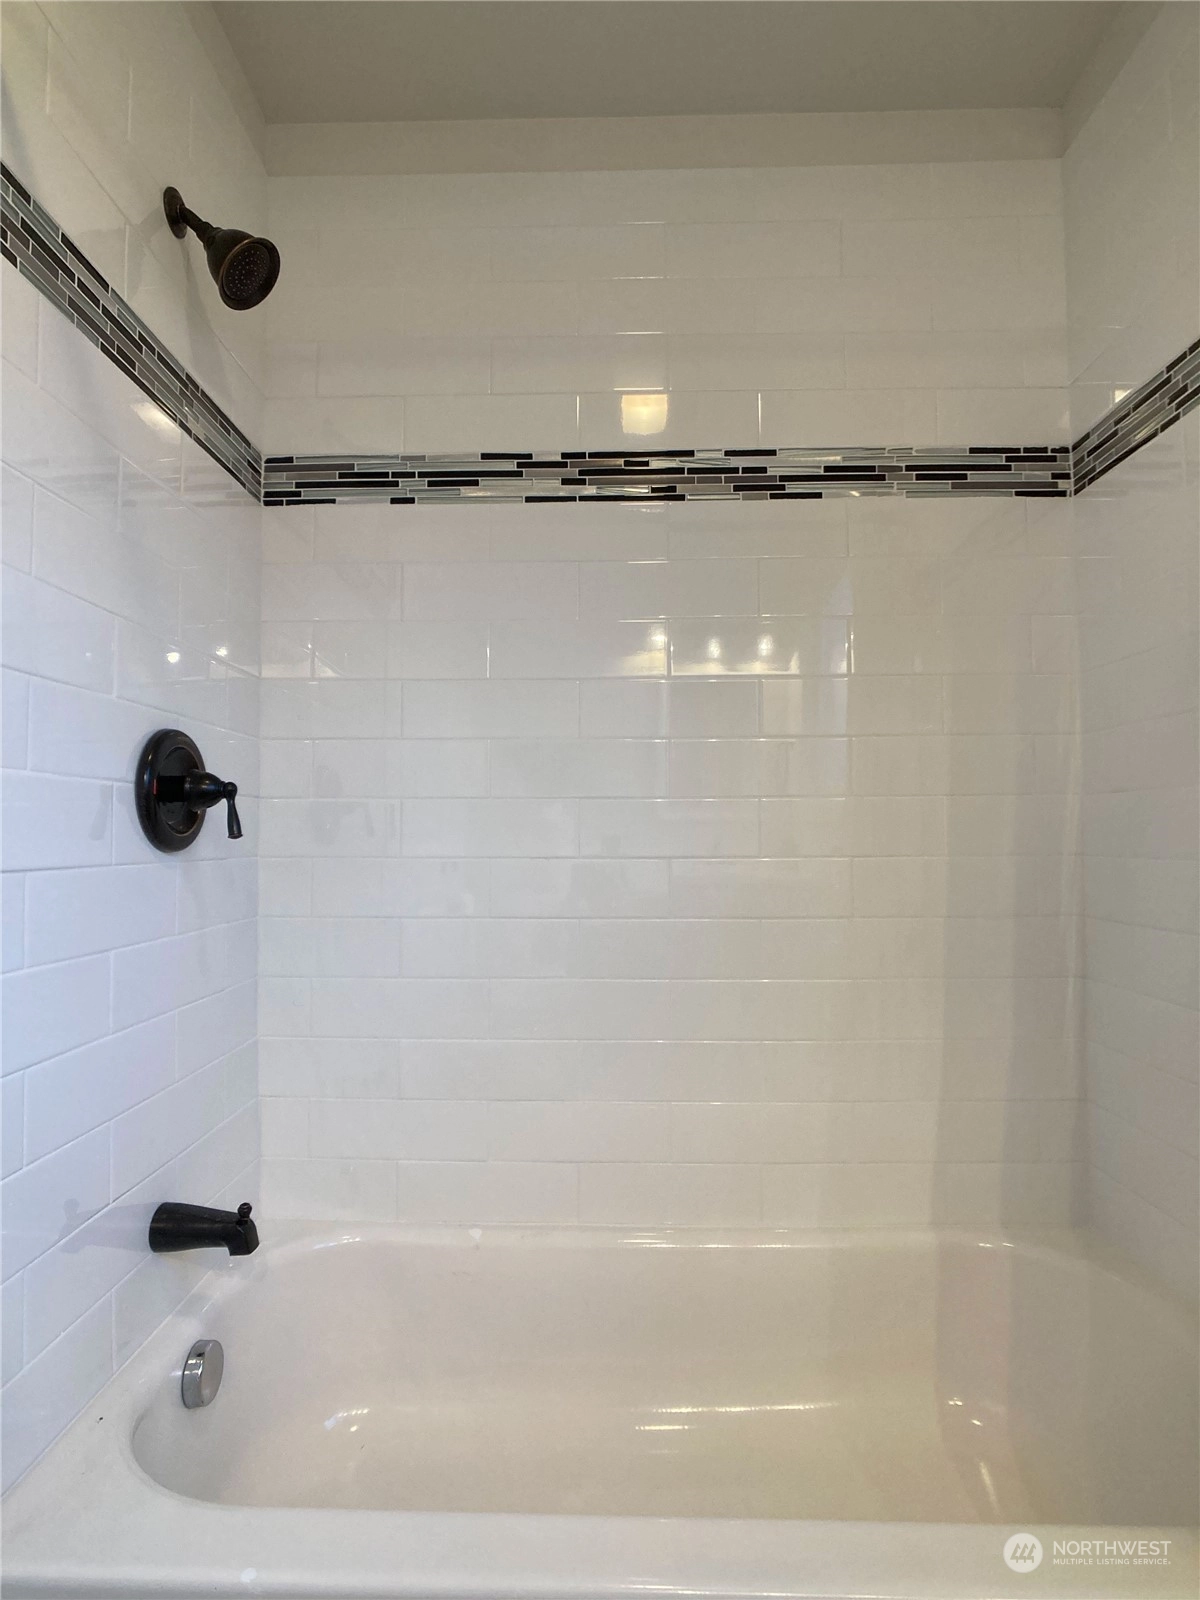
1 Bathroom
1,632 Sqft House
Built 1920
7,405 Sqft Lot
1-Car Garage
SALE HISTORY
List price was $377,500It took 3 days to go pending.
Then 36 days to close at $377,500
Closed at $231/SQFT.
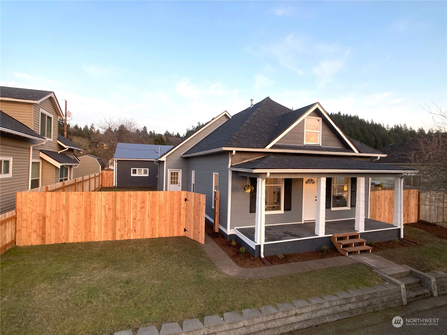
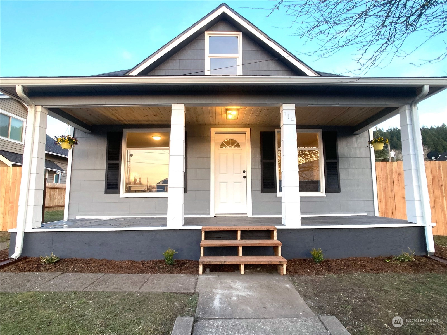
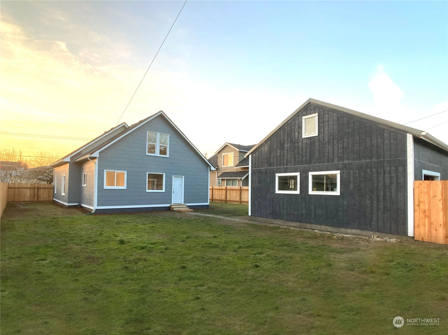
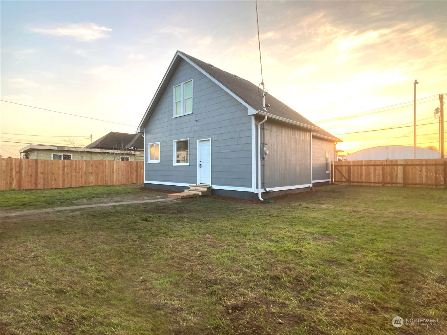
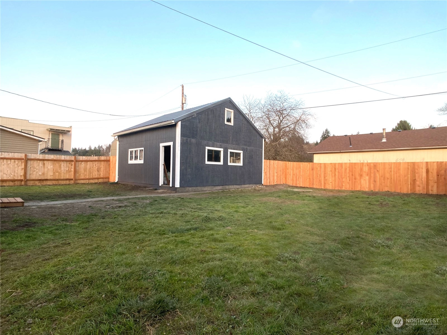
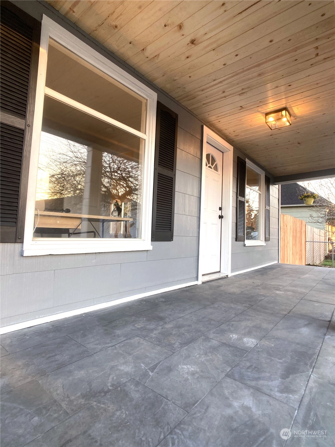
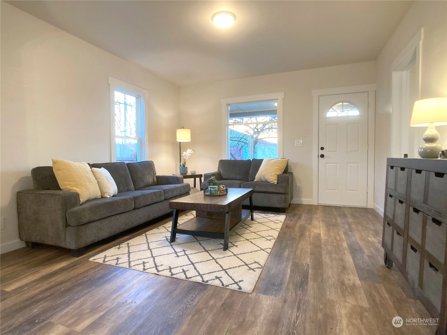
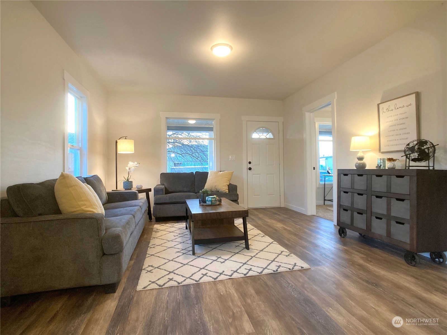
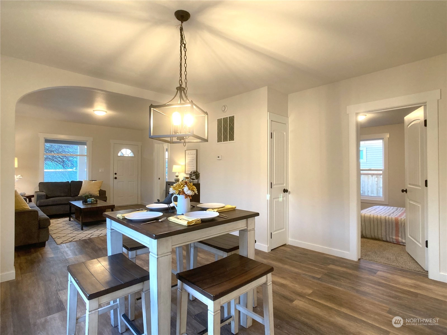
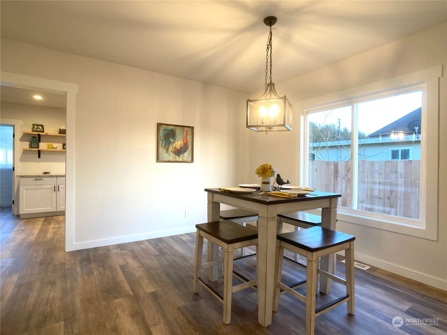
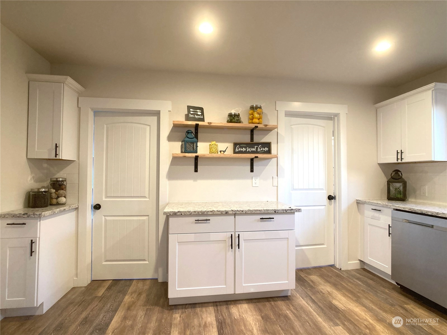
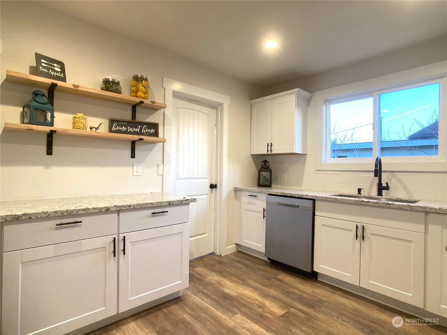
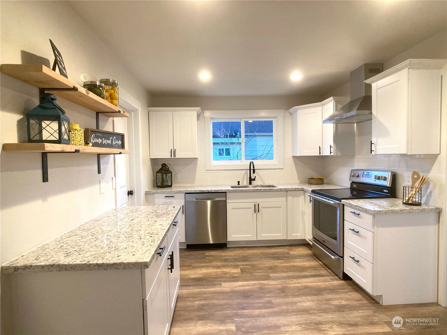
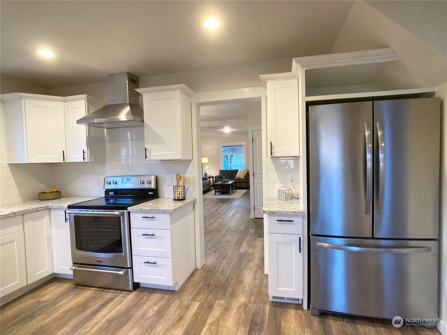
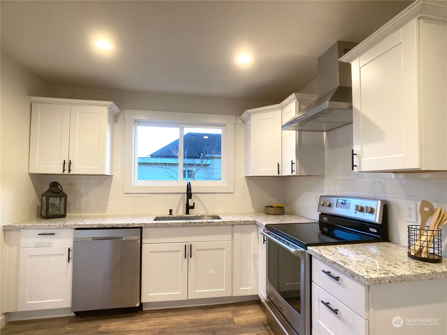
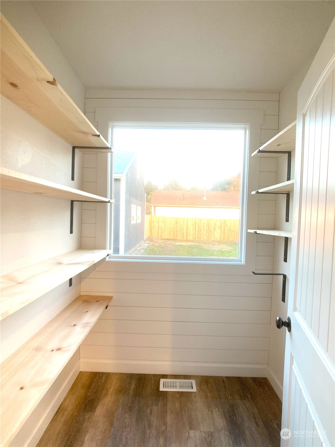
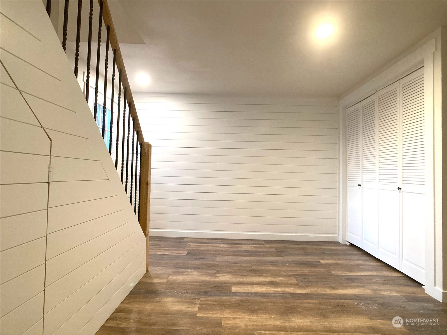
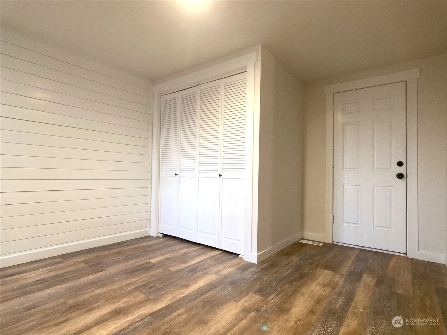
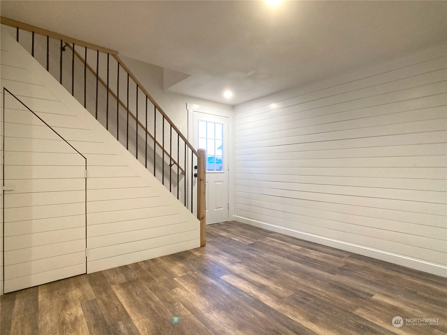
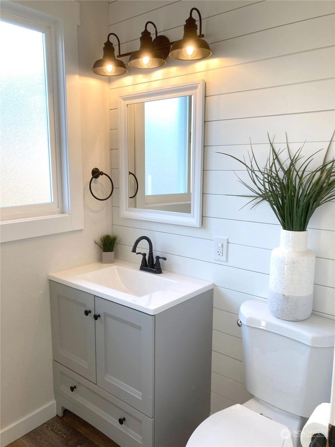
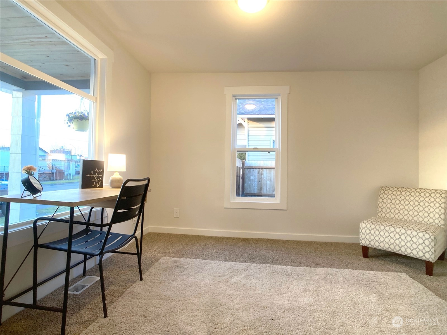
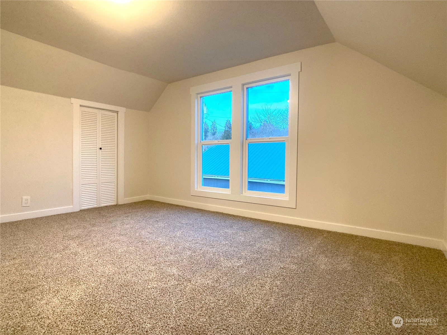
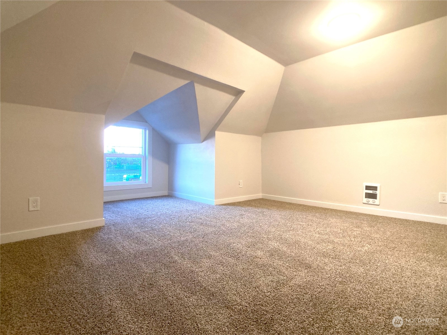
Welcome to this gorgeous home that has just been remodeled with permits! The slate tile covered front porch with pine ceiling welcomes you inside. Kitchen boasts new cabinets, granite countertops, full tile backsplash, SS appliances, open shelves, and a large walk-in pantry. Large mud room off kitchen, backyard, and upstairs bedrooms creates a central hub that can be configured to your specific needs. Newer gas forced air furnace downstairs with wall heat upstairs. Attic insulation has been updated to current code. Plumbing/electrical have been recently updated. New water heater. New roof. Fully fenced backyard. 24x24 garage off alley that has a loft for even MORE storage space.
Offer Review
No offer review date was specified
Listing source NWMLS MLS #
2046114
Listed by
Bradley Rohr,
Pettit Realty LLC
Buyer's broker
Alexa Franks,
Elite Properties
We don't currently have a buyer representative
in this area. To be sure that you're getting objective advice, we always suggest buyers work with their
own agent, someone who is not affiliated with the seller.
Assumptions: The original sale amount reflected a normal arms length sale. Any major updates would add to the value.
Any damage or deferred maintenance would subtract from the value.
SECOND
BDRM
BDRM
MAIN
BDRM
BDRM
FULL
BATH
BATH
Jul 26, 2026
Price Reduction arrow_downward
$409,900
Jun 25, 2026
Listed
$425,000
Apr 26, 2023
Sold
$377,500
NWMLS #2046114 Annualized 26.4% / yr
Mar 24, 2023
Went Pending
$377,500
NWMLS #2046114
Mar 20, 2023
Went Pending Inspection
$377,500
NWMLS #2046114
Mar 17, 2023
Listed
$377,500
NWMLS #2046114
Aug 30, 2015
Sold
$63,000
-
Sale Price$377,500
-
Closing DateApril 25, 2023
-
Last List Price$377,500
-
Original PriceSame
-
List DateMarch 17, 2023
-
Pending DateMarch 20, 2023
-
Days to go Pending3 days
-
$/sqft (Total)$231/sqft
-
$/sqft (Finished)$231/sqft
-
Listing Source
-
MLS Number2046114
-
Listing BrokerBradley Rohr
-
Listing OfficePettit Realty LLC
-
Buyer's BrokerAlexa Franks
-
Buyer Broker's FirmElite Properties

-
Principal and Interest$1,979 / month
-
Property Taxes$102 / month
-
Homeowners Insurance$89 / month
-
TOTAL$2,170 / month
-
-
based on 20% down($75,500)
-
and a6.85% Interest Rate
-
About:All calculations are estimates only and provided by Mainview LLC. Actual amounts will vary.
-
Sqft (Total)1,632 sqft
-
Sqft (Finished)1,632 sqft
-
Sqft (Unfinished)None
-
Property TypeHouse
-
Sub Type1 1/2 Story
-
Bedrooms4 Bedrooms
-
Bathrooms1 Bathroom
-
Lot7,405 sqft Lot
-
Lot Size SourcePublic Record
-
Lot #Unspecified
-
ProjectUnspecified
-
Total Stories2 stories
-
BasementNone
-
Sqft SourcePublic Record
-
2023 Property Taxes$1,218 / year
-
No Senior Exemption
-
CountyLewis County
-
Parcel #000146000000
-
County WebsiteUnspecified
-
County Parcel MapUnspecified
-
County GIS MapUnspecified
-
AboutCounty links provided by Mainview LLC
-
School DistrictCentralia
-
ElementaryBuyer To Verify
-
MiddleBuyer To Verify
-
High SchoolBuyer To Verify
-
HOA DuesUnspecified
-
Fees AssessedUnspecified
-
HOA Dues IncludeUnspecified
-
HOA ContactUnspecified
-
Management ContactUnspecified
-
Covered1-Car
-
TypesDetached Garage
-
Has GarageYes
-
Nbr of Assigned Spaces1
-
Year Built1920
-
Home BuilderUnspecified
-
IncludesNone
-
IncludesForced Air
Wall Unit(s)
-
FlooringVinyl Plank
Carpet -
FeaturesWall to Wall Carpet
Double Pane/Storm Window
Dining Room
Walk-In Closet(s)
Water Heater
-
Lot FeaturesAlley
Curbs
Paved
Sidewalk -
Site FeaturesCable TV
Fenced-Fully
Gas Available
High Speed Internet
-
IncludedDishwasher
Refrigerator
Stove/Range
-
Bank Owned (REO)No
-
EnergyElectric
Natural Gas -
SewerSewer Connected
-
Water SourcePublic
-
WaterfrontNo
-
Air Conditioning (A/C)No
-
Buyer Broker's CompensationUnspecified
-
MLS Area #Area 426
-
Number of Photos27
-
Last Modification TimeWednesday, April 26, 2023 7:39 AM
-
System Listing ID5203052
-
First For Sale2023-03-17 12:11:16
Listing details based on information submitted to the MLS GRID as of Wednesday, April 26, 2023 7:39 AM.
All data is obtained from various
sources and may not have been verified by broker or MLS GRID. Supplied Open House Information is subject to change without notice. All information should be independently reviewed and verified for accuracy. Properties may or may not be listed by the office/agent presenting the information.
Sharing
Sold
April 25, 2023
$377,500
4 BR
1 BA
1,632 SQFT
NWMLS #2046114.
Bradley Rohr,
Pettit Realty LLC
|
Listing information is provided by the listing agent except as follows: BuilderB indicates
that our system has grouped this listing under a home builder name that doesn't match
the name provided
by the listing broker. DevelopmentD indicates
that our system has grouped this listing under a development name that doesn't match the name provided
by the listing broker.