- homeHome
- mapHomes For Sale
- Houses Only
- Condos Only
- New Construction
- Waterfront
- Land For Sale
- nature_peopleNeighborhoods
- businessCondo Buildings
 Selling with Us
- roofingBuying with Us
 About Us
- peopleOur Team
- perm_phone_msgContact Us
- location_cityCity List
- engineeringHome Builder List
- trending_upHome Price Index
- differenceCalculate Value Now
- monitoringAll Stats & Graphs
- starsPopular
- feedArticles
- calculateCalculators
- helpApp Support
- refreshReload App
Version: ...

Sold
Closed April 25, 2024
$579,900
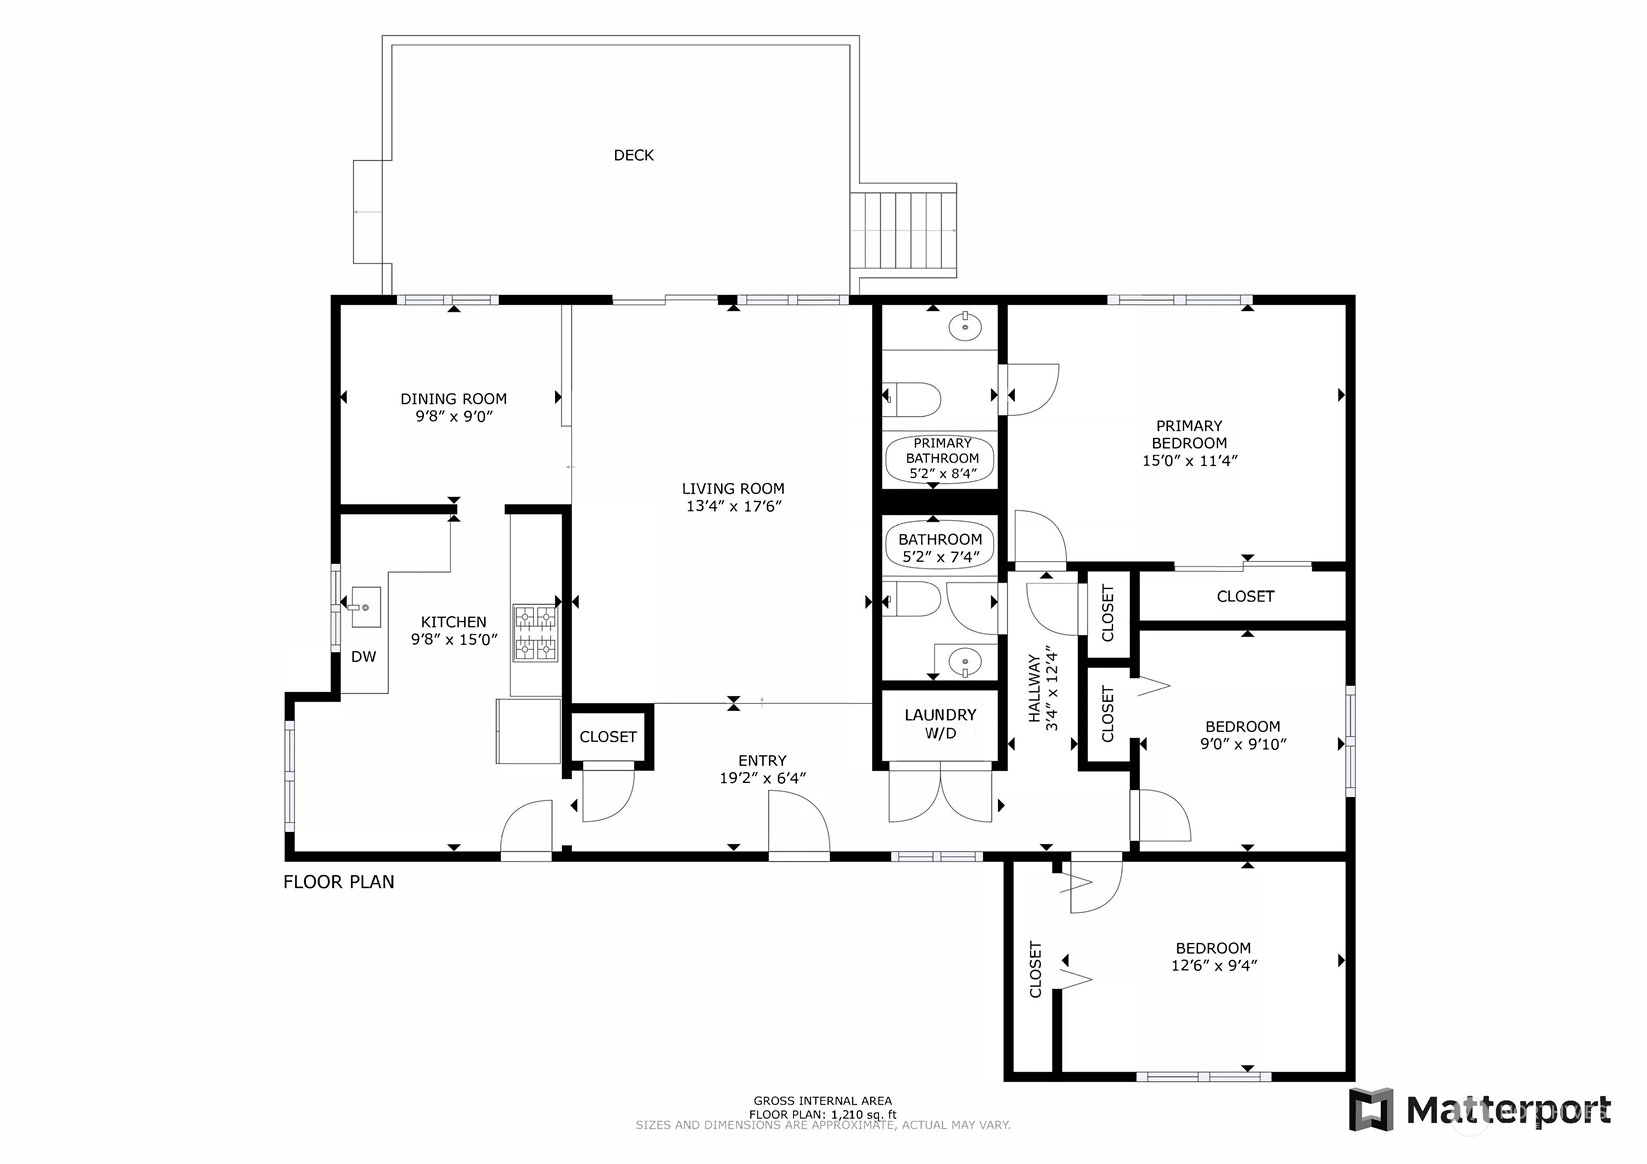
3 Bedrooms
2 Bathrooms
1,210 Sqft House
Built 1991
9,500 Sqft Lot
2-Car Garage
SALE HISTORY
List price was $579,900It took 13 days to go pending.
Then 0 days to close at $579,900
Closed at $479/SQFT.
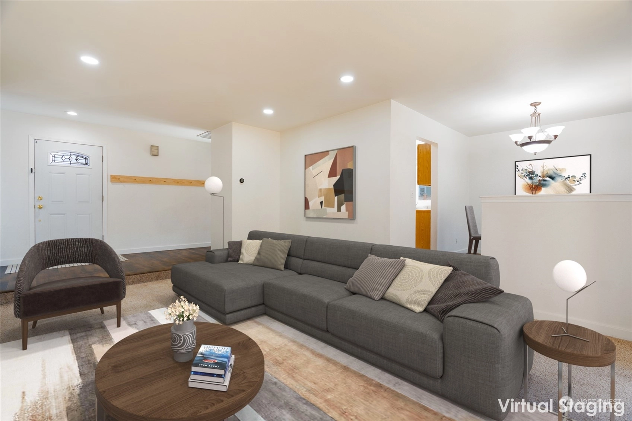
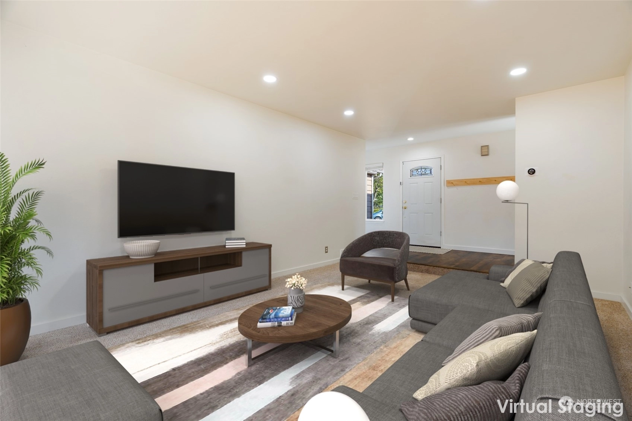
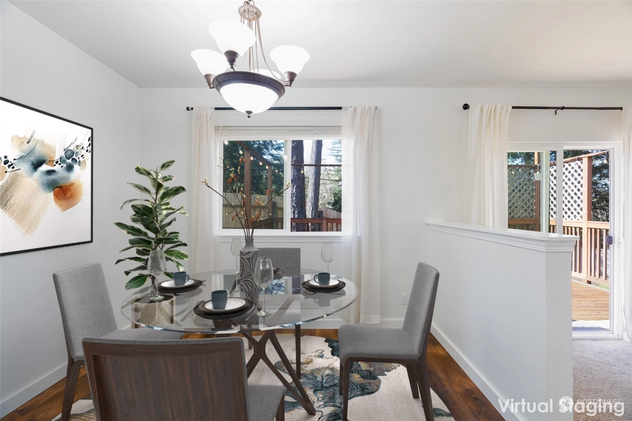
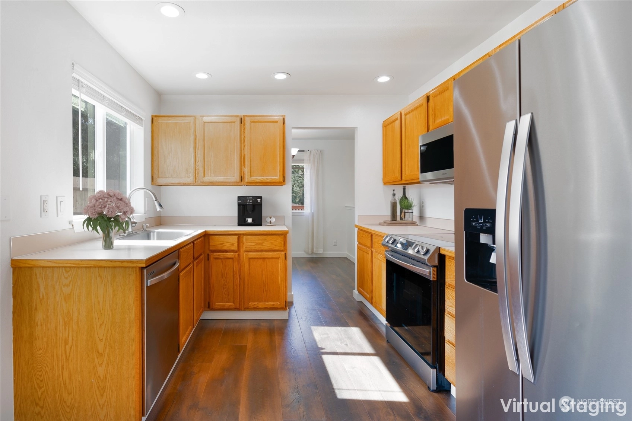
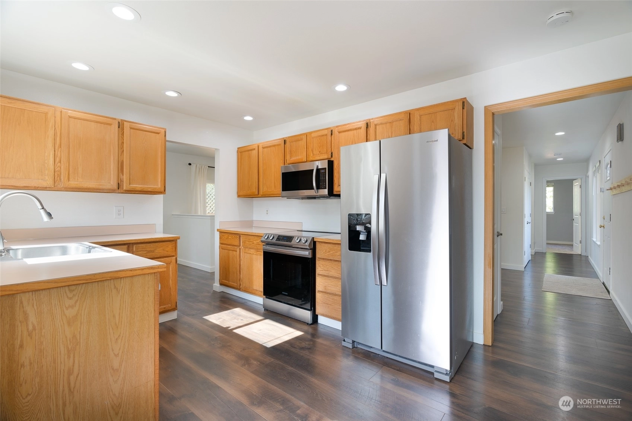
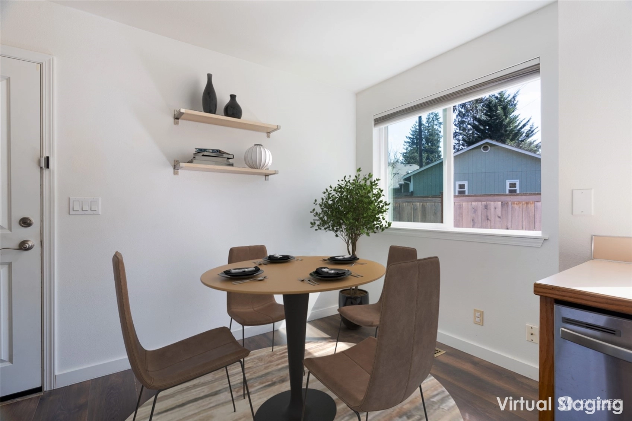
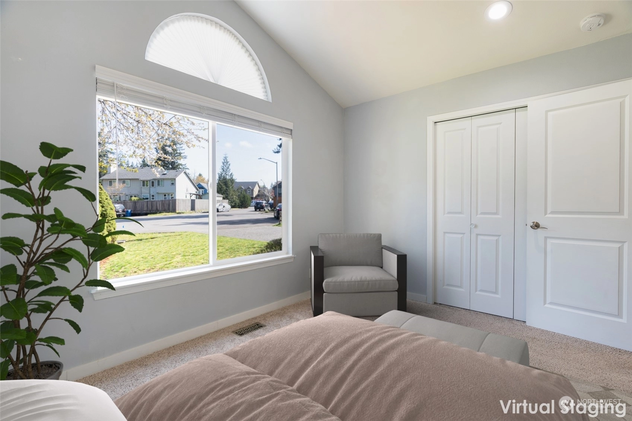
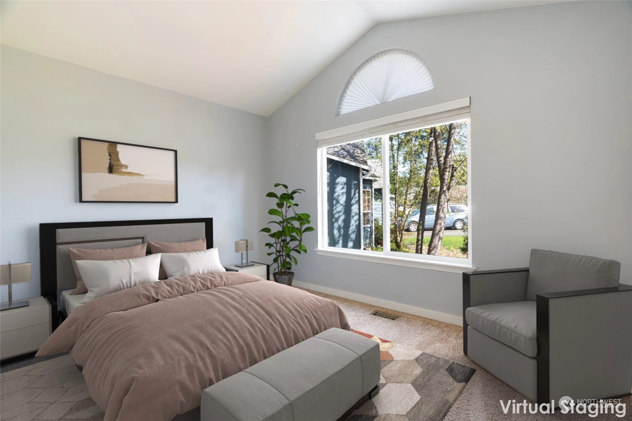
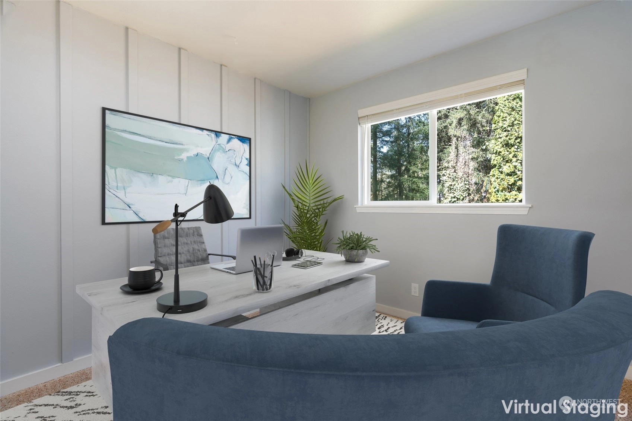
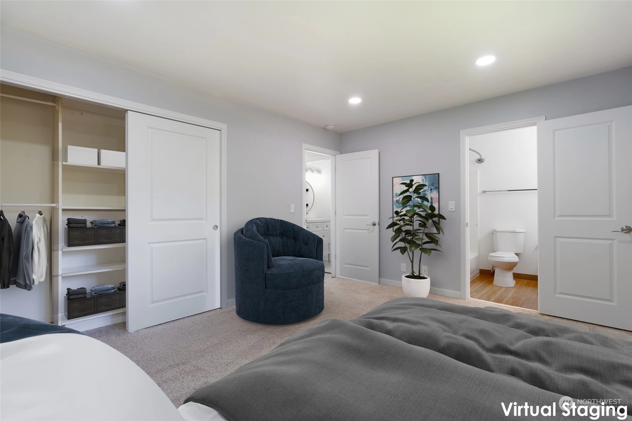
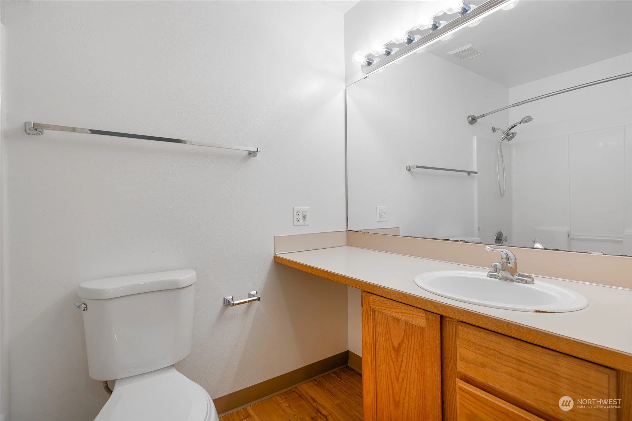
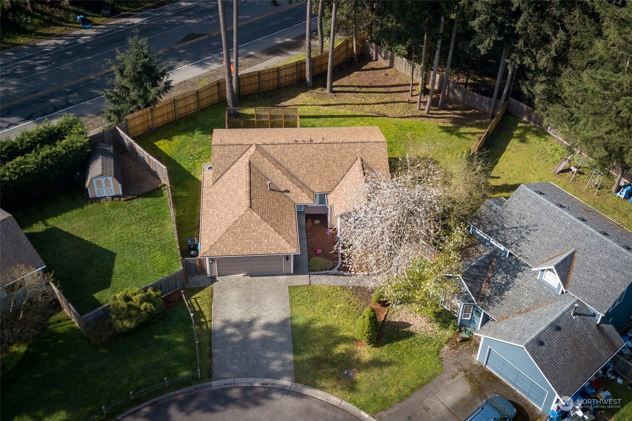
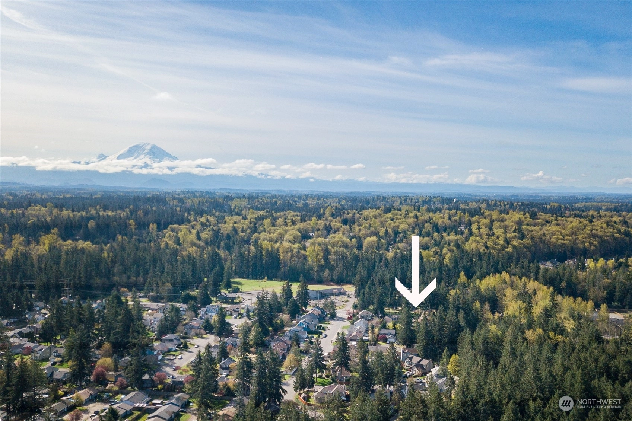
Timbercrest Estates Cul-de-sac Cutie Move-in ready/Turn-key 3BR/2 full bath rambler on huge cul-de-sac lot with updates throughout. Spacious entry, eat-in kitchen and dining room with newer flooring. New LED recessed lighting. New kitchen appliances in 2021 and new washer/dryer in 2018 will all stay. New windows in 2021 provide great natural light. New roof and gutters in 2020, plus new furnace in 2019 and new water heater in 2018. Entertainment sized deck off living room. Fully fenced and landscaped yard. Updated primary bath, interior paint, and in 2021 the crawl space was cleaned and updated with new vapor barrier, HVAC ducting and insulation. Minutes to HWY 18 and Covington shops and entertainment. Don't miss out!
Offer Review
No offer review date was specified
Listing source NWMLS MLS #
2219141
Listed by
Jim Garner,
Flux Real Estate
Buyer's broker
Linh Huynh,
Skyline Properties, Inc.








Contact our
Covington
Real Estate Lead

County Wide
-
InKing County WA
-
prices forSingle Family Homes
-
have changed-3%
-
sinceApr 25, 2024
-
so a sale price of$579,900
-
would be approximately this amount today$552,213
Assumptions: The original sale amount reflected a normal arms length sale. Any major updates would add to the value.
Any damage or deferred maintenance would subtract from the value.
MAIN
BDRM
BDRM
BDRM
FULL
BATH
BATH
FULL
BATH
BATH
May 21, 2026
Listed
$584,950
May 13, 2024
Sold
$579,900
NWMLS #2219141 Annualized 3.7% / yr
Apr 25, 2024
Went Pending
$579,900
NWMLS #2219141
Apr 18, 2024
Listed
$579,900
NWMLS #2219141
Nov 11, 2021
Sold
$530,000
NWMLS #1851985
Annualized 12.7% / yr
Oct 12, 2021
Listed
$499,950
May 28, 2018
Sold
$350,000
NWMLS #1254656
-
Sale Price$579,900
-
Closing DateApril 25, 2024
-
Last List Price$579,900
-
Original PriceSame
-
List DateApril 12, 2024
-
Pending DateApril 25, 2024
-
Days to go Pending13 days
-
$/sqft (Total)$479/sqft
-
$/sqft (Finished)$479/sqft
-
Listing Source
-
MLS Number2219141
-
Listing BrokerJim Garner
-
Listing OfficeFlux Real Estate
-
Buyer's BrokerLinh Huynh
-
Buyer Broker's FirmSkyline Properties, Inc.

-
Principal and Interest$3,040 / month
-
Property Taxes$436 / month
-
Homeowners Insurance$119 / month
-
TOTAL$3,595 / month
-
-
based on 20% down($115,980)
-
and a6.85% Interest Rate
-
About:All calculations are estimates only and provided by Mainview LLC. Actual amounts will vary.
-
Sqft (Total)1,210 sqft
-
Sqft (Finished)1,210 sqft
-
Sqft (Unfinished)None
-
Property TypeHouse
-
Sub Type1 Story
-
Bedrooms3 Bedrooms
-
Bathrooms2 Bathrooms
-
Lot9,500 sqft Lot
-
Lot Size SourcePublic Record
-
Lot #No. 2
-
ProjectTimbercrest Estates
-
Total Stories1 story
-
Sqft SourcePublic Record
-
2023 Property Taxes$5,234 / year
-
No Senior Exemption
-
CountyKing County
-
Parcel #8650110020
-
County Website
-
County Parcel Map
-
County GIS Map
-
AboutCounty links provided by Mainview LLC

-
School DistrictKent
-
ElementaryJenkins Creek Elem
-
MiddleCedar Heights Jnr Hi
-
High SchoolKentwood High
-
HOA DuesUnspecified
-
Fees AssessedUnspecified
-
HOA Dues IncludeUnspecified
-
HOA ContactUnspecified
-
Management ContactUnspecified
-
Covered2-Car
-
TypesAttached Garage
-
Has GarageYes
-
Nbr of Assigned Spaces2
-
Territorial
-
Year Built1991
-
Home BuilderUnspecified
-
IncludesForced Air
-
IncludesForced Air
High Efficiency (Unspecified)
-
FlooringLaminate
Carpet -
FeaturesBath Off Primary
Dbl Pane/Storm Window
Dining Room
Water Heater
-
Lot FeaturesCul-De-Sac
-
Site FeaturesDeck
Fenced-Fully
Gas Available
-
IncludedDishwasher
Disposal
Dryer
Microwave
Refrigerator
Stove(s)/Range(s)
Washer
-
Bank Owned (REO)No
-
EnergyElectric
Natural Gas -
SewerSewer Connected
-
Water SourcePublic
-
WaterfrontNo
-
Air Conditioning (A/C)Yes
-
Buyer Broker's Compensation2.5%
-
MLS Area #Area 330
-
Number of Photos25
-
Last Modification TimeFriday, March 27, 2026 11:31 AM
-
System Listing ID5311010
-
Closed2024-05-13 15:20:52
-
Pending Or Ctg2024-04-25 21:24:38
-
First For Sale2024-04-18 20:16:43
Listing details based on information submitted to the MLS GRID as of Friday, March 27, 2026 11:31 AM.
All data is obtained from various
sources and may not have been verified by broker or MLS GRID. Supplied Open House Information is subject to change without notice. All information should be independently reviewed and verified for accuracy. Properties may or may not be listed by the office/agent presenting the information.
Sharing
Sold
April 25, 2024
$579,900
3 BR
2 BA
1,210 SQFT
NWMLS #2219141.
Jim Garner,
Flux Real Estate
|
Listing information is provided by the listing agent except as follows: BuilderB indicates
that our system has grouped this listing under a home builder name that doesn't match
the name provided
by the listing broker. DevelopmentD indicates
that our system has grouped this listing under a development name that doesn't match the name provided
by the listing broker.