- homeHome
- mapHomes For Sale
- Houses Only
- Condos Only
- New Construction
- Waterfront
- Land For Sale
- nature_peopleNeighborhoods
- businessCondo Buildings
 Selling with Us
- roofingBuying with Us
 About Us
- peopleOur Team
- perm_phone_msgContact Us
- location_cityCity List
- engineeringHome Builder List
- trending_upHome Price Index
- differenceCalculate Value Now
- monitoringAll Stats & Graphs
- starsPopular
- feedArticles
- calculateCalculators
- helpApp Support
- refreshReload App
Version: ...

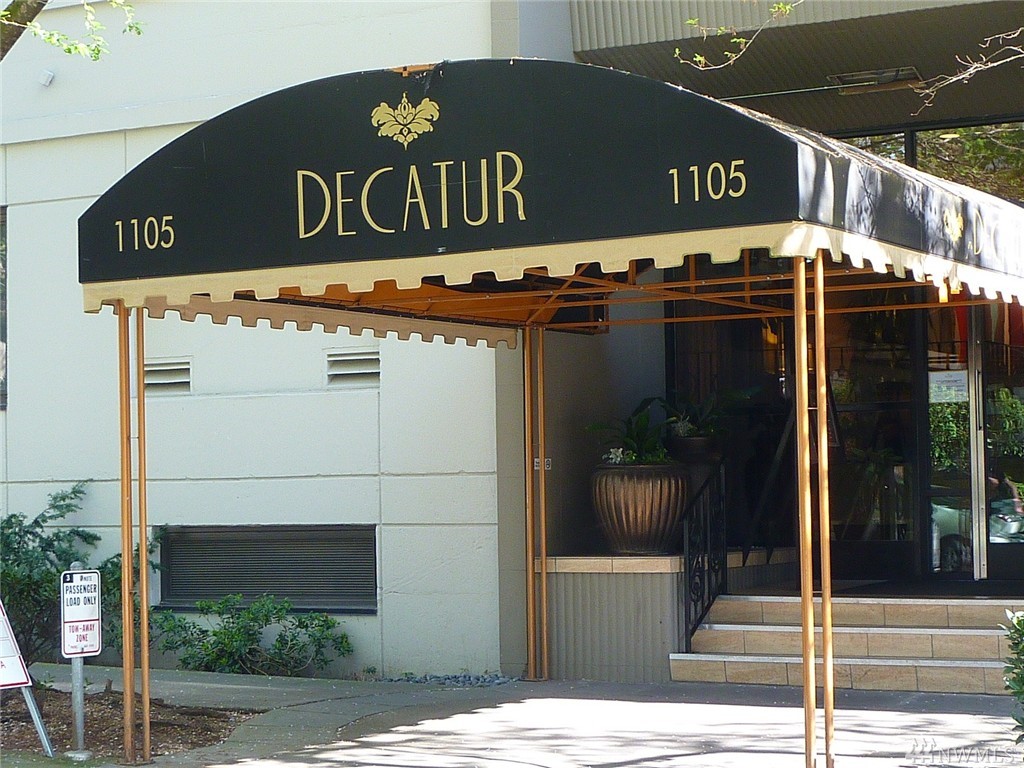
Decatur /
#1011
Sold
Closed August 15, 2016
$275,000
Originally $285,000
1 Bedroom
1 Bathroom
630 Sqft Condo
Unit 1011
Built 1950
No assigned parking spaces
HOA Dues $560 / month
SALE HISTORY
List price was $285,000The price was later changed to $275,000.
It took 99 days to go pending.
Then 31 days to close at $275,000
Closed at $437/SQFT.
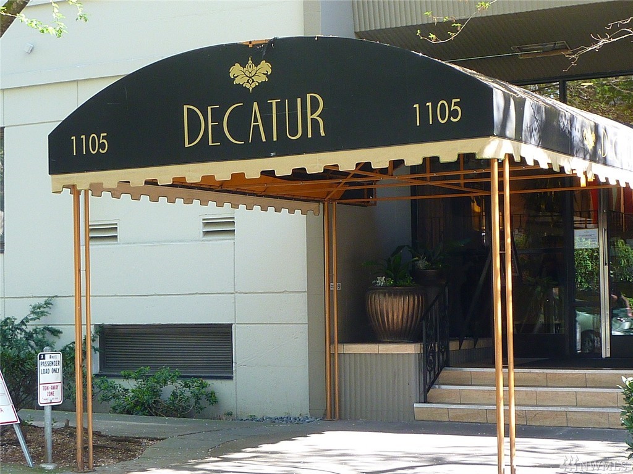
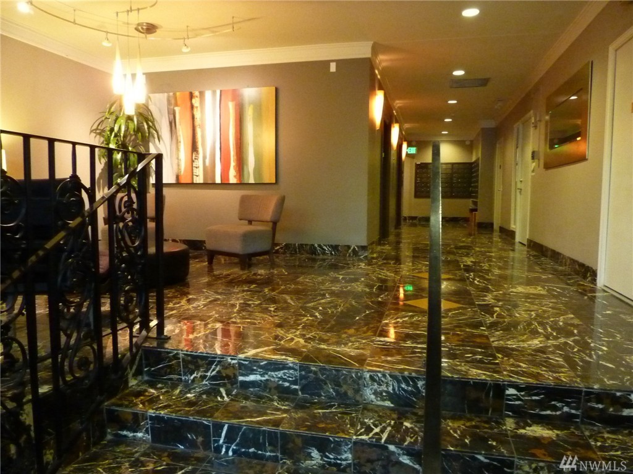
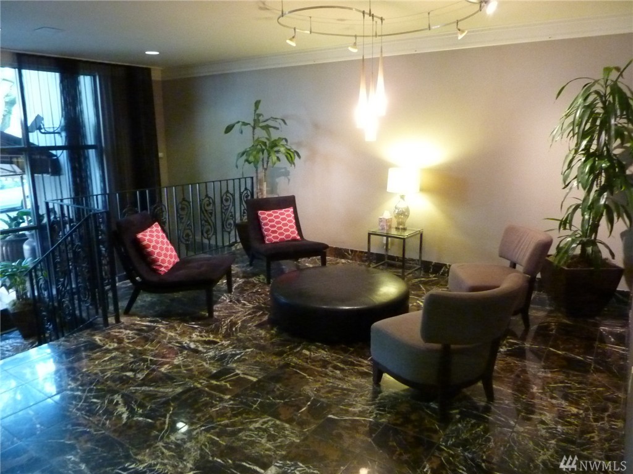

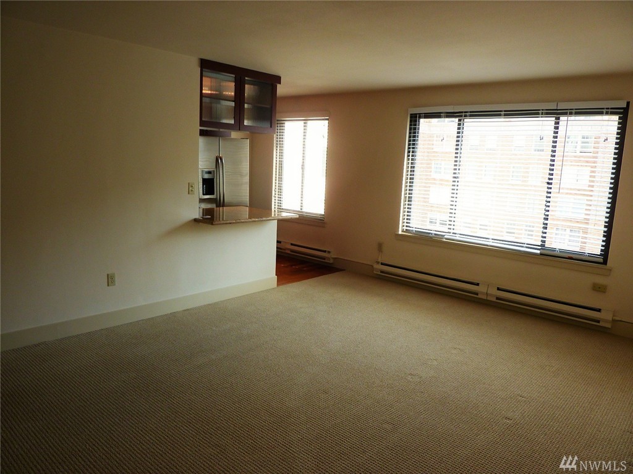
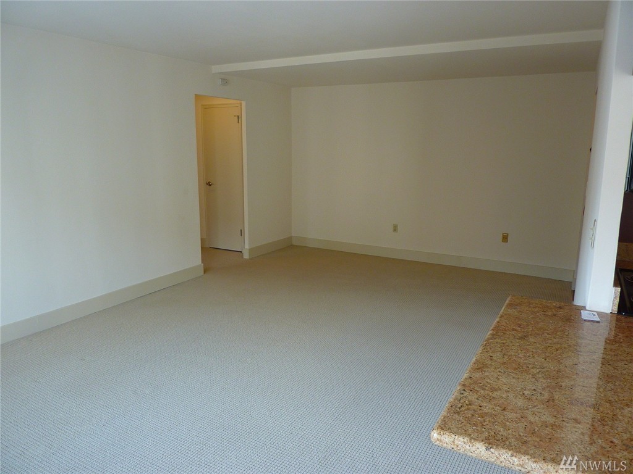
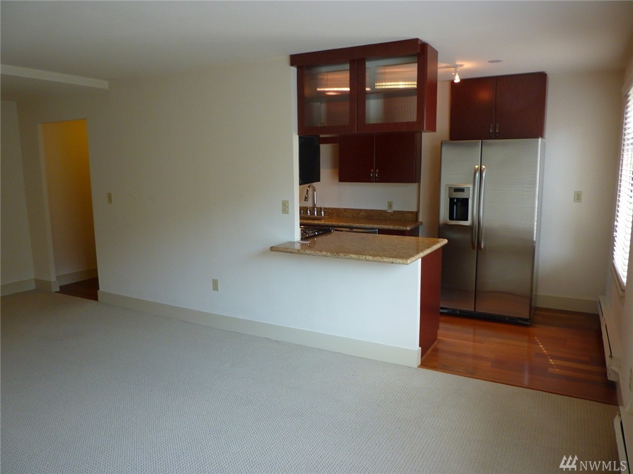
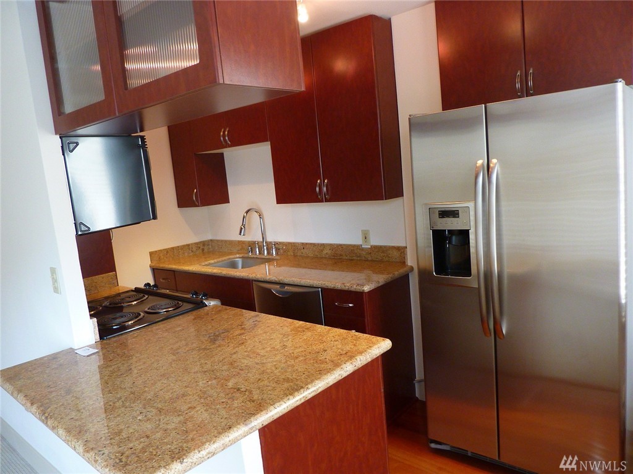

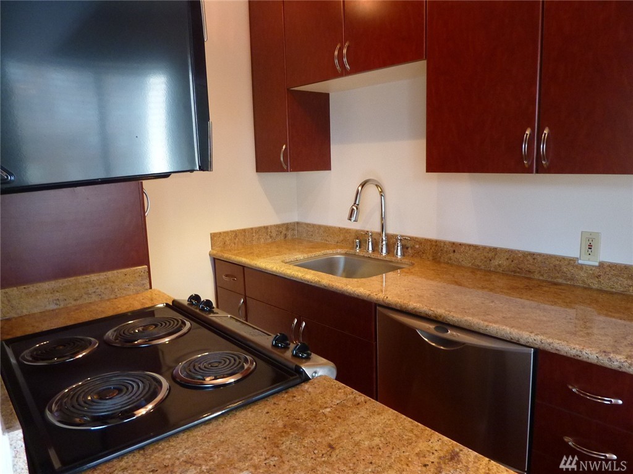


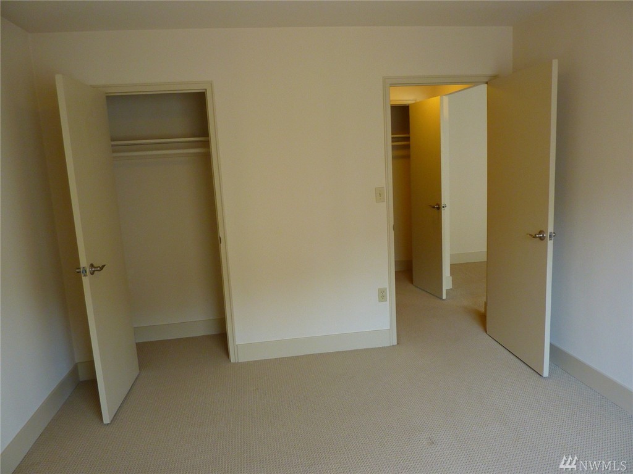
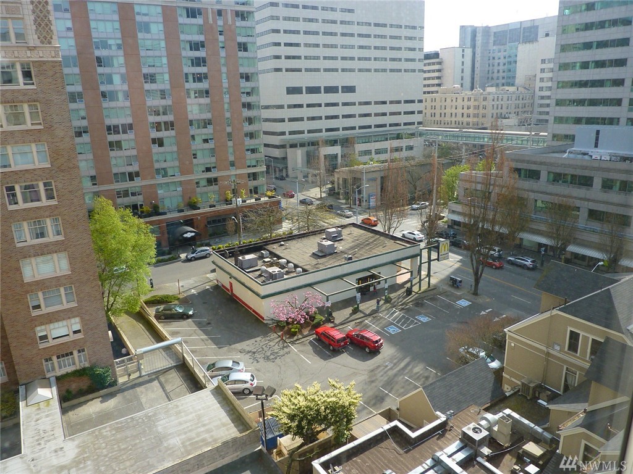
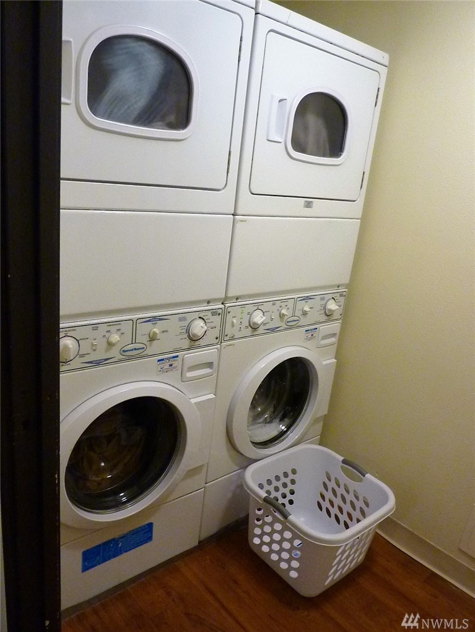
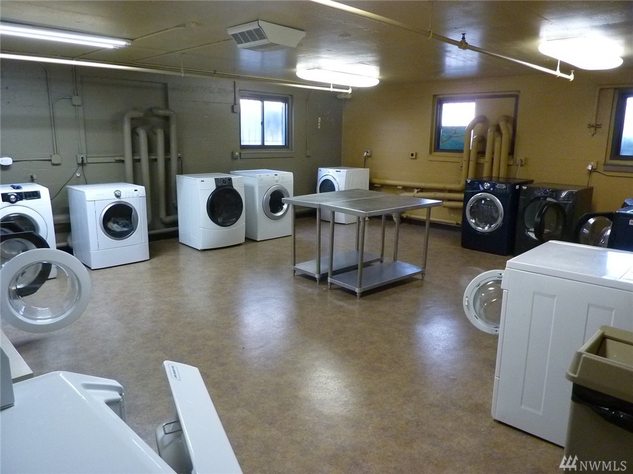
The Decatur Condo designed by architect John Graham (Space Needle, Westin) is an architectural treasure. The bright and open floor plan of this south end unit features granite counters, gourmet kitchen, SS appliances, maple cabinets and storage. Recent upgrades: roof & view deck, boiler, W/D's, HVAC and secure entry. Fabulous 98 walk score, No rental cap, temp HOA increase for reserves boost. Easy access to all major hospitals, freeways, express transit routes, Downtown Seattle and Pike/Pine
Offer Review
No offer review date was specified
Project
The Decatur
Listing source NWMLS MLS #
919268
Listed by
Edie Pew,
RSVP Real Estate
LeAnn R. Hyatt, RSVP Real Estate
Buyer's broker
LeAnn R. Hyatt,
RSVP Real Estate

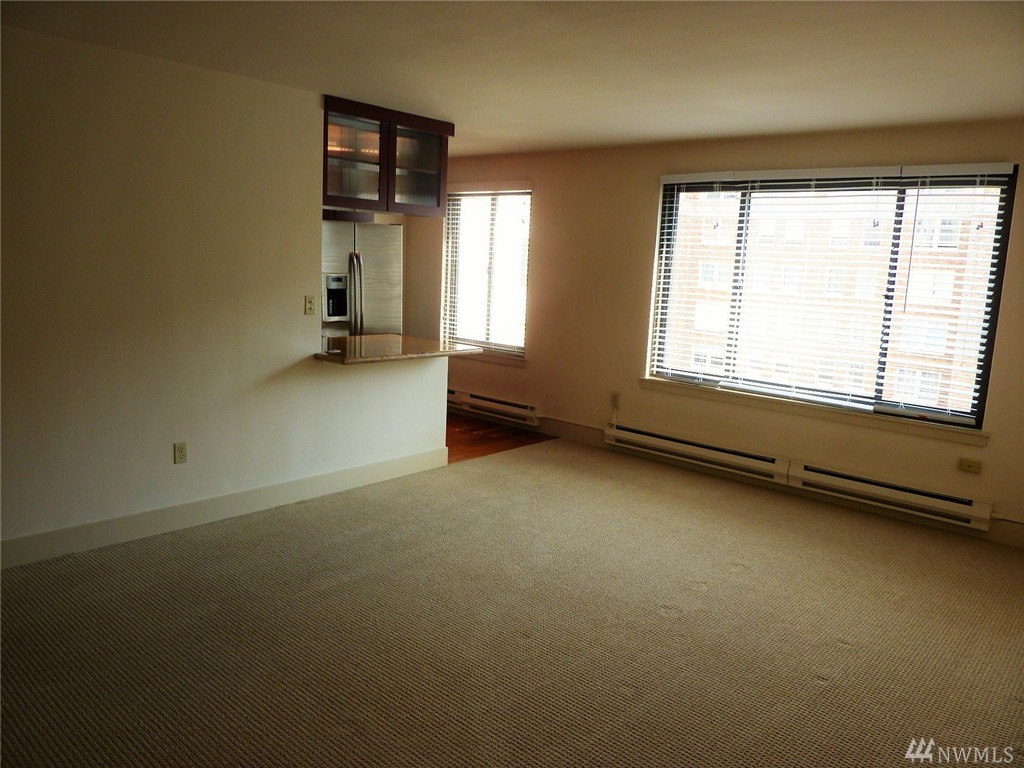

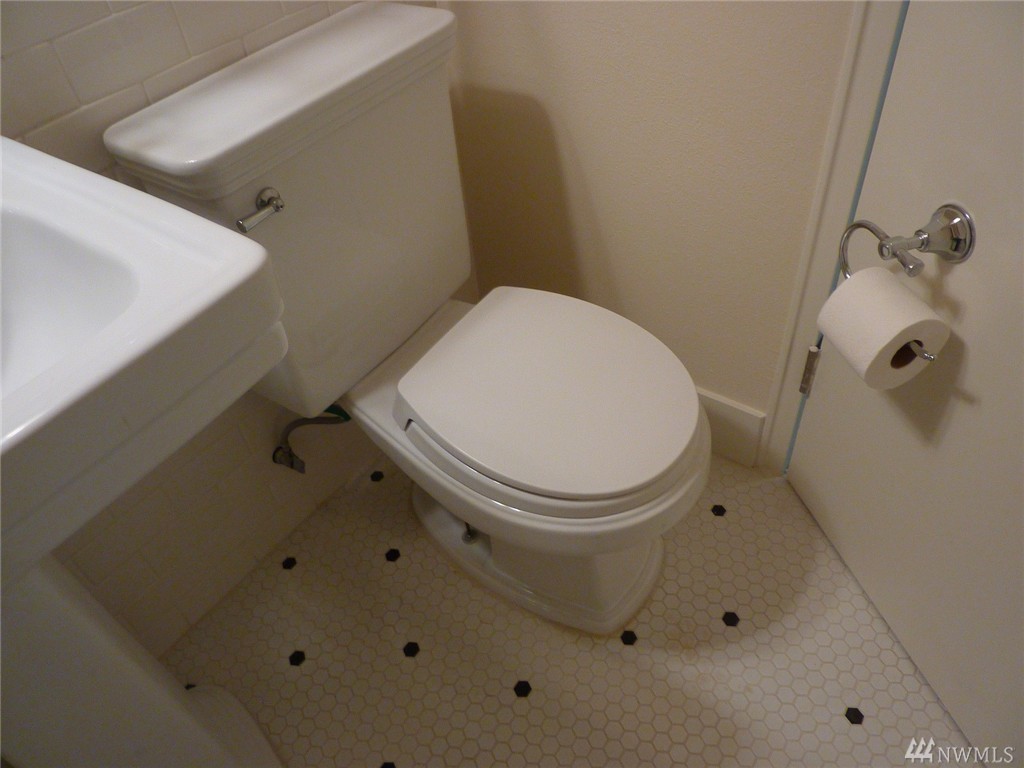
We don't currently have a buyer representative
in this area. To be sure that you're getting objective advice, we always suggest buyers work with their
own agent, someone who is not affiliated with the seller.
County Wide
-
InKing County WA
-
prices forCondos
-
have changed48%
-
sinceAug 15, 2016
-
so a sale price of$275,000
-
would be approximately this amount today$407,000
City Wide
-
InSeattle WA
-
prices forCondos
-
have changed7%
-
sinceAug 15, 2016
-
so a sale price of$275,000
-
would be approximately this amount today$294,250
Assumptions: The original sale amount reflected a normal arms length sale. Any major updates would add to the value.
Any damage or deferred maintenance would subtract from the value.
MAIN
BDRM
FULL
BATH
BATH
Jul 05, 2026
Went Pending Inspection
$224,000
Jun 30, 2026
Listed
$224,000
Jun 16, 2026
Price Reduction arrow_downward
$249,000
NWMLS #2530749
May 29, 2026
Listed
$252,000
NWMLS #2530749
Aug 14, 2016
Sold
$275,000
NWMLS #919268 Annualized 10.2% / yr
Oct 08, 2012
Sold
$189,000
-
Sale Price$275,000
-
Closing DateAugust 15, 2016
-
Last List Price$275,000
-
Original Price$285,000
-
List DateApril 7, 2016
-
Pending DateJuly 15, 2016
-
Days to go Pending99 days
-
$/sqft (Total)$437/sqft
-
$/sqft (Finished)$437/sqft
-
Listing Source
-
MLS Number919268
-
Listing BrokerEdie Pew
-
Listing OfficeRSVP Real Estate
-
Buyer's BrokerLeAnn R. Hyatt
-
Buyer Broker's FirmRSVP Real Estate

-
Principal and Interest$1,442 / month
-
HOA$560 / month
-
Property Taxes$187 / month
-
Homeowners Insurance$76 / month
-
TOTAL$2,265 / month
-
-
based on 20% down($55,000)
-
and a6.85% Interest Rate
-
About:All calculations are estimates only and provided by Mainview LLC. Actual amounts will vary.
-
Unit #1011
-
Unit FloorUnspecified
-
Sqft (Total)630 sqft
-
Sqft (Finished)Unspecified
-
Sqft (Unfinished)None
-
Property TypeCondo
-
Sub TypeCondo (1 Level)
-
Bedrooms1 Bedroom
-
Bathrooms1 Bathroom
-
Lot15,360 sqft Lot
-
Lot Size SourceUnspecified
-
ProjectThe Decatur
-
Total Stories1 story
-
Sqft SourceRealist
-
2015 Property Taxes$2,249 / year
-
No Senior Exemption
-
CountyKing County
-
Parcel #193815109
-
County WebsiteUnspecified
-
County Parcel Map
-
County GIS Map
-
AboutCounty links provided by Mainview LLC

-
School DistrictSeattle
-
ElementaryUnspecified
-
MiddleUnspecified
-
High SchoolUnspecified
-
HOA Dues$560 / month
-
Fees AssessedMonthly
-
HOA Dues IncludeCentral Hot Water
Common Area Maintenance
Earthquake Ins.
Garbage
Security
Water/Sewer -
HOA ContactUnspecified
-
Management ContactUnspecified
-
Community FeaturesCable TV
Disabled Access
Elevator
Fire Sprinklers
High Speed Int Avail
Laundry Room
Lobby Entrance
Gated
See Remarks
-
NameThe Decatur
-
Units in Complex140
-
Units in Building140
-
Stories in Building13
-
Has GarageNo
-
Nbr of Assigned Spaces0
-
Parking Space Info0
-
Territorial
-
Year Built1950
-
Home BuilderUnspecified
-
IncludesBaseboard
-
FlooringCeramic Tile
Hardwood
Carpet
-
Lot FeaturesCorner Lot
Curbs
Open Space
Paved
Sidewalk
-
IncludedDishwasher
Microwave
Range/Oven
Refrigerator
See Remarks
-
Bank Owned (REO)No
-
WaterfrontNo
-
Air Conditioning (A/C)No
-
Buyer Broker's CompensationUnspecified
-
MLS Area #Area 390
-
Number of Photos25
-
Last Modification TimeSaturday, March 27, 2021 10:36 PM
-
System Listing ID533005
Listing details based on information submitted to the MLS GRID as of Saturday, March 27, 2021 10:36 PM.
All data is obtained from various
sources and may not have been verified by broker or MLS GRID. Supplied Open House Information is subject to change without notice. All information should be independently reviewed and verified for accuracy. Properties may or may not be listed by the office/agent presenting the information.
Sharing
Sold
August 15, 2016
$275,000
1 BR
1 BA
630 SQFT
NWMLS #919268.
Edie Pew,
RSVP Real Estate
|
Listing information is provided by the listing agent except as follows: BuilderB indicates
that our system has grouped this listing under a home builder name that doesn't match
the name provided
by the listing broker. DevelopmentD indicates
that our system has grouped this listing under a development name that doesn't match the name provided
by the listing broker.