- homeHome
- mapHomes For Sale
- Houses Only
- Condos Only
- New Construction
- Waterfront
- Land For Sale
- nature_peopleNeighborhoods
- businessCondo Buildings
 Selling with Us
- roofingBuying with Us
 About Us
- peopleOur Team
- perm_phone_msgContact Us
- location_cityCity List
- engineeringHome Builder List
- trending_upHome Price Index
- differenceCalculate Value Now
- monitoringAll Stats & Graphs
- starsPopular
- feedArticles
- calculateCalculators
- helpApp Support
- refreshReload App
Version: ...


▼ Recently Reduced $10K
For Sale
542 Days Online
$949,949
Originally $1,300,000
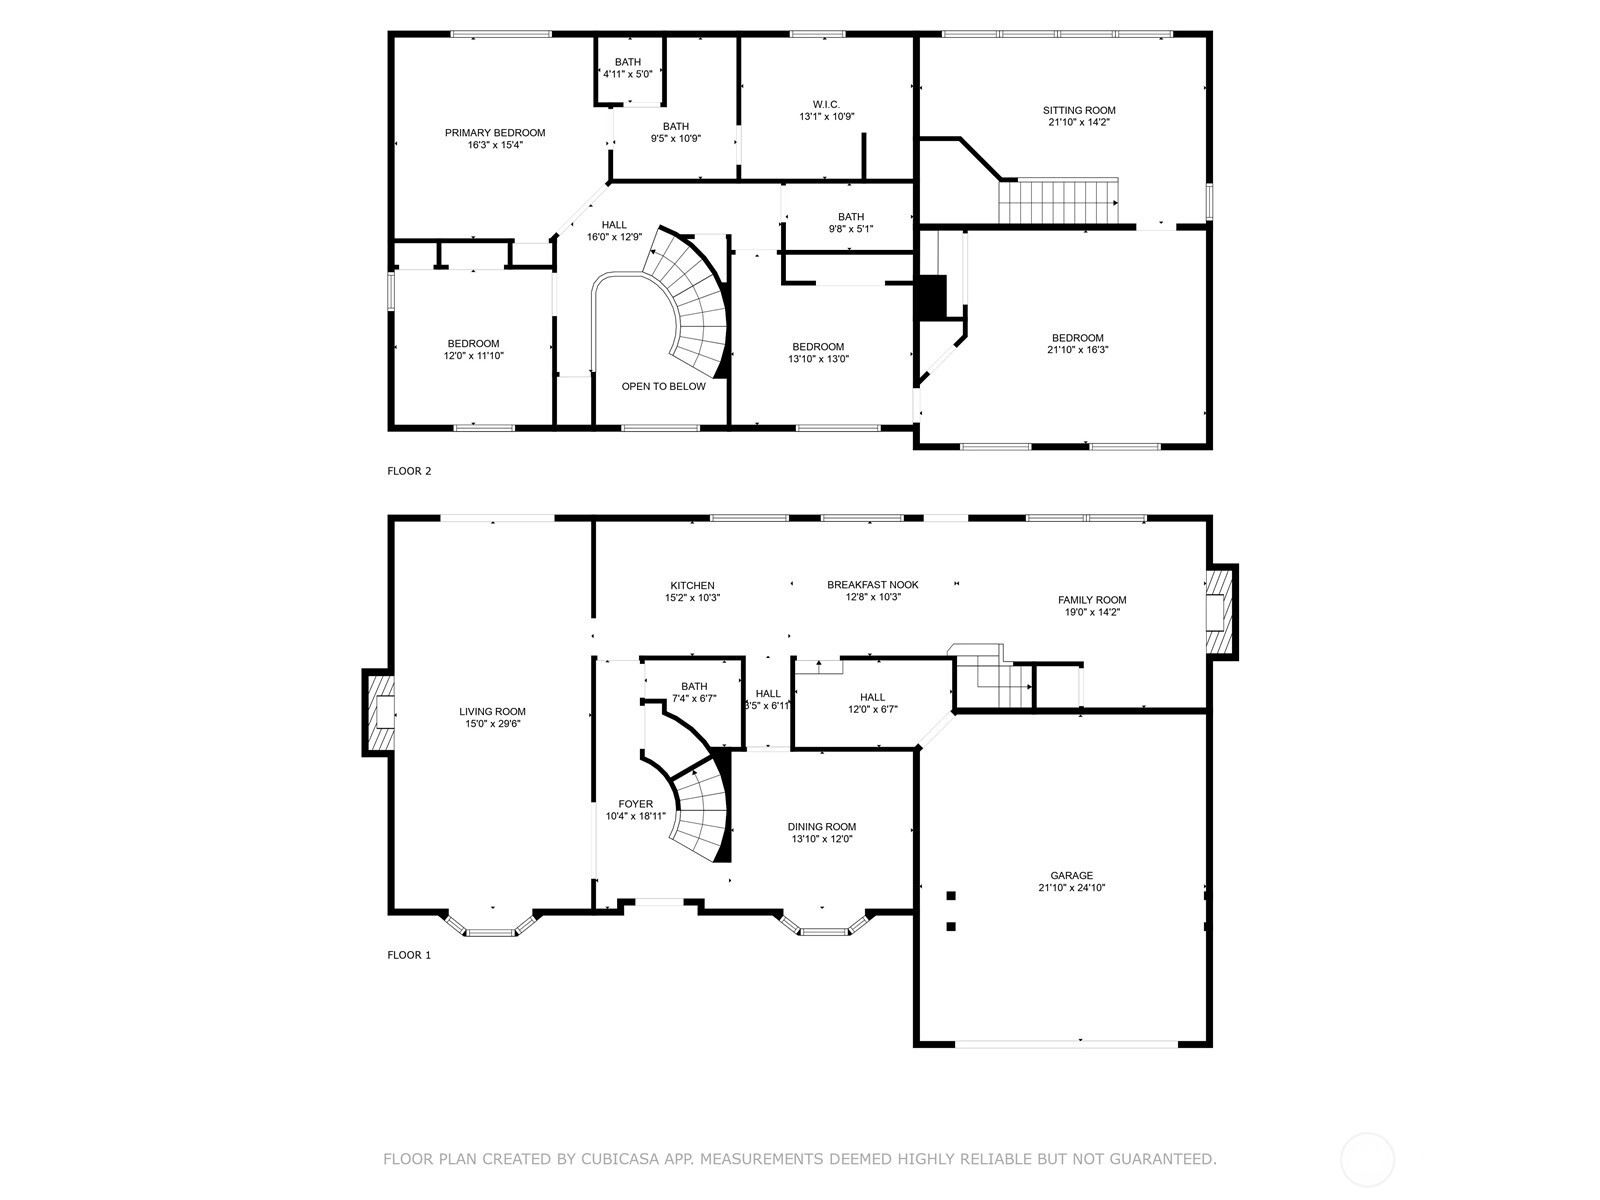
4 Bedrooms
2.25 Bathrooms
3,486 Sqft House
Built 1967
8,560 Sqft Lot
2-Car Garage
HOA Dues $37 / month
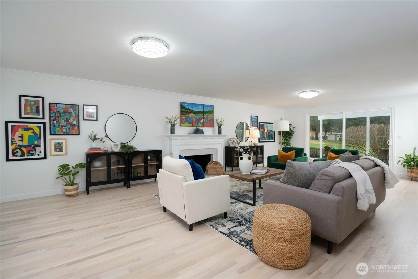
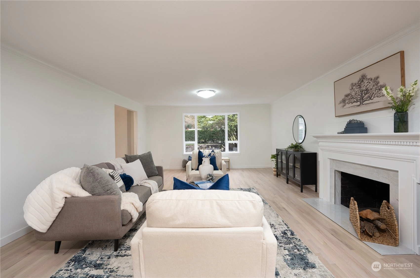
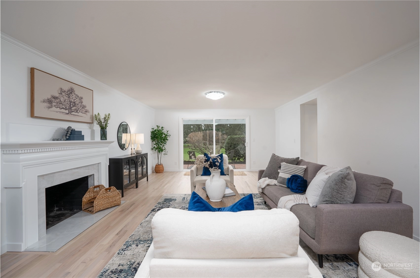
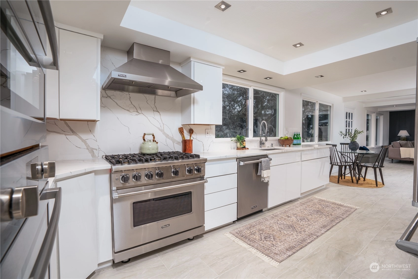
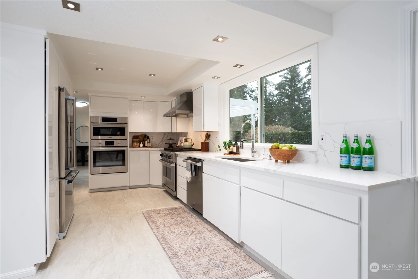
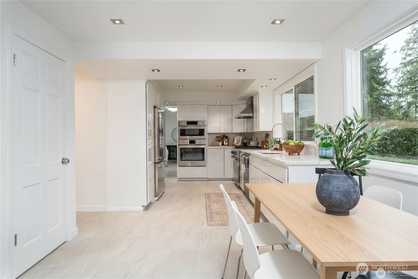
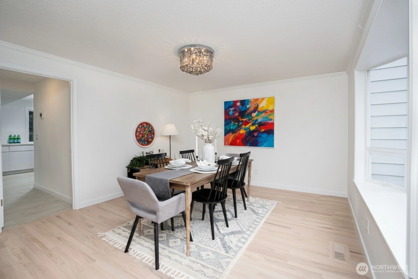
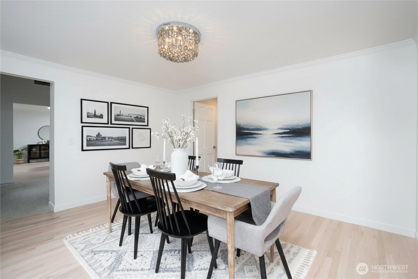
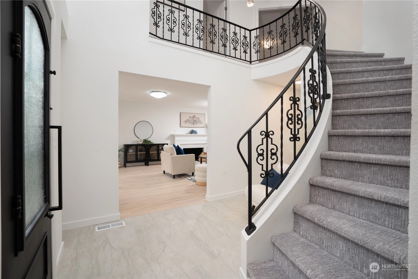
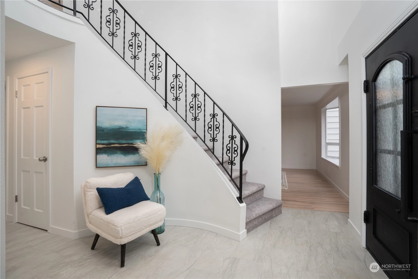
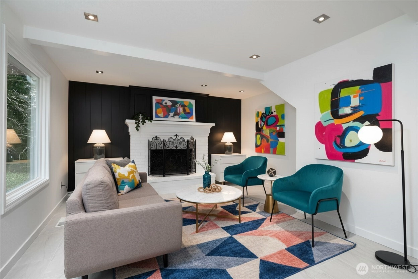
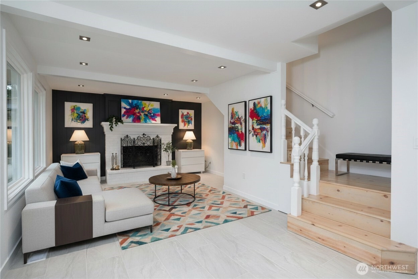
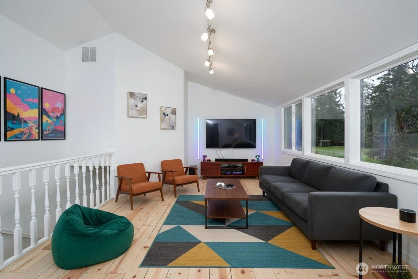
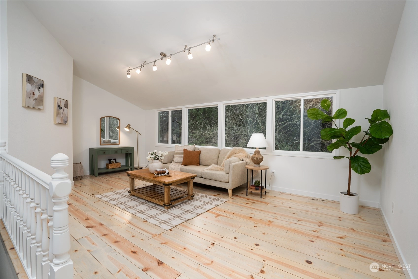
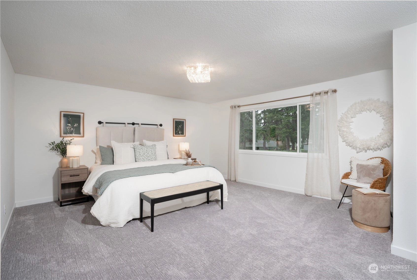
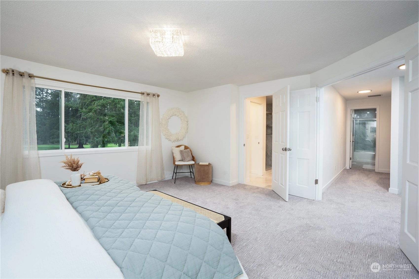
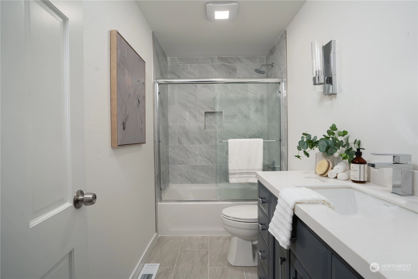
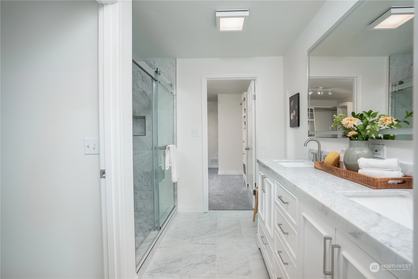
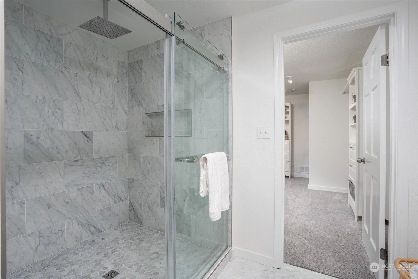
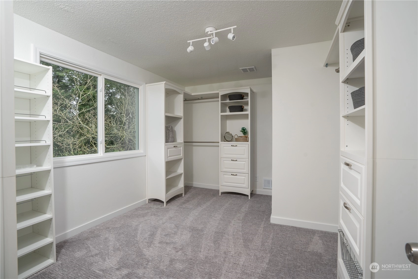
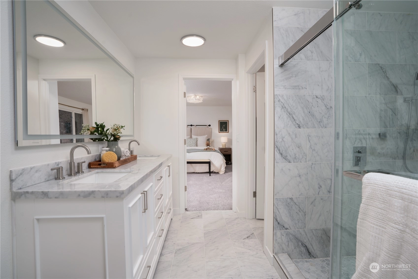
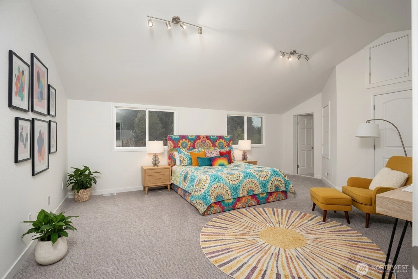
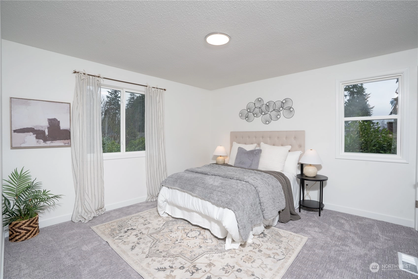
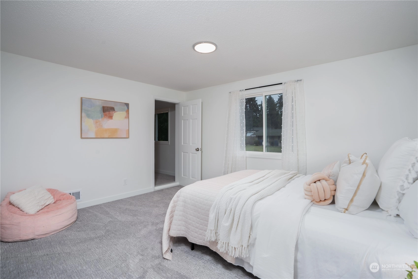
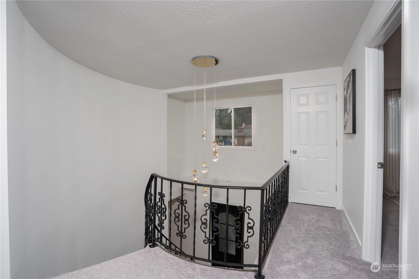
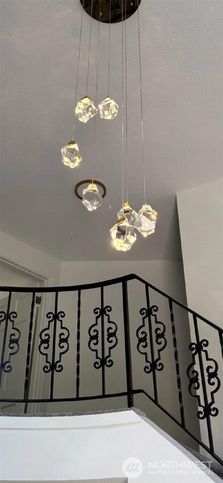
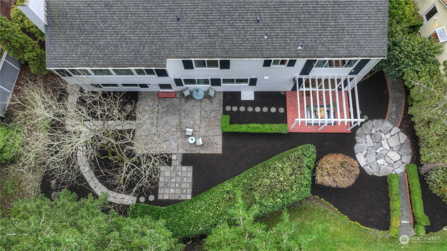
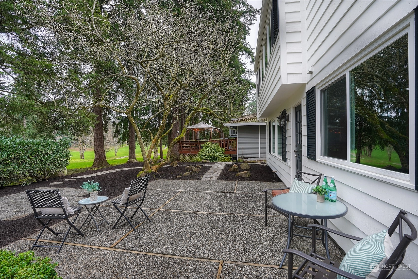
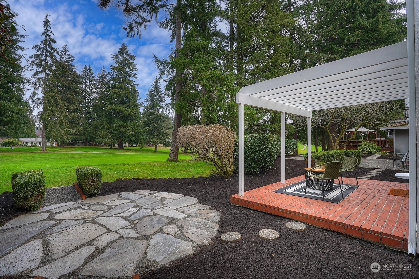
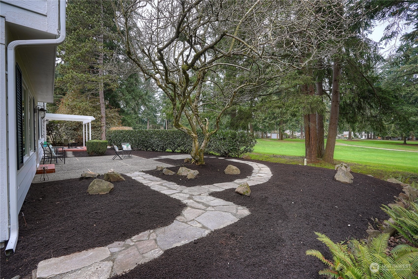
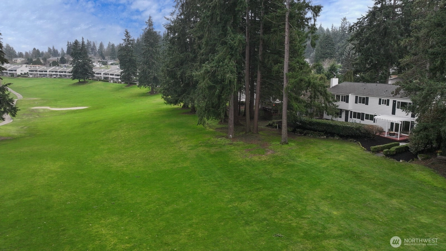
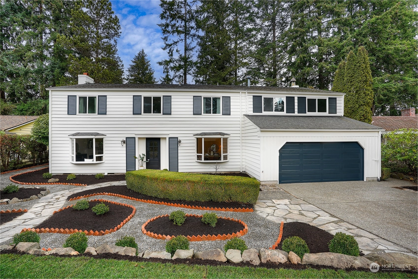
Why settle for builder-grade finishes when you can have absolute perfection today? Perched on the prestigious Twin Lakes Golf & Country Club 7th hole, this meticulously reimagined 4-bedroom estate delivers all the pristine of a brand-new home, but is heavily elevated by high-end custom upgrades you won't find in new homes. The moment you step inside, sunlight pours through a wall of brand-new windows to illuminate gleaming new hardwood floors, custom lighting, crisp new paint, and plush new carpet. Chef’s kitchen boasting brand-new Viking and Bosch appliances, upgraded infrastructure featuring a newer roof and modern central A/C, and a spa-inspired primary sanctuary complete with a massive multi-jet shower and a jaw-dropping 120 sq ft custom walk-in closet. Furthermore, while some new developments mean staring into your neighbor's yard, nearly every oversized room here is framed by breathtaking, established views of the lush, flowering trees and rolling greens of the fairway. Tucked safely inside a security-patrolled community just 19 minutes to Tacoma and 35 minutes to Seattle, this turnkey Pacific Northwest haven allows you to skip the builder's waitlist and immediately step into a lifestyle of privacy, prestige, and effortless elegance. Twin lakes amenities include championship golf, pool, clubhouse dining, and social events. This is move in ready perfection! Unlike typical new construction which often hits you with hidden post-closing costs.
Offer Review
Will review offers when submitted
Listing source NWMLS MLS #
2322149
Listed by
Greg Devey,
Windermere Prof Partners
Contact our
Federal Way
Real Estate Lead

SECOND
BDRM
BDRM
BDRM
BDRM
FULL
BATH
BATH
¾
BATHMAIN
½
BATH
Jul 10, 2026
Price Reduction arrow_downward
$949,949
NWMLS #2322149
Jun 24, 2026
Price Reduction arrow_downward
$959,959
NWMLS #2322149
May 21, 2026
Price Reduction arrow_downward
$969,969
NWMLS #2322149
May 04, 2026
Price Reduction arrow_downward
$979,950
NWMLS #2322149
Mar 19, 2026
Price Reduction arrow_downward
$994,900
NWMLS #2322149
Jan 05, 2026
Price Reduction arrow_downward
$999,950
NWMLS #2322149
Nov 10, 2025
Price Reduction arrow_downward
$1,079,950
NWMLS #2322149
Sep 24, 2025
Price Reduction arrow_downward
$1,099,950
NWMLS #2322149
Aug 22, 2025
Price Reduction arrow_downward
$1,149,950
NWMLS #2322149
Aug 07, 2025
Price Reduction arrow_downward
$1,174,950
NWMLS #2322149
Jun 26, 2025
Price Reduction arrow_downward
$1,199,950
NWMLS #2322149
May 28, 2025
Price Reduction arrow_downward
$1,239,950
NWMLS #2322149
May 06, 2025
Price Reduction arrow_downward
$1,274,950
NWMLS #2322149
Apr 07, 2025
Price Reduction arrow_downward
$1,289,950
NWMLS #2322149
Jan 16, 2025
Listed
$1,300,000
NWMLS #2322149
Jul 31, 2024
Sold
$775,000
NWMLS #2274211
Jul 30, 2024
Listed
$775,000
NWMLS #2274211
-
StatusFor Sale
-
Price$949,949
-
Original Price$1,300,000
-
List DateJanuary 16, 2025
-
Last Status ChangeJanuary 16, 2025
-
Last UpdateJuly 10, 2026
-
Days on Market542 Days
-
Cumulative DOM542 Days
-
$/sqft (Total)$273/sqft
-
$/sqft (Finished)$273/sqft
-
Listing Source
-
MLS Number2322149
-
Listing BrokerGreg Devey
-
Listing OfficeWindermere Prof Partners

-
Principal and Interest$4,980 / month
-
HOA$37 / month
-
Property Taxes$517 / month
-
Homeowners Insurance$187 / month
-
TOTAL$5,721 / month
-
-
based on 20% down($189,990)
-
and a6.85% Interest Rate
-
About:All calculations are estimates only and provided by Mainview LLC. Actual amounts will vary.
-
Sqft (Total)3,486 sqft
-
Sqft (Finished)3,486 sqft
-
Sqft (Unfinished)None
-
Property TypeHouse
-
Sub Type2 Story
-
Bedrooms4 Bedrooms
-
Bathrooms2.25 Bathrooms
-
Lot8,560 sqft Lot
-
Lot Size SourcePublic Records
-
Lot #Unspecified
-
ProjectUnspecified
-
Total Stories2 stories
-
BasementNone
-
Sqft SourcePublic Records
-
2024 Property Taxes$6,204 / year
-
No Senior Exemption
-
CountyKing County
-
Parcel #8731902180
-
County Website
-
County Parcel Map
-
County GIS Map
-
AboutCounty links provided by Mainview LLC

-
School DistrictFederal Way
-
ElementaryBuyer To Verify
-
MiddleBuyer To Verify
-
High SchoolBuyer To Verify
-
HOA Dues$37 / month
-
Fees AssessedAnnually
-
HOA Dues IncludeCommon Area Maintenance
-
HOA ContactTwin Lakes HOA-Gayle Duff 253-838-0464
-
Management Contact
-
Community FeaturesCCRs
Club House
Golf
-
Covered2-Car
-
TypesDriveway
Attached Garage -
Has GarageYes
-
Golf Course
Territorial
-
Year Built1967
-
Home BuilderUnspecified
-
IncludesCentral Air
Forced Air
Heat Pump
-
IncludesForced Air
Heat Pump
High Efficiency (Unspecified)
-
FlooringCeramic Tile
Hardwood
Marble
Carpet -
FeaturesBath Off Primary
Dbl Pane/Storm Window
Dining Room
Fireplace
Pantry
Vaulted Ceiling(s)
Walk-In Closet(s)
Water Heater
-
Lot FeaturesAdjacent to Public Land
Curbs
Open Space
Paved
Sidewalk -
Site FeaturesCable TV
Deck
Fenced-Partially
Gas Available
High Speed Internet
Patio
Sprinkler System
-
IncludedDishwasher
Disposal
Double Oven
Dryer
Microwave
Refrigerator
Stove(s)/Range(s)
Washer
-
3rd Party Approval Required)No
-
Bank Owned (REO)No
-
Complex FHA AvailabilityUnspecified
-
Potential TermsCash
Conventional
FHA
VA Loan
-
EnergyElectric
Natural Gas
Wood -
SewerAvailable
Sewer Connected -
Water SourceCommunity
Public
-
WaterfrontNo
-
Air Conditioning (A/C)Yes
-
Buyer Broker's Compensation2%
-
MLS Area #Area 110
-
Number of Photos38
-
Last Modification TimeFriday, July 10, 2026 12:57 PM
-
System Listing ID5393772
-
Price Reduction2026-07-10 16:25:20
-
First For Sale2025-01-16 13:09:14
Listing details based on information submitted to the MLS GRID as of Friday, July 10, 2026 12:57 PM.
All data is obtained from various
sources and may not have been verified by broker or MLS GRID. Supplied Open House Information is subject to change without notice. All information should be independently reviewed and verified for accuracy. Properties may or may not be listed by the office/agent presenting the information.
Sharing
For Sale
542 Days Online
$949,949
▼ Price Reduction $10K
4 BR
2.25 BA
3,486 SQFT
Offer Review: Anytime
NWMLS #2322149.
Greg Devey,
Windermere Prof Partners
|
Listing information is provided by the listing agent except as follows: BuilderB indicates
that our system has grouped this listing under a home builder name that doesn't match
the name provided
by the listing broker. DevelopmentD indicates
that our system has grouped this listing under a development name that doesn't match the name provided
by the listing broker.