- homeHome
- mapHomes For Sale
- Houses Only
- Condos Only
- New Construction
- Waterfront
- Land For Sale
- nature_peopleNeighborhoods
- businessCondo Buildings
 Selling with Us
- roofingBuying with Us
 About Us
- peopleOur Team
- perm_phone_msgContact Us
- location_cityCity List
- engineeringHome Builder List
- trending_upHome Price Index
- differenceCalculate Value Now
- monitoringAll Stats & Graphs
- starsPopular
- feedArticles
- calculateCalculators
- helpApp Support
- refreshReload App
Version: ...

▼ Recently Reduced $11K
For Sale
281 Days Online
$699,000
Originally $760,000
3 Bedrooms
1.75 Bathrooms
2,600 Sqft House (1,880 Finished)
Built 1940
20,038 Sqft Lot
2-Car Garage
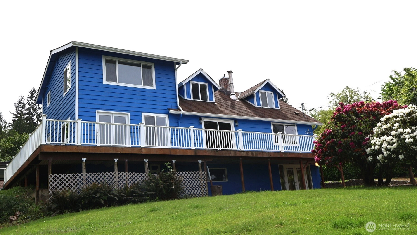
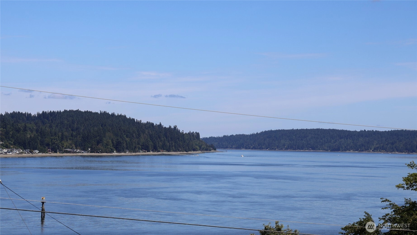
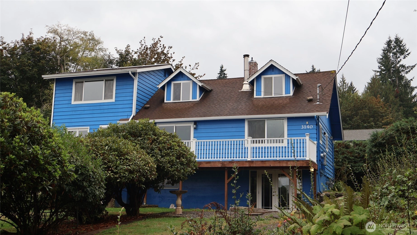
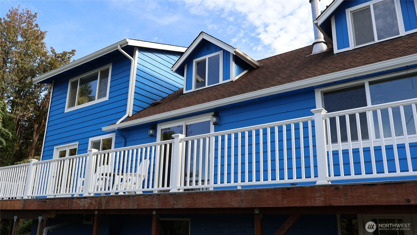
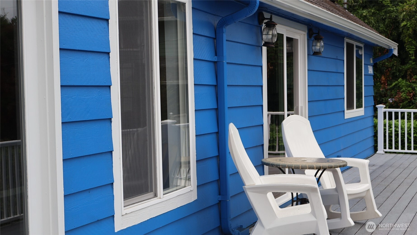
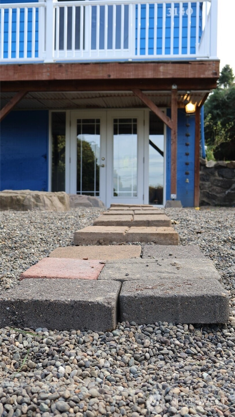
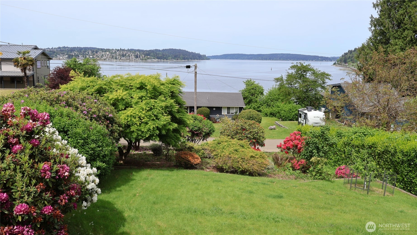
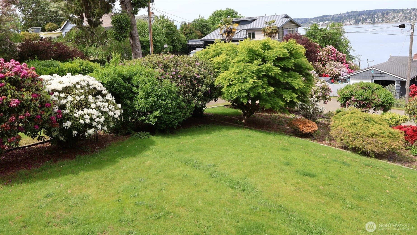
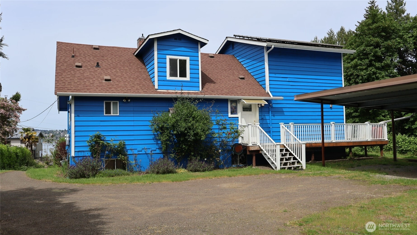
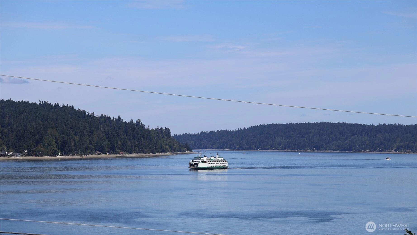
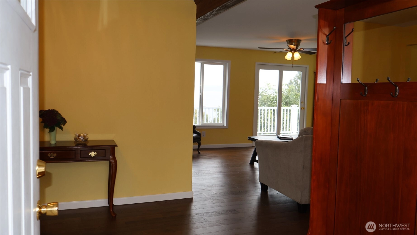
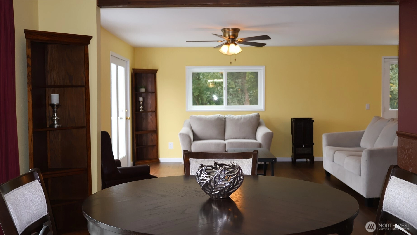
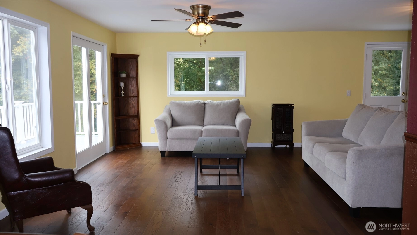
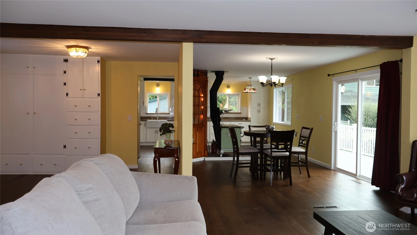
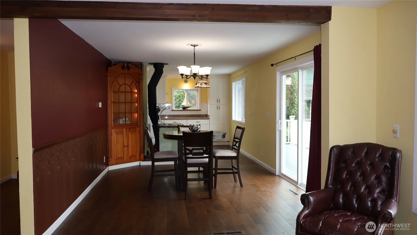
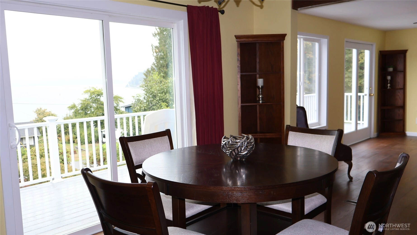
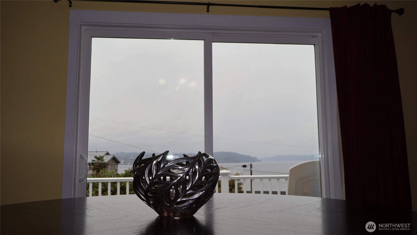
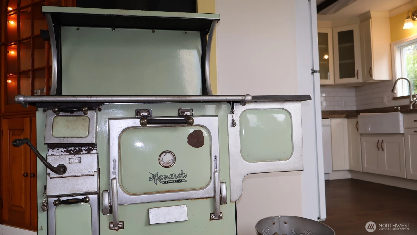
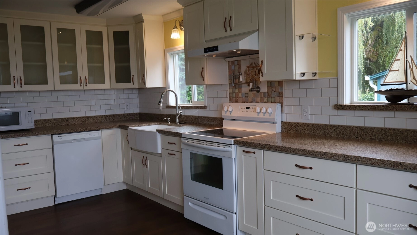
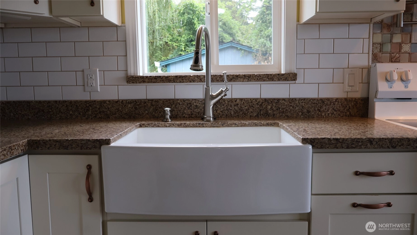
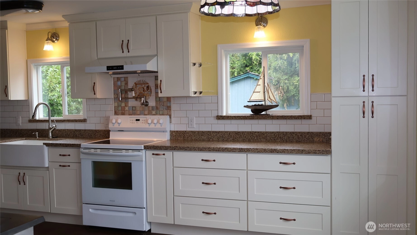
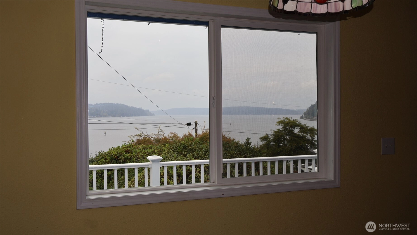
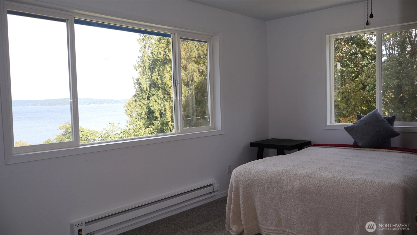
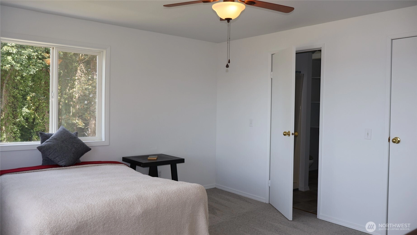
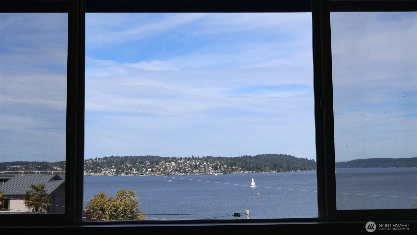
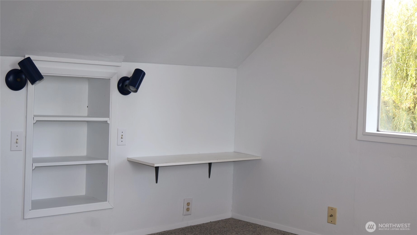
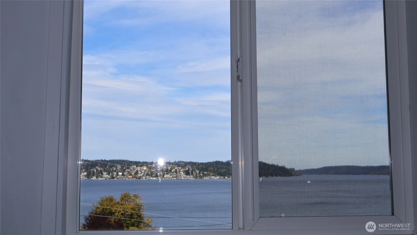
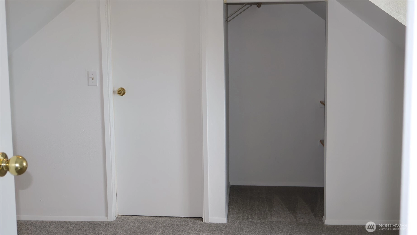
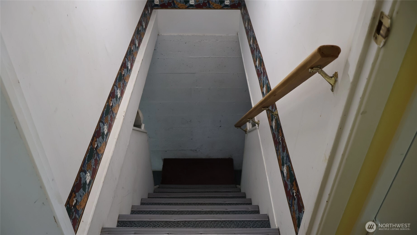
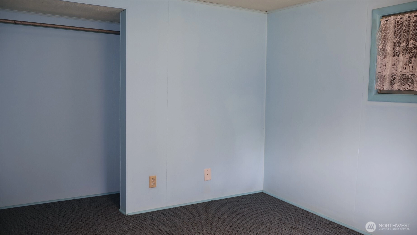
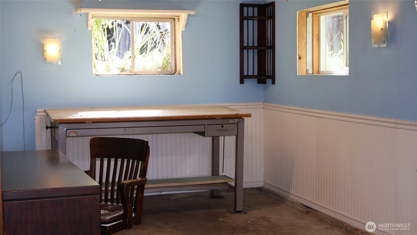
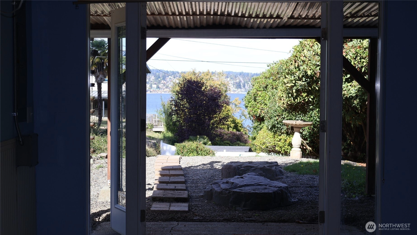
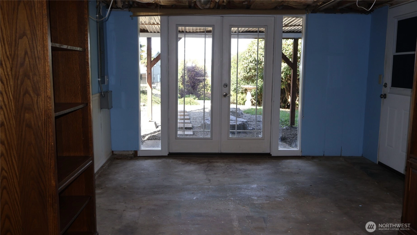
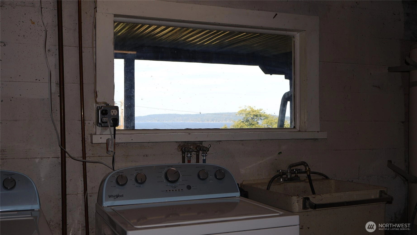
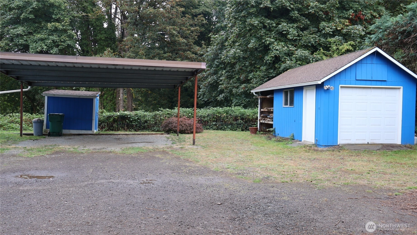
View, view, view! This fully updated 3-bedroom 2 bath home has a water view from nearly every room. Enjoy the newly remodeled extended kitchen that leads off the foyer complete with granite countertops, pot filler over the stove and lots of natural light. Separating the kitchen and dining is a beautiful antique wood burning cast iron cook stove perfect to keep you warm and cook with some vintage charm. Enjoy your gourmet meal in the large dining room that seats ten comfortable while taking in the view of the sound. But wait, there's more! Bonus room and den/office space in the daylight basement, solar panels to keep that electric bill drastically low, wrap around deck for enjoyment and relaxing covered carport, detached garage, and more.
Offer Review
Will review offers when submitted
Listing source NWMLS MLS #
2439513
Listed by
Christine Cagley,
Windermere Prof Partners
Contact our
Port Orchard
Real Estate Lead

SECOND
BDRM
BDRM
BDRM
¾
BATHMAIN
FULL
BATH
BATH
LOWER
Jul 07, 2026
Price Reduction arrow_downward
$699,000
NWMLS #2439513
Apr 28, 2026
Price Reduction arrow_downward
$710,000
NWMLS #2439513
Jan 22, 2026
Price Reduction arrow_downward
$719,000
NWMLS #2439513
Nov 25, 2025
Price Reduction arrow_downward
$735,000
NWMLS #2439513
Oct 21, 2025
Price Reduction arrow_downward
$745,000
NWMLS #2439513
Sep 29, 2025
Listed
$760,000
NWMLS #2439513
-
StatusFor Sale
-
Price$699,000
-
Original Price$760,000
-
List DateSeptember 29, 2025
-
Last Status ChangeSeptember 30, 2025
-
Last UpdateJuly 7, 2026
-
Days on Market281 Days
-
Cumulative DOM282 Days
-
$/sqft (Total)$269/sqft
-
$/sqft (Finished)$372/sqft
-
Listing Source
-
MLS Number2439513
-
Listing BrokerChristine Cagley
-
Listing OfficeWindermere Prof Partners

-
Principal and Interest$3,664 / month
-
Property Taxes$310 / month
-
Homeowners Insurance$141 / month
-
TOTAL$4,115 / month
-
-
based on 20% down($139,800)
-
and a6.85% Interest Rate
-
About:All calculations are estimates only and provided by Mainview LLC. Actual amounts will vary.
-
Sqft (Total)2,600 sqft
-
Sqft (Finished)1,880 sqft
-
Sqft (Unfinished)720 sqft
-
Property TypeHouse
-
Sub Type1 1/2 Stories + Basement
-
Bedrooms3 Bedrooms
-
Bathrooms1.75 Bathrooms
-
Lot20,038 sqft Lot
-
Lot Size SourceCounty Tax Records
-
Lot #Unspecified
-
ProjectUnspecified
-
Total Stories2 stories
-
BasementDaylight
Partially Finished -
Sqft SourceCounty Tax Records
-
2025 Property Taxes$3,721 / year
-
No Senior Exemption
-
CountyKitsap County
-
Parcel #45380020060201
-
County Website
-
County Parcel Map
-
County GIS MapUnspecified
-
AboutCounty links provided by Mainview LLC

-
School DistrictSouth Kitsap
-
ElementaryOrchard Heights Elem
-
MiddleMarcus Whitman Jnr H
-
High SchoolSo. Kitsap High
-
HOA DuesUnspecified
-
Fees AssessedUnspecified
-
HOA Dues IncludeUnspecified
-
HOA ContactUnspecified
-
Management Contact
-
Covered2-Car
-
TypesDetached Carport
Driveway
Detached Garage
RV Parking -
Has GarageYes
-
Bay
City
Sound
-
Year Built1940
-
Home BuilderUnspecified
-
IncludesNone
-
IncludesBaseboard
Forced Air
-
FlooringLaminate
Carpet -
FeaturesBath Off Primary
Ceiling Fan(s)
Dbl Pane/Storm Window
Dining Room
Fireplace
French Doors
Walk-In Closet(s)
Water Heater
-
Lot FeaturesDead End Street
Paved -
Site FeaturesCable TV
Deck
Gas Available
Outbuildings
RV Parking
-
IncludedDishwasher
Dryer
Microwave
Refrigerator
Stove(s)/Range(s)
Washer
-
3rd Party Approval Required)No
-
Bank Owned (REO)No
-
Complex FHA AvailabilityUnspecified
-
Potential TermsCash
Conventional
VA Loan
-
EnergyElectric
Natural Gas
See Remarks
Solar (Unspecified) -
SewerSeptic Tank
-
Water SourcePublic
-
WaterfrontNo
-
Air Conditioning (A/C)No
-
Buyer Broker's Compensation2.5%
-
MLS Area #Area 144
-
Number of Photos40
-
Last Modification TimeTuesday, July 7, 2026 3:27 PM
-
System Listing ID5487938
-
Price Reduction2026-07-07 16:24:27
-
First For Sale2025-09-29 20:53:50
Listing details based on information submitted to the MLS GRID as of Tuesday, July 7, 2026 3:27 PM.
All data is obtained from various
sources and may not have been verified by broker or MLS GRID. Supplied Open House Information is subject to change without notice. All information should be independently reviewed and verified for accuracy. Properties may or may not be listed by the office/agent presenting the information.
Sharing
For Sale
281 Days Online
$699,000
▼ Price Reduction $11K
3 BR
1.75 BA
2,600 SQFT
Offer Review: Anytime
NWMLS #2439513.
Christine Cagley,
Windermere Prof Partners
|
Listing information is provided by the listing agent except as follows: BuilderB indicates
that our system has grouped this listing under a home builder name that doesn't match
the name provided
by the listing broker. DevelopmentD indicates
that our system has grouped this listing under a development name that doesn't match the name provided
by the listing broker.