- homeHome
- mapHomes For Sale
- Houses Only
- Condos Only
- New Construction
- Waterfront
- Land For Sale
- nature_peopleNeighborhoods
- businessCondo Buildings
 Selling with Us
- roofingBuying with Us
 About Us
- peopleOur Team
- perm_phone_msgContact Us
- location_cityCity List
- engineeringHome Builder List
- trending_upHome Price Index
- differenceCalculate Value Now
- monitoringAll Stats & Graphs
- starsPopular
- feedArticles
- calculateCalculators
- helpApp Support
- refreshReload App
Version: ...

Pending Inspection
Went pending in 241 days
$549,000
Originally $599,950
2 Bedrooms
1.75 Bathrooms
1,091 Sqft Townhome
New Construction
Built 2025
1 Sqft Lot
No Garage
HOA Dues $116 / month
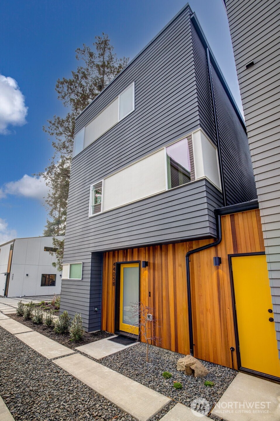
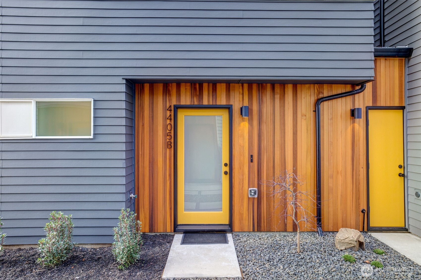
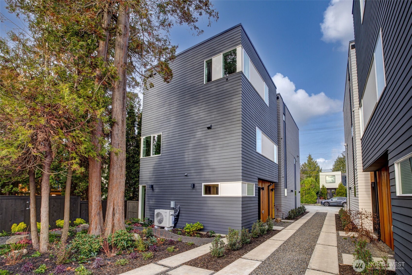
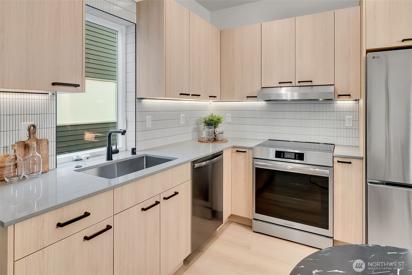
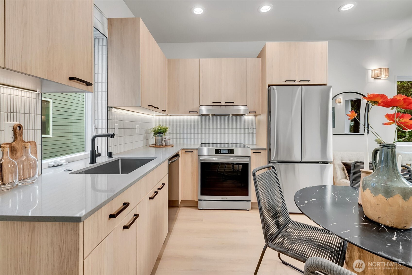
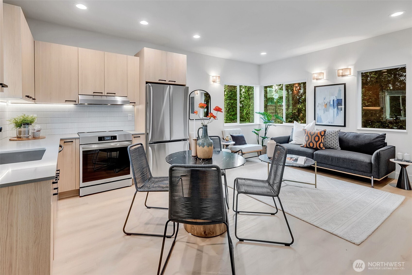
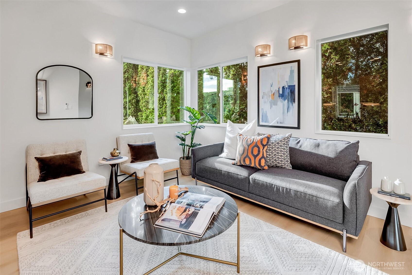
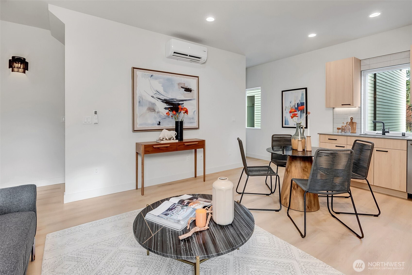
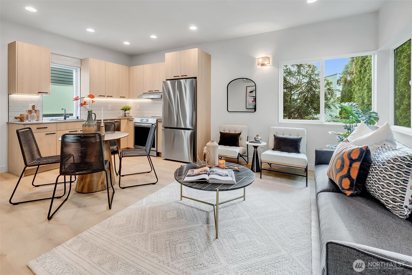
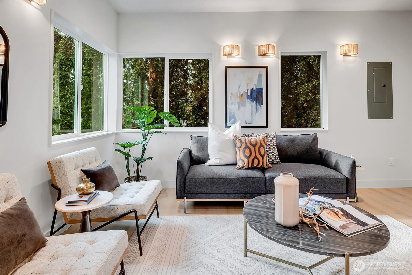
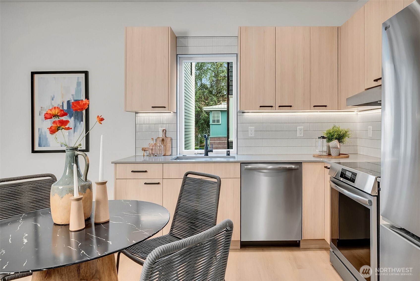
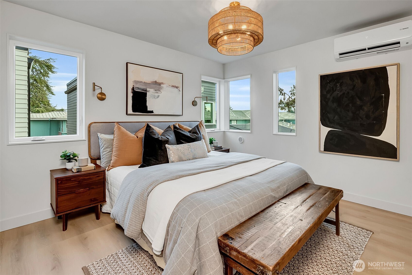
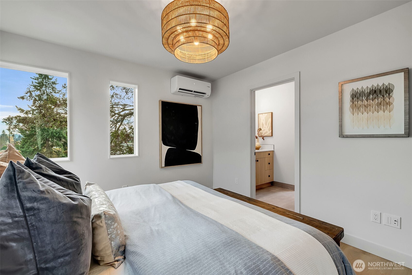
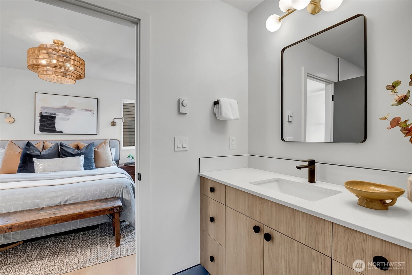
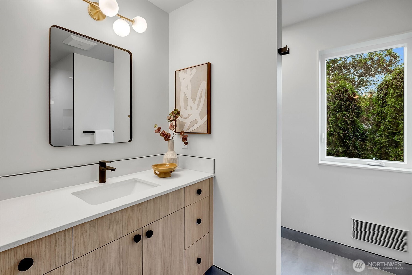
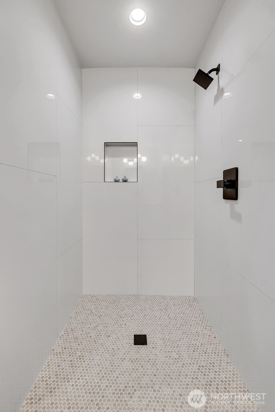
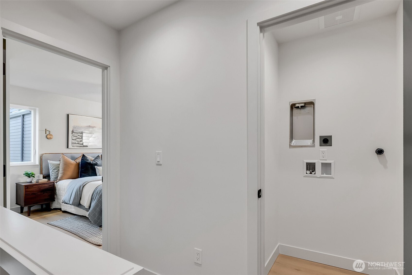
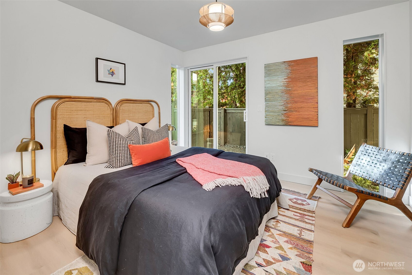
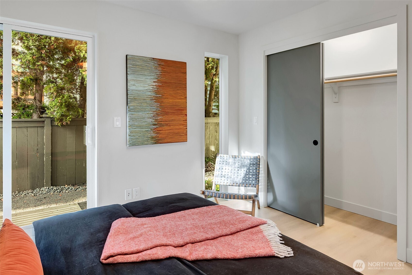
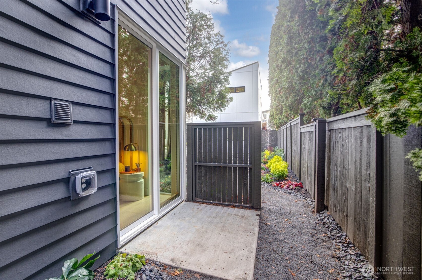
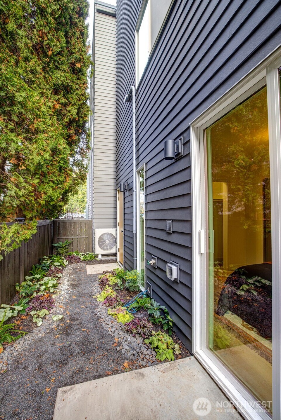
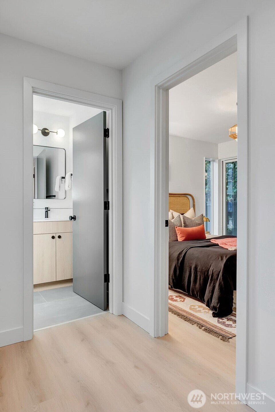
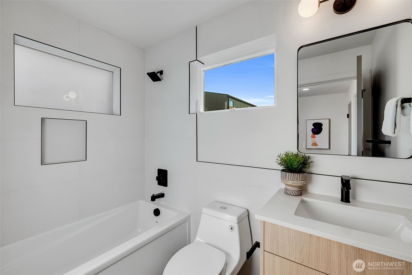
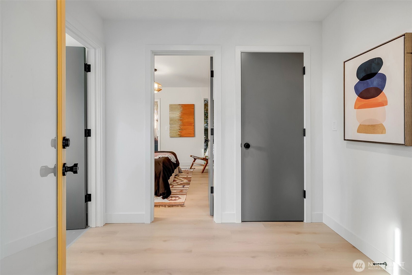
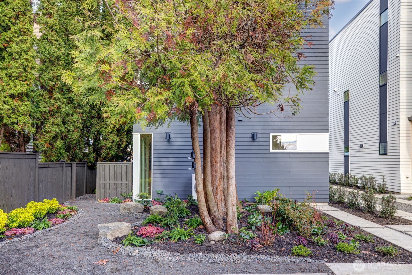
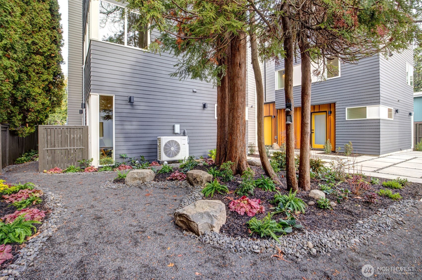
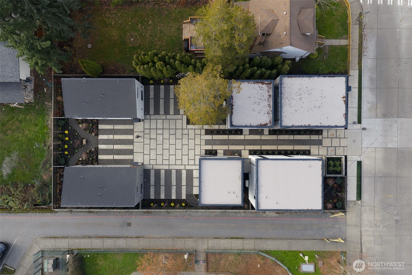
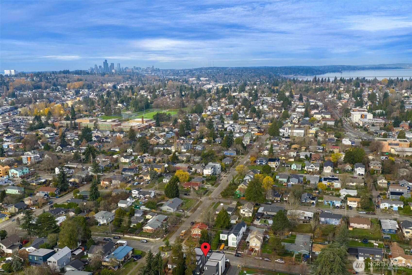
Modern new construction home, near Othello Light Rail and close to Columbia City. Architecturally designed with flexibility and modern ease in mind, this beautifully finished home offers a refined take on in-city living in one of South Seattle’s most connected neighborhoods. Warm exterior details and clean contemporary lines create immediate curb appeal, while inside, the light-filled main living level unfolds with an open-concept layout designed for both daily comfort and effortless entertaining. Open living and dining spaces flow into a stylish kitchen anchored by stainless steel appliances, quality finishes, & thoughtful storage. The top floor is devoted to the private primary suite—a calm & elevated retreat featuring a luxurious walk-in shower & integrated laundry for seamless everyday living. On the entry level, a private bedroom with slider access to the outdoors is paired with an adjacent full bath with soaking tub, offering exceptional flexibility for guests, a home office, roommate setup, or creative space. Additional highlights include mini-split heating & A/C, dedicated off-street parking, and convenient access to parks, schools, neighborhood dining, shopping, and transit. Just minutes to Othello Light Rail Station, Columbia City, Downtown Seattle, I-5, and I-90. A well-designed home in a well-connected South Seattle location. EV charger ready. Excellent opportunity- schedule a showing today. Ask about 1% buyer credit with the preferred lender
Offer Review
No offer review date was specified
Project
4405 S Holly
Listing source NWMLS MLS #
2459729
Listed by
Jeanine A Burke,
Windermere R E Mount Baker
Jen Butler, Windermere R E Mount Baker
Contact our
Brighton
Real Estate Lead

THIRD
BDRM
¾
BATHMAIN
BDRM
FULL
BATH
BATH
LOWER
Aug 02, 2026
Went Pending Inspection
$549,000
Aug 02, 2026
Went Pending Inspection
$549,000
NWMLS #2459729
May 13, 2026
Price Reduction arrow_downward
$549,000
NWMLS #2459729
Mar 04, 2026
Price Reduction arrow_downward
$578,888
NWMLS #2459729
Feb 10, 2026
Back on Market
$599,950
NWMLS #2459729
May 13, 2026
Price Reduction arrow_downward
$549,000
Mar 04, 2026
Price Reduction arrow_downward
$578,888
Feb 10, 2026
Back on Market
$599,950
Jan 18, 2026
Went Pending
$599,950
NWMLS #2459729
Jan 18, 2026
Went Pending
$599,950
Dec 06, 2025
Listed
$599,950
NWMLS #2459729
Dec 04, 2025
Listed
$599,950
-
StatusPending Inspection
-
Last Listed Price$549,000
-
Original Price$599,950
-
List DateDecember 4, 2025
-
Last Status ChangeAugust 2, 2026
-
Last UpdateAugust 2, 2026
-
Days on Market243 Days
-
Cumulative DOM241 Days
-
Pending DateAugust 2, 2026
-
Days to go Pending241
-
$/sqft (Total)$503/sqft
-
$/sqft (Finished)$503/sqft
-
Listing Source
-
MLS Number2459729
-
Listing BrokerJeanine A Burke
-
Listing OfficeWindermere R E Mount Baker

-
Principal and Interest$2,878 / month
-
HOA$116 / month
-
Property Taxes/ month
-
Homeowners Insurance$113 / month
-
TOTAL$3,107 / month
-
-
based on 20% down($109,800)
-
and a6.85% Interest Rate
-
About:All calculations are estimates only and provided by Mainview LLC. Actual amounts will vary.
-
Unit FloorUnspecified
-
Sqft (Total)1,091 sqft
-
Sqft (Finished)1,091 sqft
-
Sqft (Unfinished)None
-
Property TypeTownhome
-
Sub TypeTownhouse
-
Bedrooms2 Bedrooms
-
Bathrooms1.75 Bathrooms
-
Lot1 sqft Lot
-
Lot Size SourceBuyer to Verify
-
Lot #Unspecified
-
Project4405 S Holly
-
Total StoriesUnspecified
-
BasementFinished
-
Sqft SourceBuilder
-
Property TaxesUnspecified
-
No Senior Exemption
-
CountyKing County
-
Parcel #000000000
-
County WebsiteUnspecified
-
County Parcel Map
-
County GIS Map
-
AboutCounty links provided by Mainview LLC

-
School DistrictSeattle
-
ElementaryM L King Elem
-
MiddleAki Kurose
-
High SchoolRainier Beach High
-
HOA Dues$116 / month
-
Fees AssessedMonthly
-
HOA Dues IncludeSewer
Water -
HOA ContactUnspecified
-
Management Contact
-
Name4405 S Holly
-
Units in ComplexUnspecified
-
Units in BuildingUnspecified
-
Stories in BuildingUnspecified
-
CoveredUnspecified
-
TypesOff Street
-
Has GarageNo
-
Territorial
-
Year Built2025
-
New ConstructionYes
-
Construction StateUnspecified
-
Home BuilderUnspecified
-
Includes90%+ High Efficiency
Ductless
-
Includes90%+ High Efficiency
Ductless
Wall Furnace
-
FlooringCeramic Tile
Vinyl Plank -
FeaturesBath Off Primary
Dbl Pane/Storm Window
Walk-In Closet(s)
Water Heater
-
Lot FeaturesCurbs
Paved
Sidewalk -
Site FeaturesPatio
-
IncludedDishwasher
Disposal
Refrigerator
Stove(s)/Range(s)
-
3rd Party Approval Required)No
-
Bank Owned (REO)No
-
Complex FHA AvailabilityUnspecified
-
Potential TermsCash
Conventional
-
EnergyElectric
-
SewerSewer Connected
-
Water SourcePublic
-
WaterfrontNo
-
Air Conditioning (A/C)Yes
-
Buyer Broker's Compensation2.5%
-
MLS Area #Area 380
-
Number of Photos28
-
Last Modification TimeSunday, August 2, 2026 10:46 AM
-
System Listing ID5504479
-
Pending Or Ctg2026-08-02 16:24:41
-
Price Reduction2026-05-13 13:08:03
-
Back On Market2026-02-10 12:53:31
-
First For Sale2025-12-06 15:52:08
Listing details based on information submitted to the MLS GRID as of Sunday, August 2, 2026 10:46 AM.
All data is obtained from various
sources and may not have been verified by broker or MLS GRID. Supplied Open House Information is subject to change without notice. All information should be independently reviewed and verified for accuracy. Properties may or may not be listed by the office/agent presenting the information.
Sharing
Pending Inspection
August 2, 2026
$549,000
2 BR
1.75 BA
1,091 SQFT
NWMLS #2459729.
Jeanine A Burke,
Windermere R E Mount Baker
|
Listing information is provided by the listing agent except as follows: BuilderB indicates
that our system has grouped this listing under a home builder name that doesn't match
the name provided
by the listing broker. DevelopmentD indicates
that our system has grouped this listing under a development name that doesn't match the name provided
by the listing broker.