- homeHome
- mapHomes For Sale
- Houses Only
- Condos Only
- New Construction
- Waterfront
- Land For Sale
- nature_peopleNeighborhoods
- businessCondo Buildings
 Selling with Us
- roofingBuying with Us
 About Us
- peopleOur Team
- perm_phone_msgContact Us
- location_cityCity List
- engineeringHome Builder List
- trending_upHome Price Index
- differenceCalculate Value Now
- monitoringAll Stats & Graphs
- starsPopular
- feedArticles
- calculateCalculators
- helpApp Support
- refreshReload App
Version: ...


For Sale
361 Days Online
$695,000
Originally $765,000
3 Bedrooms
2.25 Bathrooms
2,122 Sqft Townhome
Floor 3
Built 2020
No assigned parking spaces
HOA Dues $592 / month
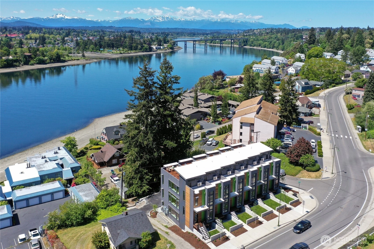
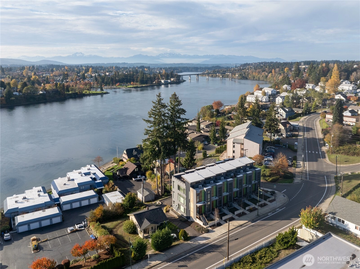
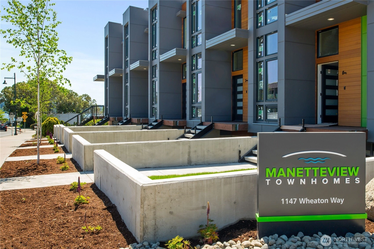
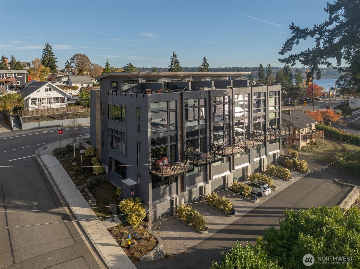
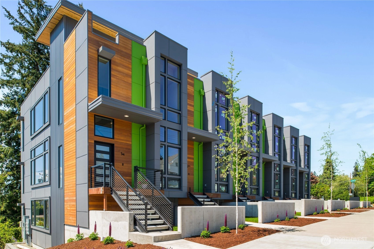
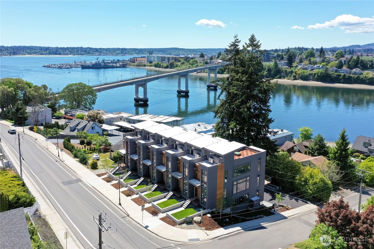
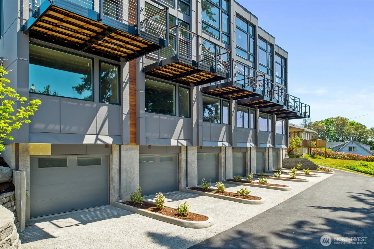
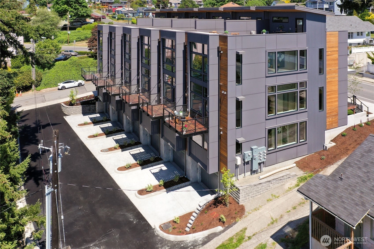
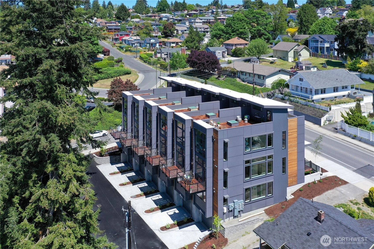
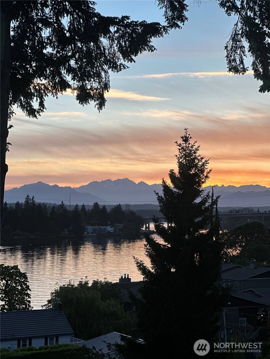
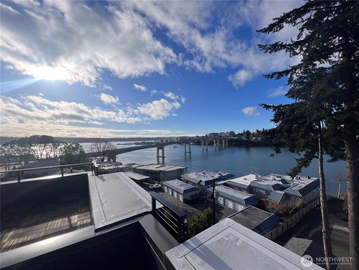
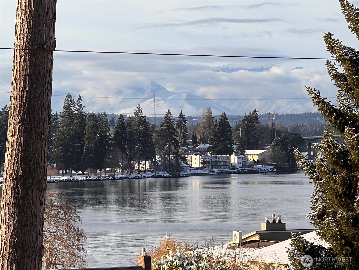
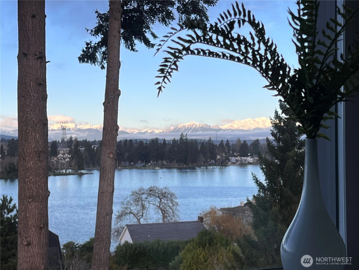
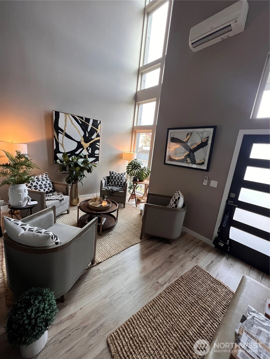
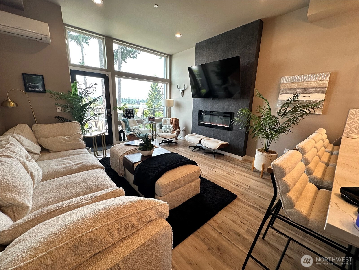
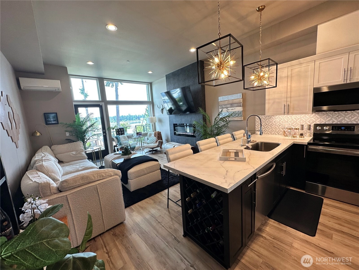
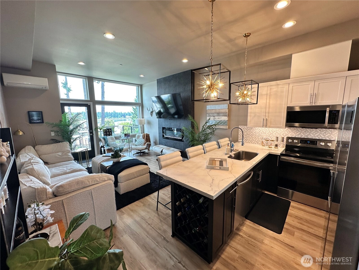

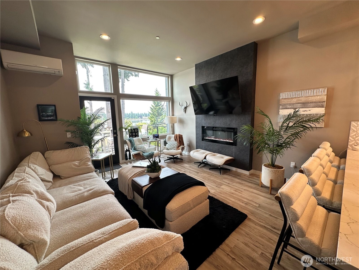
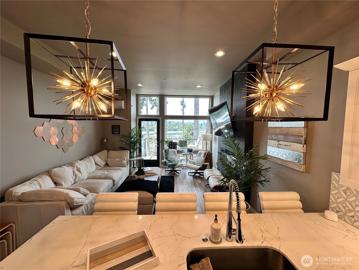
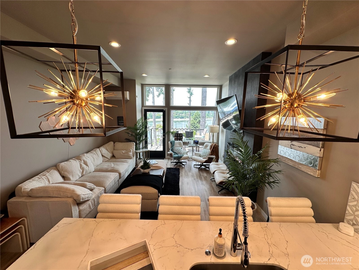
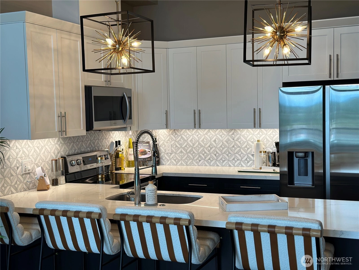
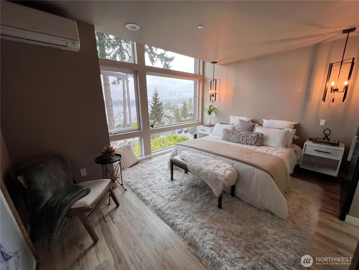
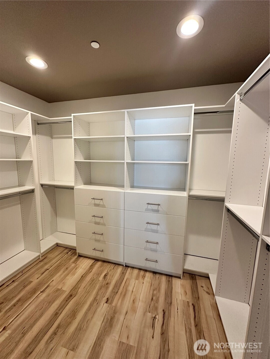
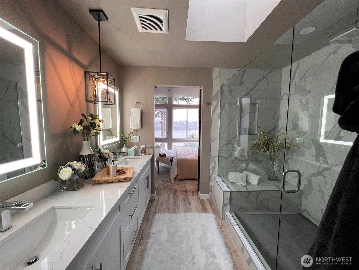
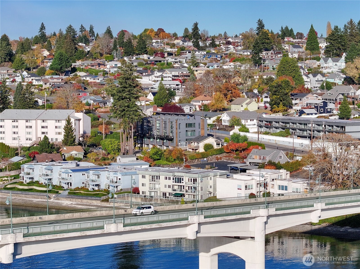
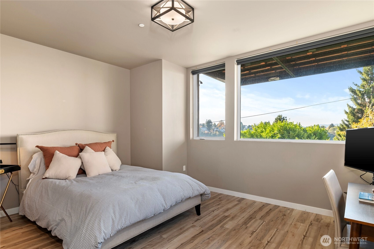
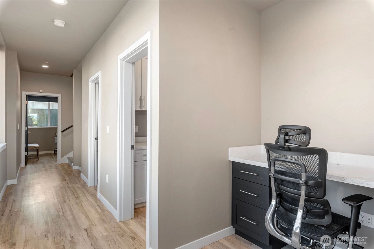
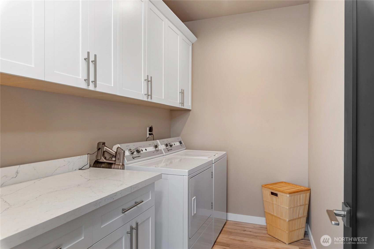
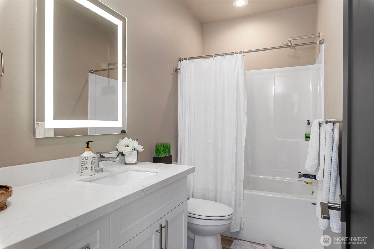
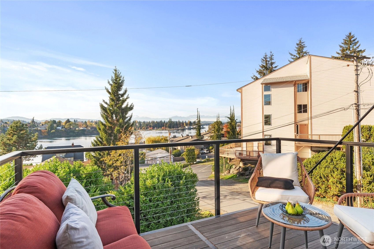
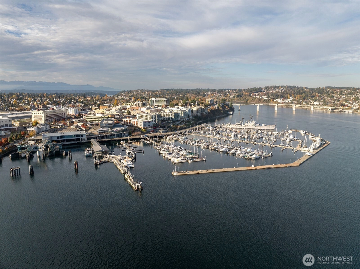
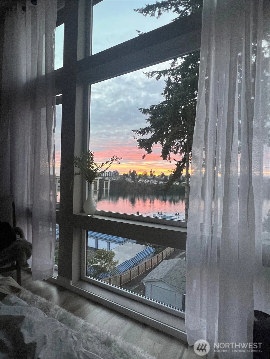
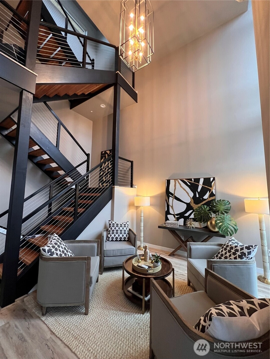
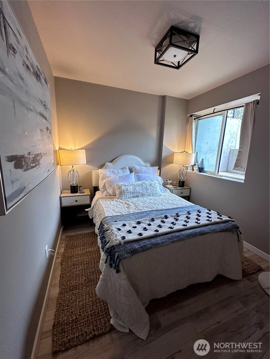
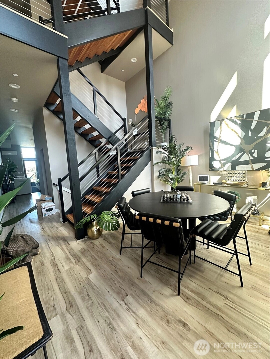
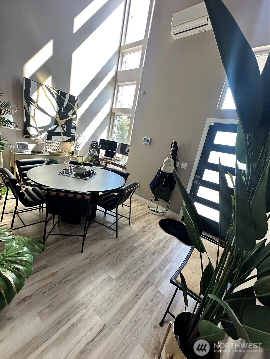
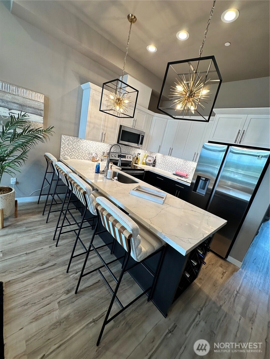
Discover refined coastal living at Manette View Townhomes—an elegant view enclave just blocks from vibrant dining, waterfront parks, and both the Bremerton–Seattle Fast Ferry and Washington State Ferries. Enjoy sweeping Olympic Mountain and Puget Sound views from expansive windows on every level, a private main-level deck, and an exceptional rooftop retreat. Thoughtfully designed for modern living, the main level features soaring ceilings, walls of windows, quartz countertops, designer lighting, a sleek electric fireplace, and efficient heating and cooling. The open kitchen flows seamlessly into the living and family rooms—ideal for entertaining or relaxing while taking in the view. Entry from the rear 1-car garage (plus additional uncovered parking) leads to the lower level with two bedrooms, a full bath, an oversized laundry room, and built-in office space—perfect for today’s flexible lifestyle. The upper level is dedicated to a luxurious primary suite with a custom walk-in closet and spa-inspired shower. One level above, the expansive rooftop deck captures panoramic water and mountain views. Interior SF 2,122 + Garage 397 = Total ASF 2,519. The garage offers ample space for bikes, kayaks, and paddleboards. HOA now allows 6-month rentals—ideal for flexibility or income potential (buyer to verify). Walk or bike to ferries, local dining, and parks, with an easy commute to downtown Seattle. Seller may consider leasing, inquire for details (6 mo minimum).
Offer Review
Will review offers when submitted
Project
Manette Townhome Condominium
Listing source NWMLS MLS #
2406470
Listed by
Linda M Bagley,
Special Agents Realty
Contact our
Bremerton
Real Estate Lead

SECOND
BDRM
¾
BATHMAIN
½
BATHLOWER
BDRM
BDRM
FULL
BATH
BATH
May 08, 2026
Price Increase arrow_upward
$695,000
Apr 12, 2026
Price Reduction arrow_downward
$664,000
Feb 28, 2026
Price Reduction arrow_downward
$669,000
Dec 19, 2025
Listed
$725,000
May 08, 2026
Price Increase arrow_upward
$695,000
NWMLS #2406470
Apr 12, 2026
Price Reduction arrow_downward
$664,000
NWMLS #2406470
Feb 28, 2026
Price Reduction arrow_downward
$669,000
NWMLS #2406470
Dec 19, 2025
Listed
$725,000
NWMLS #2406470
Dec 17, 2025
Listed
$725,000
NWMLS #2461660
Nov 20, 2025
Price Reduction arrow_downward
$749,000
Oct 23, 2025
Price Reduction arrow_downward
$759,000
Jul 12, 2025
Listed
$765,000
Nov 20, 2025
Price Reduction arrow_downward
$749,000
NWMLS #2406470
Oct 23, 2025
Price Reduction arrow_downward
$759,000
NWMLS #2406470
Jul 11, 2025
Listed
$765,000
NWMLS #2406470
Oct 03, 2022
Sold
$725,000
Mar 29, 2022
Listed
$795,000
-
StatusFor Sale
-
Price$695,000
-
Original Price$765,000
-
List DateJuly 11, 2025
-
Last Status ChangeDecember 19, 2025
-
Last UpdateJune 30, 2026
-
Days on Market361 Days
-
Cumulative DOM356 Days
-
$/sqft (Total)$328/sqft
-
$/sqft (Finished)$328/sqft
-
Listing Source
-
MLS Number2406470
-
Listing BrokerLinda M Bagley
-
Listing OfficeSpecial Agents Realty

-
Principal and Interest$3,643 / month
-
HOA$592 / month
-
Property Taxes$506 / month
-
Homeowners Insurance$140 / month
-
TOTAL$4,881 / month
-
-
based on 20% down($139,000)
-
and a6.85% Interest Rate
-
About:All calculations are estimates only and provided by Mainview LLC. Actual amounts will vary.
-
Unit #Unspecified
-
Unit Floor3
-
Sqft (Total)2,122 sqft
-
Sqft (Finished)Unspecified
-
Sqft (Unfinished)None
-
Property TypeTownhome
-
Sub TypeTownhouse
-
Bedrooms3 Bedrooms
-
Bathrooms2.25 Bathrooms
-
Lot28 sqft Lot
-
Lot Size Sourceprevious listing
-
ProjectManette Townhome Condominium
-
Total StoriesUnspecified
-
Sqft SourceMLS listing
-
2026 Property Taxes$6,075 / year
-
No Senior Exemption
-
CountyKitsap County
-
Parcel #82210000050001
-
County Website
-
County Parcel Map
-
County GIS MapUnspecified
-
AboutCounty links provided by Mainview LLC

-
School DistrictBremerton #100c
-
ElementaryBuyer To Verify
-
MiddleBuyer To Verify
-
High SchoolBuyer To Verify
-
HOA Dues$592 / month
-
Fees AssessedMonthly
-
HOA Dues IncludeLawn Service
See Remarks -
Pets AllowedCats OK
Dogs OK
Subject to Restrictions -
HOA ContactMegan Henry - Dumpert megan@reidpm.com 360-698-4026
-
Management ContactMegan Henry - Dumpert megan@reidpm.com 360-698-4026
-
Community FeaturesOutside Entry
Rooftop Deck
See Remarks
-
NameManette Townhome Condominium
-
Units in Complex6
-
Units in Building6
-
Stories in Building1
-
Covered1-Car
-
TypesIndividual Garage
-
Has GarageYes
-
Nbr of Assigned SpacesUnspecified
-
Parking Space InfoUnspecified
-
Bay
City
Mountains
See Remarks
Sound
Strait
Territorial
-
Year Built2020
-
Home BuilderUnspecified
-
IncludesDuctless
-
IncludesDuctless
Forced Air
-
FlooringVinyl Plank
-
FeaturesCooking-Electric
Dryer-Electric
Fireplace
Insulated Windows
Primary Bathroom
Sprinkler System
Walk-In Closet(s)
Washer
Water Heater
-
Lot FeaturesPaved
Sidewalk
-
IncludedDishwasher
Disposal
Dryer
Microwave
Refrigerator
Stove(s)/Range(s)
Washer
-
3rd Party Approval Required)No
-
Bank Owned (REO)No
-
Complex FHA AvailabilityUnspecified
-
Potential TermsCash
Conventional
VA Loan
-
EnergyElectric
-
WaterfrontNo
-
Air Conditioning (A/C)Yes
-
Buyer Broker's Compensation2%
-
MLS Area #Area 149
-
Number of Photos39
-
Last Modification TimeTuesday, June 30, 2026 12:57 PM
-
System Listing ID5506298
-
Price Increase2026-05-08 14:32:39
-
Price Reduction2026-04-12 22:25:49
-
First For Sale2025-12-19 16:04:48
Listing details based on information submitted to the MLS GRID as of Tuesday, June 30, 2026 12:57 PM.
All data is obtained from various
sources and may not have been verified by broker or MLS GRID. Supplied Open House Information is subject to change without notice. All information should be independently reviewed and verified for accuracy. Properties may or may not be listed by the office/agent presenting the information.
Sharing
For Sale
361 Days Online
$695,000
3 BR
2.25 BA
2,122 SQFT
Offer Review: Anytime
NWMLS #2406470.
Linda M Bagley,
Special Agents Realty
|
Listing information is provided by the listing agent except as follows: BuilderB indicates
that our system has grouped this listing under a home builder name that doesn't match
the name provided
by the listing broker. DevelopmentD indicates
that our system has grouped this listing under a development name that doesn't match the name provided
by the listing broker.