- homeHome
- mapHomes For Sale
- Houses Only
- Condos Only
- New Construction
- Waterfront
- Land For Sale
- nature_peopleNeighborhoods
- businessCondo Buildings
 Selling with Us
- roofingBuying with Us
 About Us
- peopleOur Team
- perm_phone_msgContact Us
- location_cityCity List
- engineeringHome Builder List
- trending_upHome Price Index
- differenceCalculate Value Now
- monitoringAll Stats & Graphs
- starsPopular
- feedArticles
- calculateCalculators
- helpApp Support
- refreshReload App
Version: ...

Sold
Closed July 8, 2026
$410,183
2 Bedrooms
1.75 Bathrooms
952 Sqft Condo
Unit E311
Floor 3
Built 1994
1 Parking Space
HOA Dues $1,515 / month
SALE HISTORY
List price was $410,000It took 151 days to go pending.
Then 15 days to close at $410,183
Closed at $431/SQFT.
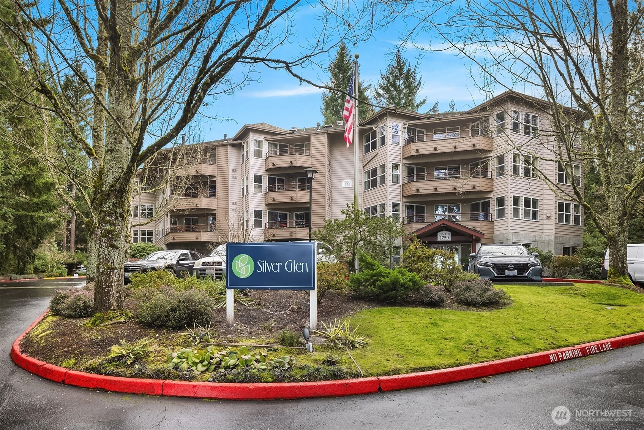
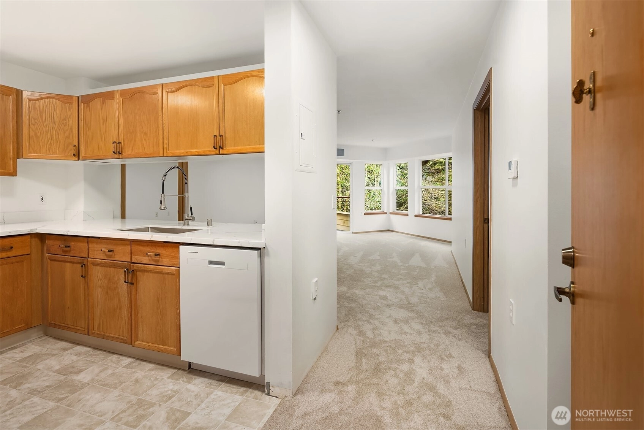

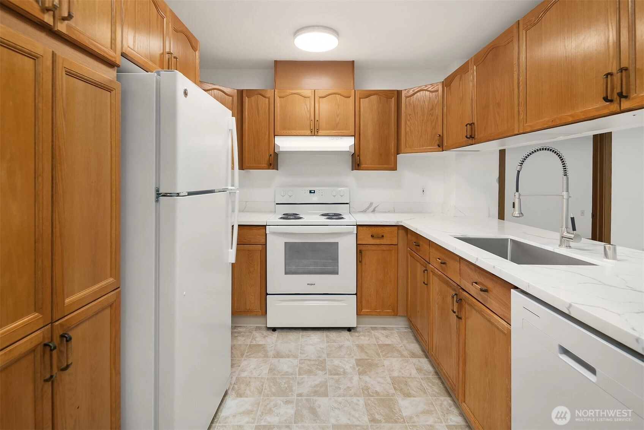

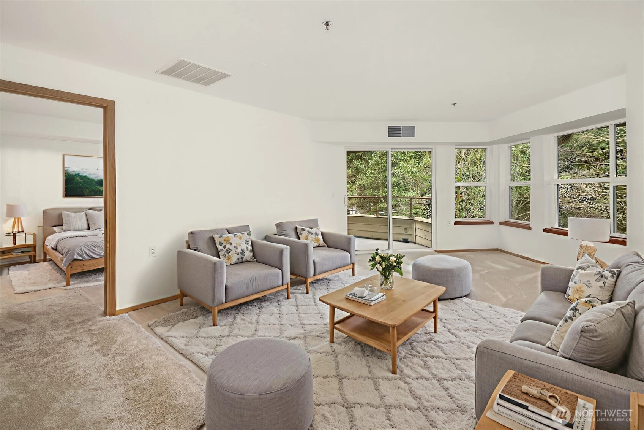

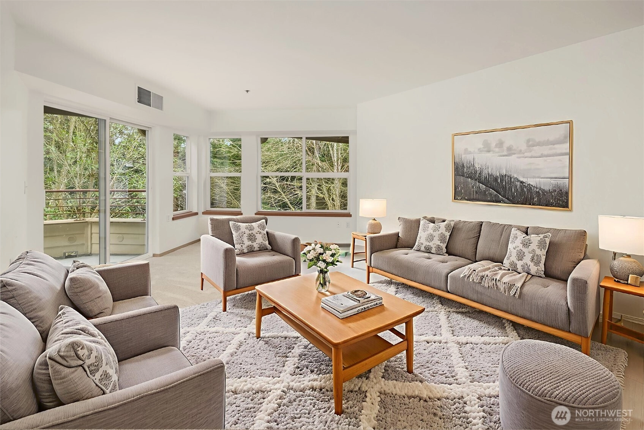
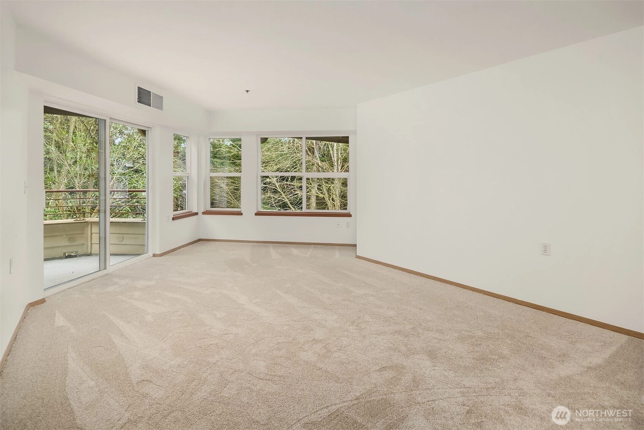

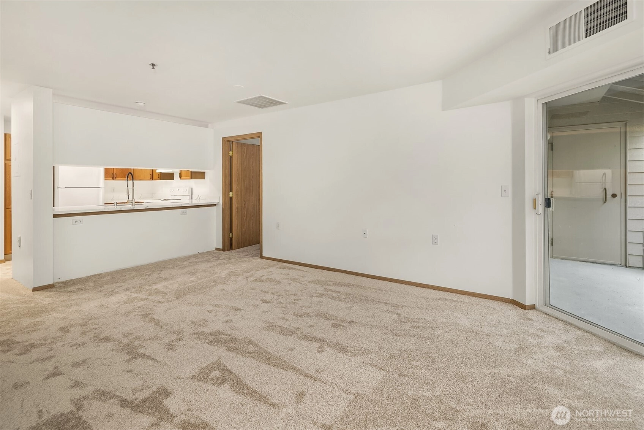
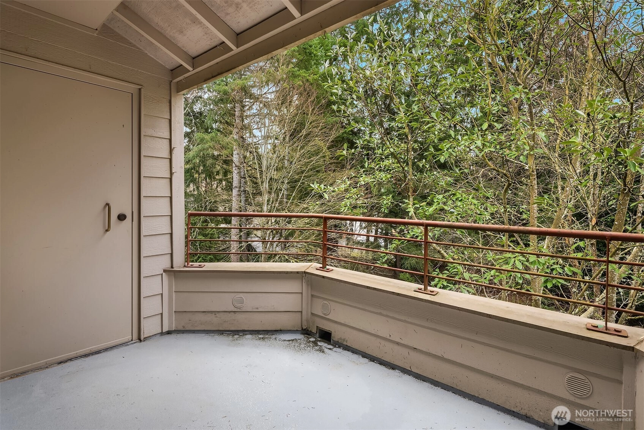
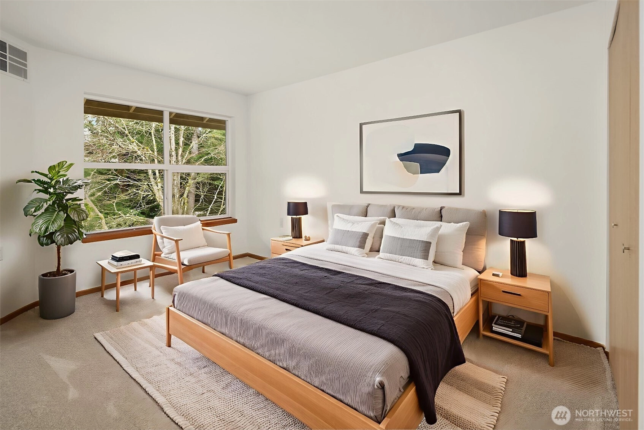
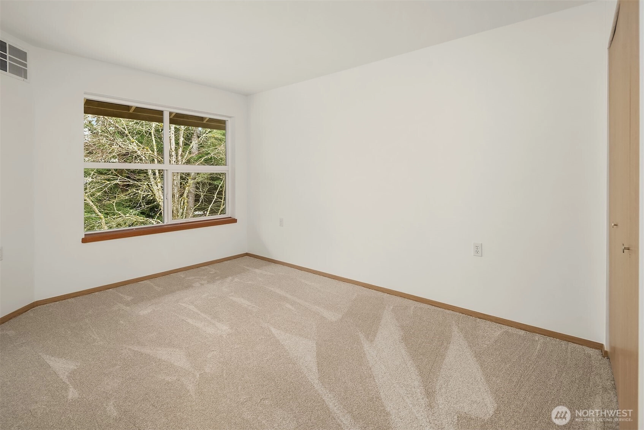
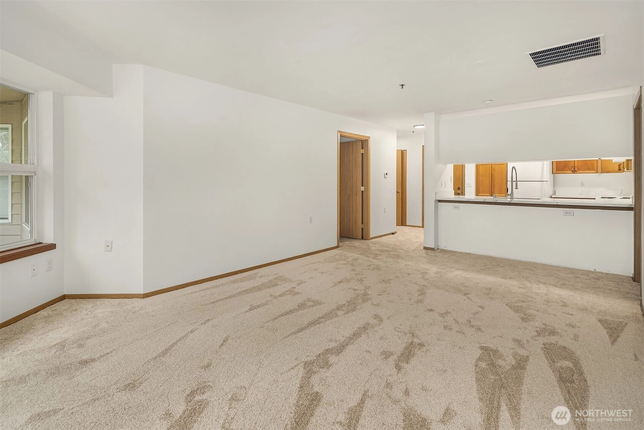
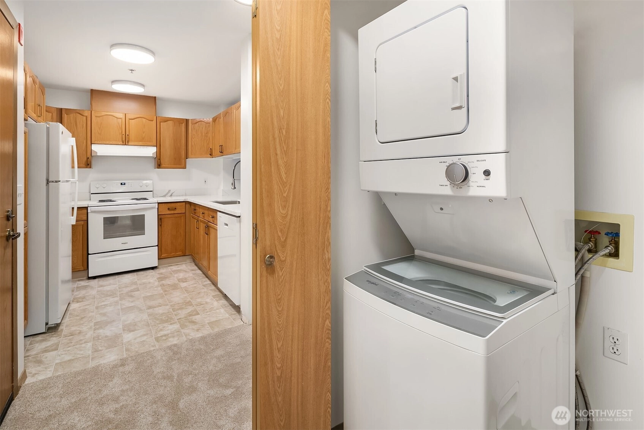
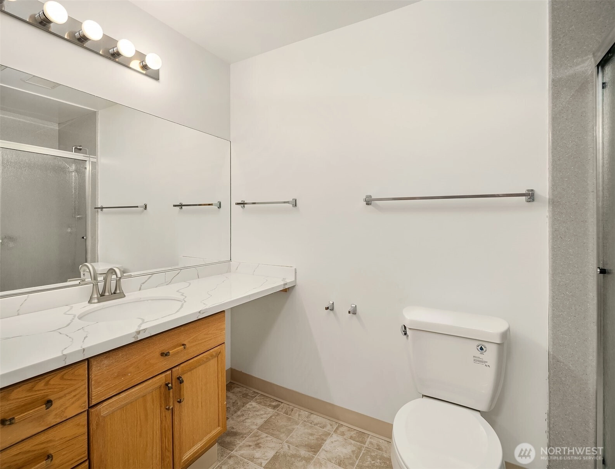
Designed for ease and peace of mind, this updated 2 bedroom, 2 bathroom home is ideally located in the heart of Bellevue within a well-run and welcoming 55+ co-op community. Recent updates include new flooring, countertops, and appliances, creating a fresh, comfortable home that is truly move-in ready. The well-designed floor plan offers spaces that feel open and intuitive, providing a comfortable setting for everyday living and privacy, with community available when you choose it. The HOA provides exceptional value, covering property taxes, water, sewer, garbage, operating costs, amenities, and most maintenance, including many kitchen appliances as well as in-unit plumbing, electrical, and mechanical systems.
Offer Review
No offer review date was specified
Project
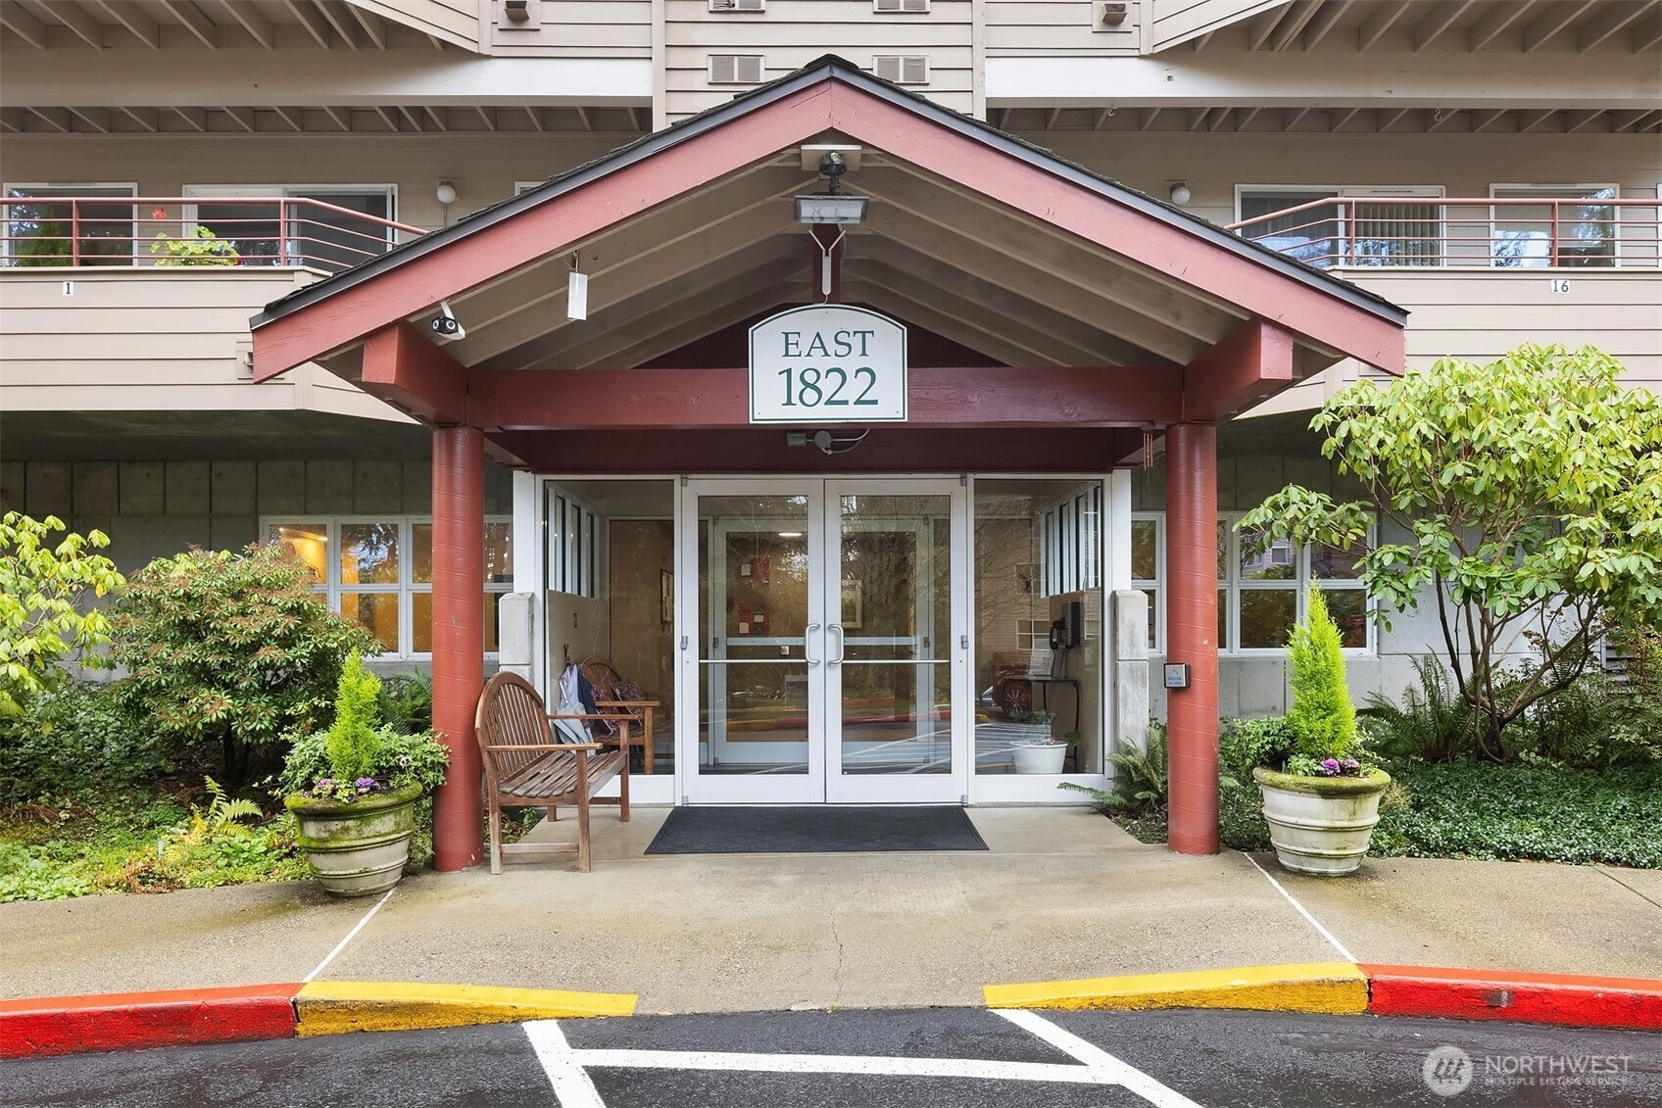
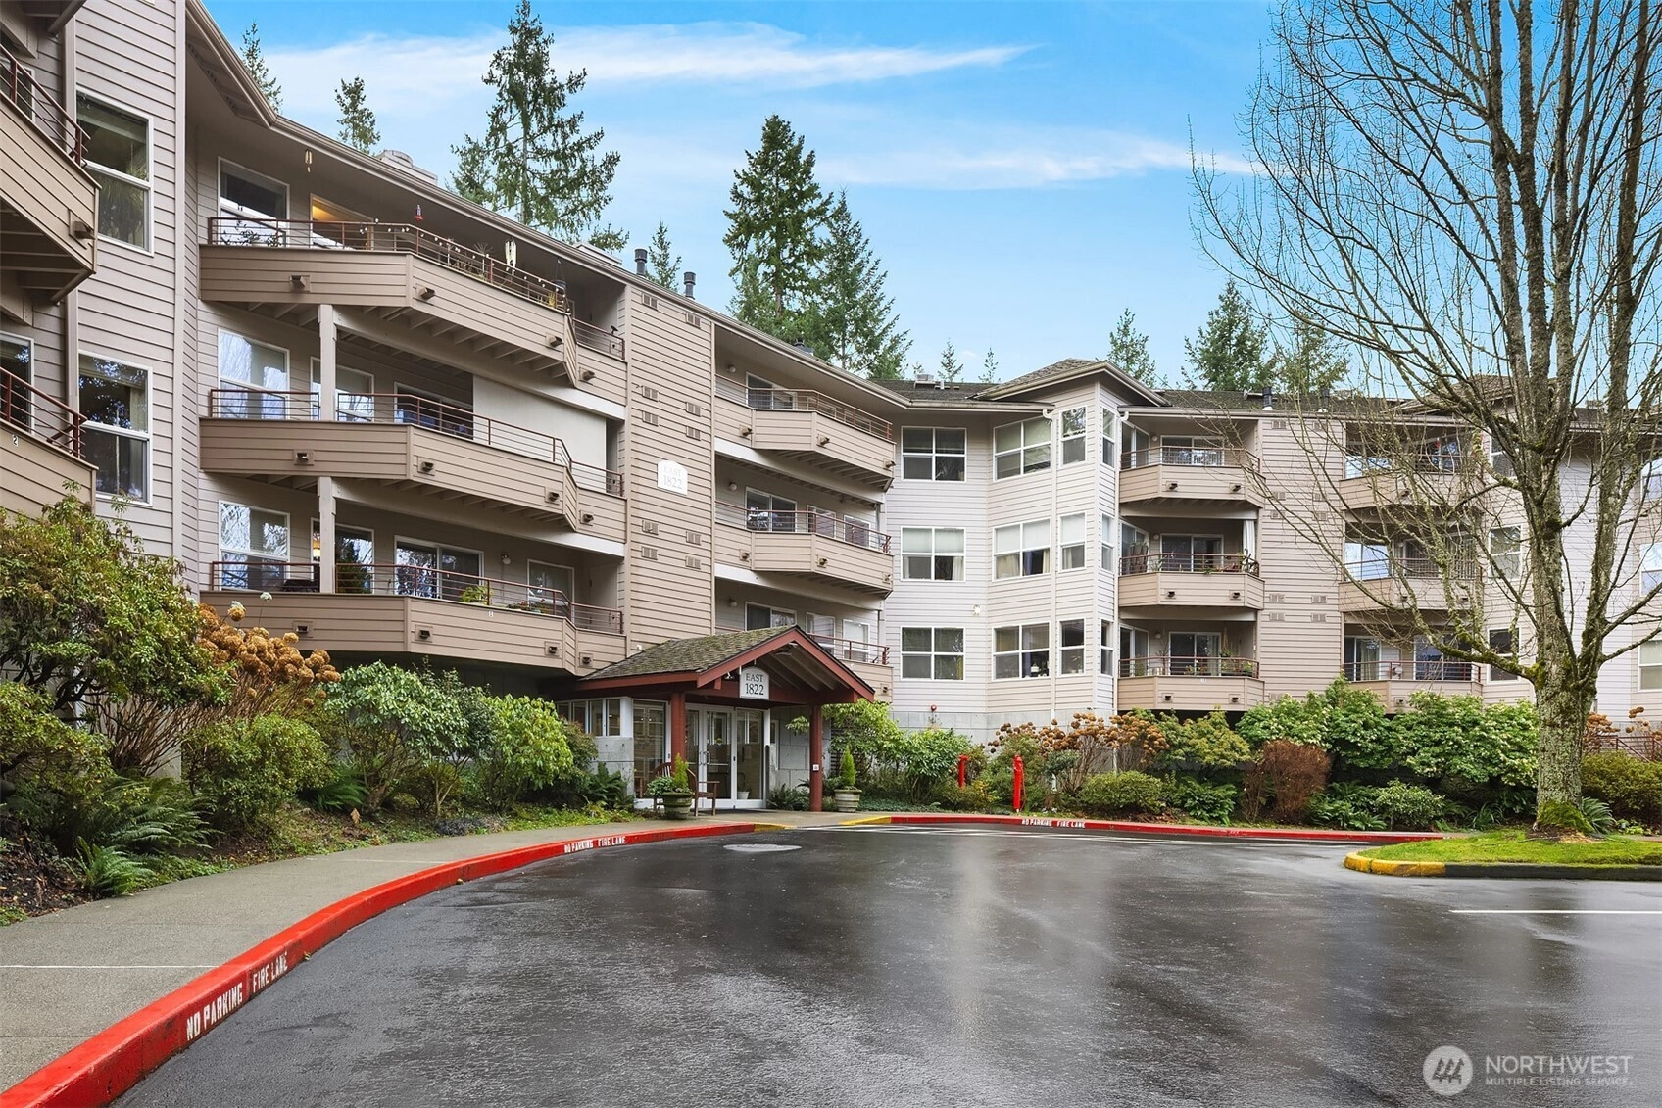
Silver Glen
Listing source NWMLS MLS #
2471543
Listed by
Adam J Hestad,
COMPASS
Lisa Kissinger, COMPASS
Buyer's broker
Non Member ZDefault,
ZNonMember-Office-MLS
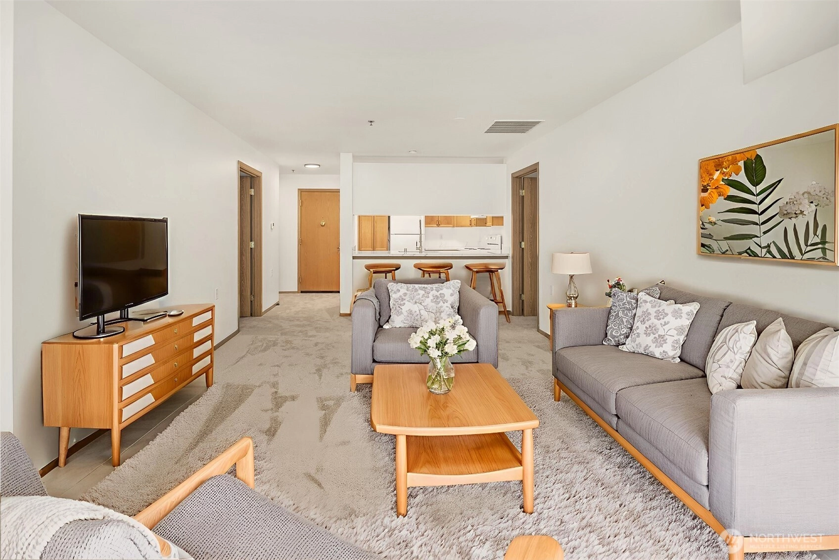
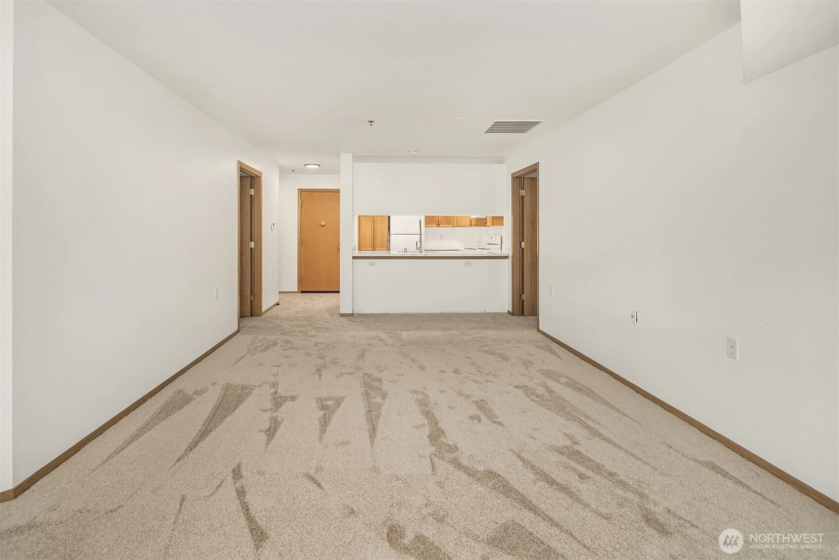
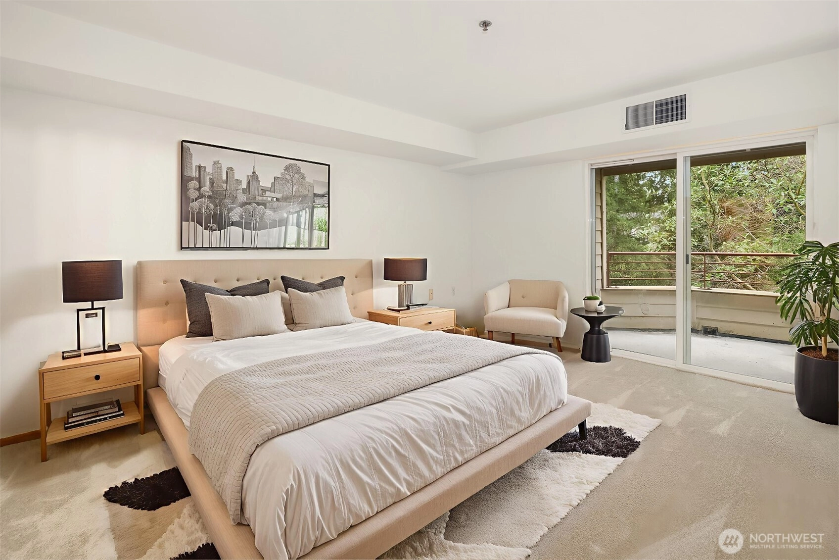
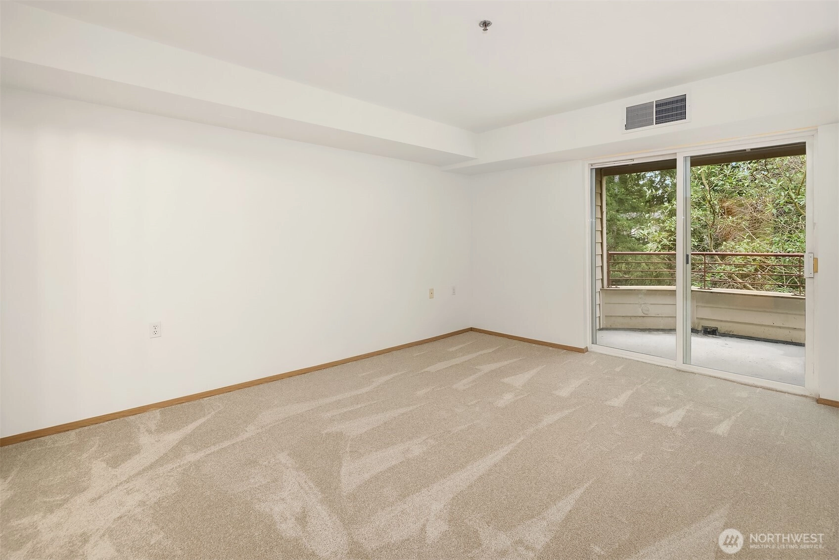
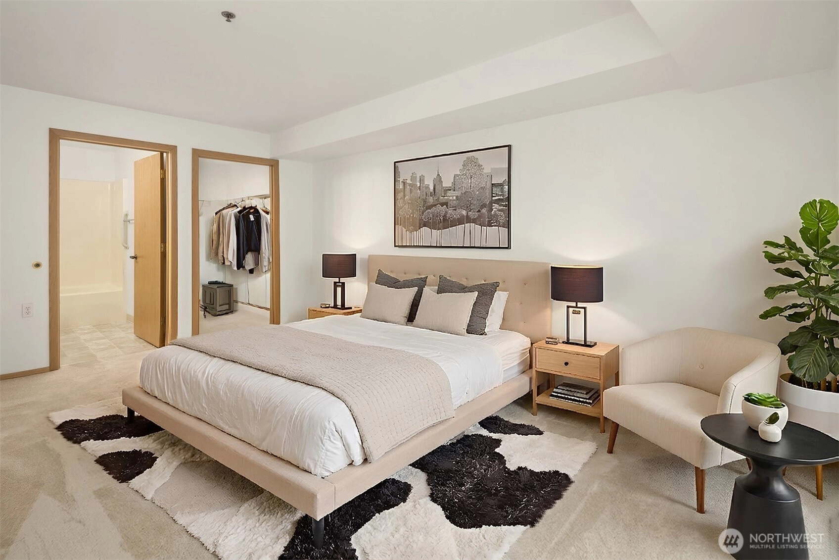
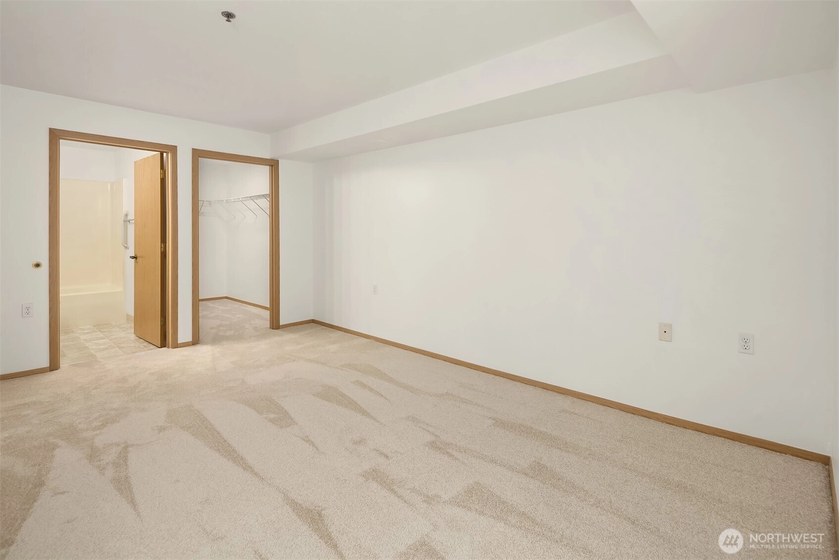
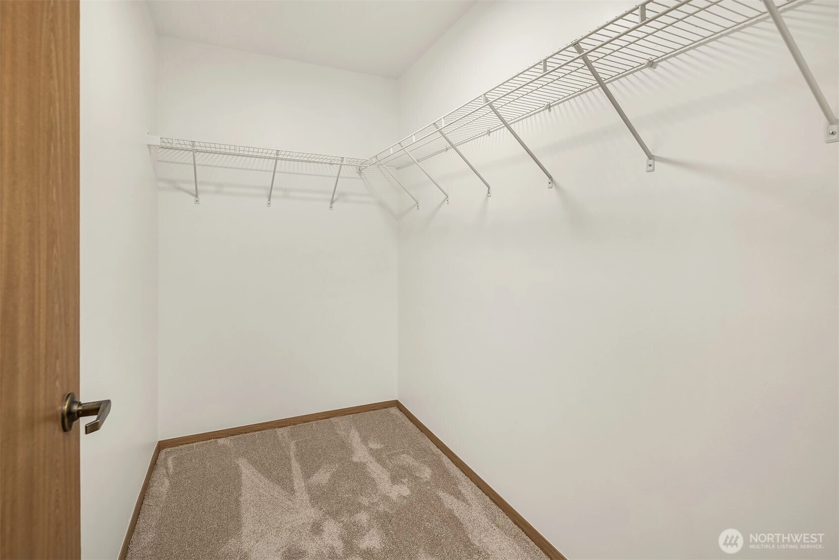
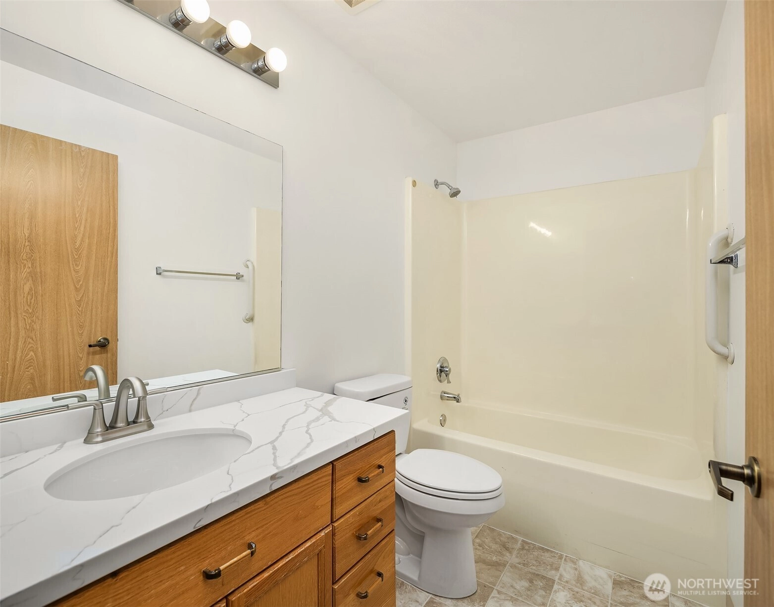

MAIN
BDRM
BDRM
FULL
BATH
BATH
¾
BATH
Jul 08, 2026
Sold
$410,183
NWMLS #2471543
-
Sale Price$410,183
-
Closing DateJuly 8, 2026
-
Last List Price$410,000
-
Original PriceSame
-
List DateJanuary 23, 2026
-
Pending DateJune 23, 2026
-
Days to go Pending151 days
-
$/sqft (Total)$431/sqft
-
$/sqft (Finished)$431/sqft
-
Listing Source
-
MLS Number2471543
-
Listing BrokerAdam J Hestad
-
Listing OfficeCOMPASS
-
Buyer's BrokerNon Member ZDefault
-
Buyer Broker's FirmZNonMember-Office-MLS

-
Principal and Interest$2,150 / month
-
HOA$1,515 / month
-
Property Taxes/ month
-
Homeowners Insurance$93 / month
-
TOTAL$3,758 / month
-
-
based on 20% down($82,037)
-
and a6.85% Interest Rate
-
About:All calculations are estimates only and provided by Mainview LLC. Actual amounts will vary.
-
Unit #E311
-
Unit Floor3
-
Sqft (Total)952 sqft
-
Sqft (Finished)Unspecified
-
Sqft (Unfinished)None
-
Property TypeCondo
-
Sub TypeCo-op
-
Bedrooms2 Bedrooms
-
Bathrooms1.75 Bathrooms
-
Lot SizeUnspecified
-
Lot Size SourceUnspecified
-
ProjectSilver Glen
-
Total StoriesUnspecified
-
Sqft SourceCo-op Manager
-
Property TaxesUnspecified
-
No Senior Exemption
-
CountyKing County
-
Parcel #2625059025
-
County Website
-
County Parcel Map
-
County GIS Map
-
AboutCounty links provided by Mainview LLC

-
School DistrictBellevue
-
ElementaryBuyer To Verify
-
MiddleBuyer To Verify
-
High SchoolBuyer To Verify
-
HOA Dues$1,515 / month
-
Fees AssessedMonthly
-
HOA Dues IncludeCommon Area Maintenance
See Remarks
Sewer
Trash
Water -
Pets AllowedCats OK
-
HOA ContactUnspecified
-
Management ContactUnspecified
-
Community FeaturesAge Restriction
Elevator
Exercise Room
Game/Rec Rm
Garden Space
Lobby Entrance
Indoor Pool
Trail(s)
-
NameSilver Glen
-
Units in Complex123
-
Units in Building33
-
Stories in Building3
-
Covered1-Car
-
TypesCommon Garage
-
Has GarageYes
-
Nbr of Assigned Spaces1
-
Parking Space InfoE40
-
Year Built1994
-
Home BuilderUnspecified
-
IncludesNone
-
IncludesForced Air
-
FlooringVinyl
Carpet -
FeaturesCooking-Electric
Dryer-Electric
Insulated Windows
Primary Bathroom
Walk-In Closet(s)
Washer
Water Heater
-
Lot FeaturesCul-De-Sac
Dead End Street
Paved
Sidewalk
-
IncludedDishwasher
Disposal
Dryer
Refrigerator
Stove(s)/Range(s)
Washer
-
Bank Owned (REO)No
-
EnergyElectric
-
WaterfrontNo
-
Air Conditioning (A/C)No
-
Buyer Broker's Compensation2.5%
-
MLS Area #Area 530
-
Number of Photos27
-
Last Modification TimeWednesday, July 8, 2026 3:19 PM
-
System Listing ID5513456
-
Closed2026-07-08 16:23:40
-
Pending Or Ctg2026-06-24 13:23:09
-
First For Sale2026-01-26 09:15:38
Listing details based on information submitted to the MLS GRID as of Wednesday, July 8, 2026 3:19 PM.
All data is obtained from various
sources and may not have been verified by broker or MLS GRID. Supplied Open House Information is subject to change without notice. All information should be independently reviewed and verified for accuracy. Properties may or may not be listed by the office/agent presenting the information.
Sharing
Sold
July 8, 2026
$410,183
$410,000
2 BR
1.75 BA
952 SQFT
NWMLS #2471543.
Adam J Hestad,
COMPASS
|
Listing information is provided by the listing agent except as follows: BuilderB indicates
that our system has grouped this listing under a home builder name that doesn't match
the name provided
by the listing broker. DevelopmentD indicates
that our system has grouped this listing under a development name that doesn't match the name provided
by the listing broker.