- homeHome
- mapHomes For Sale
- Houses Only
- Condos Only
- New Construction
- Waterfront
- Land For Sale
- nature_peopleNeighborhoods
- businessCondo Buildings
 Selling with Us
- roofingBuying with Us
 About Us
- peopleOur Team
- perm_phone_msgContact Us
- location_cityCity List
- engineeringHome Builder List
- trending_upHome Price Index
- differenceCalculate Value Now
- monitoringAll Stats & Graphs
- starsPopular
- feedArticles
- calculateCalculators
- helpApp Support
- refreshReload App
Version: ...

Sold
Closed June 30, 2026
$780,880
Originally $860,000
3 Bedrooms
2.25 Bathrooms
2,167 Sqft Townhome
New Construction
Built 2025
2,731 Sqft Lot
2-Car Garage
HOA Dues $91 / month
SALE HISTORY
List price was $860,000The price was later changed to $780,880.
It took 243 days to go pending.
Then 38 days to close at $780,880
Closed at $360/SQFT.
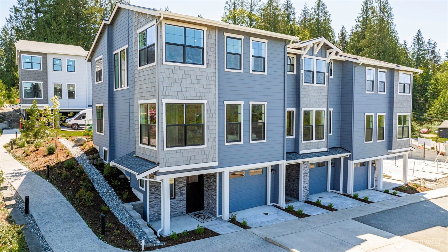
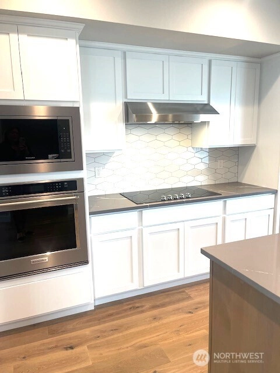
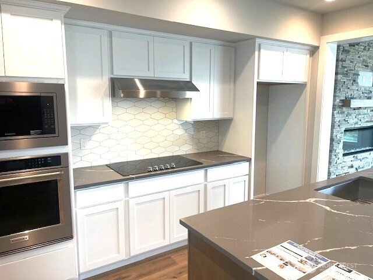
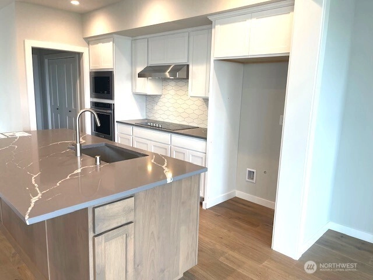
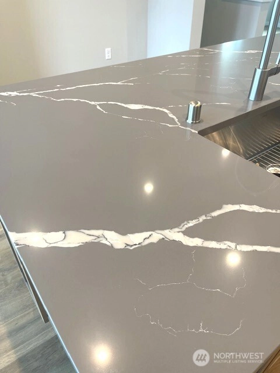
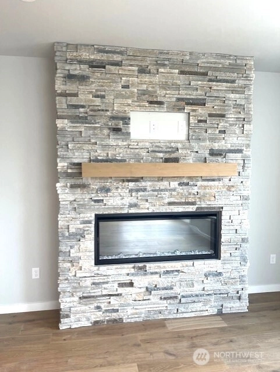
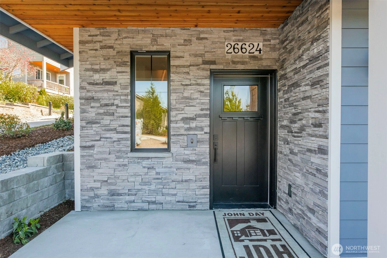
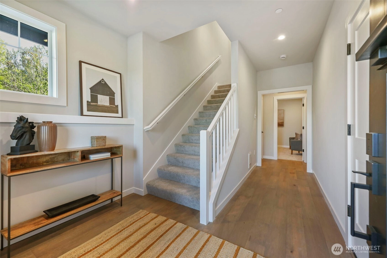
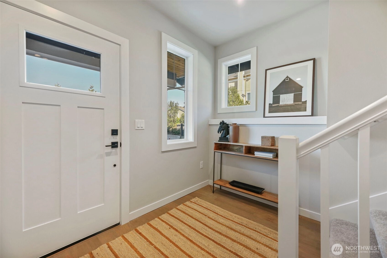
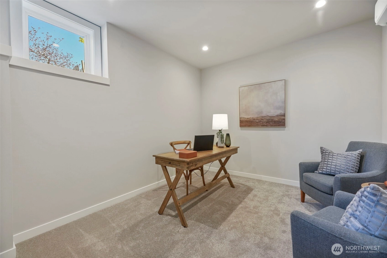
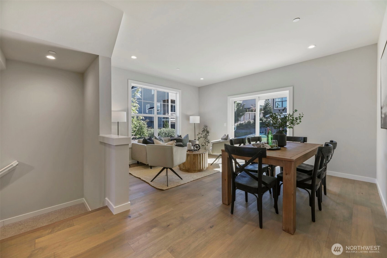
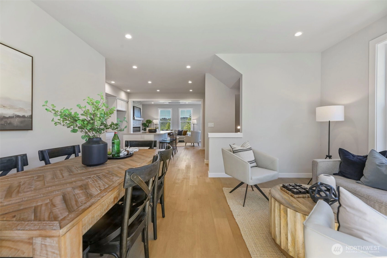
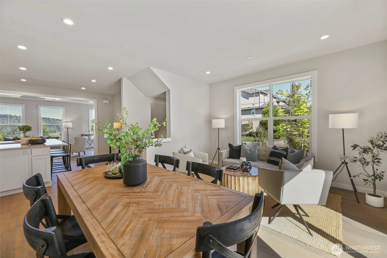
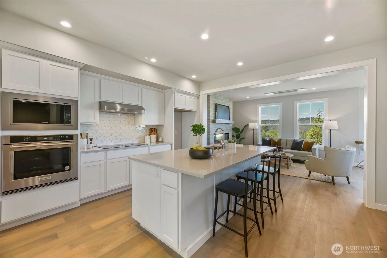
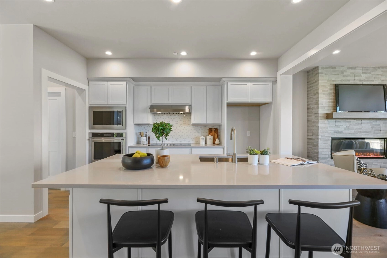
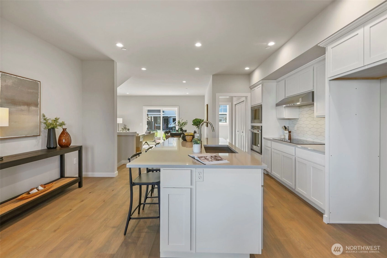
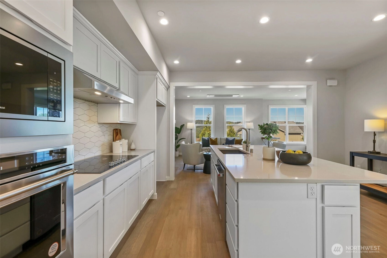
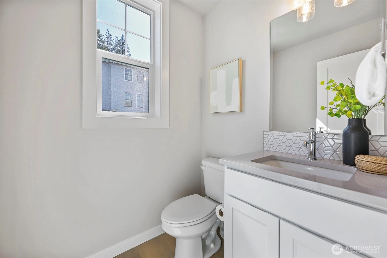
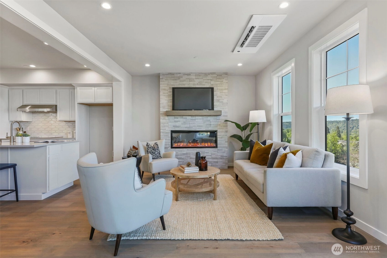
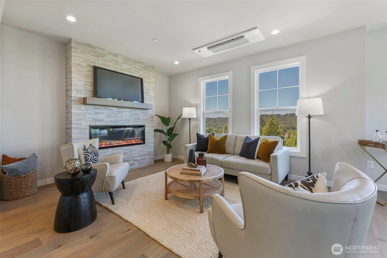
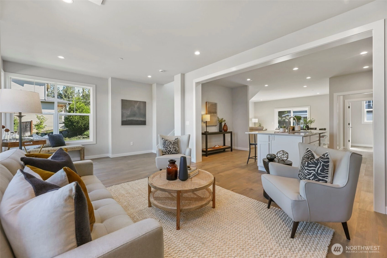

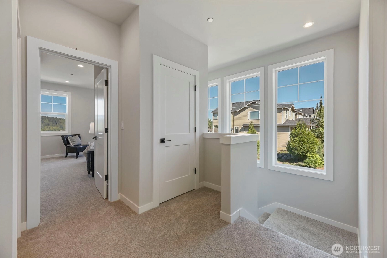
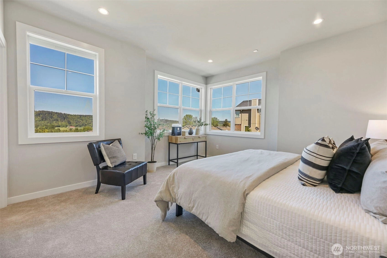
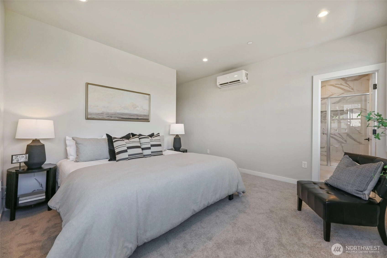
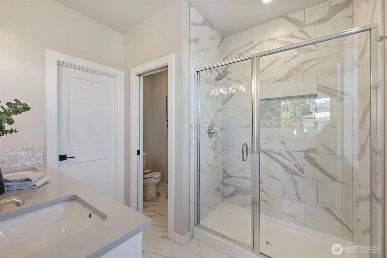
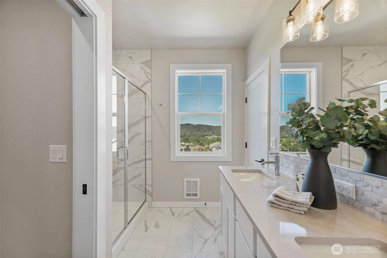
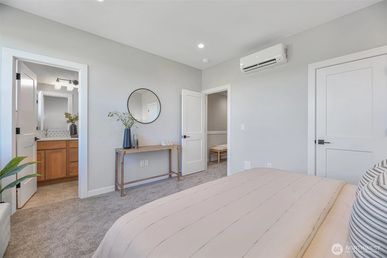
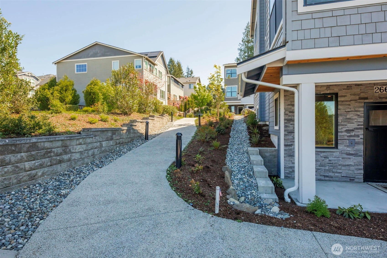
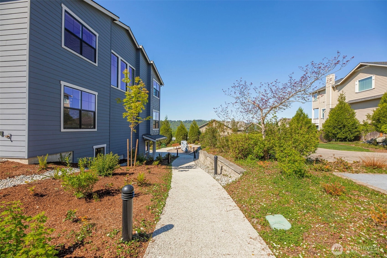
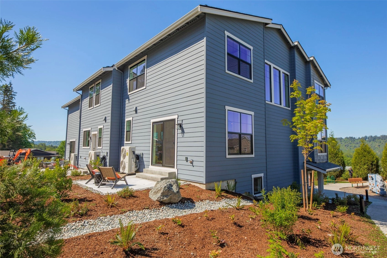
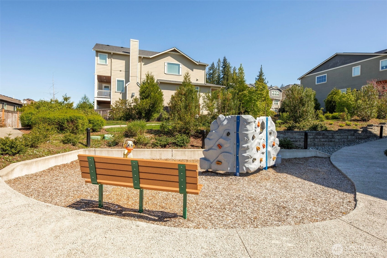
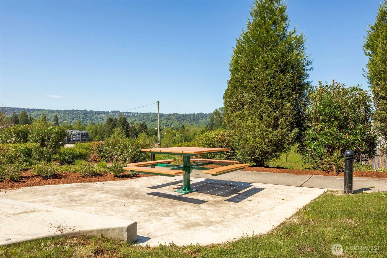
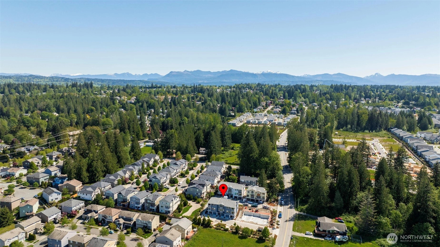
Memorial Day Weekend sale--$15,000 Seller credit toward allowable closing costs for closings on or before 6/30. Valley views & available for immediate occupancy! Lot 11 is 2167 sq ft with 3 bedrooms, 2.25 baths, open living spaces, kitchen with eating space & den all with the latest designer chosen materials & colors. Two car garage & outside space with yard. Besides featuring beautiful townhomes with its own children’s play area, it's just a 10 minutes’ walk to downtown Duvall with shops, restaurants, city parks & library. Riverview School District. Easy commute to Eastside cities of Redmond, Woodinville, Bothell, Bellevue & beyond. Duvall is served by public and private company transportation busses. Buyers to register agent on first visit per MLS Rule #11.
Offer Review
No offer review date was specified
Builder
John Day Homes, Inc (John Day Homes)
Project
Sunset Court
Listing source NWMLS MLS #
2436642
Listed by
Laura M Faulkner,
Homes & Equity Real Estate Grp
Buyer's broker
Natalie Alfieri,
Every Door Real Estate

THIRD
BDRM
BDRM
BDRM
FULL
BATH
BATH
¾
BATHSECOND
½
BATH
Jul 01, 2026
Sold
$780,880
NWMLS #2436642
May 23, 2026
Went Pending
$780,880
NWMLS #2436642
Apr 28, 2026
Price Reduction arrow_downward
$780,880
NWMLS #2436642
Feb 02, 2026
Listed
$799,880
NWMLS #2436642
Dec 31, 2025
Price Reduction arrow_downward
$799,880
NWMLS #2436642
Sep 22, 2025
Listed
$860,000
NWMLS #2436642
Jul 30, 2025
Listed
$905,880
NWMLS #2414905
-
Sale Price$780,880
-
Closing DateJune 30, 2026
-
Last List Price$780,880
-
Original Price$860,000
-
List DateSeptember 22, 2025
-
Pending DateMay 23, 2026
-
Days to go Pending243 days
-
$/sqft (Total)$360/sqft
-
$/sqft (Finished)$360/sqft
-
Listing Source
-
MLS Number2436642
-
Listing BrokerLaura M Faulkner
-
Listing OfficeHomes & Equity Real Estate Grp
-
Buyer's BrokerNatalie Alfieri
-
Buyer Broker's FirmEvery Door Real Estate

-
Principal and Interest$4,093 / month
-
HOA$91 / month
-
Property Taxes/ month
-
Homeowners Insurance$156 / month
-
TOTAL$4,340 / month
-
-
based on 20% down($156,176)
-
and a6.85% Interest Rate
-
About:All calculations are estimates only and provided by Mainview LLC. Actual amounts will vary.
-
Unit FloorUnspecified
-
Sqft (Total)2,167 sqft
-
Sqft (Finished)2,167 sqft
-
Sqft (Unfinished)None
-
Property TypeTownhome
-
Sub TypeTownhouse
-
Bedrooms3 Bedrooms
-
Bathrooms2.25 Bathrooms
-
Lot2,731 sqft Lot
-
Lot Size SourceKCR
-
Lot #11
-
ProjectSunset Court
-
Total StoriesUnspecified
-
BasementNone
-
Sqft SourcePlans
-
Property TaxesUnspecified
-
No Senior Exemption
-
CountyKing County
-
Parcel #81282500110
-
County WebsiteUnspecified
-
County Parcel Map
-
County GIS Map
-
AboutCounty links provided by Mainview LLC

-
School DistrictRiverview
-
ElementaryBuyer To Verify
-
MiddleTolt Mid
-
High SchoolCedarcrest High
-
HOA Dues$91 / month
-
Fees AssessedMonthly
-
HOA Dues IncludeCommon Area Maintenance
-
HOA ContactUnspecified
-
Management ContactUnspecified
-
Community FeaturesCCRs
-
NameSunset Court
-
Units in ComplexUnspecified
-
Units in BuildingUnspecified
-
Stories in BuildingUnspecified
-
Covered2-Car
-
TypesAttached Garage
-
Has GarageYes
-
Year Built2025
-
New ConstructionYes
-
Construction StateUnspecified
-
Home BuilderJohn Day Homes, Inc
-
IncludesDuctless
Heat Pump
-
IncludesDuctless
Heat Pump
-
FeaturesFireplace
-
Bank Owned (REO)No
-
EnergyElectric
-
SewerSewer Connected
-
Water SourcePublic
-
WaterfrontNo
-
Air Conditioning (A/C)Yes
-
Buyer Broker's Compensation3%
-
MLS Area #Area 600
-
Number of Photos36
-
Last Modification TimeWednesday, July 1, 2026 3:55 PM
-
System Listing ID5515470
-
Closed2026-07-01 15:57:40
-
Pending Or Ctg2026-05-23 17:04:15
-
Price Reduction2026-04-28 20:06:36
-
First For Sale2026-02-02 11:07:00
Listing details based on information submitted to the MLS GRID as of Wednesday, July 1, 2026 3:55 PM.
All data is obtained from various
sources and may not have been verified by broker or MLS GRID. Supplied Open House Information is subject to change without notice. All information should be independently reviewed and verified for accuracy. Properties may or may not be listed by the office/agent presenting the information.
Sharing
Sold
June 30, 2026
$780,880
3 BR
2.25 BA
2,167 SQFT
NWMLS #2436642.
Laura M Faulkner,
Homes & Equity Real Estate Grp
|
Listing information is provided by the listing agent except as follows: BuilderB indicates
that our system has grouped this listing under a home builder name that doesn't match
the name provided
by the listing broker. DevelopmentD indicates
that our system has grouped this listing under a development name that doesn't match the name provided
by the listing broker.