- homeHome
- mapHomes For Sale
- Houses Only
- Condos Only
- New Construction
- Waterfront
- Land For Sale
- nature_peopleNeighborhoods
- businessCondo Buildings
 Selling with Us
- roofingBuying with Us
 About Us
- peopleOur Team
- perm_phone_msgContact Us
- location_cityCity List
- engineeringHome Builder List
- trending_upHome Price Index
- differenceCalculate Value Now
- monitoringAll Stats & Graphs
- starsPopular
- feedArticles
- calculateCalculators
- helpApp Support
- refreshReload App
Version: ...

For Sale
154 Days Online
$925,000
3 Bedrooms
2 Bathrooms
1,460 Sqft House
Built 1925
5.15 Acres Lot
4-Car Garage
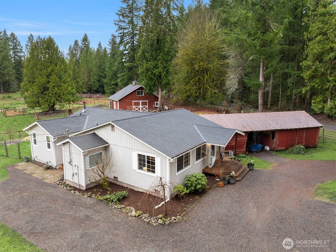
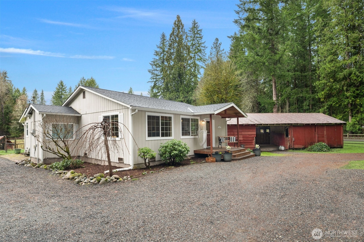
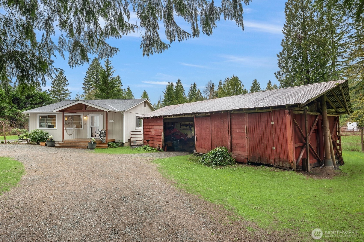
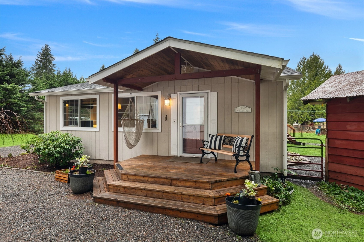
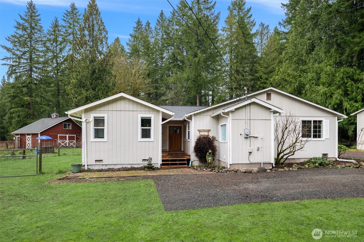
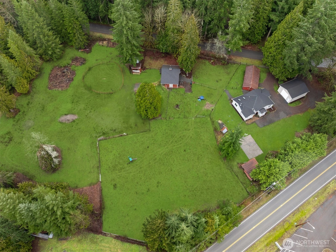
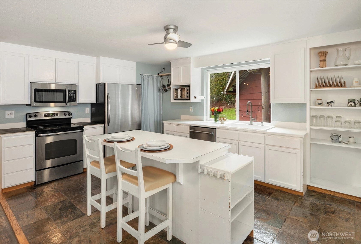
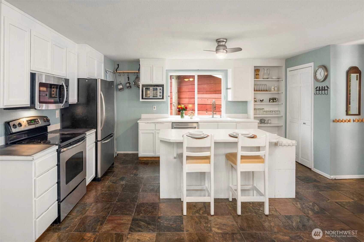
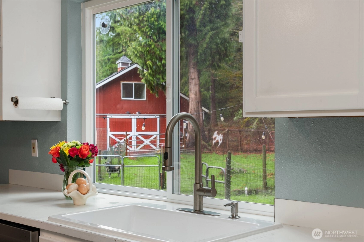
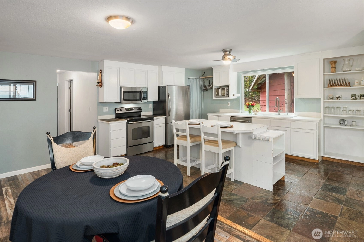
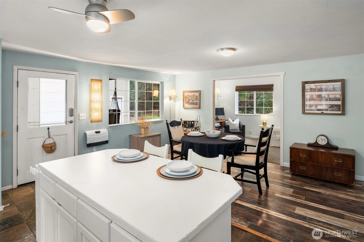
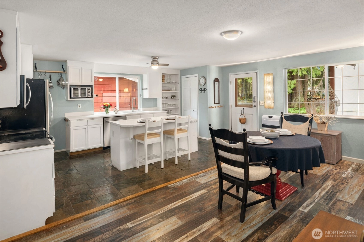
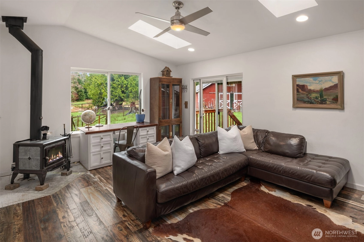
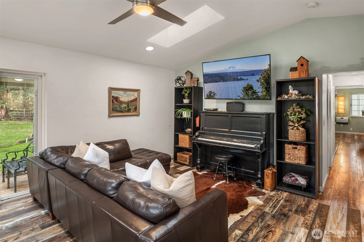
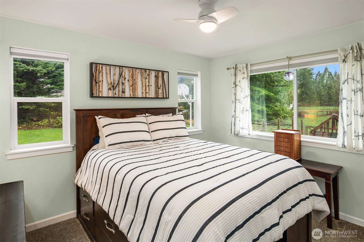
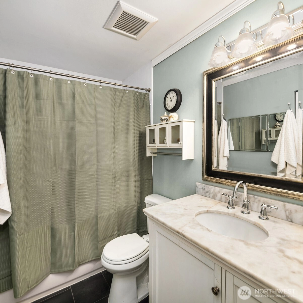
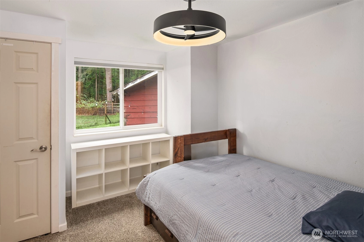
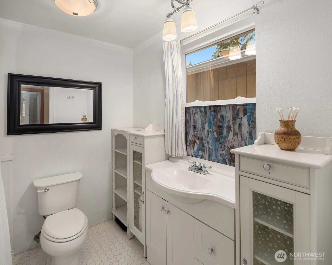
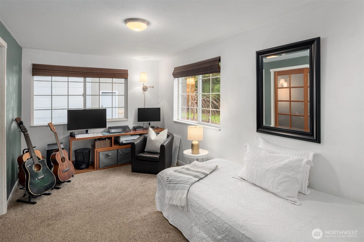
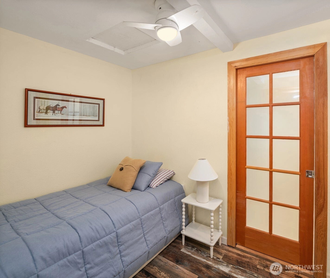
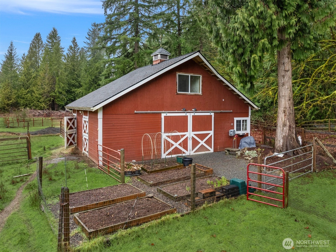
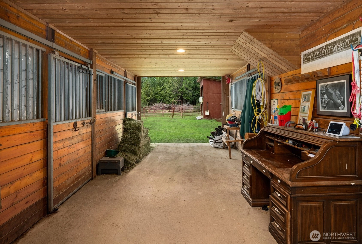
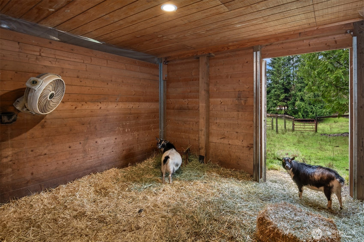
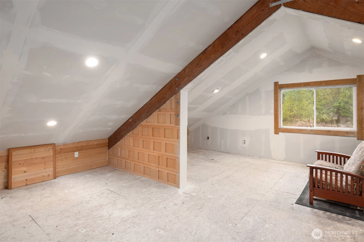
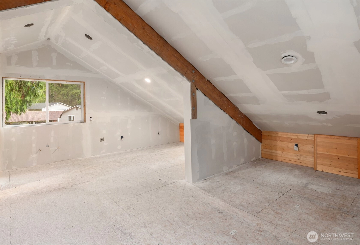
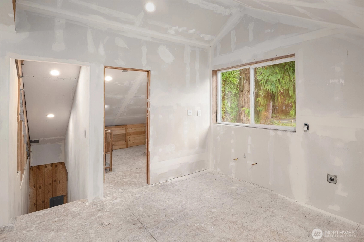
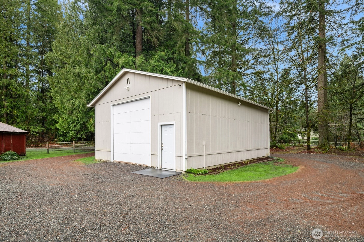
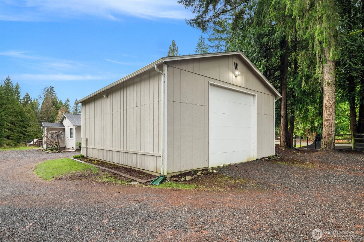
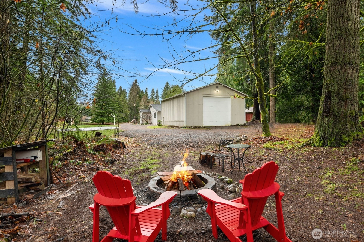
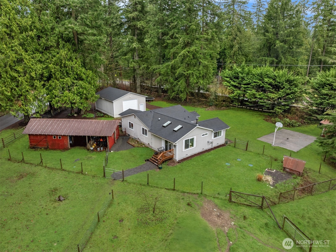
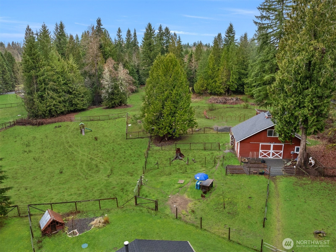
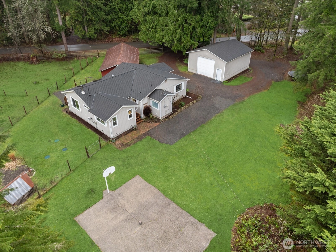
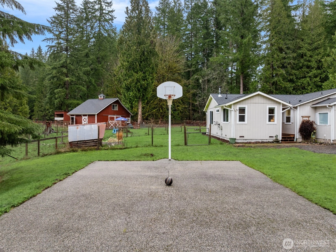
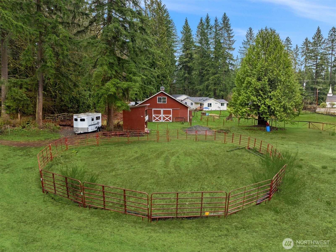
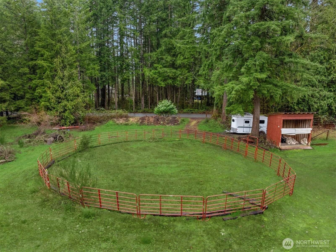
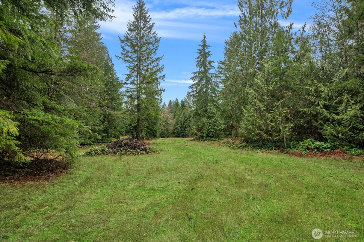
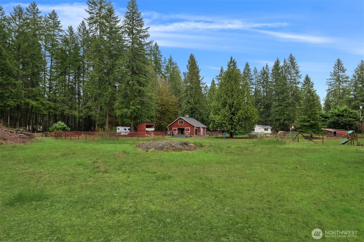
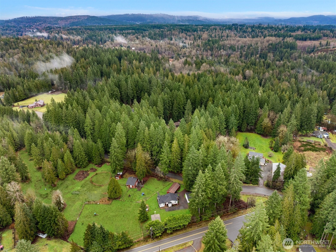
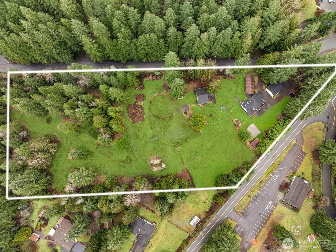
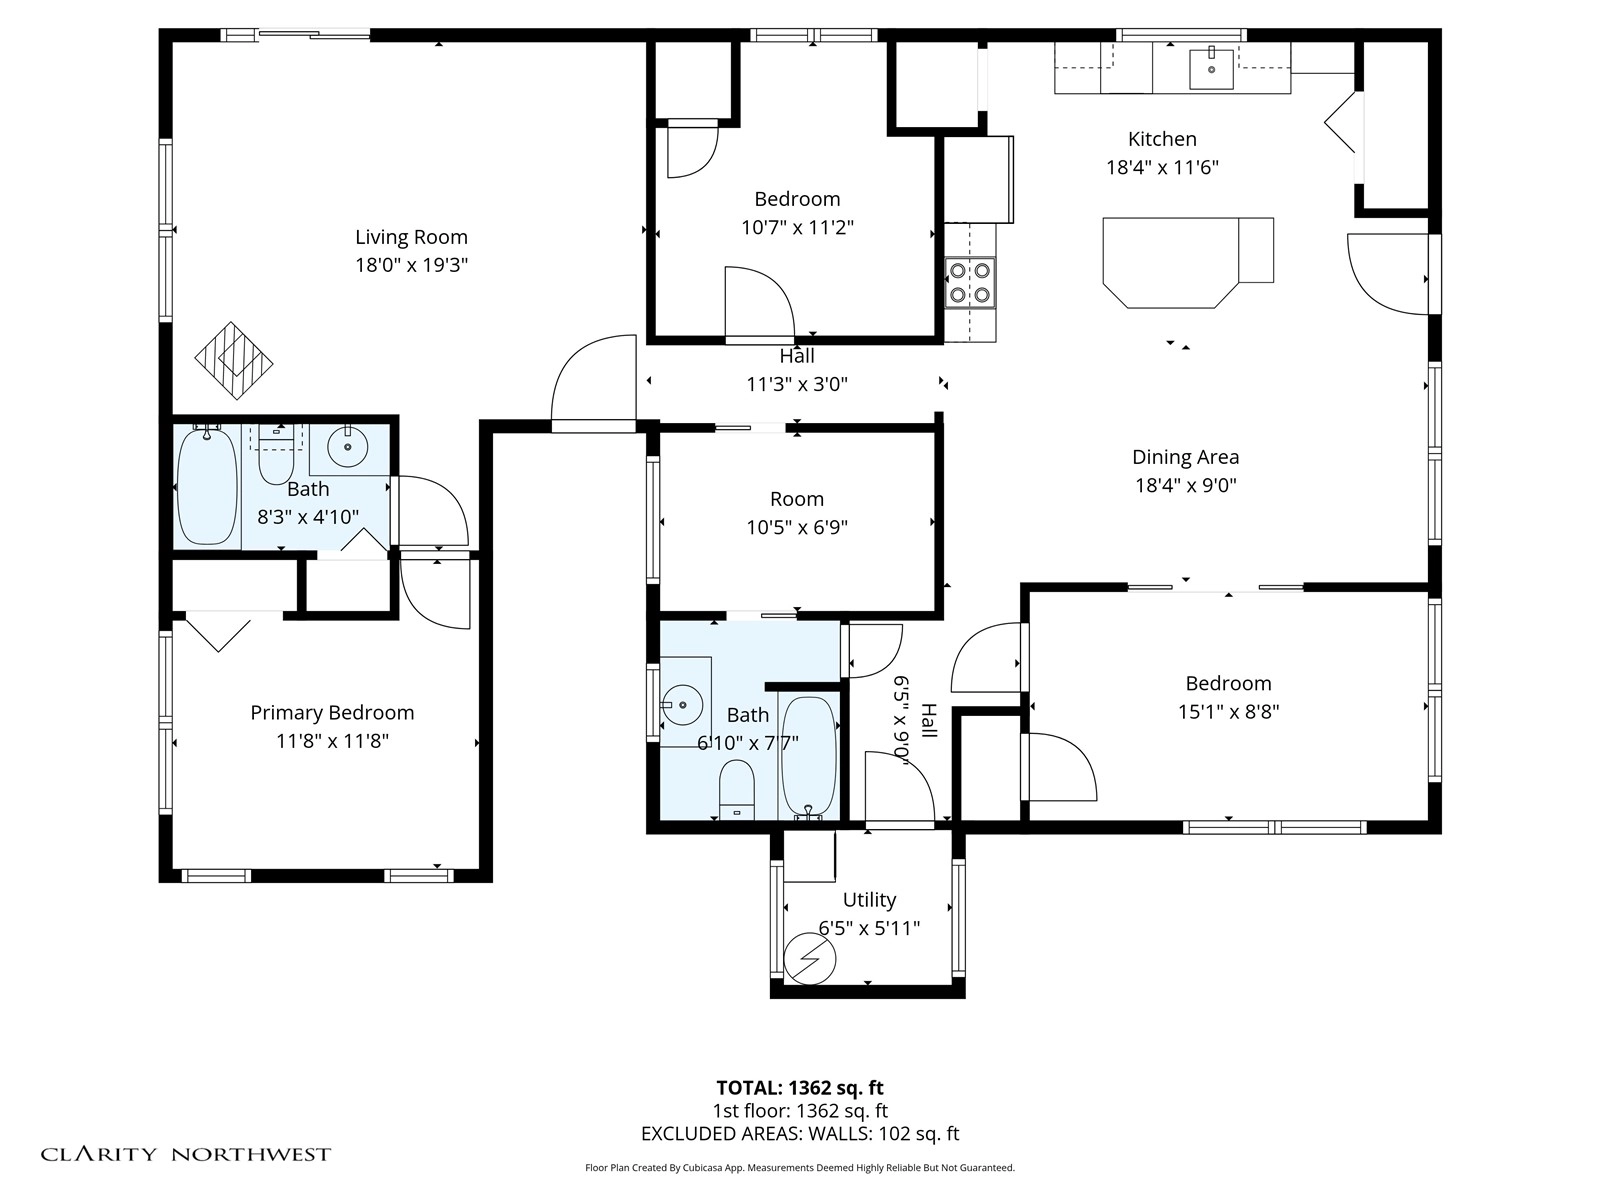
Welcome to Happy Hollow Farm! Charming country retreat on 5.15± acres, ideally located minutes from Downtown Duvall and Carnation. This special property offers a rare opportunity to enjoy refined rural living with the flexibility to create your own mini farm or equestrian haven. One-level rambler features 3 bedrooms, 2 baths, an office/flex space, and 1,460± sq ft of comfortable living space. The 2014 addition to the original home added expanded living space, enhancing the home’s layout and comfort while maintaining its country charm. Ideal setup with a high-quality 3-stall horse barn, including a heated tack room and potential ADU space. Fenced pastures and a round pen, ideal for riding, training, or turnout. Oversized detached 2-car pull-through garage plus an additional carport outbuilding provide ample space for vehicles, farm equipment, and recreational toys. The grounds feature established raised garden beds and fruit trees, perfect for those seeking a hobby-farm lifestyle, farm-to-table living or a self-sustaining lifestyle. The usable acreage offers space to grow, cultivate, and enjoy the outdoors while maintaining privacy and tranquility. Pre-inspected.
Offer Review
Will review offers when submitted
Listing source NWMLS MLS #
2475655
Listed by
Jessica M Loutsis,
RE/MAX Northwest
Tom Loutsis, RE/MAX Northwest
Contact our
Duvall
Real Estate Lead

MAIN
BDRM
BDRM
BDRM
FULL
BATH
BATH
FULL
BATH
BATH
Jun 12, 2026
Back on Market
$925,000
NWMLS #2475655
Feb 13, 2026
Went Pending
$925,000
NWMLS #2475655
Feb 03, 2026
Listed
$925,000
NWMLS #2475655
-
StatusFor Sale
-
Price$925,000
-
Original PriceSame as current
-
List DateFebruary 3, 2026
-
Last Status ChangeJune 13, 2026
-
Last UpdateJune 23, 2026
-
Days on Market154 Days
-
Cumulative DOM35 Days
-
$/sqft (Total)$634/sqft
-
$/sqft (Finished)$634/sqft
-
Listing Source
-
MLS Number2475655
-
Listing BrokerJessica M Loutsis
-
Listing OfficeRE/MAX Northwest

-
Principal and Interest$4,849 / month
-
Property Taxes$697 / month
-
Homeowners Insurance$182 / month
-
TOTAL$5,728 / month
-
-
based on 20% down($185,000)
-
and a6.85% Interest Rate
-
About:All calculations are estimates only and provided by Mainview LLC. Actual amounts will vary.
-
Sqft (Total)1,460 sqft
-
Sqft (Finished)1,460 sqft
-
Sqft (Unfinished)None
-
Property TypeHouse
-
Sub Type1 Story
-
Bedrooms3 Bedrooms
-
Bathrooms2 Bathrooms
-
Lot5.15 Acres Lot
-
Lot Size SourceRealist
-
Lot #Unspecified
-
ProjectUnspecified
-
Total Stories1 story
-
BasementNone
-
Sqft SourceTax Records
-
2025 Property Taxes$8,364 / year
-
No Senior Exemption
-
CountyKing County
-
Parcel #2826079075
-
County Website
-
County Parcel Map
-
County GIS Map
-
AboutCounty links provided by Mainview LLC

-
School DistrictRiverview
-
ElementaryStillwater Elem
-
MiddleTolt Mid
-
High SchoolCedarcrest High
-
HOA DuesUnspecified
-
Fees AssessedUnspecified
-
HOA Dues IncludeUnspecified
-
HOA ContactUnspecified
-
Management Contact
-
Covered4-Car
-
TypesDetached Carport
Detached Garage
RV Parking -
Has GarageYes
-
Nbr of Assigned Spaces4
-
Territorial
-
Year Built1925
-
Home BuilderUnspecified
-
IncludesNone
-
IncludesStove/Free Standing
Wall Furnace
-
FlooringCeramic Tile
Laminate
Slate
Vinyl
Carpet -
FeaturesCeiling Fan(s)
Dbl Pane/Storm Window
Fireplace
Skylight(s)
Vaulted Ceiling(s)
Water Heater
-
Lot FeaturesCorner Lot
Cul-De-Sac
Paved -
Site FeaturesBarn
Cable TV
Deck
Electric Car Charging
Fenced-Fully
Gated Entry
High Speed Internet
Outbuildings
RV Parking
Shop
-
IncludedDishwasher
Disposal
Dryer
Microwave
Refrigerator
Stove(s)/Range(s)
Washer
-
3rd Party Approval Required)No
-
Bank Owned (REO)No
-
Complex FHA AvailabilityUnspecified
-
Potential TermsCash
Conventional
FHA
VA Loan
-
EnergyElectric
Wood -
SewerSeptic Tank
-
Water SourcePublic
-
WaterfrontNo
-
Air Conditioning (A/C)No
-
Buyer Broker's Compensation2.5%
-
MLS Area #Area 600
-
Number of Photos40
-
Last Modification TimeMonday, June 22, 2026 5:08 PM
-
System Listing ID5515762
-
Back On Market2026-06-12 18:40:19
-
Pending Or Ctg2026-02-13 14:45:42
-
First For Sale2026-02-03 13:01:01
Listing details based on information submitted to the MLS GRID as of Monday, June 22, 2026 5:08 PM.
All data is obtained from various
sources and may not have been verified by broker or MLS GRID. Supplied Open House Information is subject to change without notice. All information should be independently reviewed and verified for accuracy. Properties may or may not be listed by the office/agent presenting the information.
Sharing
For Sale
154 Days Online
$925,000
3 BR
2 BA
1,460 SQFT
Offer Review: Anytime
NWMLS #2475655.
Jessica M Loutsis,
RE/MAX Northwest
|
Listing information is provided by the listing agent except as follows: BuilderB indicates
that our system has grouped this listing under a home builder name that doesn't match
the name provided
by the listing broker. DevelopmentD indicates
that our system has grouped this listing under a development name that doesn't match the name provided
by the listing broker.