- homeHome
- mapHomes For Sale
- Houses Only
- Condos Only
- New Construction
- Waterfront
- Land For Sale
- nature_peopleNeighborhoods
- businessCondo Buildings
 Selling with Us
- roofingBuying with Us
 About Us
- peopleOur Team
- perm_phone_msgContact Us
- location_cityCity List
- engineeringHome Builder List
- trending_upHome Price Index
- differenceCalculate Value Now
- monitoringAll Stats & Graphs
- starsPopular
- feedArticles
- calculateCalculators
- helpApp Support
- refreshReload App
Version: ...

Cheswick Lane /
#931
Sold
Closed June 10, 2026
$852,000
Originally $948,000
2 Bedrooms
2.5 Bathrooms
1,800 Sqft Townhome
Unit 931
Floor 1
Built 2001
2 Parking Spaces
HOA Dues $559 / month
SALE HISTORY
List price was $948,000The price was later changed to $869,000.
It took 87 days to go pending.
Then 38 days to close at $852,000
Closed at $473/SQFT.
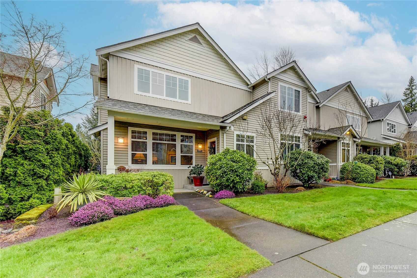
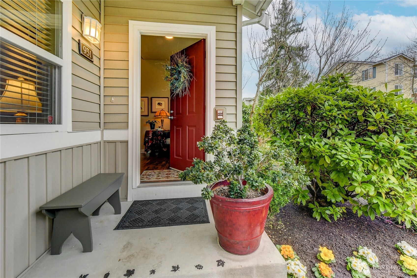
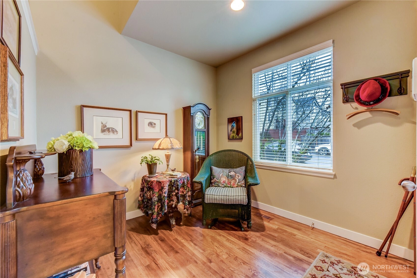
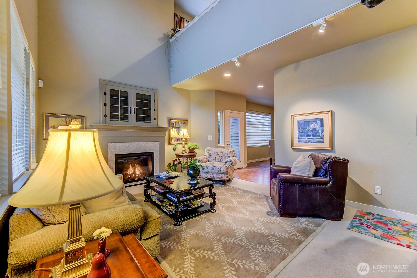
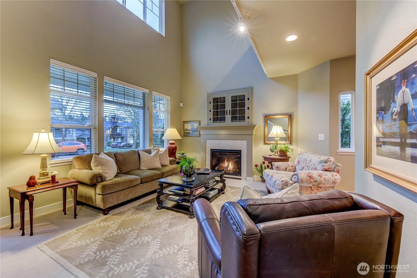
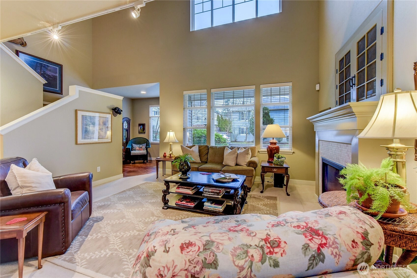
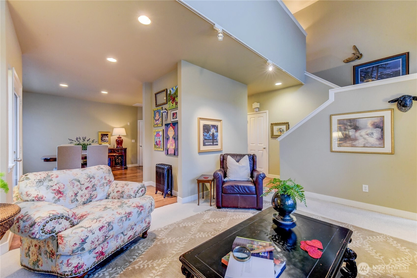
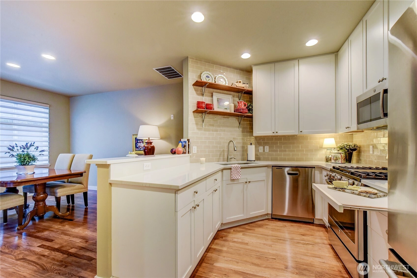
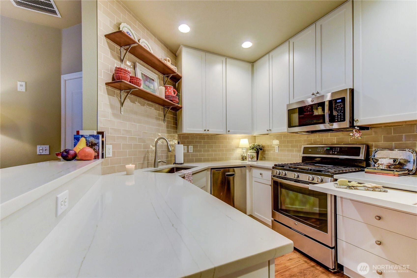
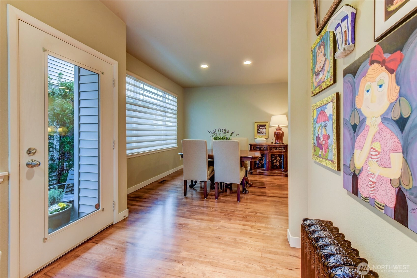
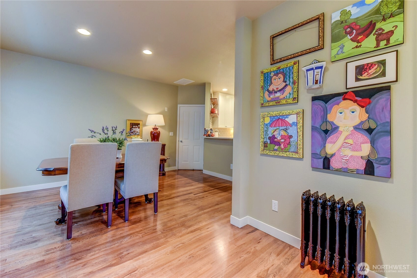
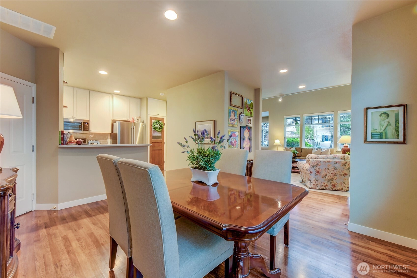
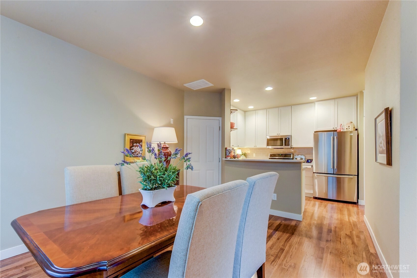
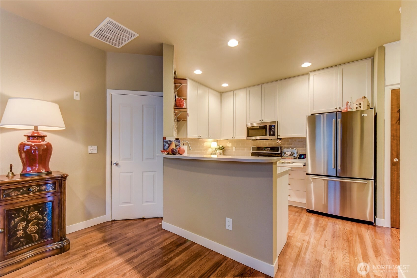
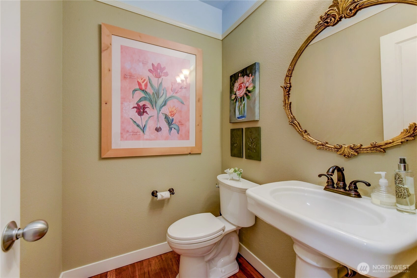
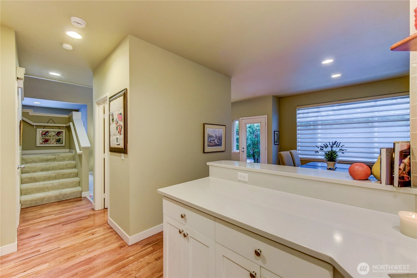
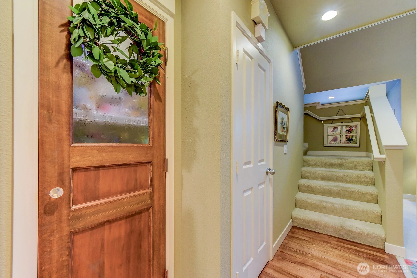
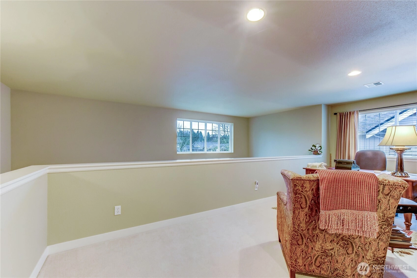
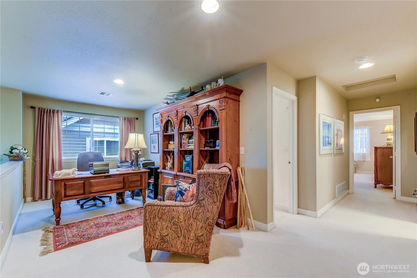
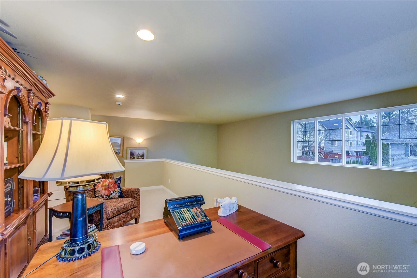
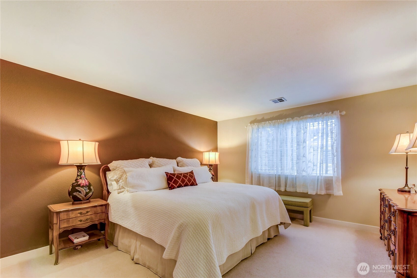
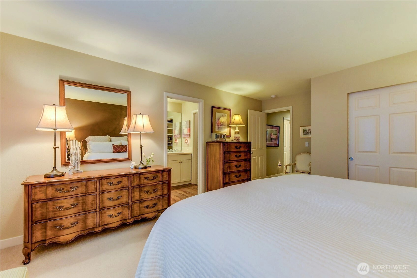
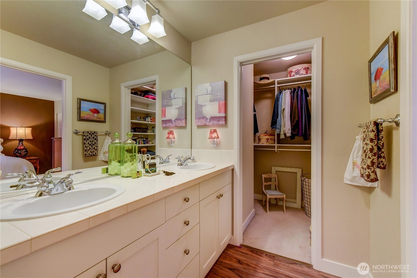
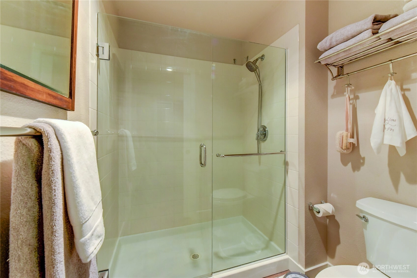
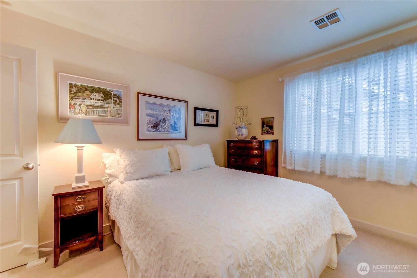
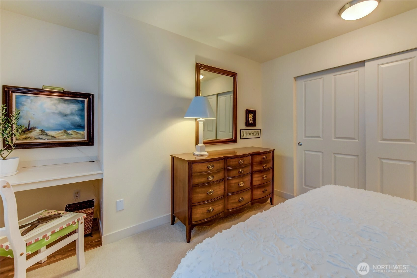
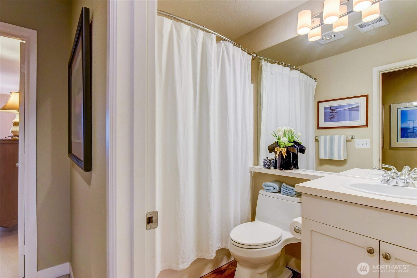
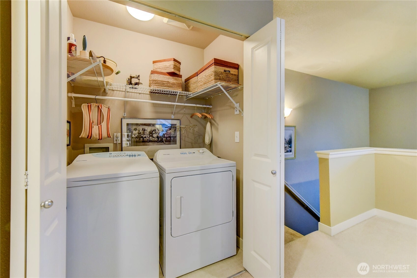
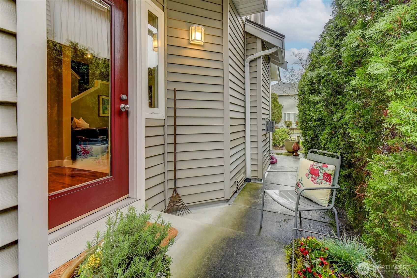
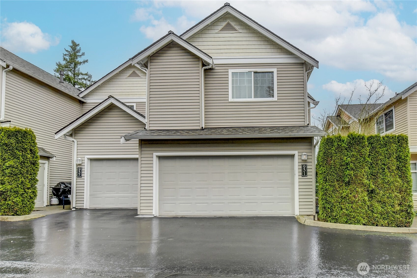
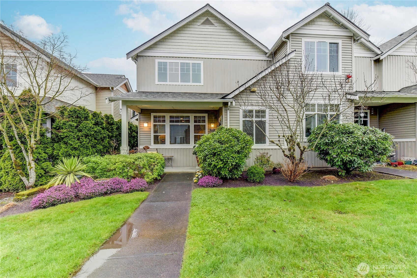
Welcome to a cozy cottage-style townhome in the heart of Sammamish in Cheswick Lane. Opening the front door, the snuggery awaits you, an ideal spot to relax with a good book. The living room features tall ceilings, a gas fireplace framed by a classic wood mantel, and built-in media cabinet. The remodeled kitchen offers hardwood floors, custom ceiling-height cabinetry, gas range, quartz countertops, a custom pantry door with added overhead storage and a large dining area. A powder bath is also located on the main floor. The upper level includes two bedrooms and a spacious loft offering flexible use as office space, bonus room or a future third bedroom. The spacious primary bedroom offers dual California Closet systems. Additional highlights include an attached 2-car garage w/generous overhead storage and new community roofing was installed in 2022. Unique to this home is ample curbside parking for guests, shopping, dining, proximity to transit, and Lake Washington top-rated schools. And yes...this charmer comes with central A/C, keeping you cool and comfortable when summer rolls in.
Offer Review
No offer review date was specified
Project
Cheswick Lane
Listing source NWMLS MLS #
2476473
Listed by
Shelley Mazzaferro,
John L. Scott Mill Creek
Lynn I. Downing, John L. Scott, Inc.
Buyer's broker
Kenneth Lee,
Skyline Properties, Inc.

SECOND
BDRM
BDRM
FULL
BATH
BATH
FULL
BATH
BATH
MAIN
½
BATH
Jun 10, 2026
Sold
$852,000
NWMLS #2477034
Jun 10, 2026
Sold
$852,000
NWMLS #2476473 Annualized 3.8% / yr
May 12, 2026
Went Pending
$869,000
NWMLS #2477034
May 12, 2026
Went Pending
$869,000
NWMLS #2476473
May 04, 2026
Went Pending Inspection
$869,000
NWMLS #2477034
May 04, 2026
Went Pending Inspection
$869,000
NWMLS #2476473
Apr 23, 2026
Price Reduction arrow_downward
$869,000
NWMLS #2477034
Apr 09, 2026
Price Reduction arrow_downward
$895,000
NWMLS #2477034
Mar 06, 2026
Price Reduction arrow_downward
$923,000
NWMLS #2477034
Feb 13, 2026
Back on Market
$948,000
NWMLS #2477034
Apr 23, 2026
Price Reduction arrow_downward
$869,000
NWMLS #2476473
Apr 09, 2026
Price Reduction arrow_downward
$895,000
NWMLS #2476473
Mar 06, 2026
Price Reduction arrow_downward
$923,000
NWMLS #2476473
Feb 13, 2026
Back on Market
$948,000
NWMLS #2476473
Feb 12, 2026
Went Pending Inspection
$948,000
NWMLS #2477034
Feb 12, 2026
Went Pending Inspection
$948,000
NWMLS #2476473
Feb 05, 2026
Listed
$948,000
NWMLS #2477034
Feb 05, 2026
Listed
$948,000
NWMLS #2476473
Jul 10, 2007
Sold
$424,000
NWMLS #27049696
Annualized 11.7% / yr
May 30, 2006
Sold
$375,000
-
Sale Price$852,000
-
Closing DateJune 10, 2026
-
Last List Price$869,000
-
Original Price$948,000
-
List DateFebruary 5, 2026
-
Pending DateMay 3, 2026
-
Days to go Pending87 days
-
$/sqft (Total)$473/sqft
-
$/sqft (Finished)$473/sqft
-
Listing Source
-
MLS Number2476473
-
Listing BrokerShelley Mazzaferro
-
Listing OfficeJohn L. Scott Mill Creek
-
Buyer's BrokerKenneth Lee
-
Buyer Broker's FirmSkyline Properties, Inc.

-
Principal and Interest$4,466 / month
-
HOA$559 / month
-
Property Taxes$588 / month
-
Homeowners Insurance$169 / month
-
TOTAL$5,782 / month
-
-
based on 20% down($170,400)
-
and a6.85% Interest Rate
-
About:All calculations are estimates only and provided by Mainview LLC. Actual amounts will vary.
-
Unit #931
-
Unit Floor1
-
Sqft (Total)1,800 sqft
-
Sqft (Finished)Unspecified
-
Sqft (Unfinished)None
-
Property TypeTownhome
-
Sub TypeTownhouse
-
Bedrooms2 Bedrooms
-
Bathrooms2.5 Bathrooms
-
Lot SizeUnspecified
-
Lot Size SourceRealist
-
ProjectCheswick Lane
-
Total StoriesUnspecified
-
Sqft SourcePublic Records
-
2025 Property Taxes$7,054 / year
-
No Senior Exemption
-
CountyKing County
-
Parcel #1561940320
-
County Website
-
County Parcel Map
-
County GIS Map
-
AboutCounty links provided by Mainview LLC

-
School DistrictLake Washington
-
ElementarySmith Elem
-
MiddleInglewood Middle
-
High SchoolEastlake High
-
HOA Dues$559 / month
-
Fees AssessedMonthly
-
HOA Dues IncludeCommon Area Maintenance
Earthquake Insurance
Lawn Service -
Pets AllowedSee Remarks
-
HOA ContactUnspecified
-
Management ContactUnspecified
-
Community FeaturesCable TV
High Speed Int Avail
Laundry Room
Outside Entry
-
NameCheswick Lane
-
Units in Complex71
-
Units in Building3
-
Stories in Building2
-
Covered2-Car
-
TypesIndividual Garage
-
Has GarageYes
-
Nbr of Assigned Spaces2
-
Parking Space InfoUnspecified
-
Year Built2001
-
Home BuilderUnspecified
-
IncludesCentral Air
-
IncludesForced Air
-
FlooringHardwood
Laminate
Carpet -
FeaturesCooking-Gas
Dryer-Electric
Fireplace
Vaulted Ceiling(s)
Walk-In Closet(s)
-
Lot FeaturesCurbs
Paved
Sidewalk
-
IncludedDishwasher
Disposal
Dryer
Microwave
Refrigerator
Stove(s)/Range(s)
Washer
-
Bank Owned (REO)No
-
EnergyElectric
Natural Gas
-
WaterfrontNo
-
Air Conditioning (A/C)Yes
-
Buyer Broker's Compensation2.5
-
MLS Area #Area 540
-
Number of Photos31
-
Last Modification TimeWednesday, June 10, 2026 1:21 PM
-
System Listing ID5516267
-
Closed2026-06-10 13:40:39
-
Pending Or Ctg2026-05-12 10:01:47
-
Price Reduction2026-04-28 06:41:39
-
Back On Market2026-02-13 13:28:31
-
First For Sale2026-02-05 07:39:13
Listing details based on information submitted to the MLS GRID as of Wednesday, June 10, 2026 1:21 PM.
All data is obtained from various
sources and may not have been verified by broker or MLS GRID. Supplied Open House Information is subject to change without notice. All information should be independently reviewed and verified for accuracy. Properties may or may not be listed by the office/agent presenting the information.
Sharing
Sold
June 10, 2026
$852,000
$869,000
2 BR
2.5 BA
1,800 SQFT
NWMLS #2476473.
Shelley Mazzaferro,
John L. Scott Mill Creek
|
Listing information is provided by the listing agent except as follows: BuilderB indicates
that our system has grouped this listing under a home builder name that doesn't match
the name provided
by the listing broker. DevelopmentD indicates
that our system has grouped this listing under a development name that doesn't match the name provided
by the listing broker.