- homeHome
- mapHomes For Sale
- Houses Only
- Condos Only
- New Construction
- Waterfront
- Land For Sale
- nature_peopleNeighborhoods
- businessCondo Buildings
 Selling with Us
- roofingBuying with Us
 About Us
- peopleOur Team
- perm_phone_msgContact Us
- location_cityCity List
- engineeringHome Builder List
- trending_upHome Price Index
- differenceCalculate Value Now
- monitoringAll Stats & Graphs
- starsPopular
- feedArticles
- calculateCalculators
- helpApp Support
- refreshReload App
Version: ...

For Sale
155 Days Online
$1,395,880
5 Bedrooms
2.75 Bathrooms
3,288 Sqft House
New Construction
Built 2026
8,692 Sqft Lot
3-Car Garage
HOA Dues $65 / month
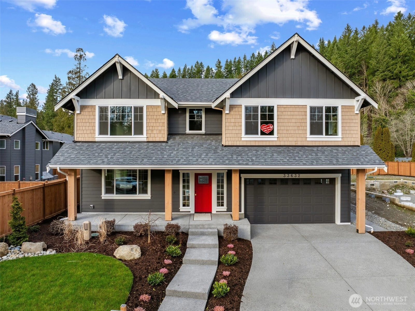
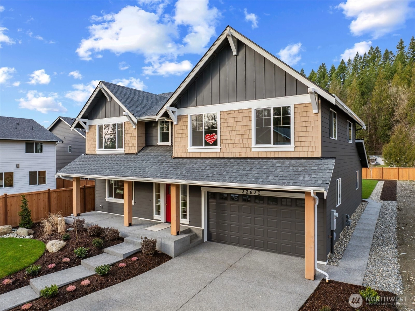
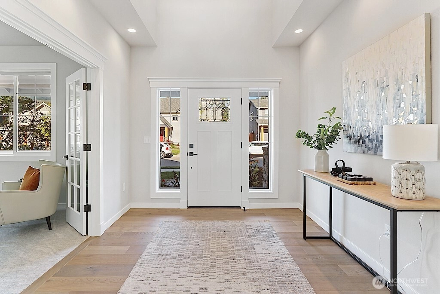
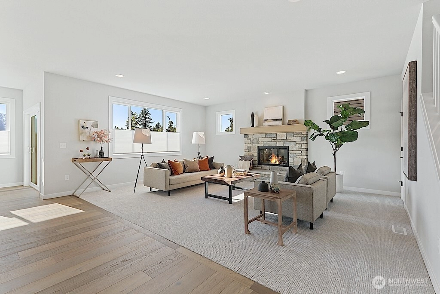
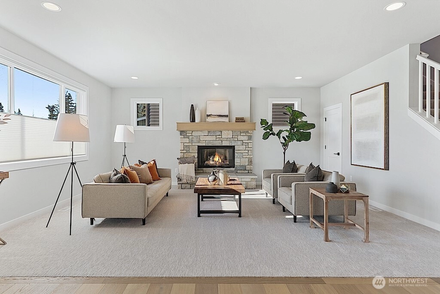
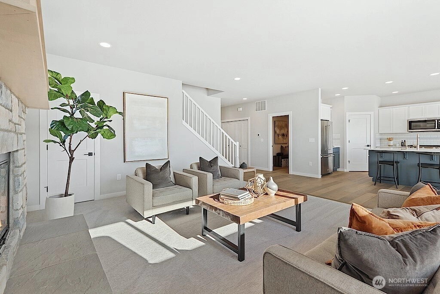
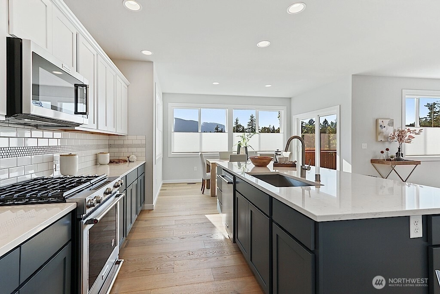
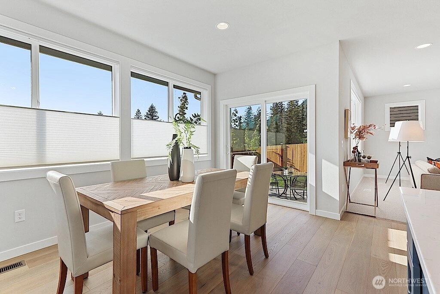
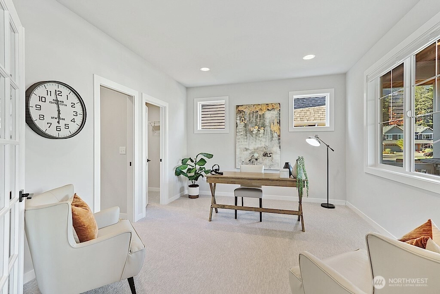
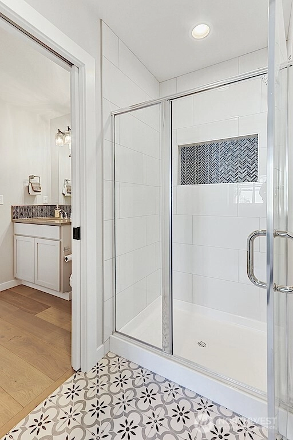
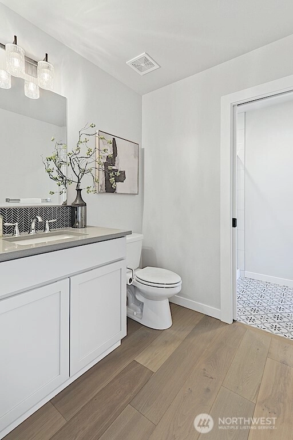
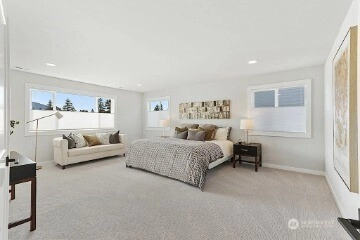
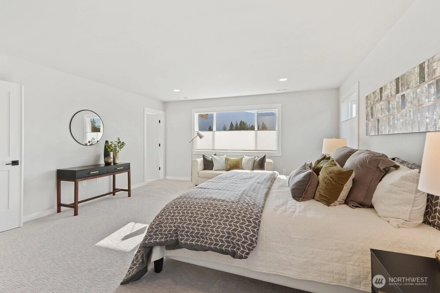
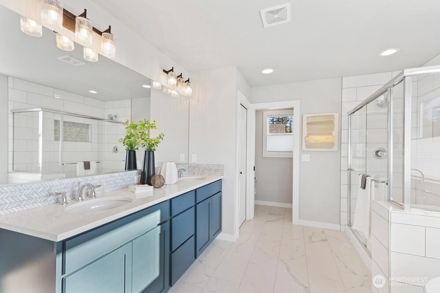
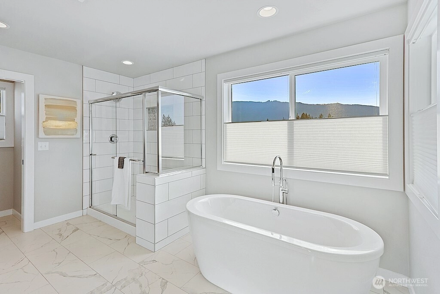
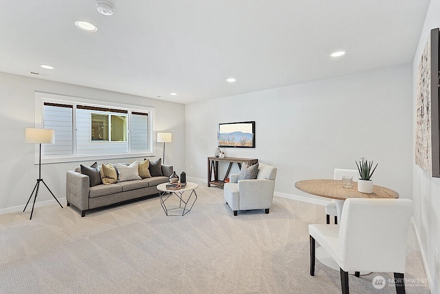
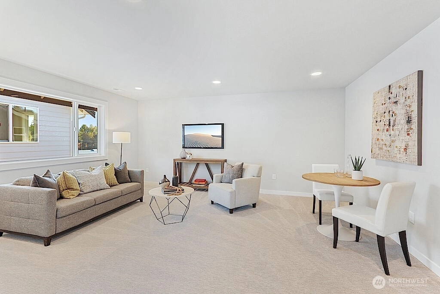
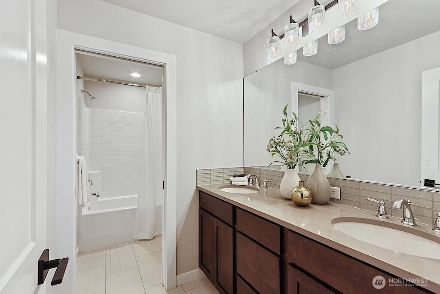
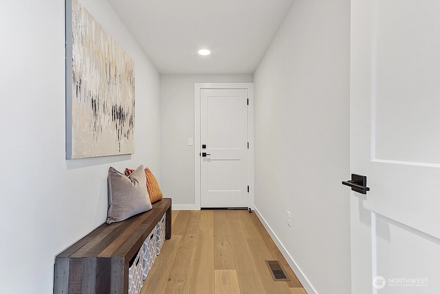
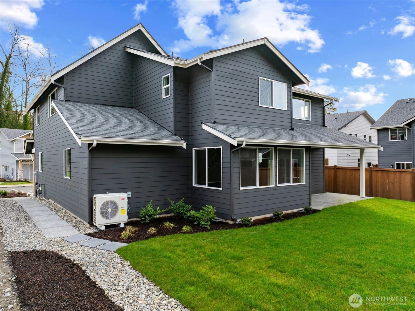
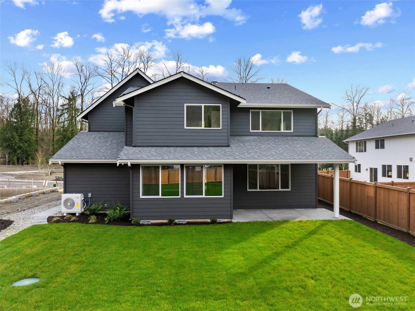
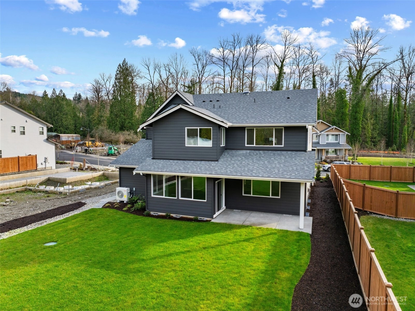
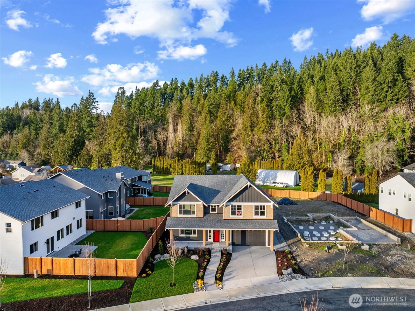
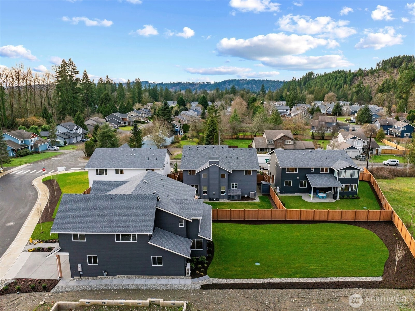
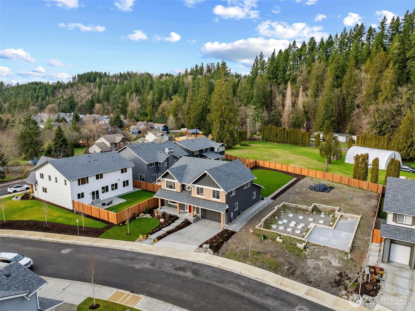
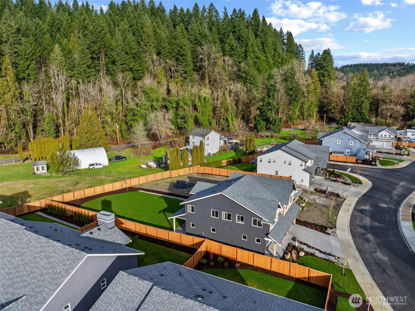
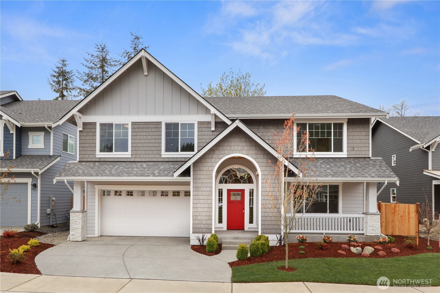
Just completed! New construction by local Snoqualmie Valley builder John Day Homes in Tolt Place, a quiet 12-home community in Carnation. The popular Teneriffe floor plan offers 3,288 sq ft with 4-5 bedrooms, 3 baths, spacious living areas, and a large bonus room designed for today's lifestyle. The versatile main-floor office includes a large closet and adjacent ¾ bath, providing flexibility as a home office, guest suite, or main-floor bedroom for multigenerational living. The open-concept kitchen, dining, and great room create an inviting space for everyday living and entertaining. Situated on a generous homesite on a dead end road, Tolt Place features sidewalks, a neighborhood park, and a peaceful setting where deer and eagles are frequent visitors. Enjoy nearby hiking, biking, fishing, and outdoor recreation with easy access to the Snoqualmie Valley Trail, Tolt River, Carnation Farms, Remlinger Farms, and downtown Carnation's shops, restaurants, and seasonal events. Located approximately 20 minutes from Redmond and convenient to Bellevue, Sammamish, Duvall, and Issaquah, this home offers the perfect balance of small-town charm, outdoor recreation, and an easy Eastside commute. Move-in ready. Photos depict the Teneriffe floor plan previously built by John Day Homes. Model home open Thursday-Sunday, 11 AM-5 PM.
Offer Review
Will review offers when submitted
Builder
John Day Homes, Inc (John Day Homes)
Project
Tolt Place
Listing source NWMLS MLS #
2477878
Listed by
Kim McGinnis,
TEC Real Estate Inc.
Sunday
Jul 12, 2026
11am - 5pm
Contact our
Carnation
Real Estate Lead

SECOND
BDRM
BDRM
BDRM
BDRM
FULL
BATH
BATH
FULL
BATH
BATH
MAIN
BDRM
¾
BATH
Feb 07, 2026
Listed
$1,395,880
NWMLS #2477878
-
StatusFor Sale
-
Price$1,395,880
-
Original PriceSame as current
-
List DateFebruary 7, 2026
-
Last Status ChangeFebruary 7, 2026
-
Last UpdateJuly 10, 2026
-
Days on Market155 Days
-
Cumulative DOM155 Days
-
$/sqft (Total)$425/sqft
-
$/sqft (Finished)$425/sqft
-
Listing Source
-
MLS Number2477878
-
Listing BrokerKim McGinnis
-
Listing OfficeTEC Real Estate Inc.

-
Principal and Interest$7,317 / month
-
HOA$65 / month
-
Property Taxes/ month
-
Homeowners Insurance$268 / month
-
TOTAL$7,650 / month
-
-
based on 20% down($279,176)
-
and a6.85% Interest Rate
-
About:All calculations are estimates only and provided by Mainview LLC. Actual amounts will vary.
-
Sqft (Total)3,288 sqft
-
Sqft (Finished)3,288 sqft
-
Sqft (Unfinished)None
-
Property TypeHouse
-
Sub Type2 Story
-
Bedrooms5 Bedrooms
-
Bathrooms2.75 Bathrooms
-
Lot8,692 sqft Lot
-
Lot Size SourceCounty Records
-
Lot #5
-
ProjectTolt Place
-
Total Stories2 stories
-
BasementNone
-
Sqft SourcePlans
-
Property TaxesUnspecified
-
No Senior Exemption
-
CountyKing County
-
Parcel #8656700050
-
County Website
-
County Parcel Map
-
County GIS Map
-
AboutCounty links provided by Mainview LLC

-
School DistrictRiverview
-
ElementaryCarnation Elem
-
MiddleTolt Mid
-
High SchoolCedarcrest High
-
HOA Dues$65 / month
-
Fees AssessedMonthly
-
HOA Dues IncludeCommon Area Maintenance
-
HOA ContactJohn Day Homes, Inc 425-831-4901
-
Management Contact
-
Community FeaturesCCRs
-
Covered3-Car
-
TypesDriveway
Attached Garage -
Has GarageYes
-
Nbr of Assigned Spaces3
-
Territorial
-
Year Built2026
-
New ConstructionYes
-
Construction StateUnspecified
-
Home BuilderJohn Day Homes, Inc
-
IncludesHeat Pump
-
IncludesForced Air
Heat Pump
-
FlooringCeramic Tile
Engineered Hardwood -
FeaturesBath Off Primary
Fireplace
Walk-In Closet(s)
Water Heater
-
Lot FeaturesCurbs
Paved
Sidewalk -
Site FeaturesFenced-Partially
Patio
-
IncludedDishwasher
Microwave
Stove(s)/Range(s)
-
3rd Party Approval Required)No
-
Bank Owned (REO)No
-
Complex FHA AvailabilityUnspecified
-
Potential TermsCash
Conventional
FHA
VA Loan
-
EnergyElectric
-
SewerSewer Connected
-
Water SourcePublic
-
WaterfrontNo
-
Air Conditioning (A/C)Yes
-
Buyer Broker's Compensation3%
-
MLS Area #Area 550
-
Number of Photos29
-
Last Modification TimeFriday, July 10, 2026 3:27 PM
-
System Listing ID5517304
-
Public Open Houses2026-07-05 13:10:11
-
First For Sale2026-02-07 22:02:04
Listing details based on information submitted to the MLS GRID as of Friday, July 10, 2026 3:27 PM.
All data is obtained from various
sources and may not have been verified by broker or MLS GRID. Supplied Open House Information is subject to change without notice. All information should be independently reviewed and verified for accuracy. Properties may or may not be listed by the office/agent presenting the information.
Sharing
OPEN
For Sale
155 Days Online
$1,395,880
5 BR
2.75 BA
3,288 SQFT
OPEN HOUSES
Sunday
Jul 12, 2026
11am - 5pm
Offer Review: Anytime
NWMLS #2477878.
Kim McGinnis,
TEC Real Estate Inc.
|
Listing information is provided by the listing agent except as follows: BuilderB indicates
that our system has grouped this listing under a home builder name that doesn't match
the name provided
by the listing broker. DevelopmentD indicates
that our system has grouped this listing under a development name that doesn't match the name provided
by the listing broker.