- homeHome
- mapHomes For Sale
- Houses Only
- Condos Only
- New Construction
- Waterfront
- Land For Sale
- nature_peopleNeighborhoods
- businessCondo Buildings
 Selling with Us
- roofingBuying with Us
 About Us
- peopleOur Team
- perm_phone_msgContact Us
- location_cityCity List
- engineeringHome Builder List
- trending_upHome Price Index
- differenceCalculate Value Now
- monitoringAll Stats & Graphs
- starsPopular
- feedArticles
- calculateCalculators
- helpApp Support
- refreshReload App
Version: ...

Sold
Closed April 20, 2026
$440,500
2 Bedrooms
1.5 Bathrooms
1,178 Sqft House
Built 1970
10,019 Sqft Lot
1-Car Garage
HOA Dues $6 / month
SALE HISTORY
List price was $440,000It took 6 days to go pending.
Then 54 days to close at $440,500
Closed at $374/SQFT.
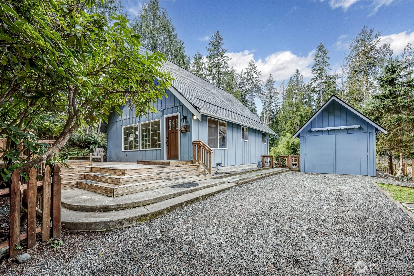
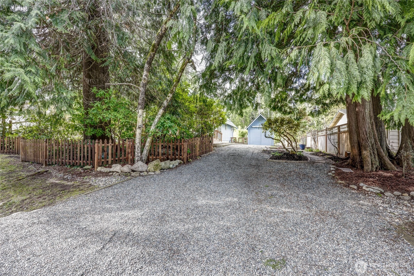
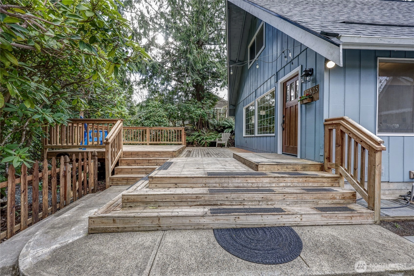


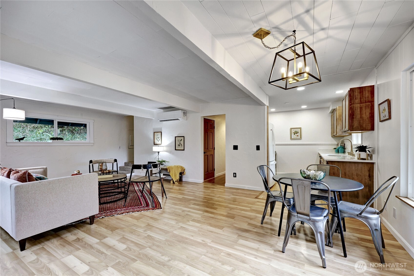
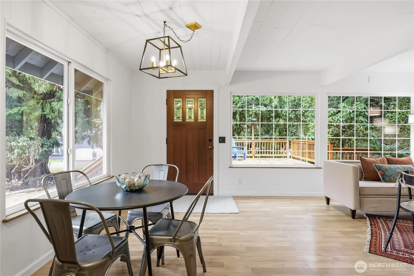
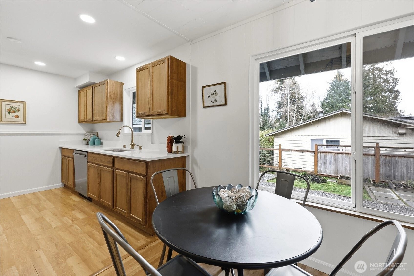
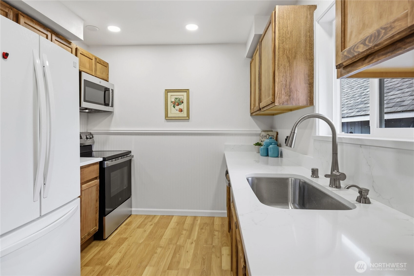

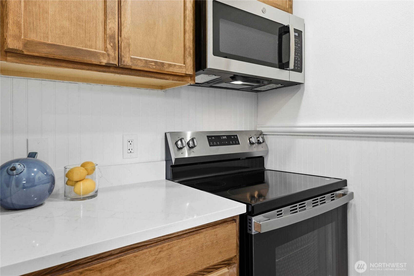
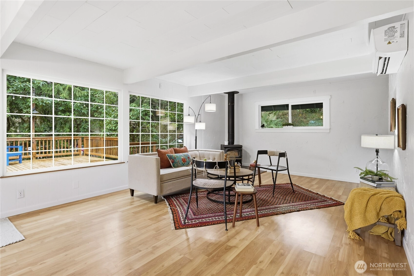
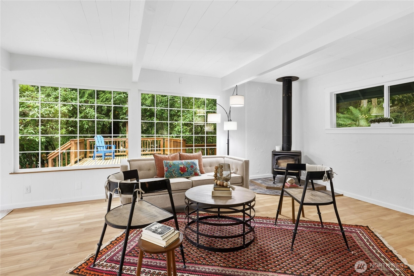
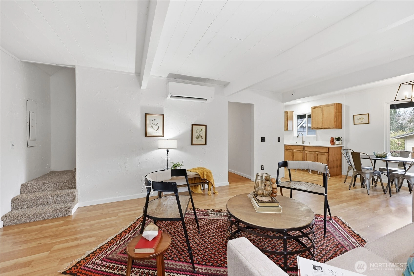
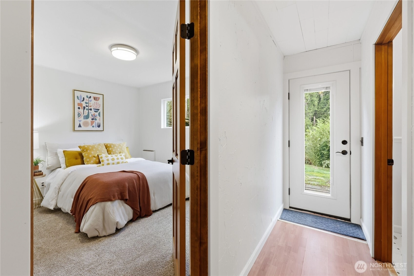
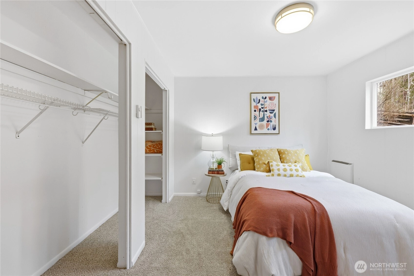
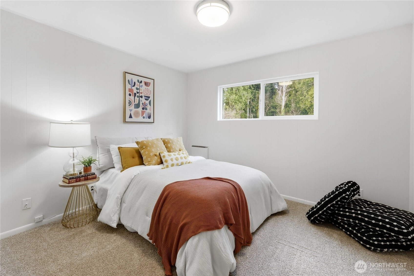
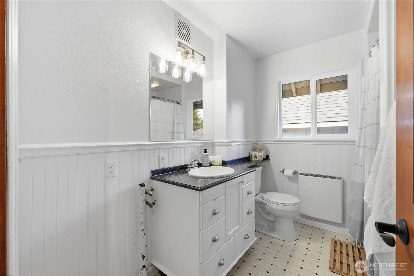
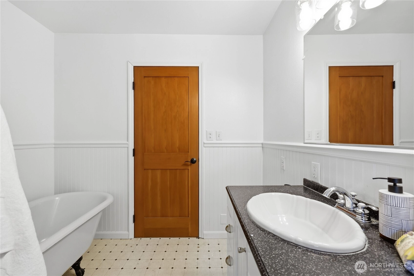
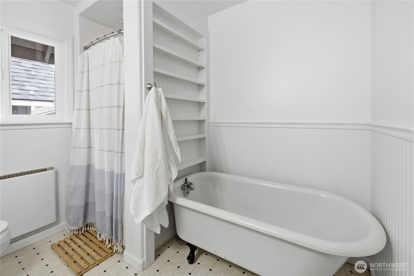

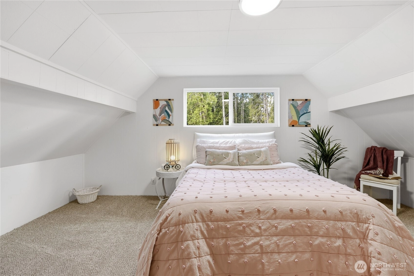
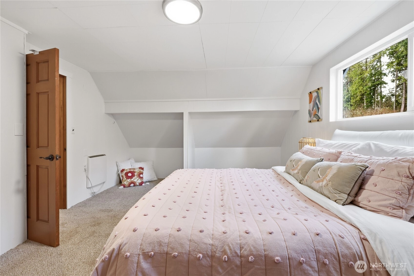

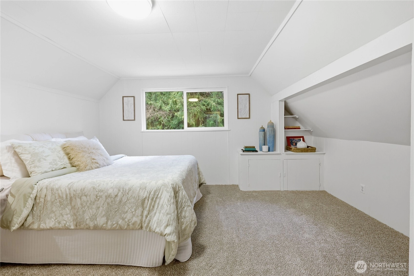
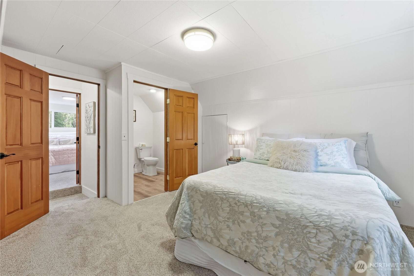
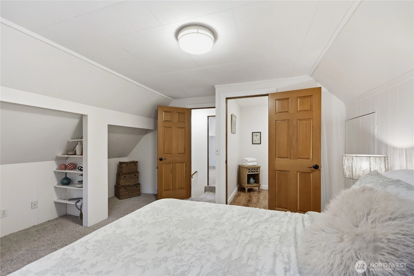



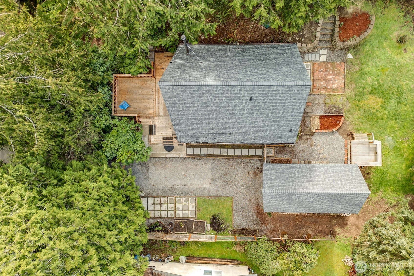
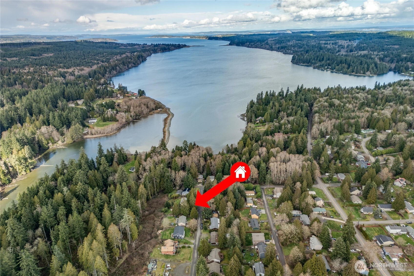


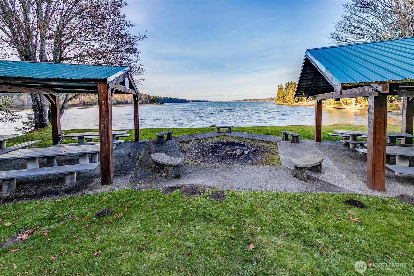
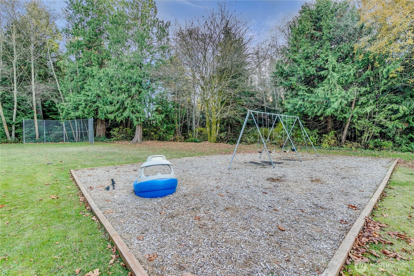
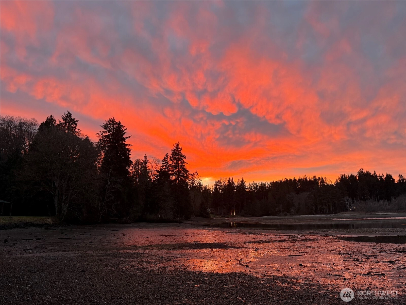
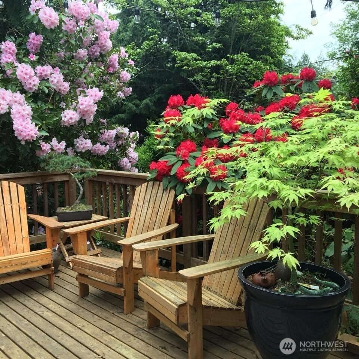
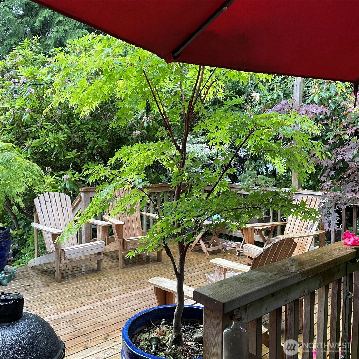
You won’t want to miss your opportunity to own one of the original homes built in the Gamblewood Community! Backing to a lush greenbelt that borders Gamble Bay, this property offers exceptional privacy and a true Pacific Northwest setting, surrounded by mature trees and natural beauty. Enjoy expansive decks throughout the property, perfect for soaking up bits of sunshine, entertaining guests, or birdwatching in your own backyard wonderland. Just a short stroll to the community waterfront park, you’ll love easy access to kayaking or boating, hosting gatherings, open green space, and a playground. Five minute drive to Port Gamble trails. Recent updates provide both beauty and peace of mind, including fresh interior and exterior paint, brand-new carpet, and a new roof installed in December 2025 by Hood Canal Roofing. Two bedrooms but sleeps like 3 with a huge additional room upstairs, can be used for office, guest room, or home gym. The fully remodeled kitchen features new cabinetry, countertops, fixtures, stove, microwave, and dishwasher. Ductless system was updated may of last year. A detached garage offers fantastic flexibility, ideal for parking, extra storage, workshop use, or the perfect shop space for hobbies and projects. Incredibly friendly neighbors add to the home’s welcoming community feel. If you’re looking for a well loved property full of character and charm, with thoughtful updates already completed, this is the one.
Offer Review Date
This listing's offer review date was Tuesday, February 24, 2026.
Listing source NWMLS MLS #
2481764
Listed by
Victoria Pearson,
Charter Real Estate
Buyer's broker
Mark Hildebrand,
Coldwell Banker Bain
Contact our
Kingston
Real Estate Lead

Assumptions: The original sale amount reflected a normal arms length sale. Any major updates would add to the value.
Any damage or deferred maintenance would subtract from the value.
SECOND
BDRM
½
BATHMAIN
BDRM
FULL
BATH
BATH
Apr 21, 2026
Sold
$440,500
NWMLS #2481764
Feb 25, 2026
Went Pending
$440,000
NWMLS #2481764
Feb 19, 2026
Listed
$440,000
NWMLS #2481764
-
Sale Price$440,500
-
Closing DateApril 20, 2026
-
Last List Price$440,000
-
Original PriceSame
-
List DateFebruary 19, 2026
-
Pending DateFebruary 25, 2026
-
Days to go Pending6 days
-
$/sqft (Total)$374/sqft
-
$/sqft (Finished)$374/sqft
-
Listing Source
-
MLS Number2481764
-
Listing BrokerVictoria Pearson
-
Listing OfficeCharter Real Estate
-
Buyer's BrokerMark Hildebrand
-
Buyer Broker's FirmColdwell Banker Bain

-
Principal and Interest$2,309 / month
-
HOA$6 / month
-
Property Taxes/ month
-
Homeowners Insurance$97 / month
-
TOTAL$2,412 / month
-
-
based on 20% down($88,100)
-
and a6.85% Interest Rate
-
About:All calculations are estimates only and provided by Mainview LLC. Actual amounts will vary.
-
Sqft (Total)1,178 sqft
-
Sqft (Finished)1,178 sqft
-
Sqft (Unfinished)Unspecified
-
Property TypeHouse
-
Sub Type2 Story
-
Bedrooms2 Bedrooms
-
Bathrooms1.5 Bathrooms
-
Lot10,019 sqft Lot
-
Lot Size SourcePublic Records
-
Lot #Unspecified
-
ProjectUnspecified
-
Total Stories2 stories
-
BasementNone
-
Sqft SourceRealist
-
Property TaxesUnspecified
-
No Senior Exemption
-
CountyKitsap County
-
Parcel #43080002930007
-
County Website
-
County Parcel Map
-
County GIS MapUnspecified
-
AboutCounty links provided by Mainview LLC

-
School DistrictNorth Kitsap #400
-
ElementaryBuyer To Verify
-
MiddleKingston Middle
-
High SchoolKingston High School
-
HOA Dues$6 / month
-
Fees AssessedAnnually
-
HOA Dues IncludeCommon Area Maintenance
-
HOA ContactUnspecified
-
Management ContactUnspecified
-
Community FeaturesPark
Playground
-
Covered1-Car
-
TypesDriveway
Detached Garage -
Has GarageYes
-
Nbr of Assigned Spaces5
-
Territorial
-
Year Built1970
-
Home BuilderUnspecified
-
IncludesDuctless
-
IncludesDuctless
Stove/Free Standing
Wall Furnace
-
FlooringVinyl
Vinyl Plank
Carpet -
FeaturesDbl Pane/Storm Window
Fireplace
Water Heater
-
Lot FeaturesPaved
-
Site FeaturesDeck
Fenced-Partially
Patio
-
IncludedDishwasher
Refrigerator
Stove(s)/Range(s)
-
Bank Owned (REO)No
-
EnergyElectric
-
SewerSeptic Tank
-
Water SourcePublic
-
WaterfrontNo
-
Air Conditioning (A/C)Yes
-
Buyer Broker's Compensation2%
-
MLS Area #Area 163
-
Number of Photos40
-
Last Modification TimeThursday, May 21, 2026 4:01 AM
-
System Listing ID5520540
-
Closed2026-04-21 08:52:03
-
Pending Or Ctg2026-02-25 09:06:00
-
First For Sale2026-02-19 08:13:22
Listing details based on information submitted to the MLS GRID as of Thursday, May 21, 2026 4:01 AM.
All data is obtained from various
sources and may not have been verified by broker or MLS GRID. Supplied Open House Information is subject to change without notice. All information should be independently reviewed and verified for accuracy. Properties may or may not be listed by the office/agent presenting the information.
Sharing
Sold
April 20, 2026
$440,500
$440,000
2 BR
1.5 BA
1,178 SQFT
NWMLS #2481764.
Victoria Pearson,
Charter Real Estate
|
Listing information is provided by the listing agent except as follows: BuilderB indicates
that our system has grouped this listing under a home builder name that doesn't match
the name provided
by the listing broker. DevelopmentD indicates
that our system has grouped this listing under a development name that doesn't match the name provided
by the listing broker.