- homeHome
- mapHomes For Sale
- Houses Only
- Condos Only
- New Construction
- Waterfront
- Land For Sale
- nature_peopleNeighborhoods
- businessCondo Buildings
 Selling with Us
- roofingBuying with Us
 About Us
- peopleOur Team
- perm_phone_msgContact Us
- location_cityCity List
- engineeringHome Builder List
- trending_upHome Price Index
- differenceCalculate Value Now
- monitoringAll Stats & Graphs
- starsPopular
- feedArticles
- calculateCalculators
- helpApp Support
- refreshReload App
Version: ...

▼ Recently Reduced $4K
For Sale
168 Days Online
$325,000
Originally $329,999
3 Bedrooms
2.5 Bathrooms
1,324 Sqft Condo
Unit D
Floor 1
Built 2022
1 Parking Space
HOA Dues $152 / month
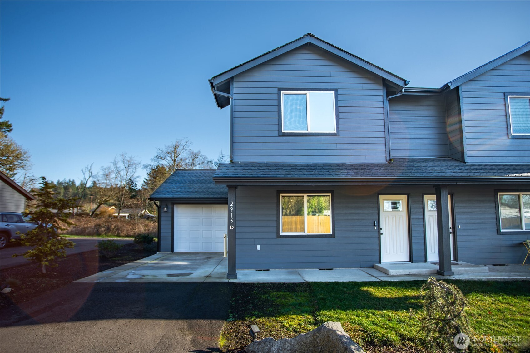
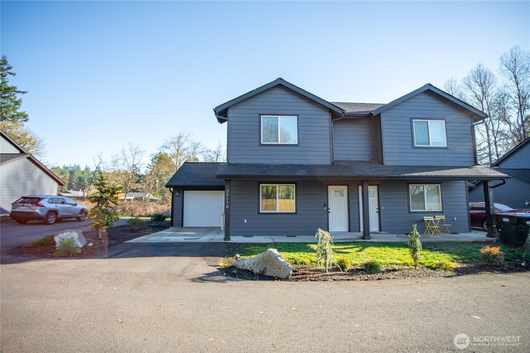
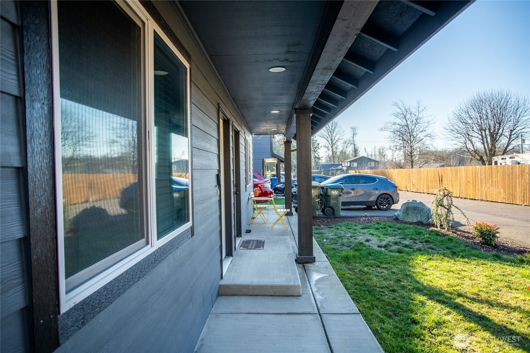
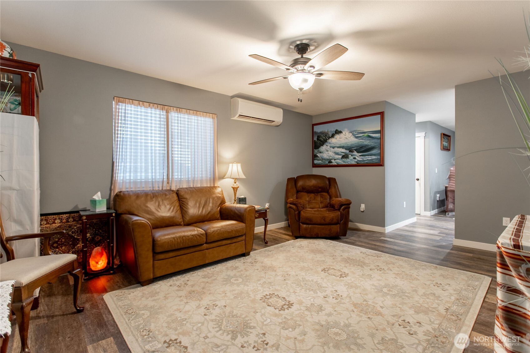
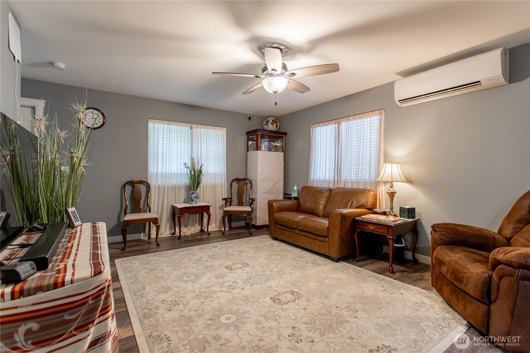
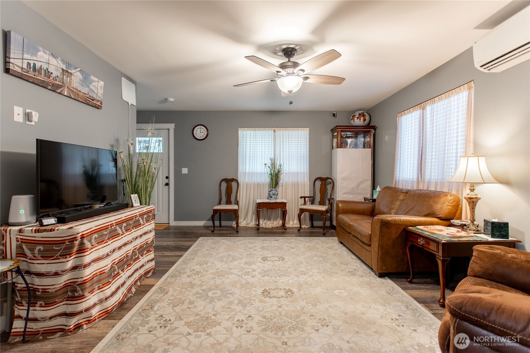
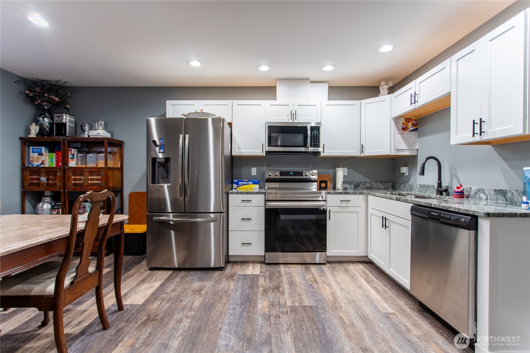
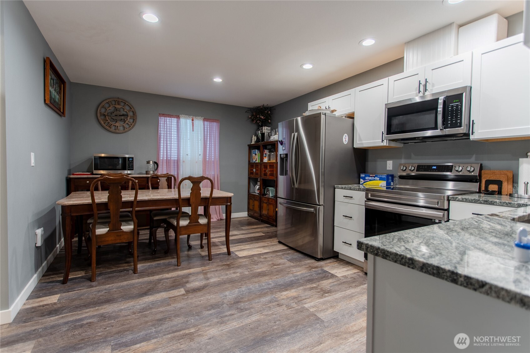
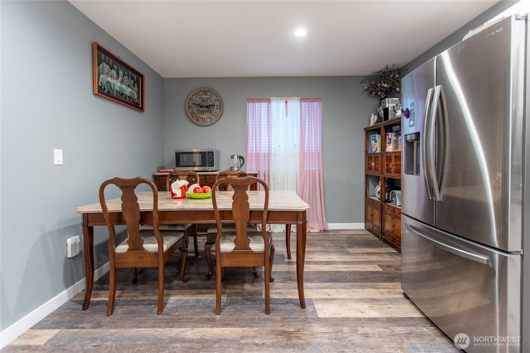
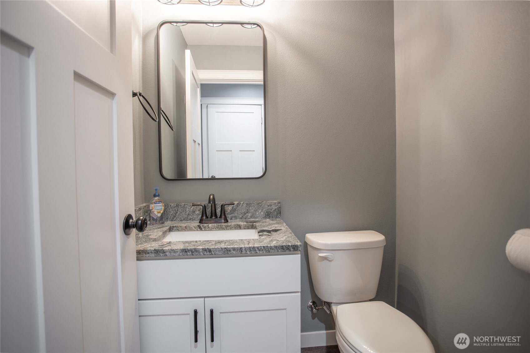
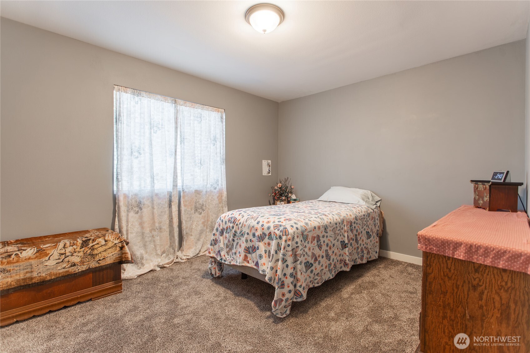
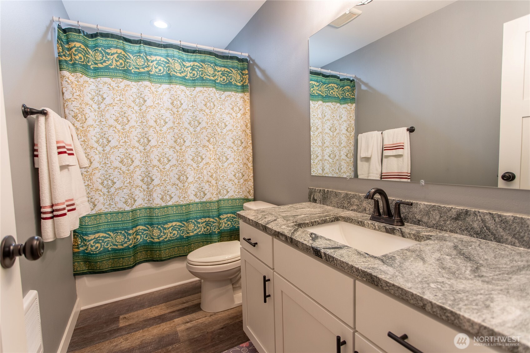
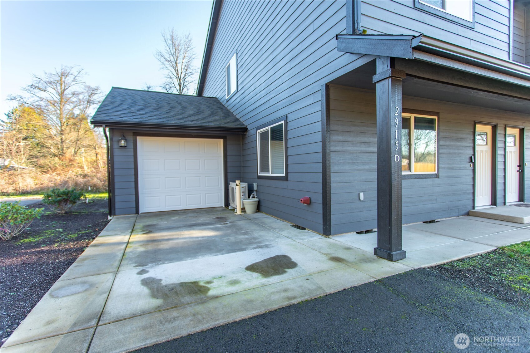
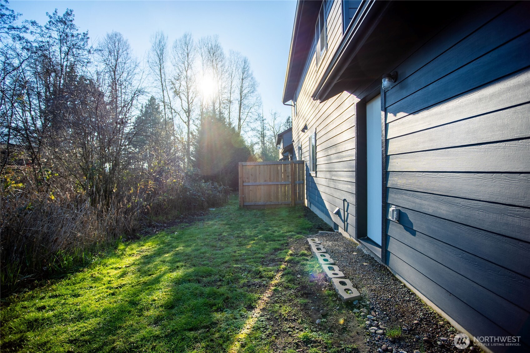
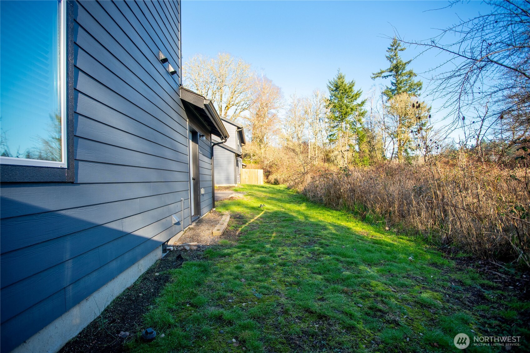
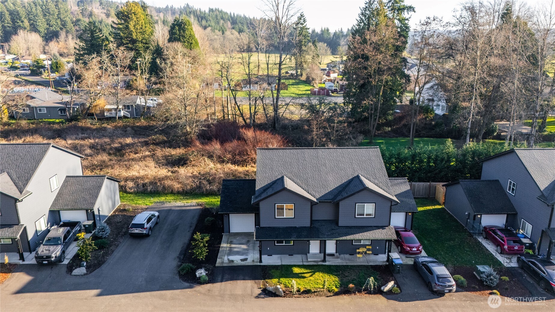
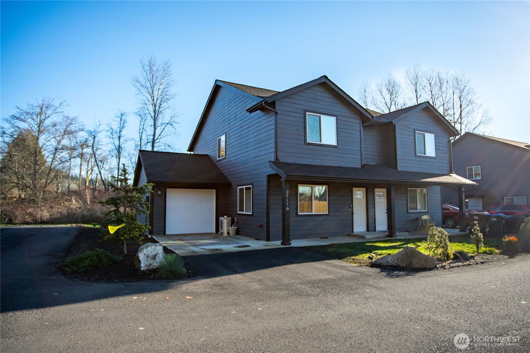
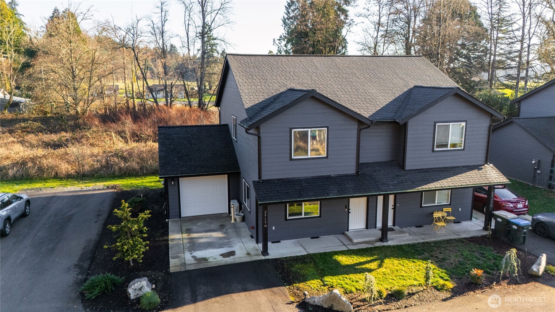
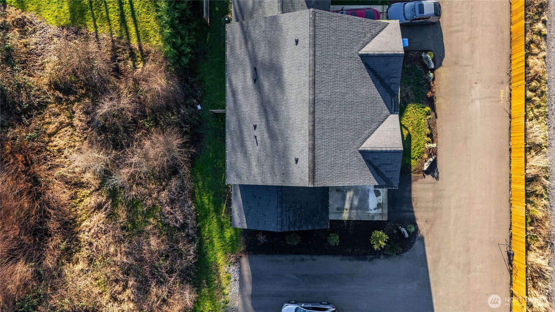
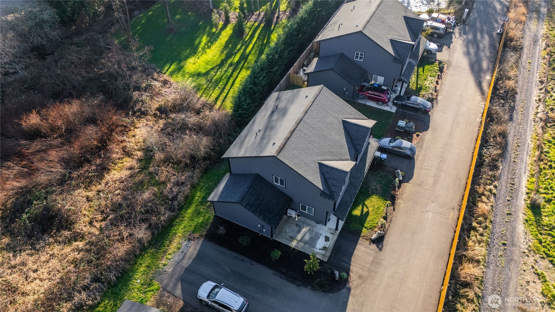
Is a simplistic lifestyle your next chapter? Check out this 3 bed 2.5 bath condo located on the fringe of town. This nearly brand new condo is perfect for the buyer looking at pride in ownership but not wanting a ton of home ownership maintenance. Inside, you'll find a floorpan that flows easily from living room to kitchen. Kitchen is equipped with stainless appliances and granite countertops. Laundry and additional bath on main floor. Upstairs find 3 functional bedrooms. The primary suite has attached bath and large closet. Outside is clean and concise with asphalt driveway and backyard big enough to take a pet potty. If building equity as a home owner or downsizing is in your plans, units like this don't come available often!
Offer Review
Will review offers when submitted
Project
Berwick Creek Condos
Listing source NWMLS MLS #
2470499
Listed by
Tucker Stanley,
Realty One Group Bold
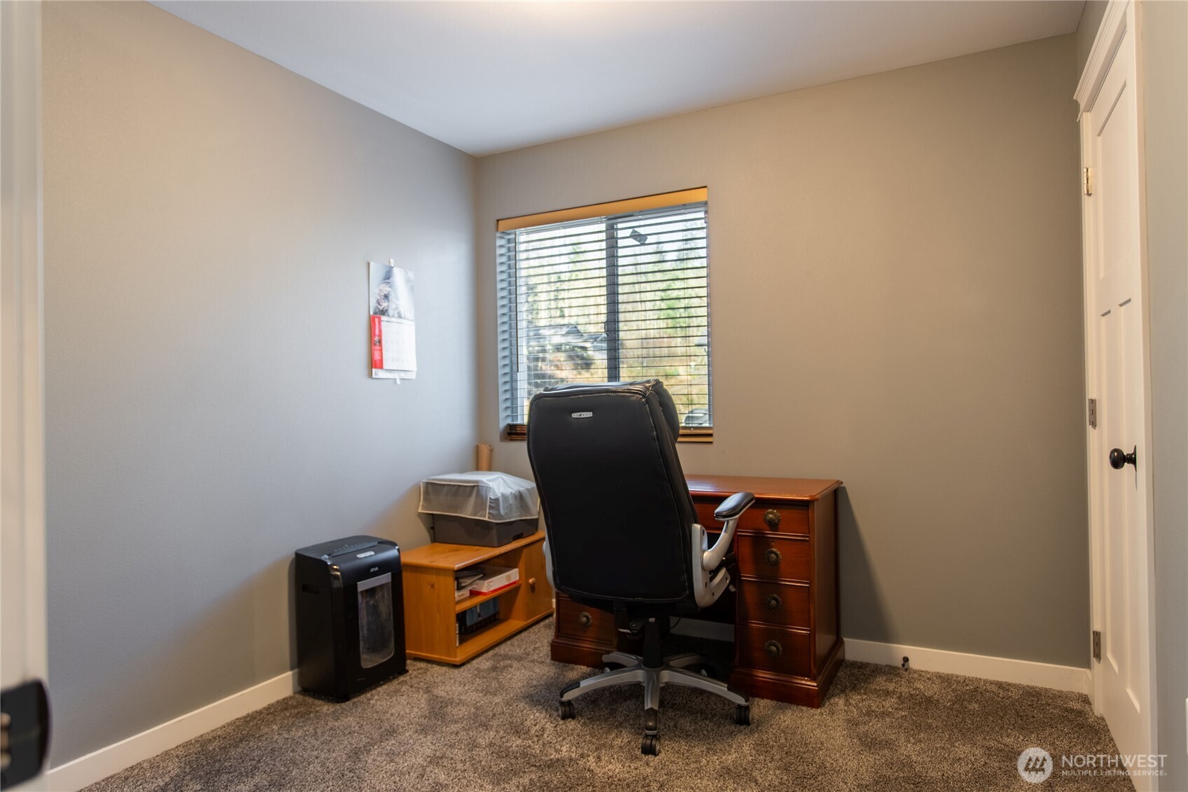
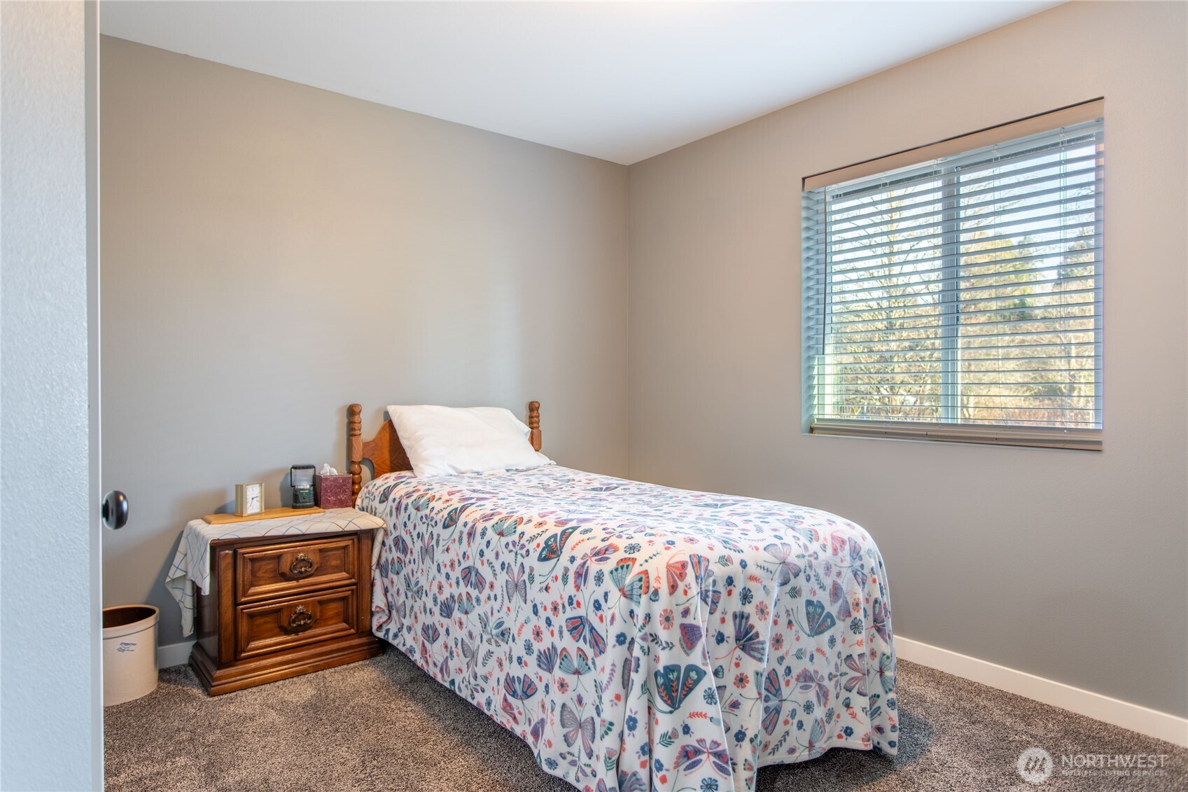
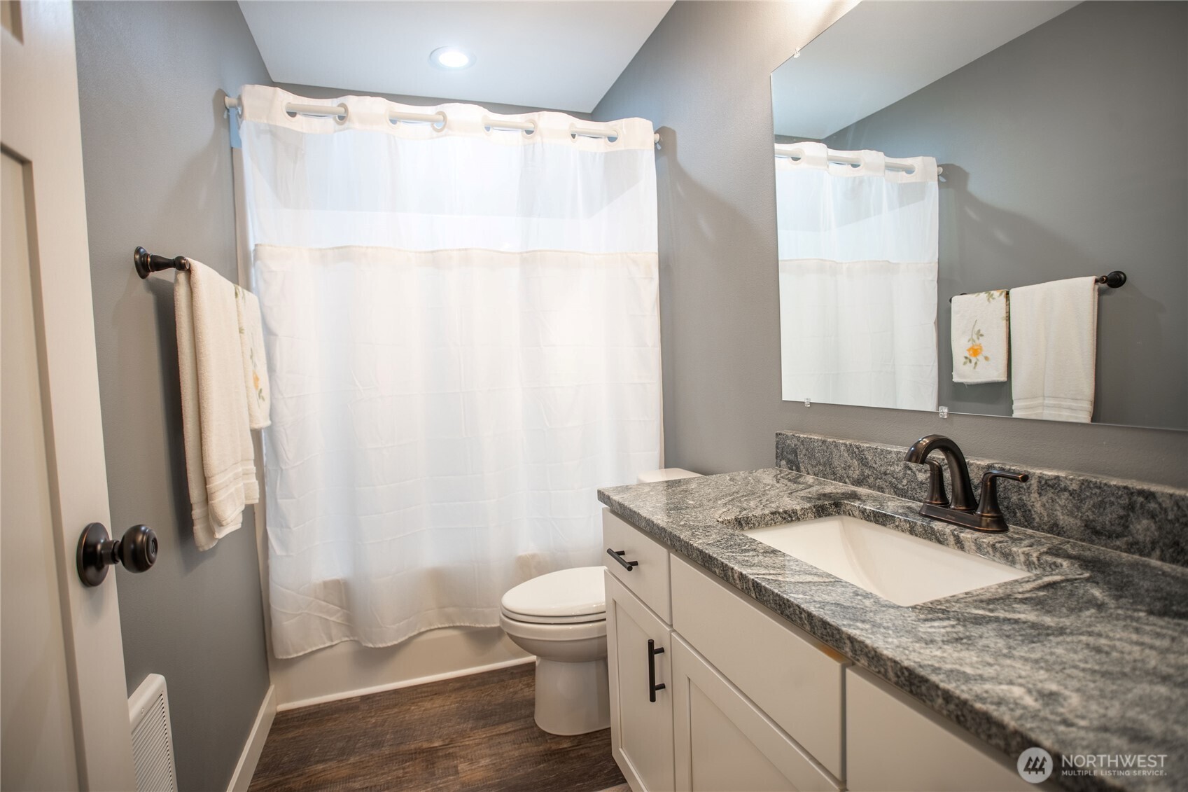
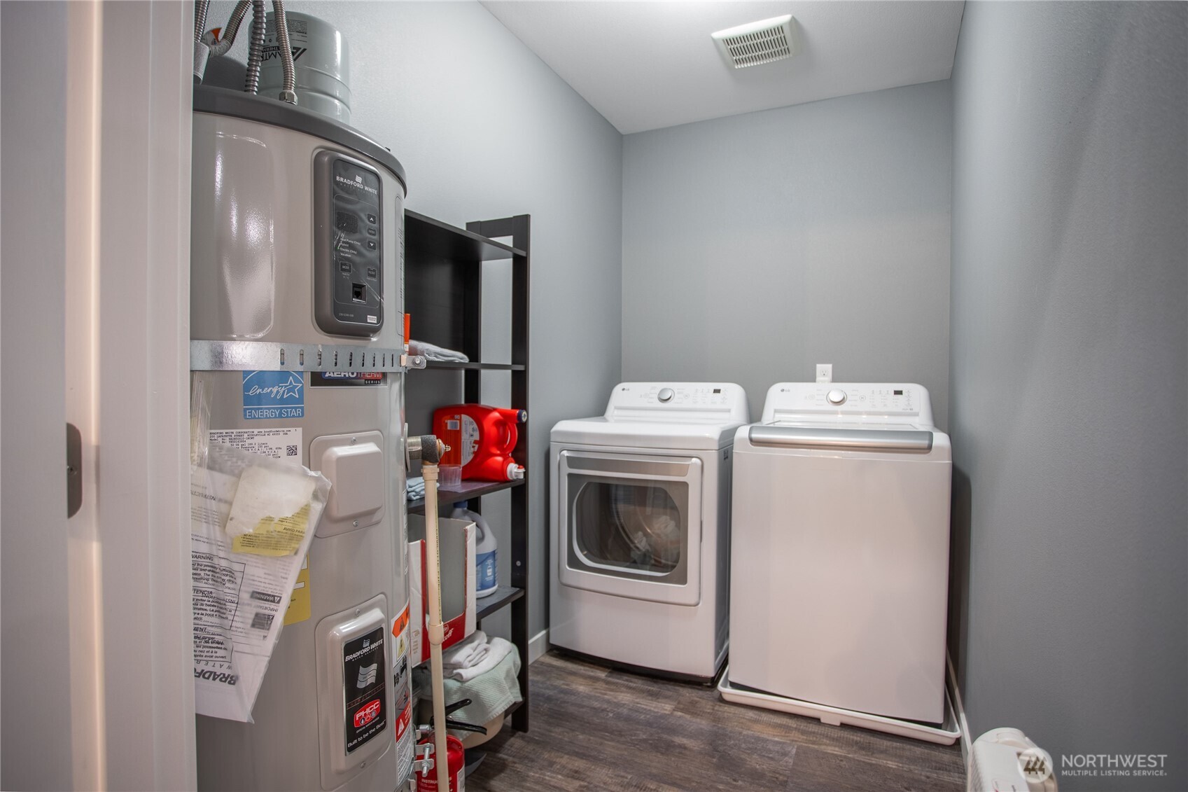
We don't currently have a buyer representative
in this area. To be sure that you're getting objective advice, we always suggest buyers work with their
own agent, someone who is not affiliated with the seller.
SECOND
BDRM
BDRM
BDRM
FULL
BATH
BATH
FULL
BATH
BATH
MAIN
½
BATH
Aug 04, 2026
Price Reduction arrow_downward
$325,000
NWMLS #2470499
Feb 19, 2026
Listed
$329,999
NWMLS #2470499
May 31, 2023
Sold
$320,000
May 09, 2023
Went Pending Inspection
$325,000
Mar 15, 2023
Back on Market
$325,000
Jan 31, 2023
Went Pending Inspection
$325,000
Jan 20, 2023
Price Reduction arrow_downward
$325,000
Dec 19, 2022
Listed
$339,000
-
StatusFor Sale
-
Price$325,000
-
Original Price$329,999
-
List DateFebruary 19, 2026
-
Last Status ChangeFebruary 19, 2026
-
Last UpdateAugust 4, 2026
-
Days on Market168 Days
-
Cumulative DOM168 Days
-
$/sqft (Total)$245/sqft
-
$/sqft (Finished)$245/sqft
-
Listing Source
-
MLS Number2470499
-
Listing BrokerTucker Stanley
-
Listing OfficeRealty One Group Bold

-
Principal and Interest$1,704 / month
-
HOA$152 / month
-
Property Taxes$223 / month
-
Homeowners Insurance$82 / month
-
TOTAL$2,161 / month
-
-
based on 20% down($65,000)
-
and a6.85% Interest Rate
-
About:All calculations are estimates only and provided by Mainview LLC. Actual amounts will vary.
-
Unit #D
-
Unit Floor1
-
Sqft (Total)1,324 sqft
-
Sqft (Finished)Unspecified
-
Sqft (Unfinished)None
-
Property TypeCondo
-
Sub TypeCondo (2 Levels)
-
Bedrooms3 Bedrooms
-
Bathrooms2.5 Bathrooms
-
Lot SizeUnspecified
-
Lot Size SourceUnspecified
-
ProjectBerwick Creek Condos
-
Total Stories2 stories
-
Sqft SourceAssessor
-
2024 Property Taxes$2,675 / year
-
No Senior Exemption
-
CountyLewis County
-
Parcel #760010178042
-
County WebsiteUnspecified
-
County Parcel MapUnspecified
-
County GIS MapUnspecified
-
AboutCounty links provided by Mainview LLC
-
School DistrictChehalis
-
ElementaryBuyer To Verify
-
MiddleChehalis Mid
-
High SchoolW F West High
-
HOA Dues$152 / month
-
Fees AssessedMonthly
-
HOA Dues IncludeRoad Maintenance
-
Pets AllowedSubject to Restrictions
-
HOA ContactUnspecified
-
Management Contact
-
NameBerwick Creek Condos
-
Units in Complex6
-
Units in Building2
-
Stories in Building2
-
Covered1-Car
-
TypesIndividual Garage
-
Has GarageYes
-
Nbr of Assigned Spaces1
-
Parking Space InfoUnspecified
-
Territorial
-
Year Built2022
-
Home BuilderUnspecified
-
IncludesDuctless
-
IncludesDuctless
Wall Furnace
-
FlooringVinyl Plank
Carpet -
FeaturesEnd Unit
Ground Floor
Insulated Windows
Primary Bathroom
Walk-In Closet(s)
-
IncludedDishwasher
Dryer
Microwave
Refrigerator
Stove(s)/Range(s)
Washer
-
3rd Party Approval Required)No
-
Bank Owned (REO)No
-
Complex FHA AvailabilityUnspecified
-
Potential TermsCash
Conventional
FHA
VA Loan
-
EnergyElectric
-
WaterfrontNo
-
Air Conditioning (A/C)Yes
-
Buyer Broker's Compensation2%
-
MLS Area #Area 430
-
Number of Photos24
-
Last Modification TimeTuesday, August 4, 2026 7:57 AM
-
System Listing ID5520663
-
Price Reduction2026-08-04 10:25:27
-
First For Sale2026-02-19 10:24:28
Listing details based on information submitted to the MLS GRID as of Tuesday, August 4, 2026 7:57 AM.
All data is obtained from various
sources and may not have been verified by broker or MLS GRID. Supplied Open House Information is subject to change without notice. All information should be independently reviewed and verified for accuracy. Properties may or may not be listed by the office/agent presenting the information.
Sharing
For Sale
168 Days Online
$325,000
▼ Price Reduction $4K
3 BR
2.5 BA
1,324 SQFT
Offer Review: Anytime
NWMLS #2470499.
Tucker Stanley,
Realty One Group Bold
|
Listing information is provided by the listing agent except as follows: BuilderB indicates
that our system has grouped this listing under a home builder name that doesn't match
the name provided
by the listing broker. DevelopmentD indicates
that our system has grouped this listing under a development name that doesn't match the name provided
by the listing broker.