- homeHome
- mapHomes For Sale
- Houses Only
- Condos Only
- New Construction
- Waterfront
- Land For Sale
- nature_peopleNeighborhoods
- businessCondo Buildings
 Selling with Us
- roofingBuying with Us
 About Us
- peopleOur Team
- perm_phone_msgContact Us
- location_cityCity List
- engineeringHome Builder List
- trending_upHome Price Index
- differenceCalculate Value Now
- monitoringAll Stats & Graphs
- starsPopular
- feedArticles
- calculateCalculators
- helpApp Support
- refreshReload App
Version: ...

Pending
Went pending in 61 days
$589,000
4 Bedrooms
2.25 Bathrooms
2,514 Sqft Townhome
Unit 1
Waterfront
Built 1988
4 Parking Spaces
HOA Dues $350 / month
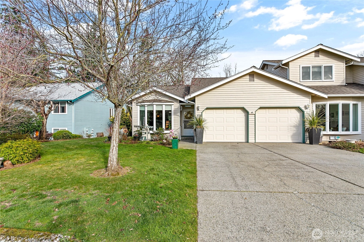
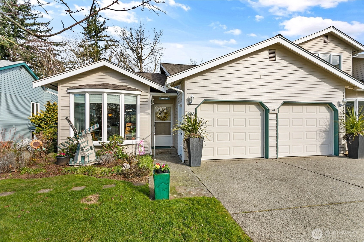
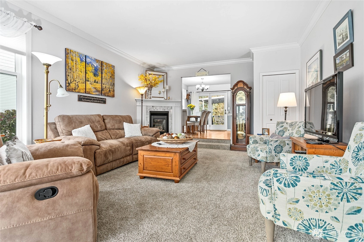
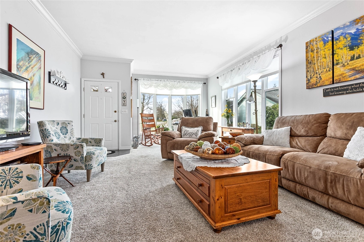
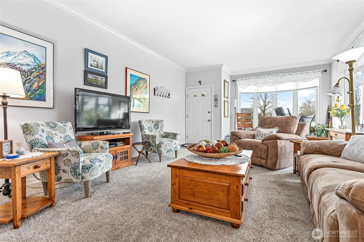
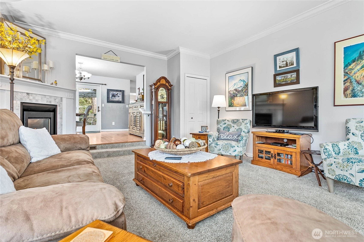
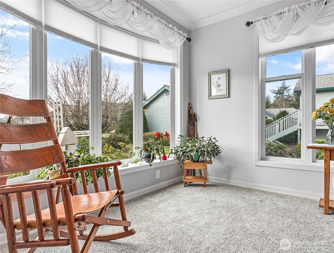
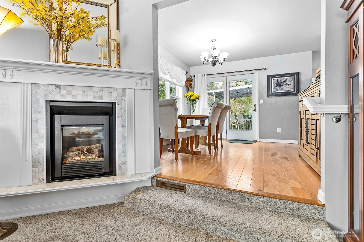
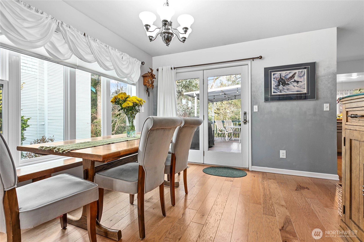
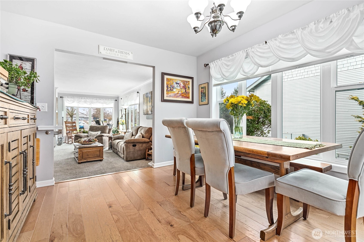
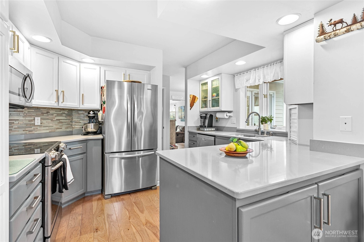
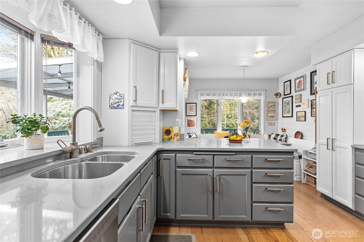
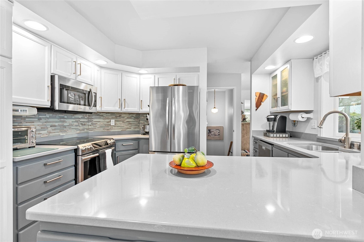
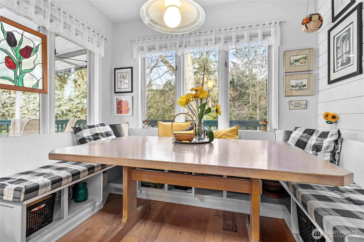
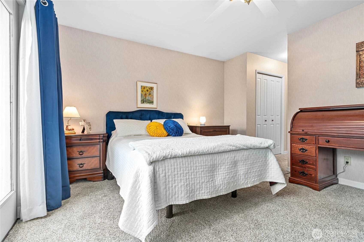
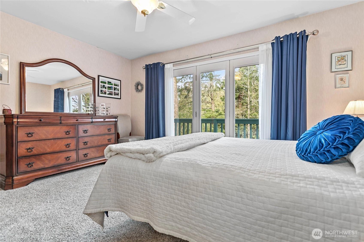
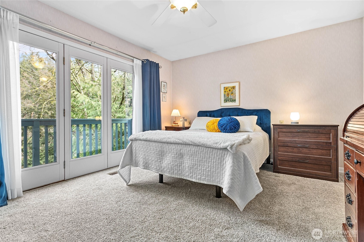
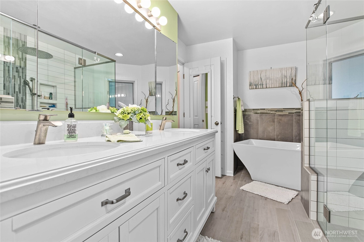
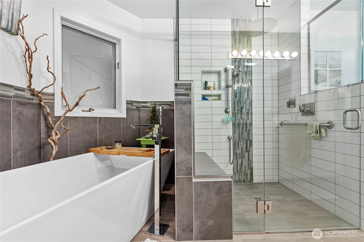
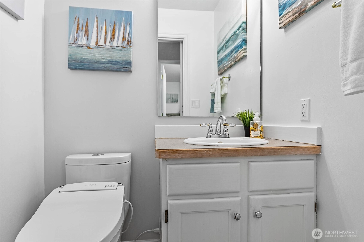
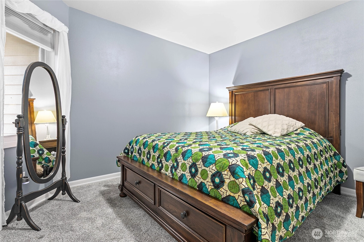
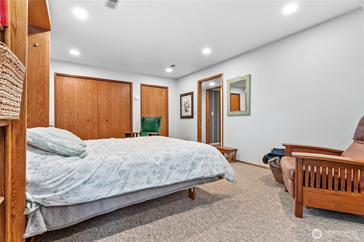
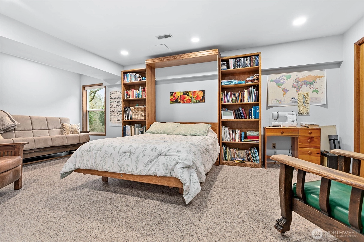
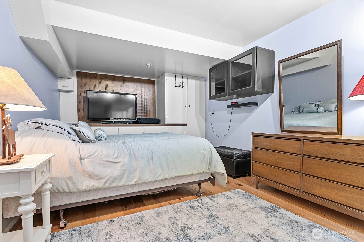
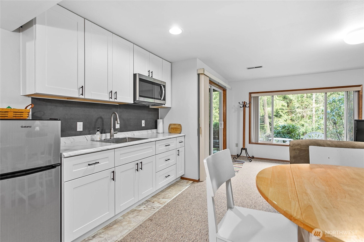
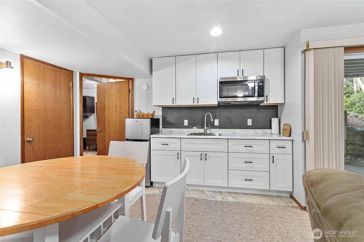
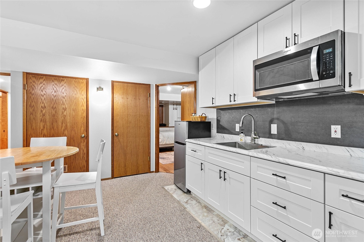
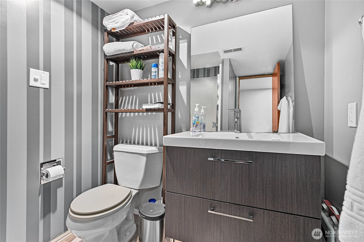
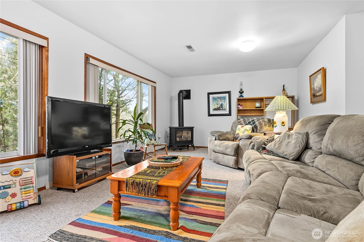
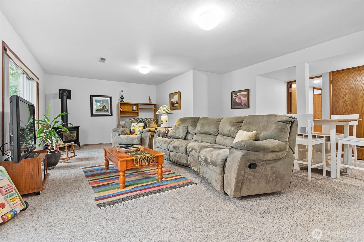
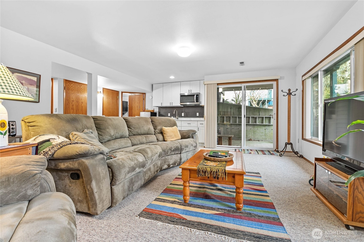
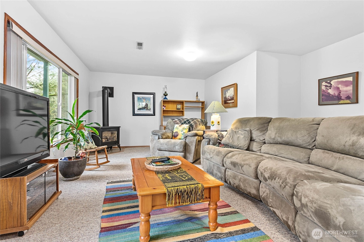
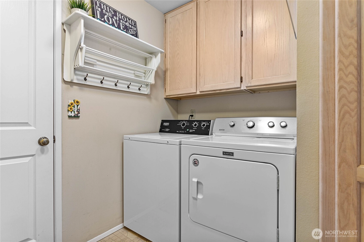
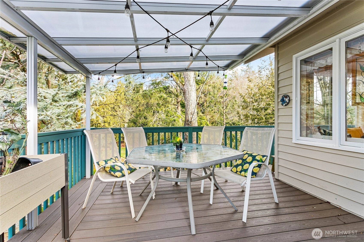
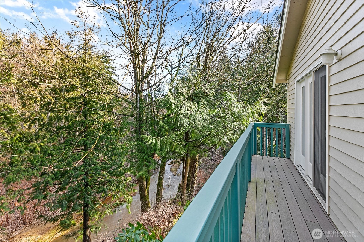
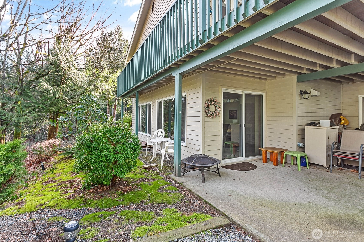
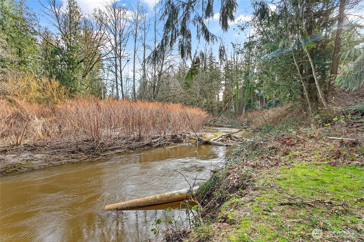
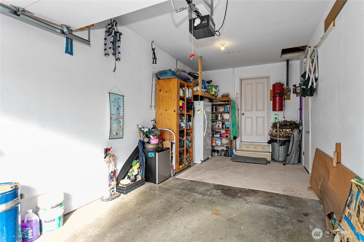
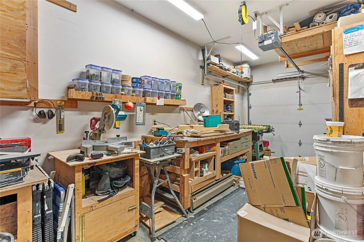
BACK ON THE MARKET-NO FAULT OF THE SELLER. A rare second chance! Beautifully maintained and private Creekside condo on a non-through quiet street. This west Lynden home offers 2,514 sq ft with 4 bedrooms, 2.25 bathrooms and a daylight basement that acts as it's own apartment! On the main floor are 2 bedrooms and 1.5 baths. On the lower level there are 2 bedrooms and a 3/4 bath. The primary suite has access to a deck overlooking Fishtrap Creek and ensuite that is fully remodeled with radiant floors, a soaker tub, and glass-enclosed shower that is wheelchair accessible. Large picture windows bring in tons of natural light into each space. The living room features a gas fireplace and opens to the dining area. The updated kitchen offers quartz countertops, new appliances, and a breakfast nook. In addition to the 2 bedrooms and 3/4 bath on the lower level, there is a kitchenette, family room and dining space, private entrance and covered patio — making this space ideal for multi-generational living, guests, or extended stays. The lower level has generated $1400/mo in rent previously. This home has a large, partially covered deck with treehouse views—perfect for enjoying surrounding nature. Restaurants, coffee shops, medical offices, and shopping are within walking distance from this prime location. The two-car garage includes a dedicated woodworking shop in one bay, perfect for hobbies and workspace.
Offer Review
No offer review date was specified
Project
Fairside Creekside Townhouses
Listing source NWMLS MLS #
2487823
Listed by
Brooke Stremler,
Windermere RE Whatcom, Inc.
Ron De Boer, Windermere RE Whatcom, Inc.
Contact our
Lynden Waterfront
Real Estate Lead

MAIN
BDRM
BDRM
FULL
BATH
BATH
½
BATHLOWER
BDRM
BDRM
¾
BATH
Apr 30, 2026
Went Pending
$589,000
NWMLS #2487823
Mar 27, 2026
Back on Market
$589,000
NWMLS #2487823
Mar 09, 2026
Went Pending Inspection
$589,000
NWMLS #2487823
Mar 04, 2026
Listed
$589,000
NWMLS #2487823
Feb 25, 2026
Listed
$589,000
NWMLS #2482878
-
StatusPending
-
Last Listed Price$589,000
-
Original PriceSame as current
-
List DateFebruary 25, 2026
-
Last Status ChangeApril 30, 2026
-
Last UpdateApril 30, 2026
-
Days on Market91 Days
-
Cumulative DOM61 Days
-
Pending DateApril 27, 2026
-
Days to go Pending61
-
$/sqft (Total)$234/sqft
-
$/sqft (Finished)$234/sqft
-
Listing Source
-
MLS Number2487823
-
Listing BrokerBrooke Stremler
-
Listing OfficeWindermere RE Whatcom, Inc.

-
Principal and Interest$3,088 / month
-
HOA$350 / month
-
Property Taxes$252 / month
-
Homeowners Insurance$120 / month
-
TOTAL$3,810 / month
-
-
based on 20% down($117,800)
-
and a6.85% Interest Rate
-
About:All calculations are estimates only and provided by Mainview LLC. Actual amounts will vary.
-
Unit #1
-
Unit Floor0
-
Sqft (Total)2,514 sqft
-
Sqft (Finished)Unspecified
-
Sqft (Unfinished)None
-
Property TypeTownhome
-
Sub TypeTownhouse
-
Bedrooms4 Bedrooms
-
Bathrooms2.25 Bathrooms
-
Lot33,776 sqft Lot
-
Lot Size SourcePublic Records
-
ProjectFairside Creekside Townhouses
-
Total StoriesUnspecified
-
Sqft SourceSeller
-
2025 Property Taxes$3,022 / year
-
No Senior Exemption
-
CountyWhatcom County
-
Parcel #4003193261860000
-
County WebsiteUnspecified
-
County Parcel MapUnspecified
-
County GIS MapUnspecified
-
AboutCounty links provided by Mainview LLC
-
School DistrictLynden
-
ElementaryFisher Elem
-
MiddleLynden Mid
-
High SchoolLynden High
-
WaterfrontYes
-
TypeCreek
-
FrontageUnspecified
-
HOA Dues$350 / month
-
Fees AssessedMonthly
-
HOA Dues IncludeEarthquake Insurance
Lawn Service
See Remarks
Sewer
Trash
Water -
Pets AllowedSubject to Restrictions
-
HOA ContactCallie Martinez 985-856-2720
-
Management ContactCallie Martinez 985-856-2720
-
Community FeaturesTrail(s)
-
NameFairside Creekside Townhouses
-
Units in Complex1
-
Units in Building4
-
Stories in Building2
-
Covered2-Car
-
TypesIndividual Garage
Uncovered -
Has GarageYes
-
Nbr of Assigned Spaces4
-
Parking Space InfoUnspecified
-
See Remarks
Territorial
-
Year Built1988
-
Home BuilderUnspecified
-
IncludesForced Air
-
IncludesFireplace Insert
Forced Air
Radiant
Stove/Free Standing
-
FlooringCeramic Tile
Hardwood
Vinyl
Carpet -
FeaturesCentral Vacuum
Cooking-Electric
Cooking-Gas
Dryer-Electric
Dryer-Gas
End Unit
Fireplace
French Doors
Ground Floor
Insulated Windows
Primary Bathroom
Skylight(s)
Soaking Tub
Walk-In Closet(s)
Washer
Water Heater
-
Lot FeaturesDead End Street
Paved
Sidewalk
-
IncludedDishwasher
Disposal
Dryer
Microwave
Refrigerator
Stove(s)/Range(s)
Washer
-
3rd Party Approval Required)No
-
Bank Owned (REO)No
-
Complex FHA AvailabilityUnspecified
-
Potential TermsCash
Conventional
VA Loan
-
EnergyNatural Gas
-
WaterfrontYes
-
Air Conditioning (A/C)Yes
-
Buyer Broker's Compensation2.0%
-
MLS Area #Area 885
-
Number of Photos39
-
Last Modification TimeThursday, April 30, 2026 9:25 AM
-
System Listing ID5524878
-
Pending Or Ctg2026-04-30 09:47:57
-
Back On Market2026-03-28 08:56:53
-
First For Sale2026-03-04 12:52:04
Listing details based on information submitted to the MLS GRID as of Thursday, April 30, 2026 9:25 AM.
All data is obtained from various
sources and may not have been verified by broker or MLS GRID. Supplied Open House Information is subject to change without notice. All information should be independently reviewed and verified for accuracy. Properties may or may not be listed by the office/agent presenting the information.
Sharing
Pending
April 27, 2026
$589,000
4 BR
2.25 BA
2,514 SQFT
NWMLS #2487823.
Brooke Stremler,
Windermere RE Whatcom, Inc.
|
Listing information is provided by the listing agent except as follows: BuilderB indicates
that our system has grouped this listing under a home builder name that doesn't match
the name provided
by the listing broker. DevelopmentD indicates
that our system has grouped this listing under a development name that doesn't match the name provided
by the listing broker.