- homeHome
- mapHomes For Sale
- Houses Only
- Condos Only
- New Construction
- Waterfront
- Land For Sale
- nature_peopleNeighborhoods
- businessCondo Buildings
 Selling with Us
- roofingBuying with Us
 About Us
- peopleOur Team
- perm_phone_msgContact Us
- location_cityCity List
- engineeringHome Builder List
- trending_upHome Price Index
- differenceCalculate Value Now
- monitoringAll Stats & Graphs
- starsPopular
- feedArticles
- calculateCalculators
- helpApp Support
- refreshReload App
Version: ...



For Sale
81 Days Online
$789,000
3 Bedrooms
2 Bathrooms
2,013 Sqft Condo
Floor 1
Built 2024
2 Parking Spaces
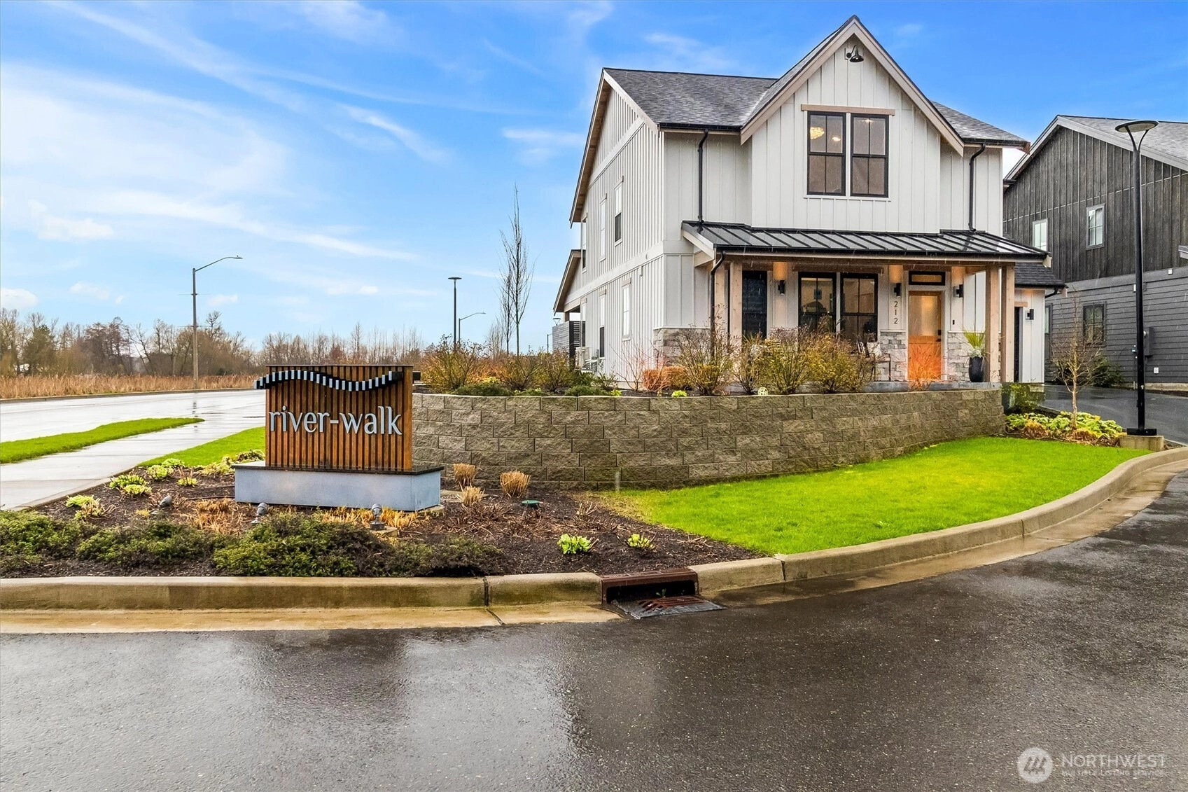
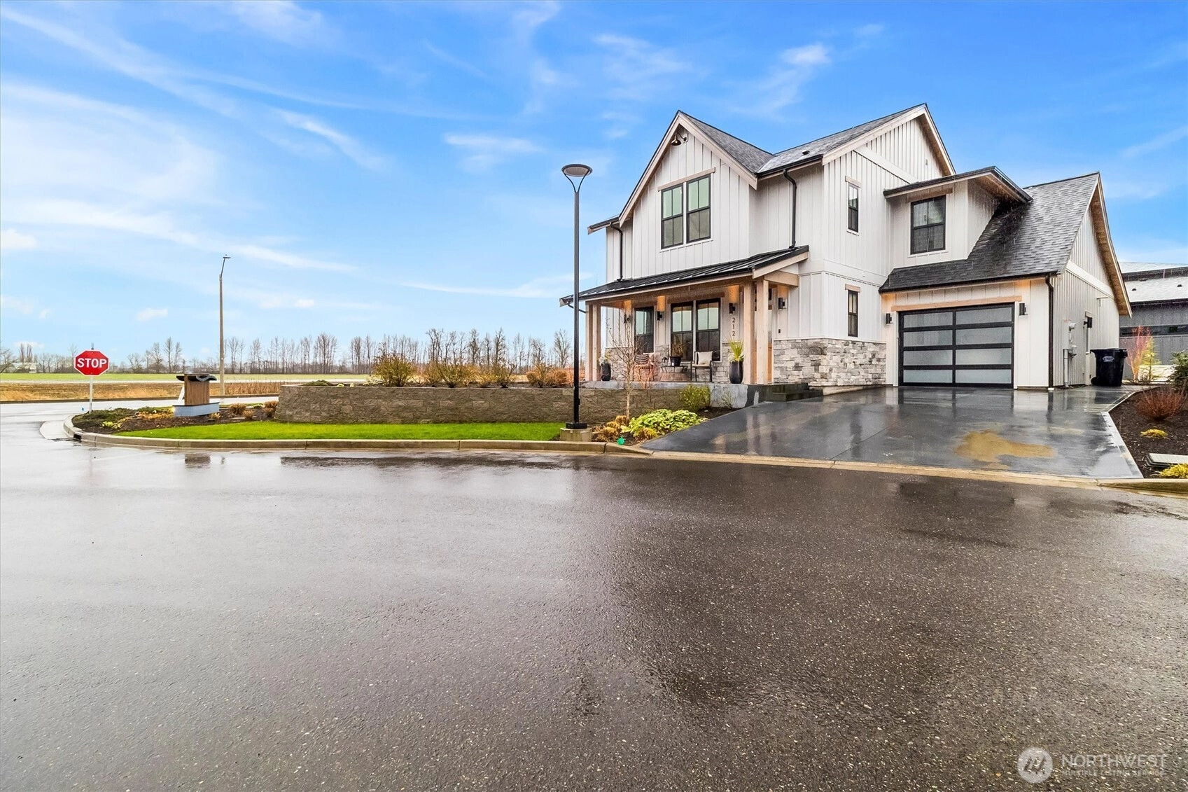
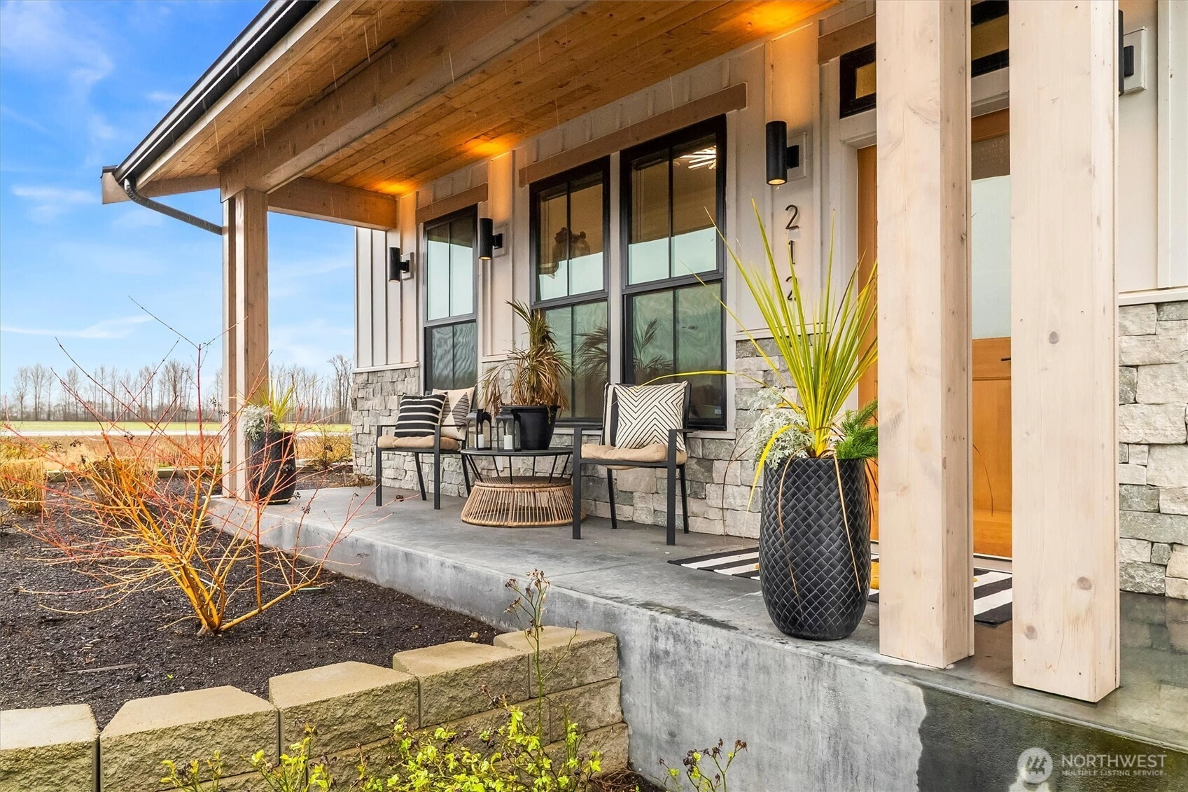
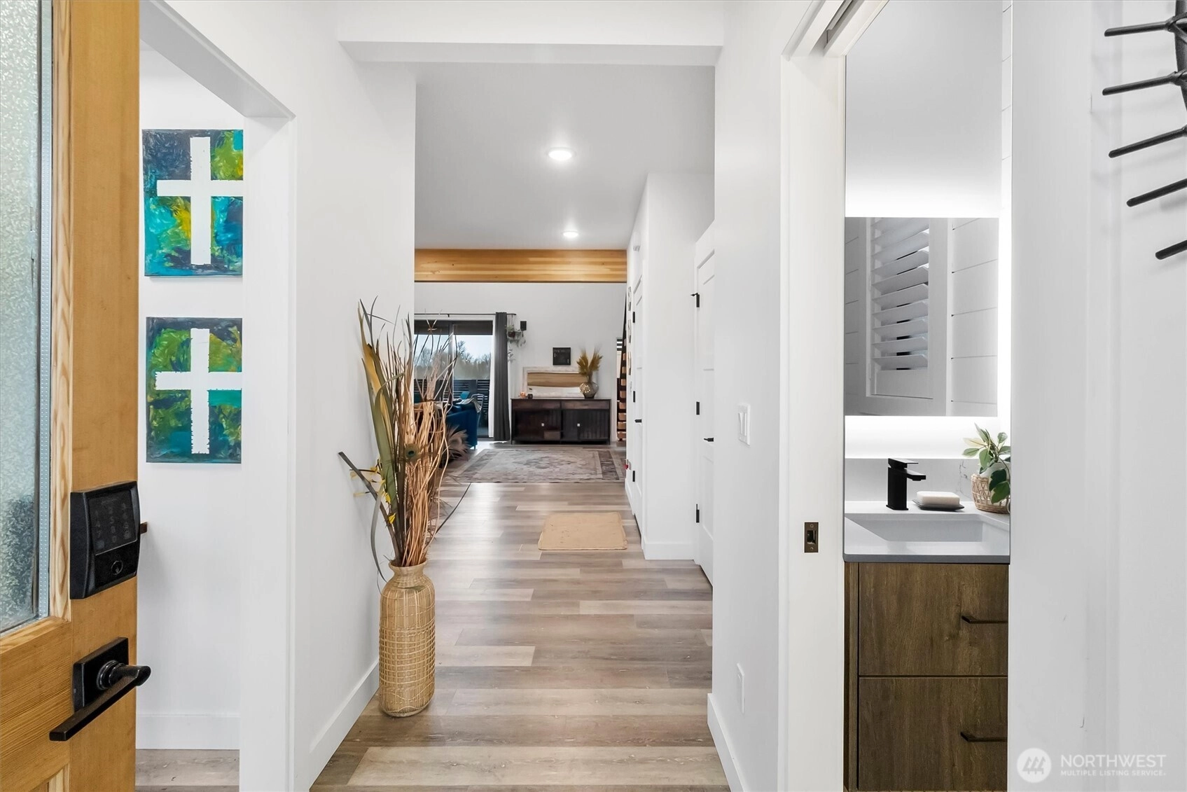
Welcome to 212 Riverwalk!Situated on a desirable corner lot with open field views, this 2,013 sq. ft. home has one of the largest floorplans in the community. It offers attractive architecture, upscale finishes, and a peaceful setting just minutes from downtown Lynden’s shops and dining.The open-concept main level features vaulted ceilings and abundant natural light. The kitchen includes quartz countertops, a spacious island, and generous cabinet and counter space. Near the entry, you’ll find a dedicated office, guest bath, and linen storage. The main-level primary bedroom offers a walk-in closet, private bath, and access to the enclosed patio.Upstairs features a loft/sitting space overlooking the living area, two additional bedrooms — both with walk-in closets — a full bath, and a locking storage room. Smart features (Lutron smart switches, Ring doorbell, smart garage door opener).Insulated windows. Ductless Mini-split heating and cooling. Cozy Fireplace. Attached garage equipped with EV charging port. Tidy landscaping. High-speed fiber optic internet. No monthly dues at this time.Enjoy quiet community living with access to all the beauty and recreation the Pacific Northwest has to offer.
Offer Review
Will review offers when submitted
Project
River-Walk
Listing source NWMLS MLS #
2488619
Listed by
Jessica Leppala,
RE/MAX Whatcom County, Inc.
Contact our
Lynden
Real Estate Lead

SECOND
BDRM
BDRM
¾
BATHMAIN
BDRM
¾
BATH½
BATH
Mar 05, 2026
Listed
$789,000
NWMLS #2488619
Mar 26, 2024
Sold
$739,000
NWMLS #2159484
Mar 26, 2024
Sold
$739,000
Sep 14, 2023
Went Pending
$739,000
Sep 14, 2023
Went Pending
$739,000
NWMLS #2159484
Sep 12, 2023
Price Increase arrow_upward
$739,000
NWMLS #2159484
Sep 07, 2023
Listed
$729,000
NWMLS #2159484
Sep 12, 2023
Price Increase arrow_upward
$739,000
Sep 05, 2023
Listed
$729,000
-
StatusFor Sale
-
Price$789,000
-
Original PriceSame as current
-
List DateMarch 5, 2026
-
Last Status ChangeMarch 5, 2026
-
Last UpdateMay 20, 2026
-
Days on Market81 Days
-
Cumulative DOM81 Days
-
$/sqft (Total)$392/sqft
-
$/sqft (Finished)$392/sqft
-
Listing Source
-
MLS Number2488619
-
Listing BrokerJessica Leppala
-
Listing OfficeRE/MAX Whatcom County, Inc.

-
Principal and Interest$4,136 / month
-
Property Taxes$466 / month
-
Homeowners Insurance$157 / month
-
TOTAL$4,759 / month
-
-
based on 20% down($157,800)
-
and a6.85% Interest Rate
-
About:All calculations are estimates only and provided by Mainview LLC. Actual amounts will vary.
-
Unit #Unspecified
-
Unit Floor1
-
Sqft (Total)2,013 sqft
-
Sqft (Finished)Unspecified
-
Sqft (Unfinished)None
-
Property TypeCondo
-
Sub TypeCondo (2 Levels)
-
Bedrooms3 Bedrooms
-
Bathrooms2 Bathrooms
-
Lot3,485 sqft Lot
-
Lot Size SourceRealist
-
ProjectRiver-Walk
-
Total Stories2 stories
-
Sqft SourceRealist
-
2025 Property Taxes$5,597 / year
-
No Senior Exemption
-
CountyWhatcom County
-
Parcel #4003203791790000
-
County WebsiteUnspecified
-
County Parcel MapUnspecified
-
County GIS MapUnspecified
-
AboutCounty links provided by Mainview LLC
-
School DistrictLynden
-
ElementaryUnspecified
-
MiddleUnspecified
-
High SchoolUnspecified
-
HOA DuesUnspecified
-
Fees AssessedUnspecified
-
HOA Dues IncludeCommon Area Maintenance
Lawn Service
Road Maintenance
Snow Removal -
Pets AllowedSubject to Restrictions
-
HOA ContactUnspecified
-
Management ContactJanene Southcott 360-685-4209
-
Community FeaturesGarden Space
See Remarks
-
NameRiver-Walk
-
Units in Complex74
-
Units in Building1
-
Stories in Building2
-
Covered1-Car
-
TypesIndividual Garage
Uncovered -
Has GarageYes
-
Nbr of Assigned Spaces2
-
Parking Space InfoUnspecified
-
Year Built2024
-
New ConstructionNo
-
Home BuilderUnspecified
-
IncludesDuctless
Window Unit(s)
-
IncludesDuctless
-
FlooringCeramic Tile
Vinyl Plank -
FeaturesCooking-Electric
Dryer-Electric
End Unit
Fireplace
Ice Maker
Insulated Windows
Primary Bathroom
Vaulted Ceiling(s)
Walk-In Closet(s)
Washer
Water Heater
-
Lot FeaturesCorner Lot
Curbs
Paved
Sidewalk
-
IncludedDishwasher
Dryer
Microwave
Refrigerator
Stove(s)/Range(s)
Tankless Water Heater
Washer
-
3rd Party Approval Required)No
-
Bank Owned (REO)No
-
Complex FHA AvailabilityUnspecified
-
Potential TermsCash
Conventional
FHA
-
EnergyElectric
Natural Gas
-
WaterfrontNo
-
Air Conditioning (A/C)Yes
-
Buyer Broker's Compensation%
-
MLS Area #Area 885
-
Number of Photos24
-
Last Modification TimeWednesday, May 20, 2026 2:37 PM
-
System Listing ID5525913
-
First For Sale2026-03-05 15:36:13
Listing details based on information submitted to the MLS GRID as of Wednesday, May 20, 2026 2:37 PM.
All data is obtained from various
sources and may not have been verified by broker or MLS GRID. Supplied Open House Information is subject to change without notice. All information should be independently reviewed and verified for accuracy. Properties may or may not be listed by the office/agent presenting the information.
Sharing
For Sale
81 Days Online
$789,000
3 BR
2 BA
2,013 SQFT
Offer Review: Anytime
NWMLS #2488619.
Jessica Leppala,
RE/MAX Whatcom County, Inc.
|
Listing information is provided by the listing agent except as follows: BuilderB indicates
that our system has grouped this listing under a home builder name that doesn't match
the name provided
by the listing broker. DevelopmentD indicates
that our system has grouped this listing under a development name that doesn't match the name provided
by the listing broker.