- homeHome
- mapHomes For Sale
- Houses Only
- Condos Only
- New Construction
- Waterfront
- Land For Sale
- nature_peopleNeighborhoods
- businessCondo Buildings
 Selling with Us
- roofingBuying with Us
 About Us
- peopleOur Team
- perm_phone_msgContact Us
- location_cityCity List
- engineeringHome Builder List
- trending_upHome Price Index
- differenceCalculate Value Now
- monitoringAll Stats & Graphs
- starsPopular
- feedArticles
- calculateCalculators
- helpApp Support
- refreshReload App
Version: ...

For Sale
159 Days Online
$519,999
Originally $560,000
2 Bedrooms
2.25 Bathrooms
1,314 Sqft Townhome
Floor 1
Built 2015
1 Parking Space
HOA Dues $348 / month
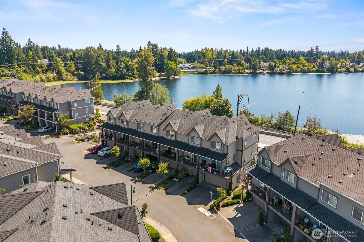
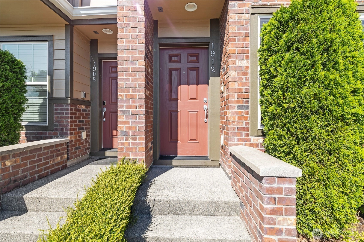
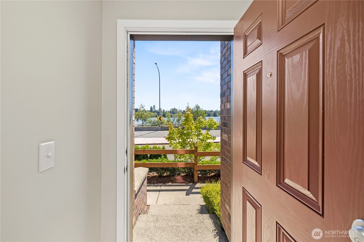
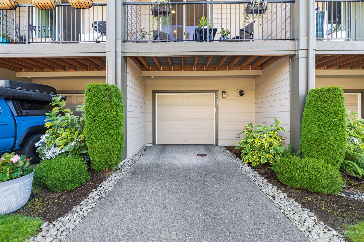
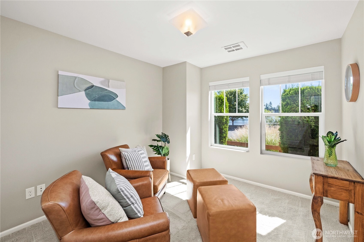
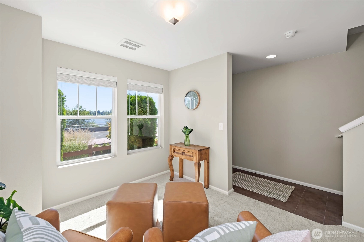
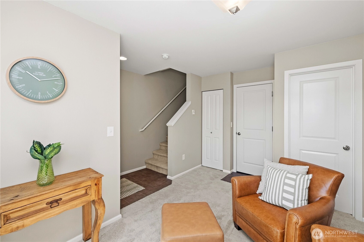
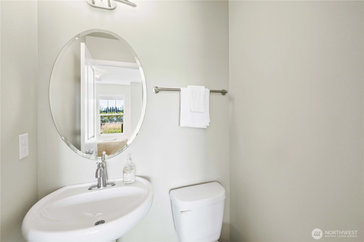
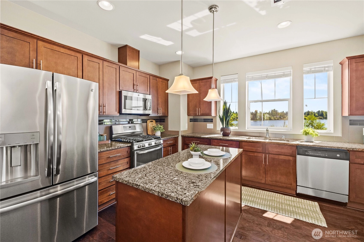
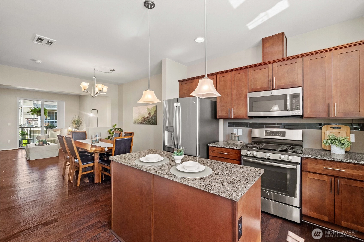
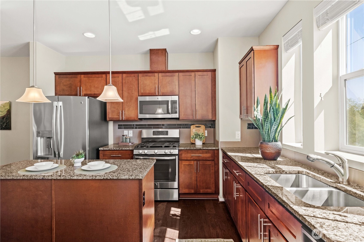
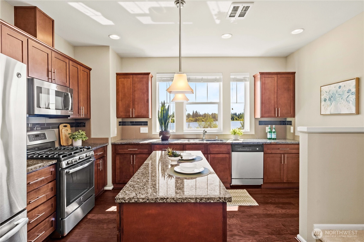
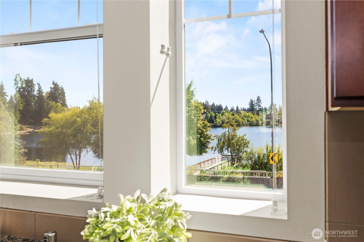
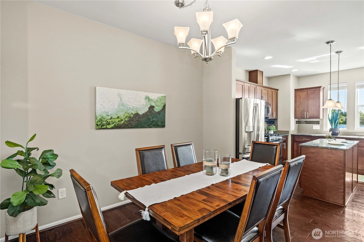
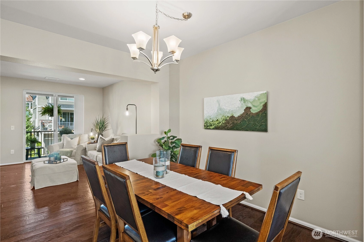
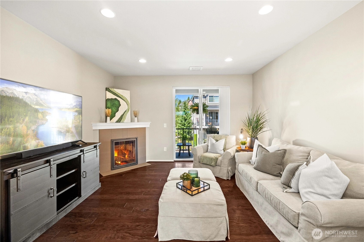
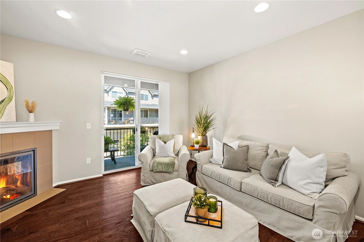
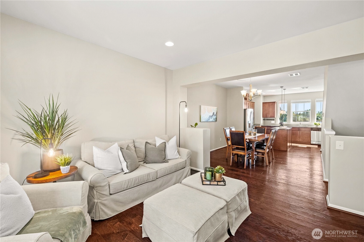
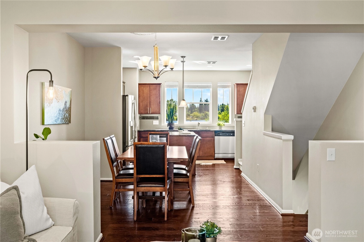
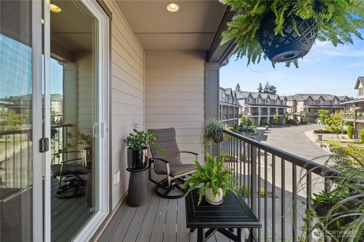
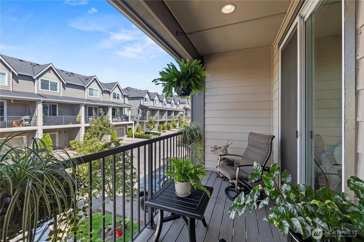
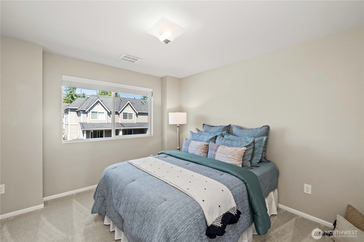
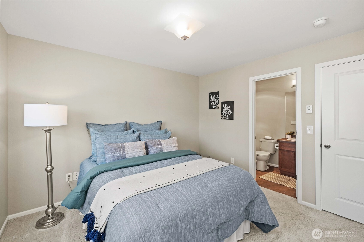
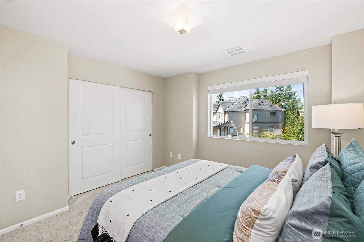
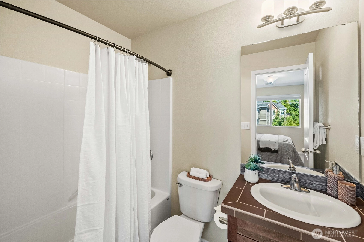
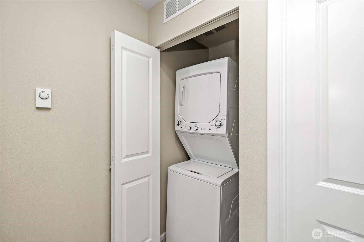
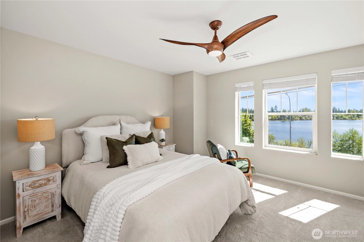
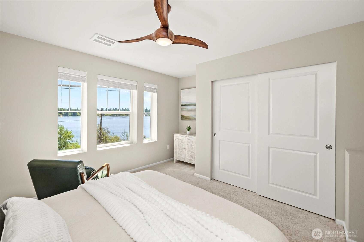
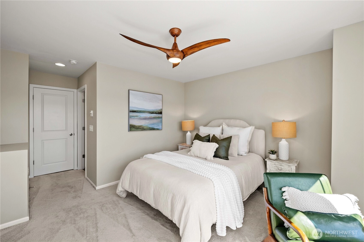
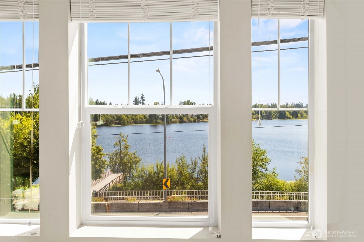
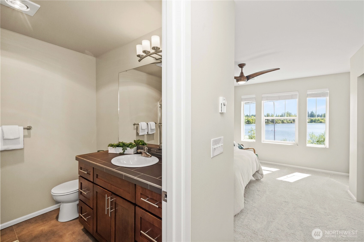
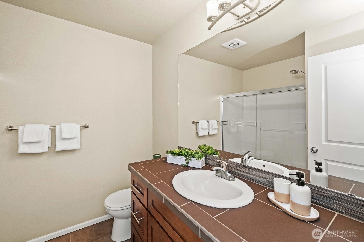
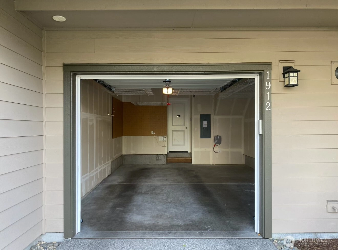
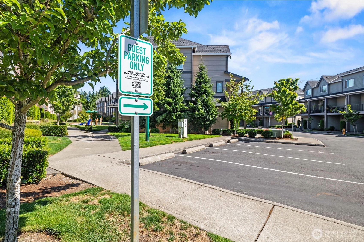
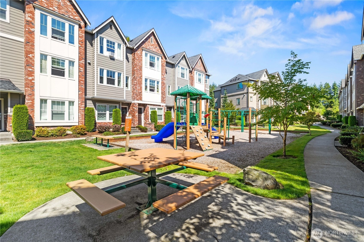
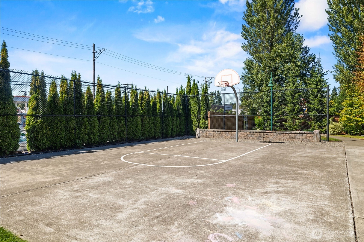
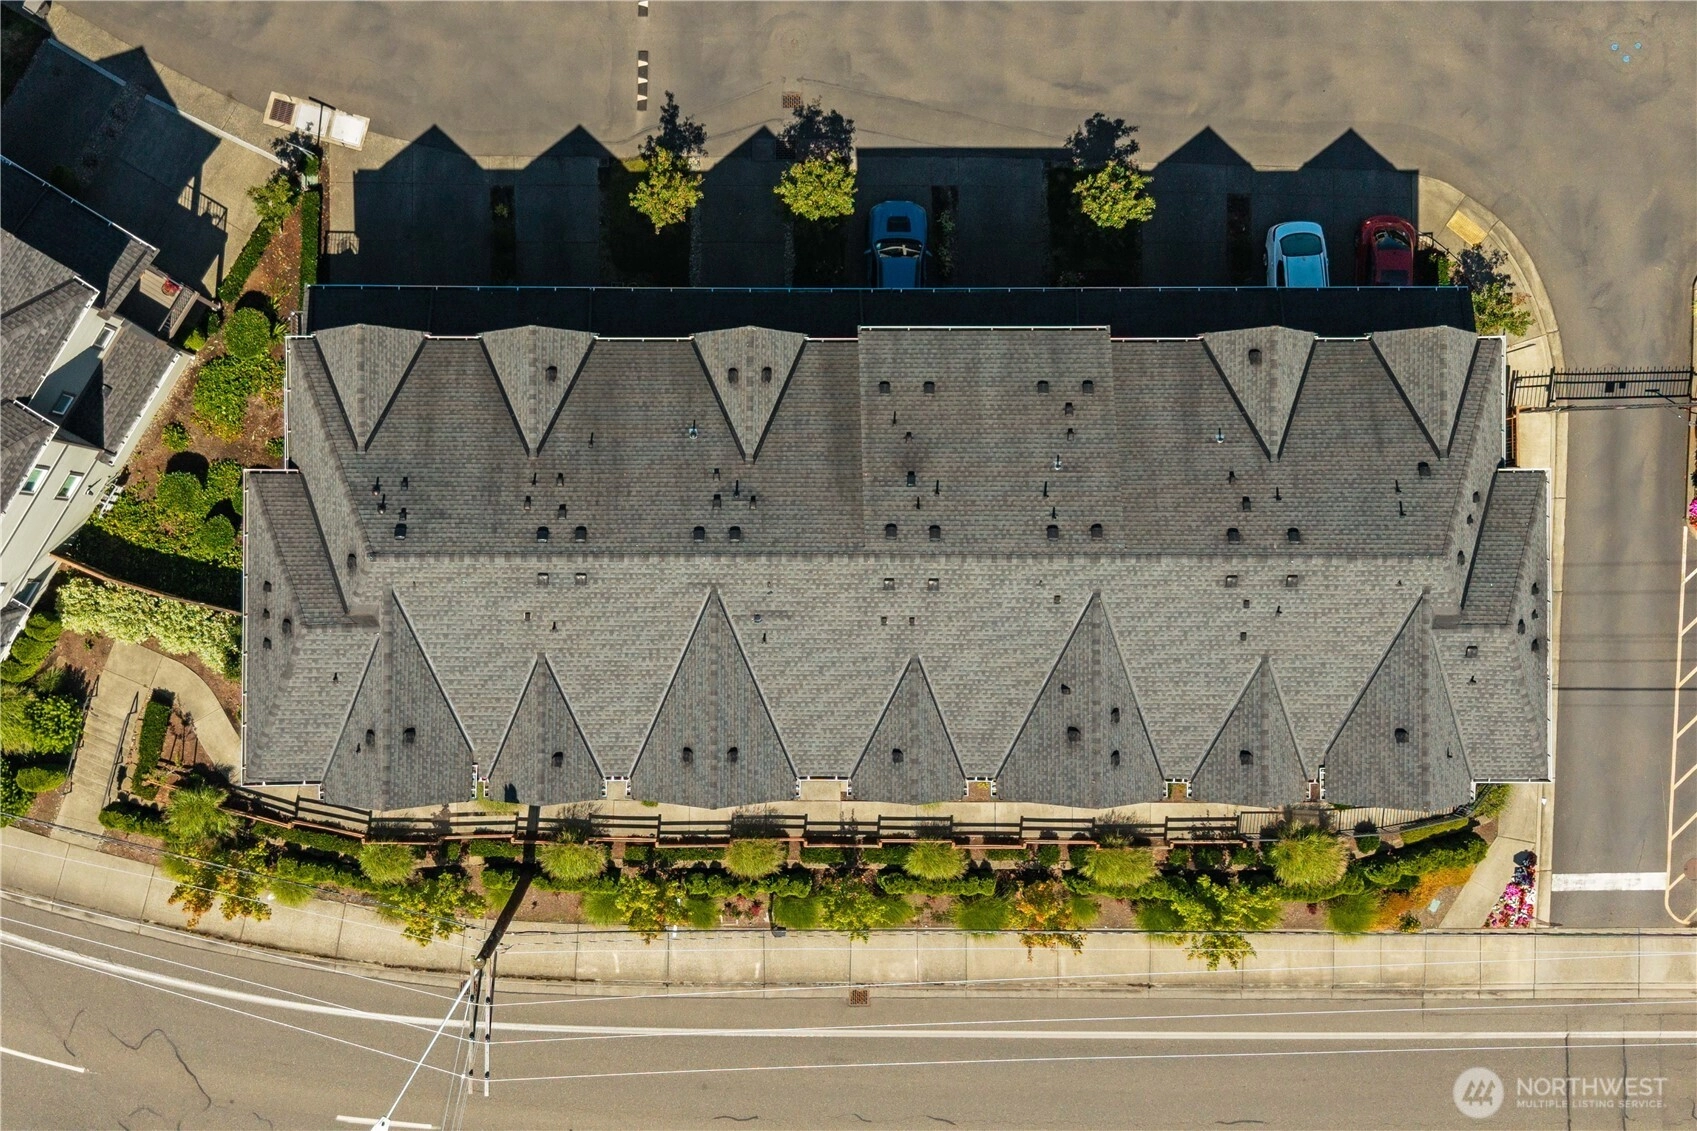
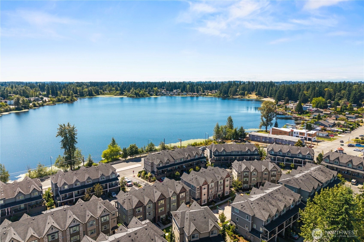
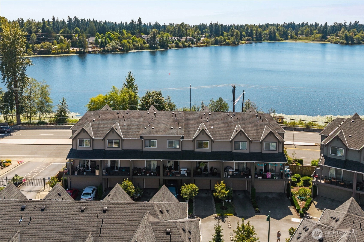
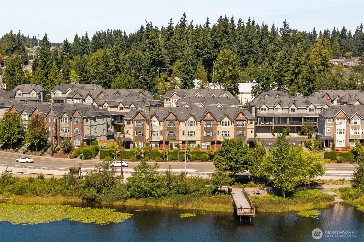
Welcome to The Towns at Silver Lake, a gated community w/ peaceful lakefront living & scenic views from every level of this beautifully maintained, south-facing condo. Thoughtfully designed & impeccably cared for, this home blends comfort & functionality. The lower level features a cozy living space w/ lake views, making it the perfect spot to enjoy morning coffee in an inviting atmosphere. A convenient 1/2 bath on this level adds functionality. On the main level, the open-concept great room is filled w/ natural light & an electric fireplace. Step out onto your private balcony, perfect for fresh air & outdoor relaxation. The spacious kitchen offers ample cabinetry & counter space and overlooks Silver Lake, flowing into the adjacent dining area. Upstairs, you’ll find a well-sized guest bedroom with an attached full bath, and a tranquil primary suite with stunning lake views and an attached 3/4 bath. An oversized one-car garage provides excellent storage and parking convenience. The community offers guest parking, park, athletic court, & easy access to scenic lakeside walking trails. HOA dues include lawn care, sewer, & water, making for truly low-maintenance living lakeside.
Offer Review
Will review offers when submitted
Project
The Towns at Silverlake
Listing source NWMLS MLS #
2488735
Listed by
Hannah Wendling,
John L. Scott, Inc.
Bradley Hanson, John L. Scott, Inc.
Contact our
Everett
Real Estate Lead

SECOND
BDRM
BDRM
FULL
BATH
BATH
¾
BATHLOWER
½
BATH
Jun 23, 2026
Price Reduction arrow_downward
$519,999
NWMLS #2488735
Apr 15, 2026
Price Reduction arrow_downward
$540,000
NWMLS #2488735
Mar 05, 2026
Listed
$560,000
NWMLS #2488735
Jun 23, 2026
Price Reduction arrow_downward
$519,999
Apr 14, 2026
Price Reduction arrow_downward
$540,000
Feb 26, 2026
Price Reduction arrow_downward
$560,000
Jan 29, 2026
Listed
$599,950
Sep 11, 2025
Price Reduction arrow_downward
$599,950
NWMLS #2424717
Aug 22, 2025
Listed
$625,000
NWMLS #2424717
Sep 11, 2025
Price Reduction arrow_downward
$599,950
NWMLS #2424063
Aug 21, 2025
Listed
$625,000
NWMLS #2424063
Sep 04, 2017
Sold
$357,500
NWMLS #1163580
Annualized 12.3% / yr
Sep 01, 2015
Sold
$283,300
-
StatusFor Sale
-
Price$519,999
-
Original Price$560,000
-
List DateJanuary 29, 2026
-
Last Status ChangeMarch 5, 2026
-
Last UpdateJuly 1, 2026
-
Days on Market159 Days
-
Cumulative DOM159 Days
-
$/sqft (Total)$396/sqft
-
$/sqft (Finished)$396/sqft
-
Listing Source
-
MLS Number2488735
-
Listing BrokerHannah Wendling
-
Listing OfficeJohn L. Scott, Inc.

-
Principal and Interest$2,726 / month
-
HOA$348 / month
-
Property Taxes$381 / month
-
Homeowners Insurance$108 / month
-
TOTAL$3,563 / month
-
-
based on 20% down($104,000)
-
and a6.85% Interest Rate
-
About:All calculations are estimates only and provided by Mainview LLC. Actual amounts will vary.
-
Unit #Unspecified
-
Unit Floor1
-
Sqft (Total)1,314 sqft
-
Sqft (Finished)Unspecified
-
Sqft (Unfinished)Unspecified
-
Property TypeTownhome
-
Sub TypeTownhouse
-
Bedrooms2 Bedrooms
-
Bathrooms2.25 Bathrooms
-
Lot SizeUnspecified
-
Lot Size SourcePublic Records
-
ProjectThe Towns at Silverlake
-
Total StoriesUnspecified
-
Sqft SourcePublic Records
-
2025 Property Taxes$4,574 / year
-
No Senior Exemption
-
CountySnohomish County
-
Parcel #01148000500500
-
County Website
-
County Parcel Map
-
County GIS MapUnspecified
-
AboutCounty links provided by Mainview LLC

-
School DistrictEverett
-
ElementaryBuyer To Verify
-
MiddleBuyer To Verify
-
High SchoolBuyer To Verify
-
HOA Dues$348 / month
-
Fees AssessedMonthly
-
HOA Dues IncludeCommon Area Maintenance
Lawn Service
Road Maintenance
Sewer
Water -
Pets AllowedSubject to Restrictions
-
HOA Contact3stripemanagement 206-686-2026
-
Management ContactChristina Dillon 206-215-9732
-
Community FeaturesAthletic Court
Gated
High Speed Int Avail
Outside Entry
Playground
-
NameThe Towns at Silverlake
-
Units in Complex100
-
Units in Building7
-
Stories in Building3
-
Covered1-Car
-
TypesIndividual Garage
Off Street
Uncovered -
Has GarageYes
-
Nbr of Assigned Spaces1
-
Parking Space InfoUnspecified
-
Lake
Mountains
Territorial
-
Year Built2015
-
Home BuilderUnspecified
-
IncludesNone
-
IncludesBaseboard
Forced Air
-
FlooringCeramic Tile
Engineered Hardwood
Vinyl
Carpet -
FeaturesCooking-Gas
Dryer-Electric
Fireplace
Insulated Windows
Primary Bathroom
Walk-In Closet(s)
Washer
Water Heater
-
Lot FeaturesCurbs
Paved
Sidewalk
-
IncludedDishwasher
Disposal
Dryer
Microwave
Refrigerator
Stove(s)/Range(s)
Tankless Water Heater
Washer
-
3rd Party Approval Required)No
-
Bank Owned (REO)No
-
Complex FHA AvailabilityYes
-
Potential TermsCash
Conventional
FHA
VA Loan
-
EnergyElectric
Natural Gas
-
WaterfrontNo
-
Air Conditioning (A/C)No
-
Buyer Broker's Compensation2.5%
-
MLS Area #Area 740
-
Number of Photos40
-
Last Modification TimeWednesday, July 1, 2026 4:12 PM
-
System Listing ID5525919
-
Price Reduction2026-06-23 10:03:19
-
First For Sale2026-03-05 15:36:14
Listing details based on information submitted to the MLS GRID as of Wednesday, July 1, 2026 4:12 PM.
All data is obtained from various
sources and may not have been verified by broker or MLS GRID. Supplied Open House Information is subject to change without notice. All information should be independently reviewed and verified for accuracy. Properties may or may not be listed by the office/agent presenting the information.
Sharing
For Sale
159 Days Online
$519,999
▼ Price Reduction $20K
2 BR
2.25 BA
1,314 SQFT
Offer Review: Anytime
NWMLS #2488735.
Hannah Wendling,
John L. Scott, Inc.
|
Listing information is provided by the listing agent except as follows: BuilderB indicates
that our system has grouped this listing under a home builder name that doesn't match
the name provided
by the listing broker. DevelopmentD indicates
that our system has grouped this listing under a development name that doesn't match the name provided
by the listing broker.