- homeHome
- mapHomes For Sale
- Houses Only
- Condos Only
- New Construction
- Waterfront
- Land For Sale
- nature_peopleNeighborhoods
- businessCondo Buildings
 Selling with Us
- roofingBuying with Us
 About Us
- peopleOur Team
- perm_phone_msgContact Us
- location_cityCity List
- engineeringHome Builder List
- trending_upHome Price Index
- differenceCalculate Value Now
- monitoringAll Stats & Graphs
- starsPopular
- feedArticles
- calculateCalculators
- helpApp Support
- refreshReload App
Version: ...

Sold
Closed April 9, 2026
$700,000
3 Bedrooms
1 Bathroom
1,104 Sqft House
Built 1955
7,405 Sqft Lot
1-Car Garage
SALE HISTORY
List price was $699,000It took 9 days to go pending.
Then 25 days to close at $700,000
Closed at $634/SQFT.
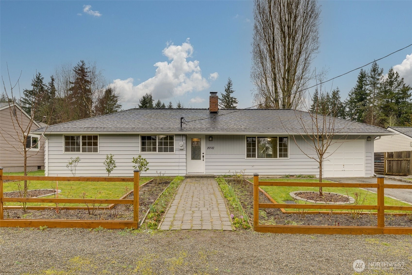
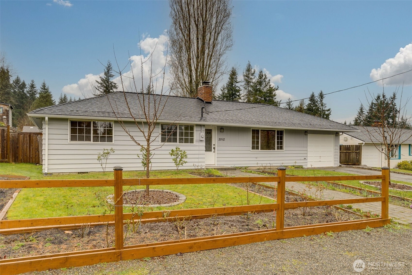
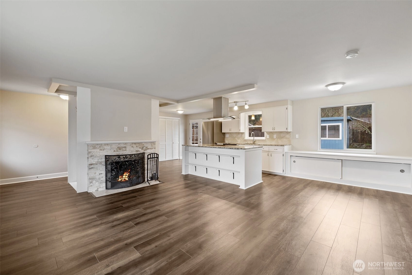
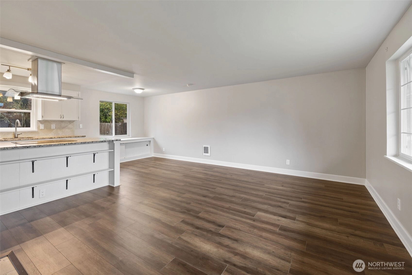
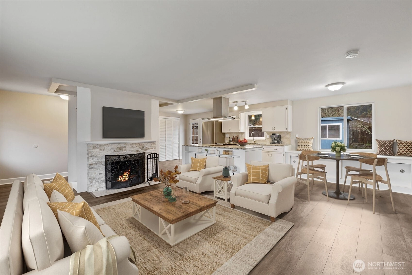
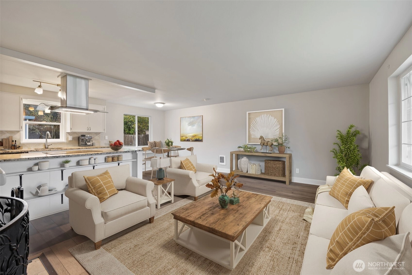
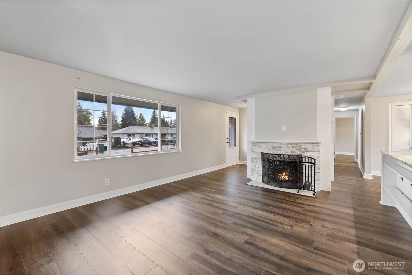

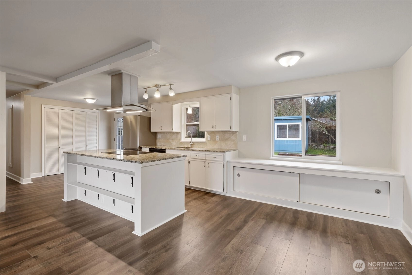
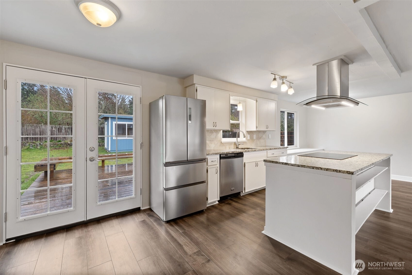

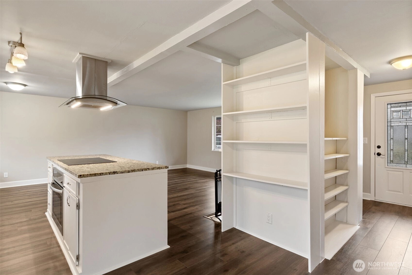
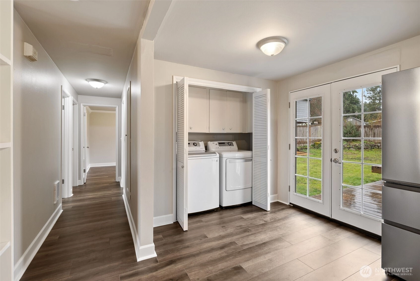
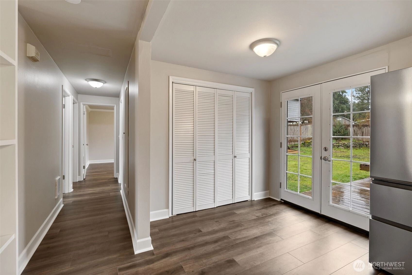
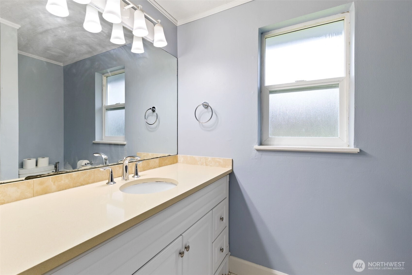
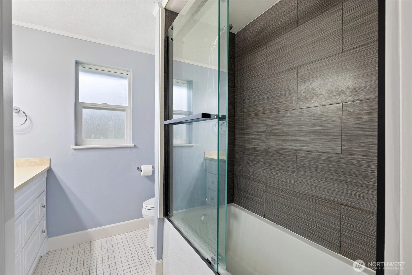
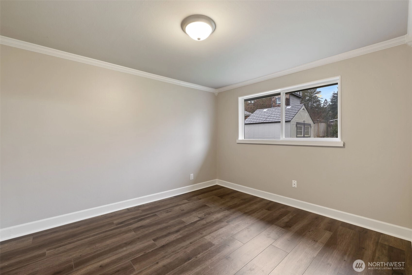
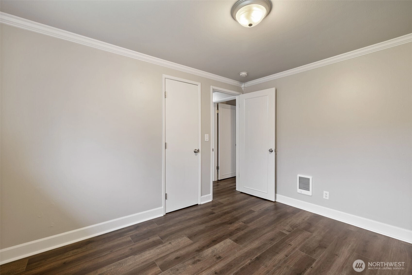
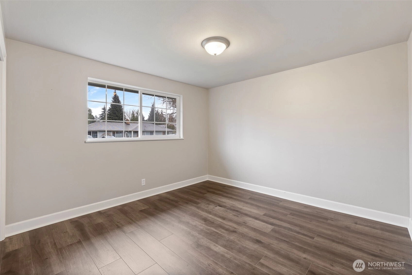
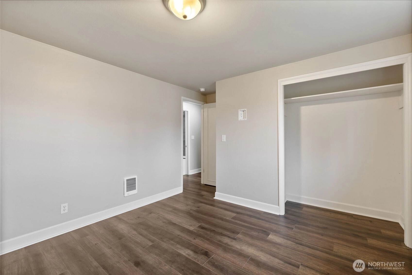
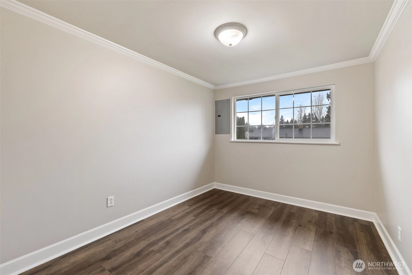
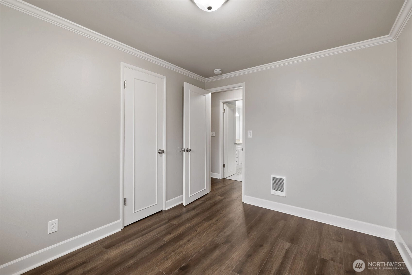
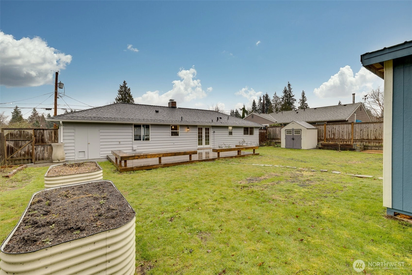
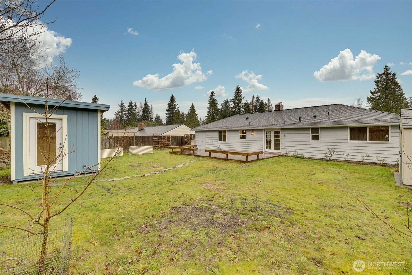
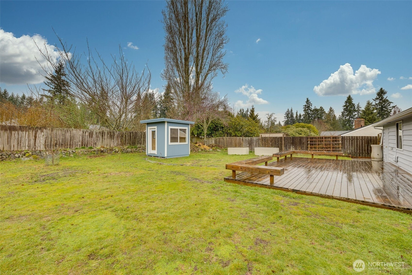
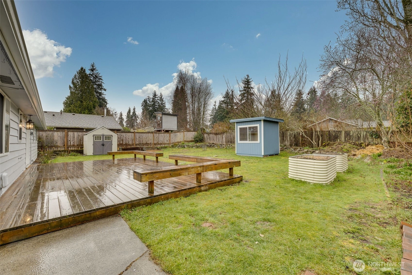
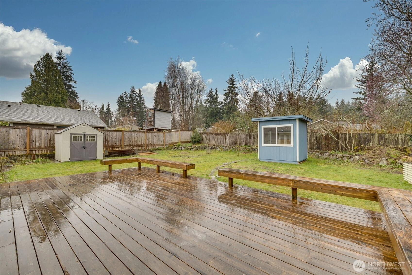
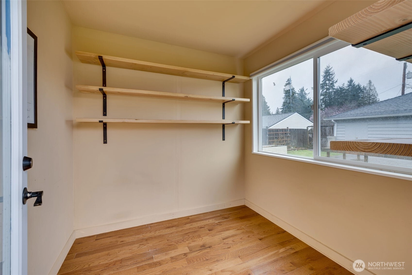
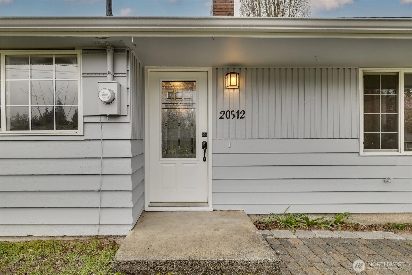
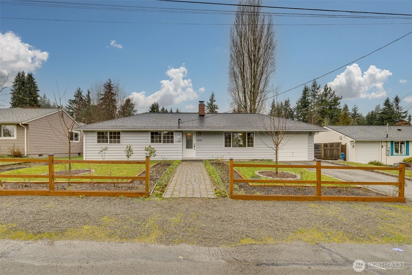
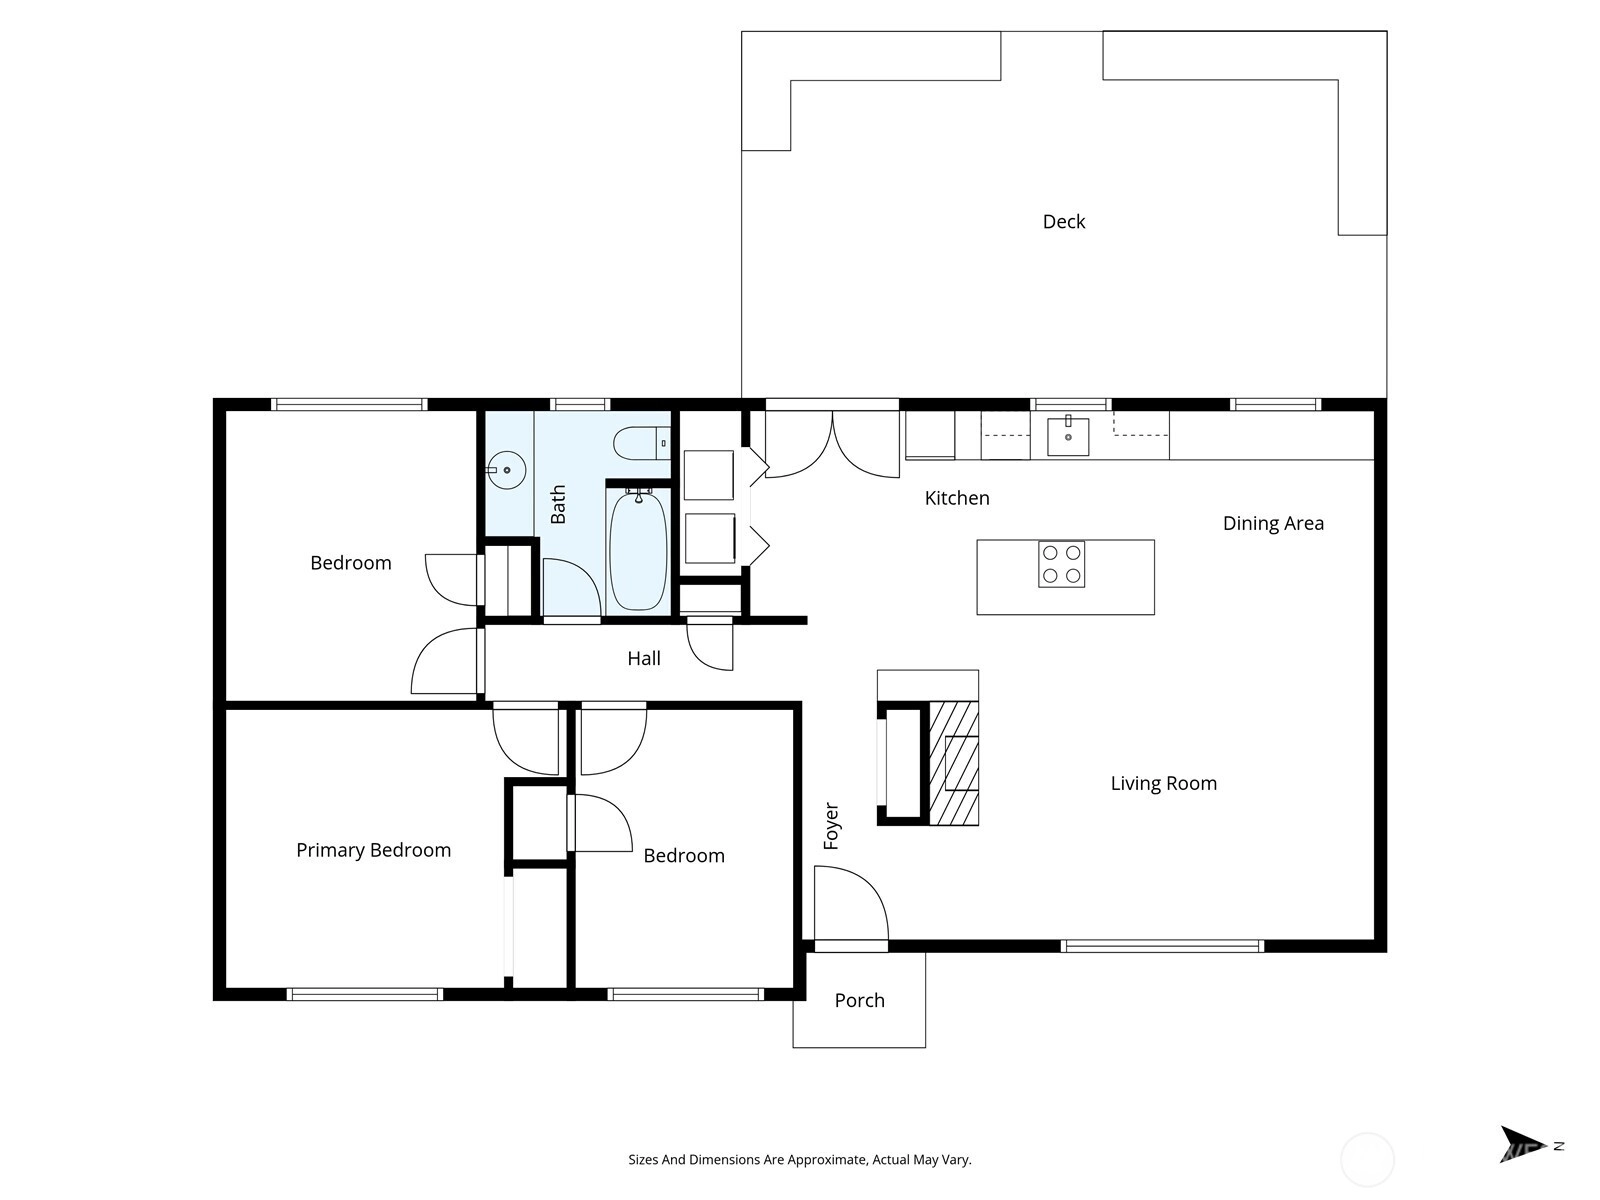
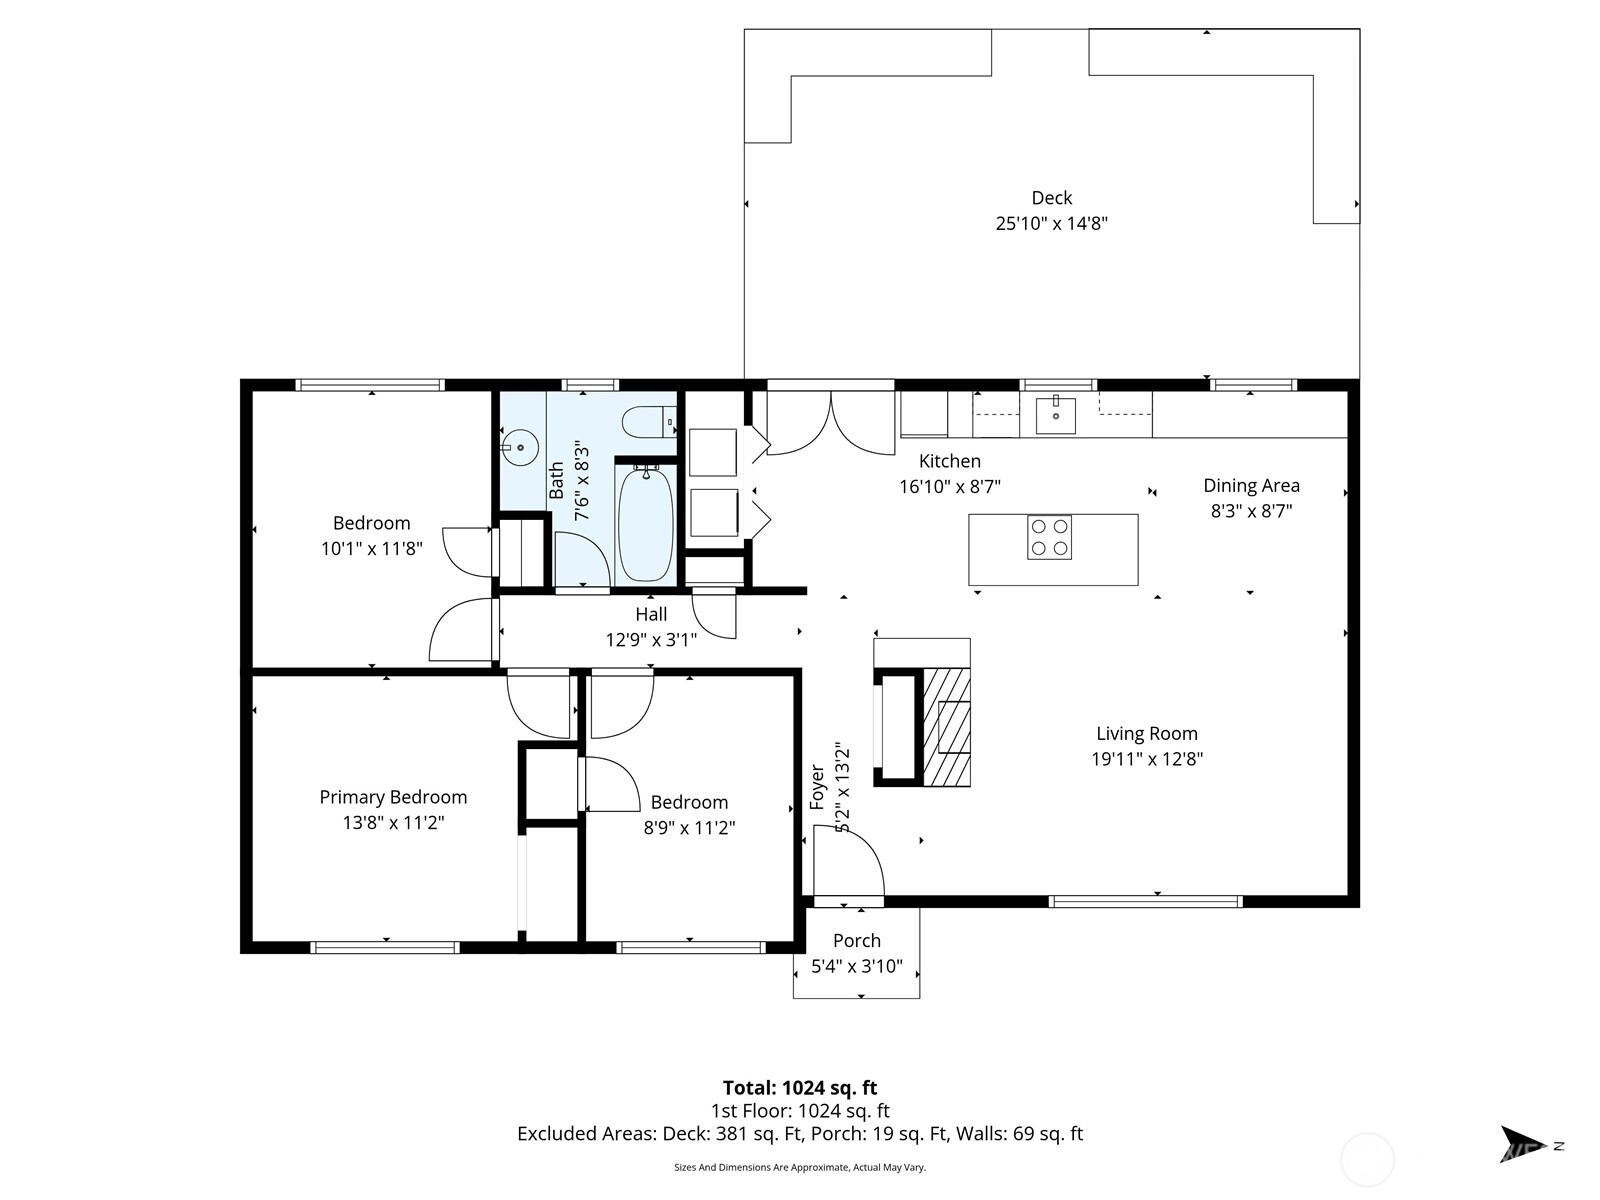
Discover the perfect blend of charm and modern updates in this delightful 3 bdrm, 1 bath Edmonds rambler in the desirable Maplewood area. Featuring an open-concept living room & remodeled kitchen with newer counters & stainless steel appliances. French doors off the kitchen leads out to an expansive deck & backyard, perfect for summer entertaining, bbqs and gardening. Lots of updates recently including brand new beautiful LVP flooring throughout, freshly painted inside & out, 1 yr old roof & new wall heaters. Large backyard has several fruit trees, a storage shed & a newly finished small outbuilding awaits-ideal as storage space, whimsical playhouse or home office retreat. Enjoy the convenience of being minutes from vibrant downtown Edmonds, schools & so many great amenities. Must see this beautifully updated, move-in-ready home!
Offer Review
No offer review date was specified
Listing source NWMLS MLS #
2484724
Listed by
Anjo Foster,
COMPASS
Buyer's broker
Ashley Minnie,
RE/MAX Eastside Brokers, Inc.
Warrick Minnie, RE/MAX Eastside Brokers, Inc.
Contact our
Edmonds
Real Estate Lead

Assumptions: The original sale amount reflected a normal arms length sale. Any major updates would add to the value.
Any damage or deferred maintenance would subtract from the value.
MAIN
BDRM
BDRM
BDRM
FULL
BATH
BATH
Apr 09, 2026
Sold
$700,000
NWMLS #2484724 Annualized 5.8% / yr
Mar 18, 2026
Went Pending
$699,000
NWMLS #2484724
Mar 15, 2026
Went Pending Inspection
$699,000
NWMLS #2484724
Mar 06, 2026
Listed
$699,000
NWMLS #2484724
Aug 14, 2019
Sold
$481,000
NWMLS #1487490
Annualized 5.9% / yr
Mar 30, 2016
Sold
$396,000
NWMLS #886919
Annualized 10.9% / yr
Jul 17, 2012
Sold
$270,225
NWMLS #367398
Annualized -5.4% / yr
Jul 30, 2008
Sold
$337,500
NWMLS #28064575
Annualized 9.1% / yr
May 23, 2002
Sold
$197,000
NWMLS #22052202
-
Sale Price$700,000
-
Closing DateApril 9, 2026
-
Last List Price$699,000
-
Original PriceSame
-
List DateMarch 6, 2026
-
Pending DateMarch 15, 2026
-
Days to go Pending9 days
-
$/sqft (Total)$634/sqft
-
$/sqft (Finished)$634/sqft
-
Listing Source
-
MLS Number2484724
-
Listing BrokerAnjo Foster
-
Listing OfficeCOMPASS
-
Buyer's BrokerAshley Minnie
-
Buyer Broker's FirmRE/MAX Eastside Brokers, Inc.

-
Principal and Interest$3,669 / month
-
Property Taxes$399 / month
-
Homeowners Insurance$141 / month
-
TOTAL$4,209 / month
-
-
based on 20% down($140,000)
-
and a6.85% Interest Rate
-
About:All calculations are estimates only and provided by Mainview LLC. Actual amounts will vary.
-
Sqft (Total)1,104 sqft
-
Sqft (Finished)1,104 sqft
-
Sqft (Unfinished)None
-
Property TypeHouse
-
Sub Type1 Story
-
Bedrooms3 Bedrooms
-
Bathrooms1 Bathroom
-
Lot7,405 sqft Lot
-
Lot Size SourceSnohomish Co Parcel Info
-
Lot #3
-
ProjectWillowdale Park
-
Total Stories1 story
-
BasementNone
-
Sqft SourceSnohomish Co Parcel Info - Title Co
-
2025 Property Taxes$4,792 / year
-
No Senior Exemption
-
CountySnohomish County
-
Parcel #00614400000300
-
County Website
-
County Parcel Map
-
County GIS MapUnspecified
-
AboutCounty links provided by Mainview LLC

-
School DistrictEdmonds
-
ElementaryCollege Pl Elem
-
MiddleCollege Pl Mid
-
High SchoolEdmonds Woodway High
-
HOA DuesUnspecified
-
Fees AssessedUnspecified
-
HOA Dues IncludeUnspecified
-
HOA ContactUnspecified
-
Management ContactUnspecified
-
Covered1-Car
-
TypesDriveway
Attached Garage
Off Street -
Has GarageYes
-
Nbr of Assigned Spaces1
-
Territorial
-
Year Built1955
-
Home BuilderUnspecified
-
IncludesNone
-
IncludesWall Furnace
-
FlooringCeramic Tile
Vinyl Plank -
FeaturesFireplace
French Doors
Water Heater
-
Lot FeaturesOpen Space
Paved -
Site FeaturesCable TV
Deck
Fenced-Fully
Outbuildings
-
IncludedDishwasher
Disposal
Dryer
Refrigerator
See Remarks
Stove(s)/Range(s)
Tankless Water Heater
Washer
-
Bank Owned (REO)No
-
EnergyElectric
Wood -
SewerSewer Connected
-
Water SourcePublic
-
WaterfrontNo
-
Air Conditioning (A/C)No
-
Buyer Broker's Compensation2.5%
-
MLS Area #Area 730
-
Number of Photos32
-
Last Modification TimeSunday, May 10, 2026 4:03 AM
-
System Listing ID5526482
-
Closed2026-04-09 10:35:28
-
Pending Or Ctg2026-03-18 08:54:57
-
First For Sale2026-03-06 12:54:36
Listing details based on information submitted to the MLS GRID as of Sunday, May 10, 2026 4:03 AM.
All data is obtained from various
sources and may not have been verified by broker or MLS GRID. Supplied Open House Information is subject to change without notice. All information should be independently reviewed and verified for accuracy. Properties may or may not be listed by the office/agent presenting the information.
Sharing
Sold
April 9, 2026
$700,000
$699,000
3 BR
1 BA
1,104 SQFT
NWMLS #2484724.
Anjo Foster,
COMPASS
|
Listing information is provided by the listing agent except as follows: BuilderB indicates
that our system has grouped this listing under a home builder name that doesn't match
the name provided
by the listing broker. DevelopmentD indicates
that our system has grouped this listing under a development name that doesn't match the name provided
by the listing broker.