- homeHome
- mapHomes For Sale
- Houses Only
- Condos Only
- New Construction
- Waterfront
- Land For Sale
- nature_peopleNeighborhoods
- businessCondo Buildings
 Selling with Us
- roofingBuying with Us
 About Us
- peopleOur Team
- perm_phone_msgContact Us
- location_cityCity List
- engineeringHome Builder List
- trending_upHome Price Index
- differenceCalculate Value Now
- monitoringAll Stats & Graphs
- starsPopular
- feedArticles
- calculateCalculators
- helpApp Support
- refreshReload App
Version: ...

Pending
Went pending in 139 days
$1,499,900
Originally $1,599,900
4 Bedrooms
3.25 Bathrooms
2,958 Sqft House
New Construction
Built 2026
3,504 Sqft Lot
2-Car Garage
HOA Dues $52 / month
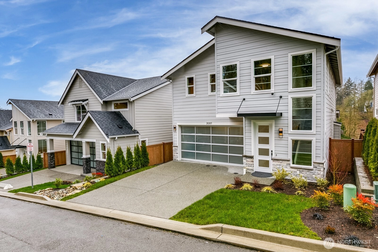
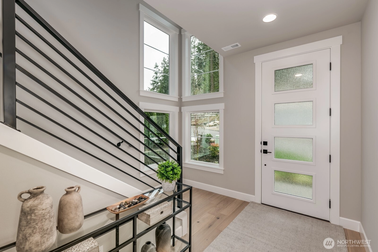
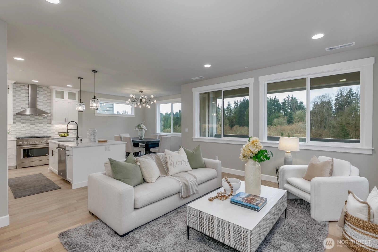
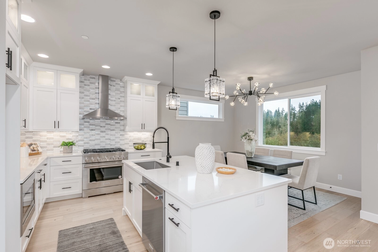
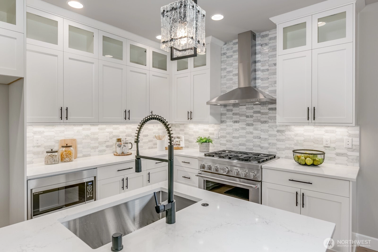
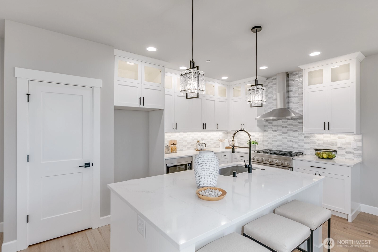
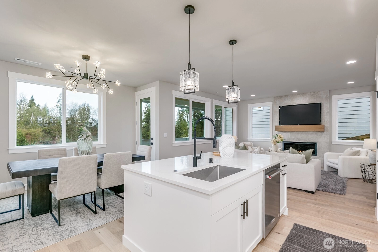
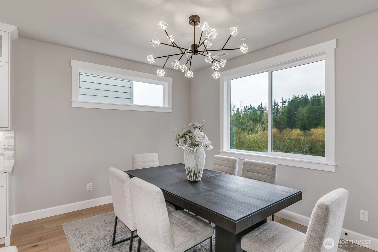
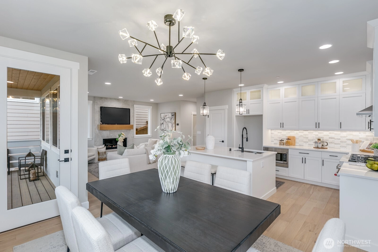
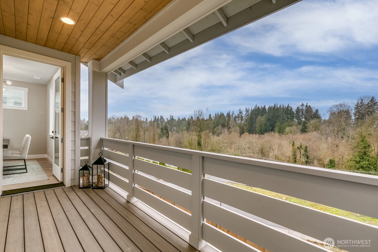
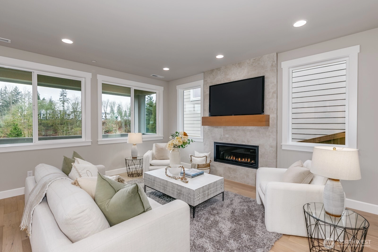
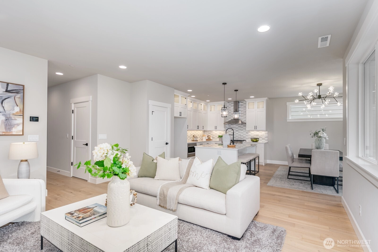
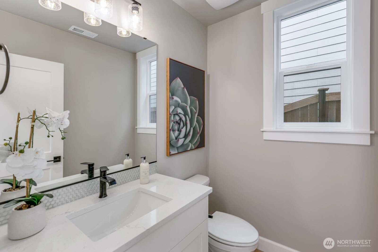
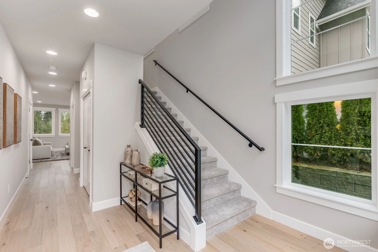
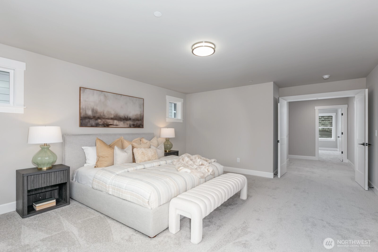
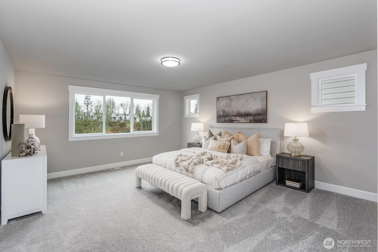
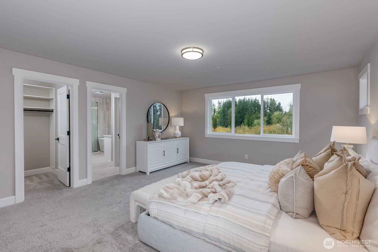
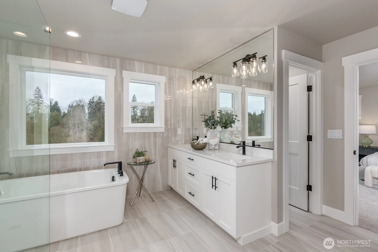
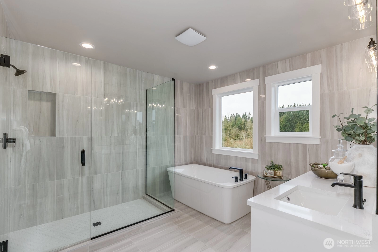
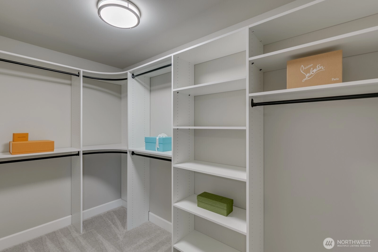
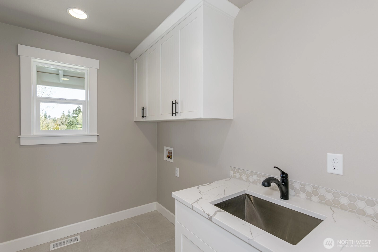
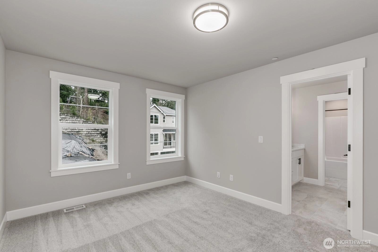
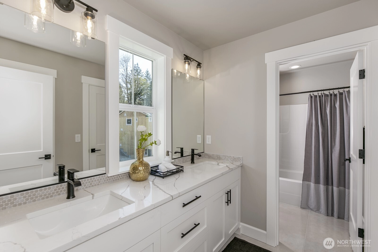
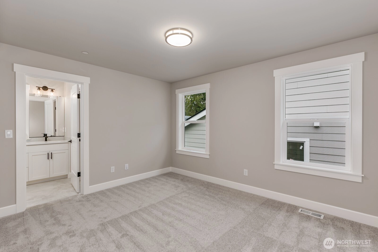
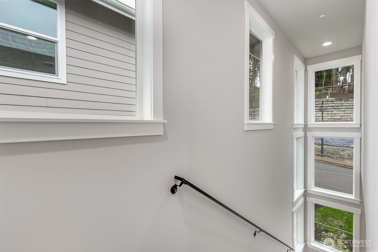
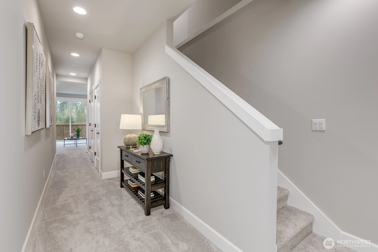
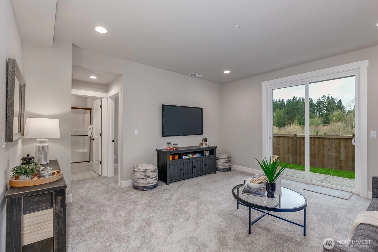
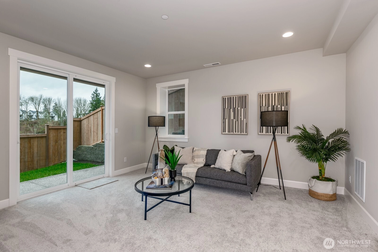
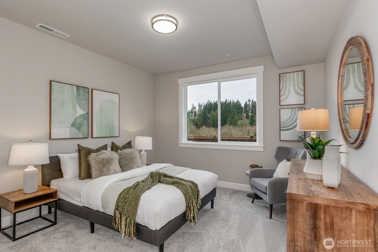
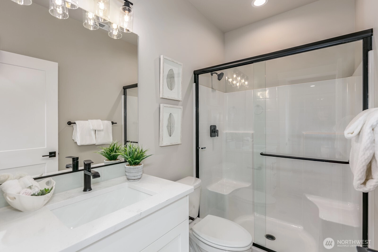
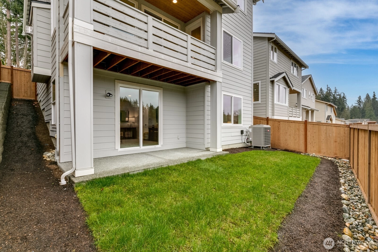
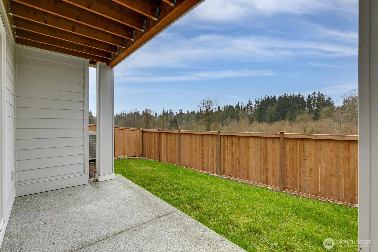
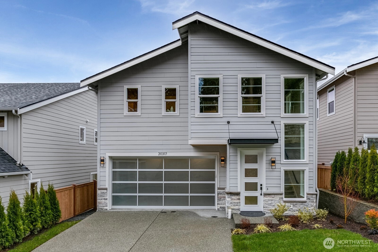
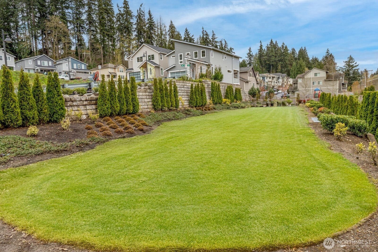
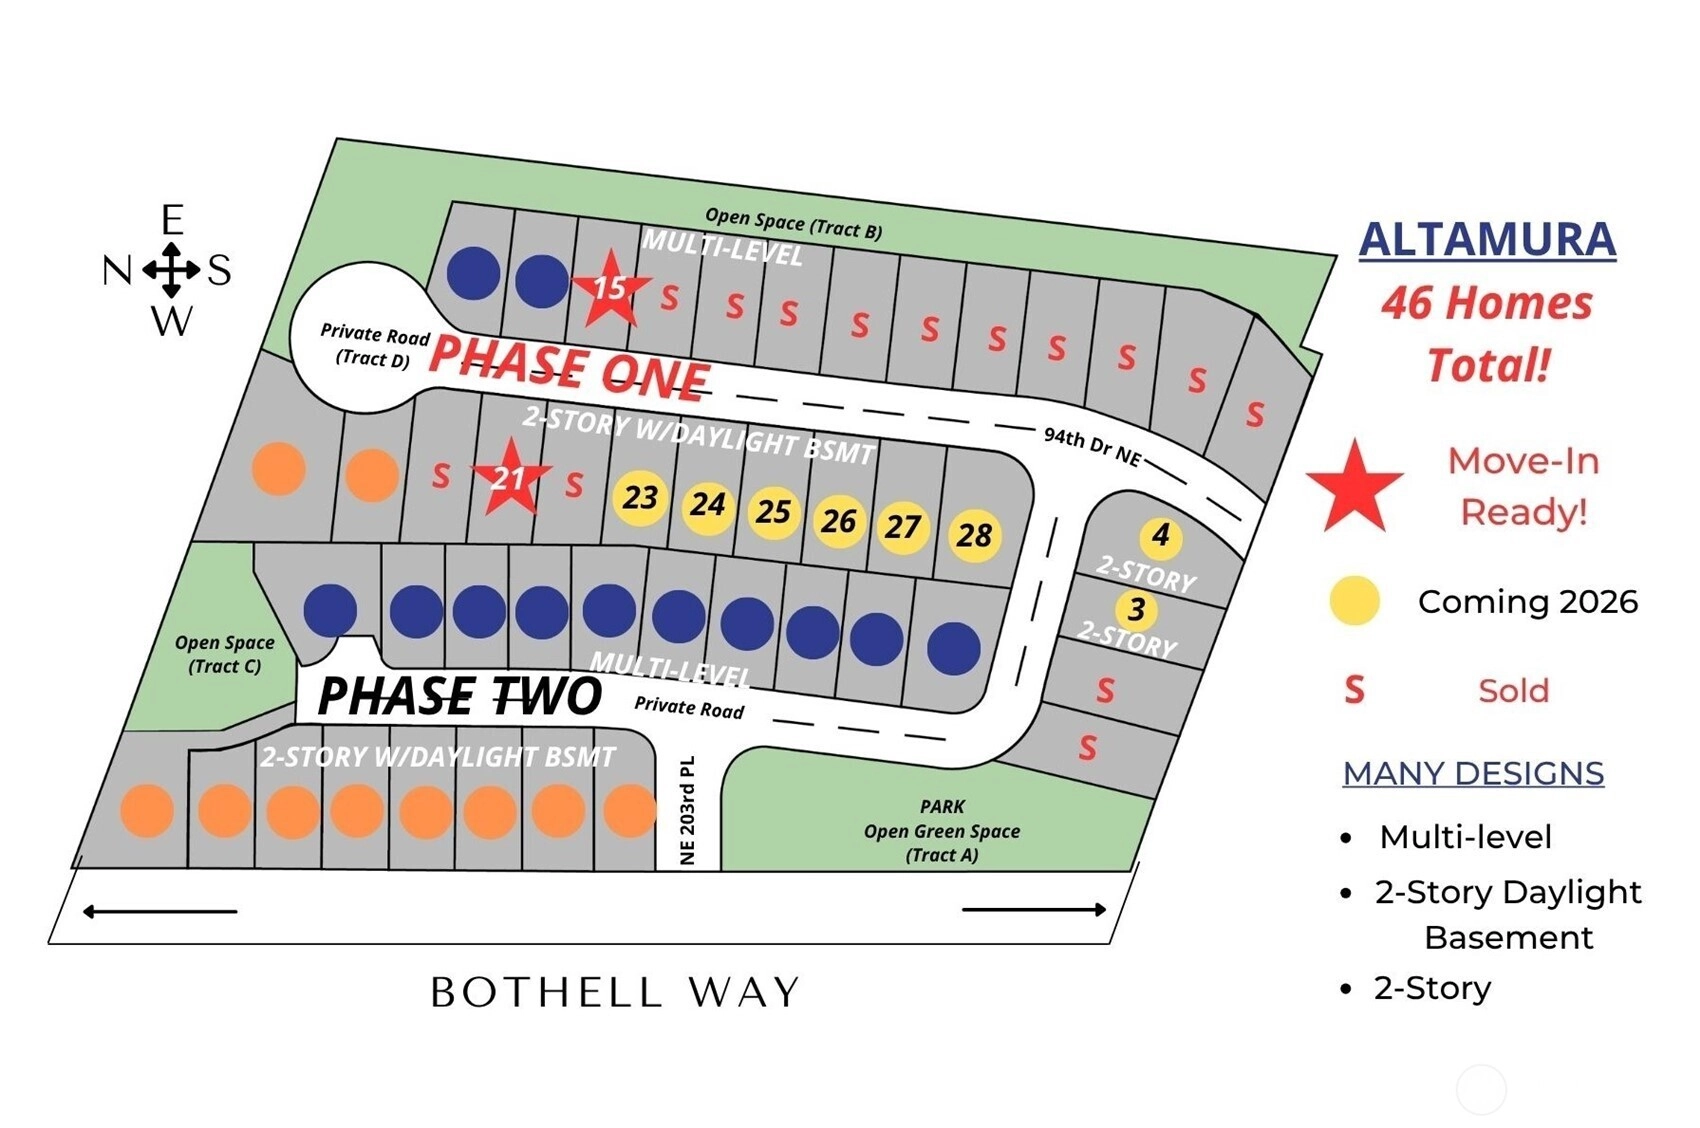
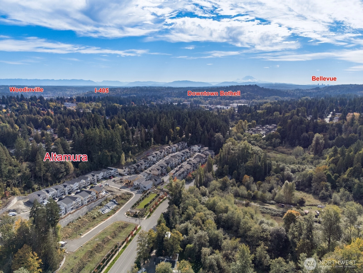
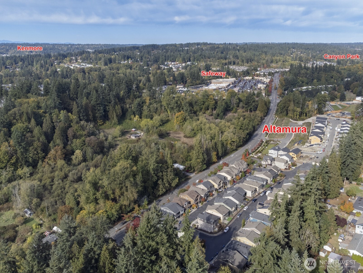
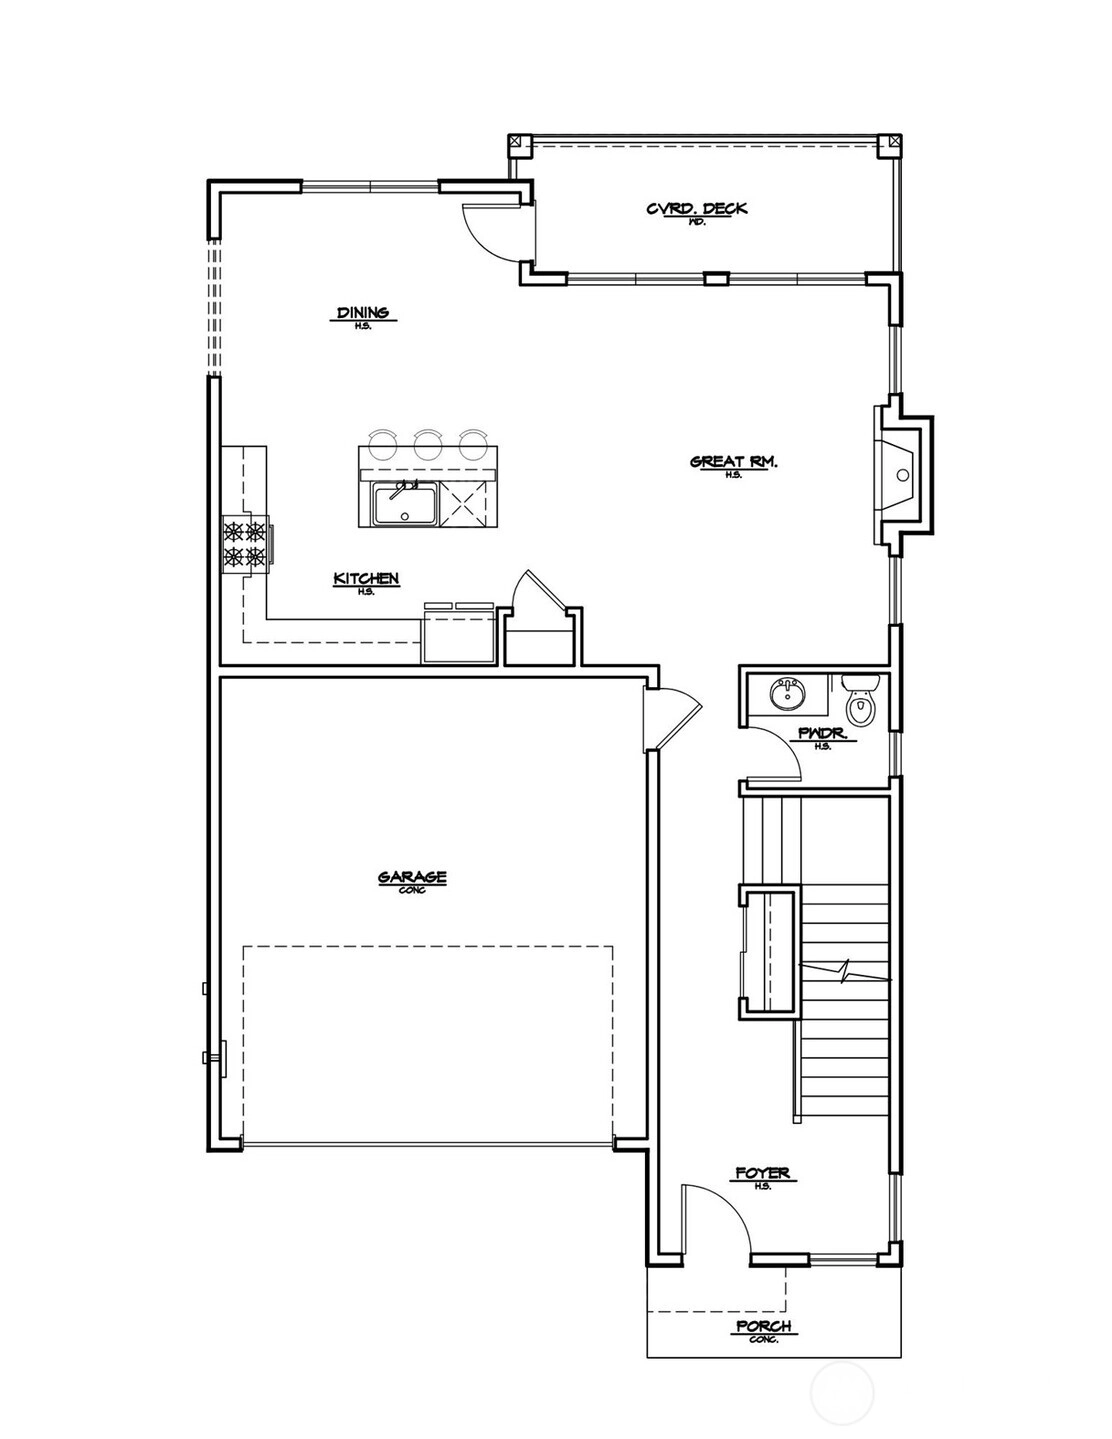
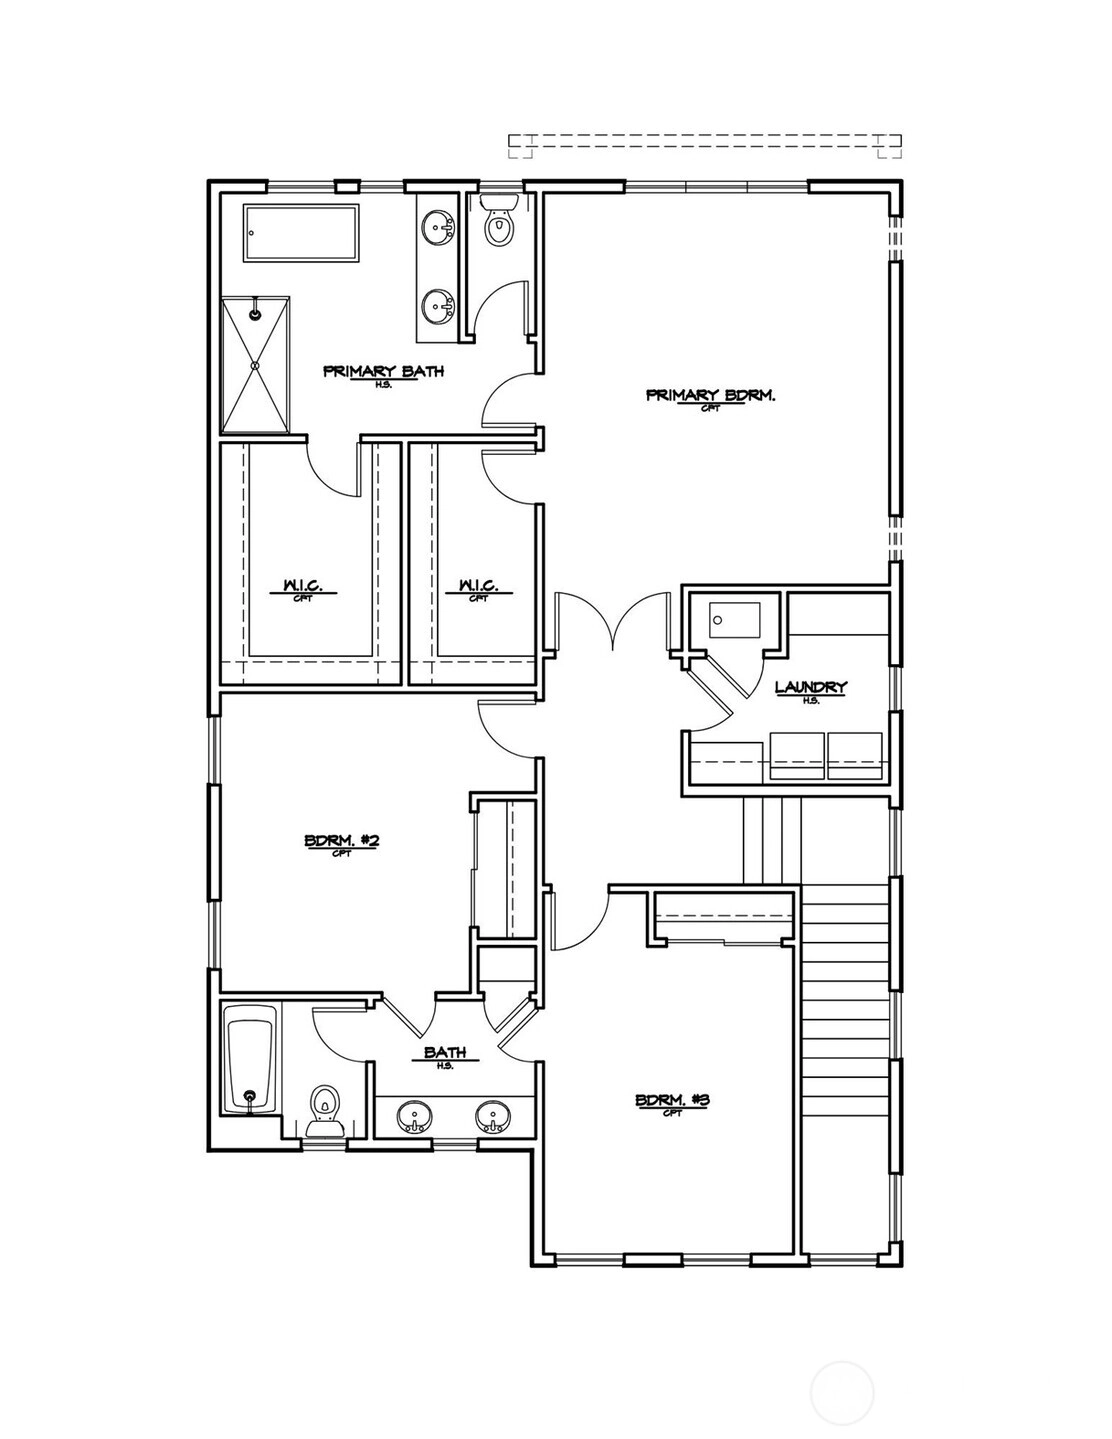
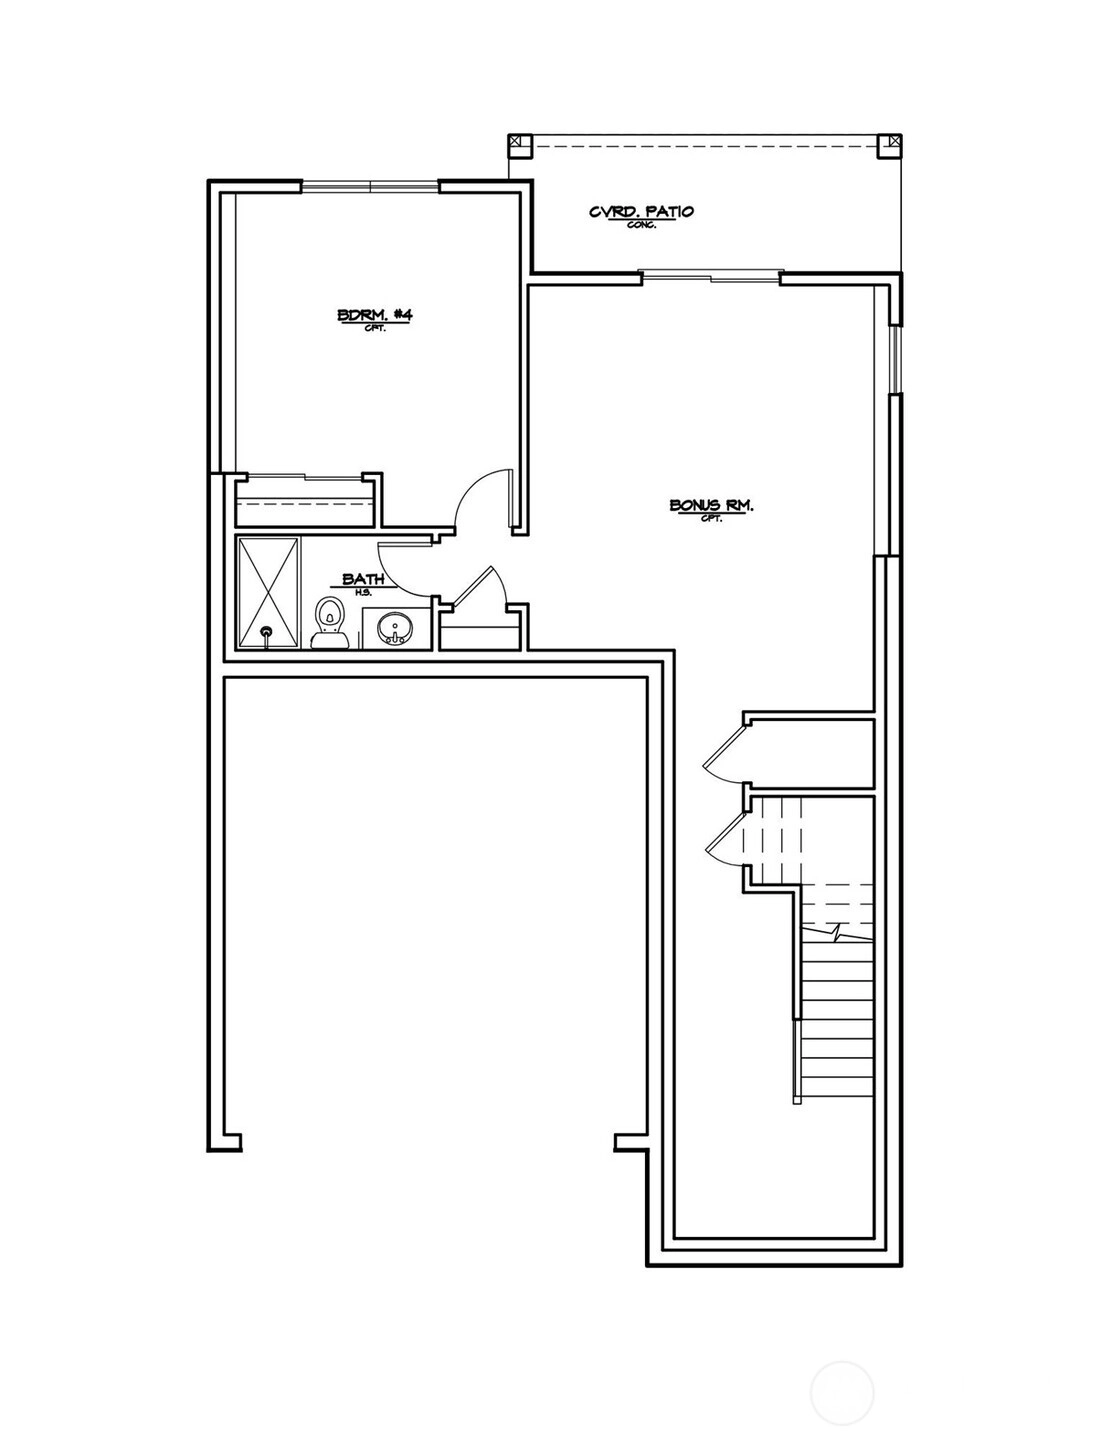
$100k OFF + $15K BONUS at Altamura's Hot Summer Savings Event! Prime Location, lifestyle & luxury by local builder, Critchlow Homes. Lot 21 offers rare sweeping tree-top & sunset views near a quiet cul-de-sac. Step inside to soaring walls of windows & beautiful hardwoods on the entire main. No detail overlooked in this light-filled plan w/views of nature from every floor. Cooking is a delight in the gourmet kitchen w/custom cabinets featuring top shelf glass display, accent lights, high-end KitchenAid appl, a Smart oven w/6 burner gas cooktop, lg island, pantry & a view dining room! All upper bedrooms offer ensuite bathrooms. The dreamy Primary Ensuite offers a spa-inspired bath w/2 lg custom WIC's! The daylight basement is ready for guests or office with a 3/4 bath & Bonus room for extra space to unwind. Then step outside to a fully fenced sunny backyard ready for fun! Fully upgraded with central A/C, EV outlet & many smart energy saving features! Altamura features 46 high-quality homes near the heart of charming dtwn Bothell for fast commutes to everywhere. Quick I-405 access via dtwn Bothell from Hwy 522 or Canyon Park plus, back roads along Lake WA to Seattle/Eastside. Enjoy a private park plus groceries & shops at the corner for less driving! Top Northshore School district! Super low HOA dues, only $52/mon that don't start until site is complete + 6-yr warranty! Site policy: if working w/broker, plse reg. on 1st visit. Welcome home to luxury at Altamura!
Offer Review
No offer review date was specified
Builder
Critchlow Homes, Inc (Critchlow Homes)
Project
Altamura
Listing source NWMLS MLS #
2489372
Listed by
Teresa Sifferman,
Windermere Real Estate/M2, LLC
Contact our
Bothell
Real Estate Lead

SECOND
BDRM
BDRM
BDRM
FULL
BATH
BATH
FULL
BATH
BATH
MAIN
½
BATHLOWER
BDRM
¾
BATH
Jul 23, 2026
Went Pending
$1,499,900
NWMLS #2489372
Jun 05, 2026
Price Reduction arrow_downward
$1,499,900
NWMLS #2489372
Apr 10, 2026
Price Reduction arrow_downward
$1,549,900
NWMLS #2489372
Mar 06, 2026
Listed
$1,599,900
NWMLS #2489372
Apr 04, 2025
Listed
$1,689,900
NWMLS #2355152
-
StatusPending
-
Last Listed Price$1,499,900
-
Original Price$1,599,900
-
List DateMarch 6, 2026
-
Last Status ChangeJuly 24, 2026
-
Last UpdateJuly 24, 2026
-
Days on Market153 Days
-
Cumulative DOM139 Days
-
Pending DateJuly 23, 2026
-
Days to go Pending139
-
$/sqft (Total)$507/sqft
-
$/sqft (Finished)$507/sqft
-
Listing Source
-
MLS Number2489372
-
Listing BrokerTeresa Sifferman
-
Listing OfficeWindermere Real Estate/M2, LLC

-
Principal and Interest$7,863 / month
-
HOA$52 / month
-
Property Taxes/ month
-
Homeowners Insurance$287 / month
-
TOTAL$8,202 / month
-
-
based on 20% down($299,980)
-
and a6.85% Interest Rate
-
About:All calculations are estimates only and provided by Mainview LLC. Actual amounts will vary.
-
Sqft (Total)2,958 sqft
-
Sqft (Finished)2,958 sqft
-
Sqft (Unfinished)None
-
Property TypeHouse
-
Sub Type2 Stories + Basement
-
Bedrooms4 Bedrooms
-
Bathrooms3.25 Bathrooms
-
Lot3,504 sqft Lot
-
Lot Size SourceKing County Records
-
Lot #21
-
ProjectAltamura
-
Total Stories3 stories
-
BasementDaylight
Finished -
Sqft SourceBuilder
-
Property TaxesUnspecified
-
No Senior Exemption
-
CountyKing County
-
Parcel #6019000210
-
County Website
-
County Parcel Map
-
County GIS Map
-
AboutCounty links provided by Mainview LLC

-
School DistrictNorthshore
-
ElementaryWesthill Elem
-
MiddleCanyon Park Middle School
-
High SchoolBothell Hs
-
HOA Dues$52 / month
-
Fees AssessedMonthly
-
HOA Dues IncludeCommon Area Maintenance
-
HOA ContactShelli
-
Management Contact
-
Community FeaturesCCRs
Park
-
Covered2-Car
-
TypesDriveway
Attached Garage
Off Street -
Has GarageYes
-
Nbr of Assigned Spaces4
-
Territorial
-
Year Built2026
-
New ConstructionYes
-
Construction StateUnspecified
-
Home BuilderCritchlow Homes, Inc
-
IncludesCentral Air
Forced Air
Heat Pump
-
Includes90%+ High Efficiency
Forced Air
Heat Pump
-
FlooringCeramic Tile
Hardwood
Carpet -
FeaturesBath Off Primary
Dbl Pane/Storm Window
Dining Room
Fireplace
French Doors
High Tech Cabling
Sprinkler System
Vaulted Ceiling(s)
Walk-In Closet(s)
Water Heater
-
Lot FeaturesCul-De-Sac
Curbs
Dead End Street
Drought Resistant Landscape
Open Space
Paved
Sidewalk -
Site FeaturesCable TV
Deck
Electric Car Charging
Fenced-Fully
Gas Available
High Speed Internet
Patio
-
IncludedDishwasher
Disposal
Microwave
Stove(s)/Range(s)
-
3rd Party Approval Required)No
-
Bank Owned (REO)No
-
Complex FHA AvailabilityUnspecified
-
Potential TermsCash
Conventional
FHA
VA Loan
-
EnergyElectric
Natural Gas -
SewerSewer Connected
-
Water SourcePublic
See Remarks
-
WaterfrontNo
-
Air Conditioning (A/C)Yes
-
Buyer Broker's Compensation2%
-
MLS Area #Area 610
-
Number of Photos40
-
Last Modification TimeThursday, July 23, 2026 6:38 PM
-
System Listing ID5526777
-
Pending Or Ctg2026-07-23 22:24:21
-
Price Reduction2026-06-05 18:40:10
-
First For Sale2026-03-06 18:58:00
Listing details based on information submitted to the MLS GRID as of Thursday, July 23, 2026 6:38 PM.
All data is obtained from various
sources and may not have been verified by broker or MLS GRID. Supplied Open House Information is subject to change without notice. All information should be independently reviewed and verified for accuracy. Properties may or may not be listed by the office/agent presenting the information.
Sharing
Pending
July 23, 2026
$1,499,900
4 BR
3.25 BA
2,958 SQFT
NWMLS #2489372.
Teresa Sifferman,
Windermere Real Estate/M2, LLC
|
Listing information is provided by the listing agent except as follows: BuilderB indicates
that our system has grouped this listing under a home builder name that doesn't match
the name provided
by the listing broker. DevelopmentD indicates
that our system has grouped this listing under a development name that doesn't match the name provided
by the listing broker.