- homeHome
- mapHomes For Sale
- Houses Only
- Condos Only
- New Construction
- Waterfront
- Land For Sale
- nature_peopleNeighborhoods
- businessCondo Buildings
 Selling with Us
- roofingBuying with Us
 About Us
- peopleOur Team
- perm_phone_msgContact Us
- location_cityCity List
- engineeringHome Builder List
- trending_upHome Price Index
- differenceCalculate Value Now
- monitoringAll Stats & Graphs
- starsPopular
- feedArticles
- calculateCalculators
- helpApp Support
- refreshReload App
Version: ...

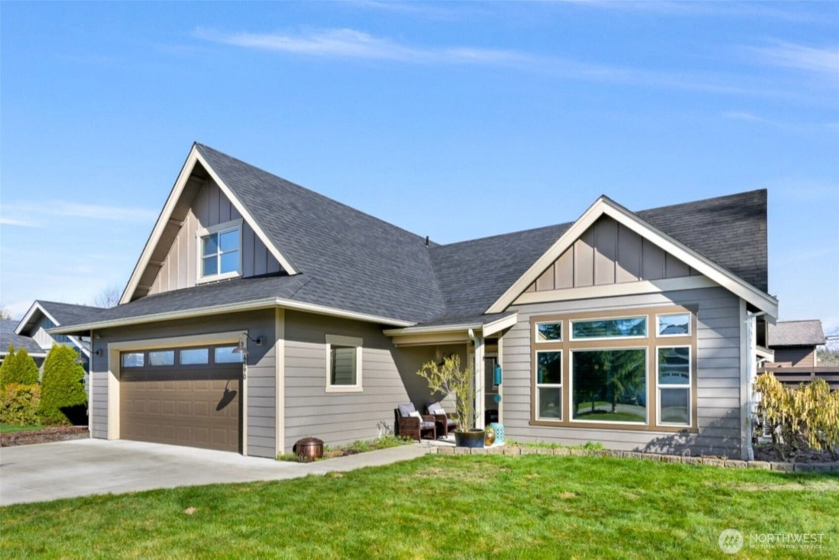
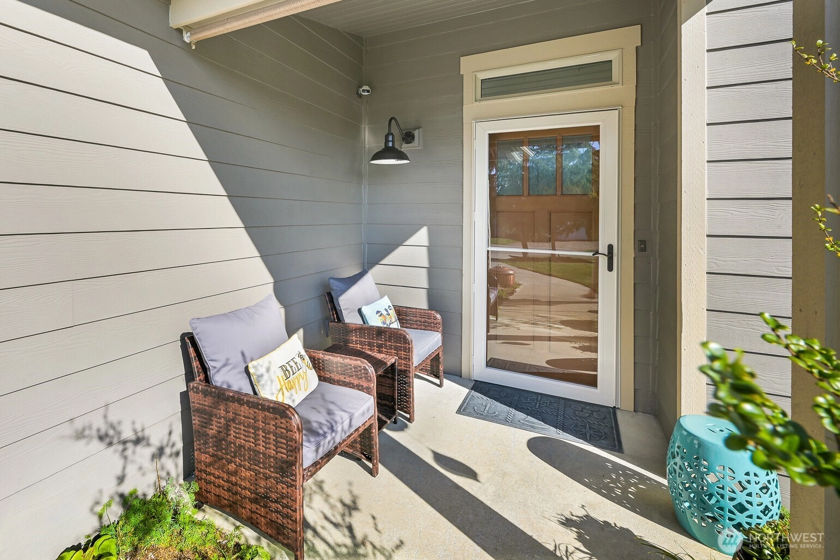
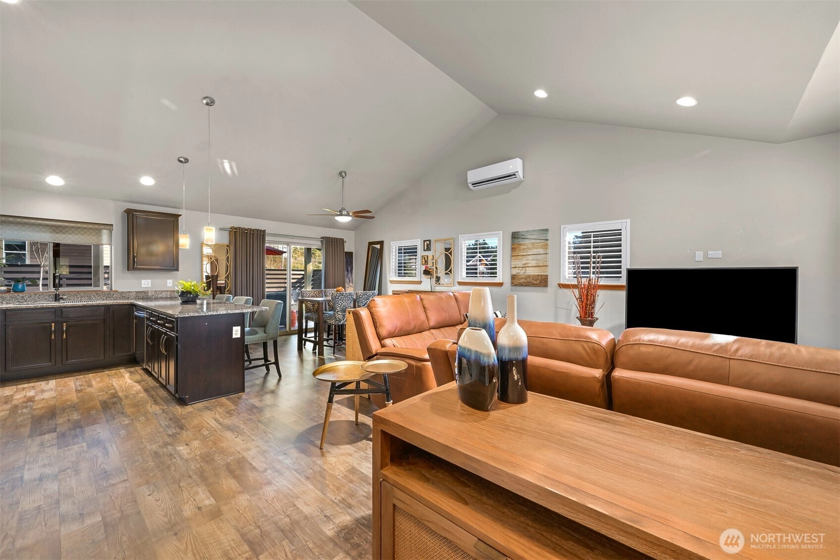
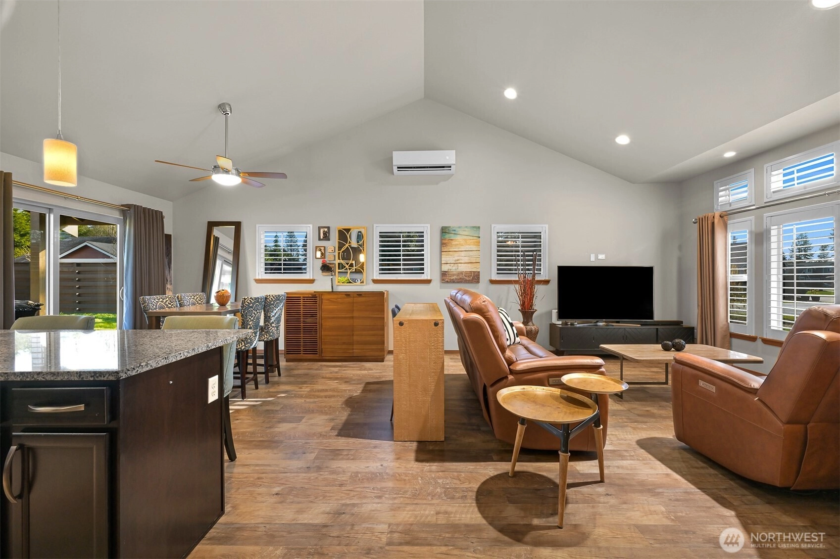
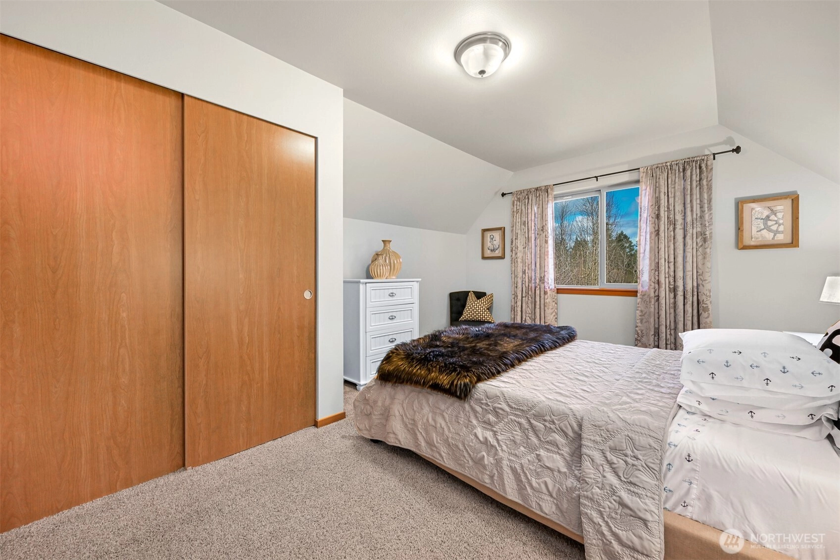
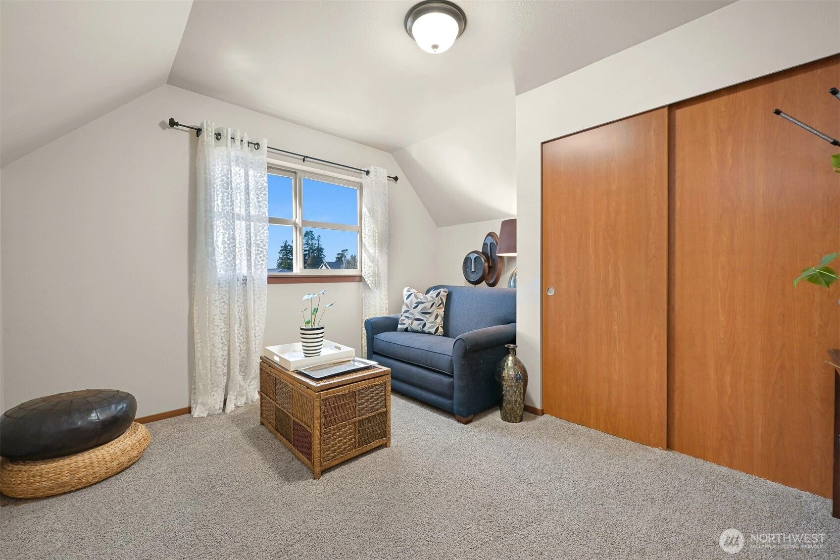
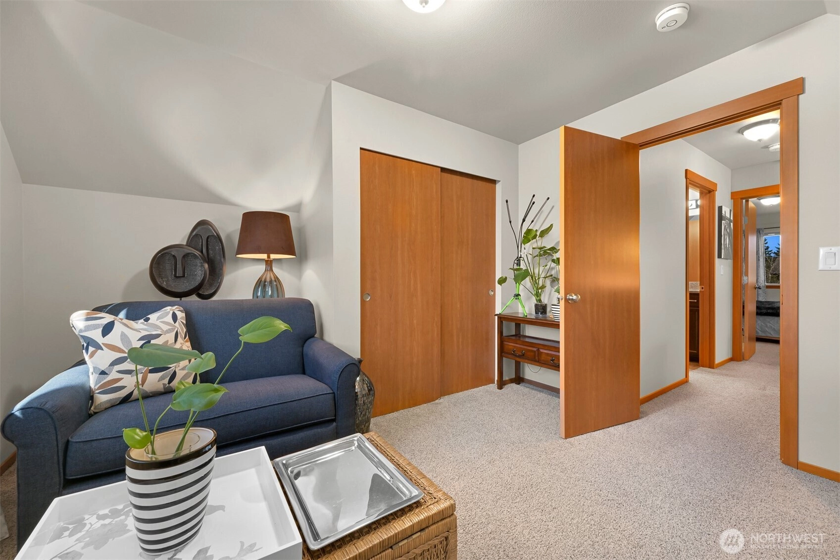
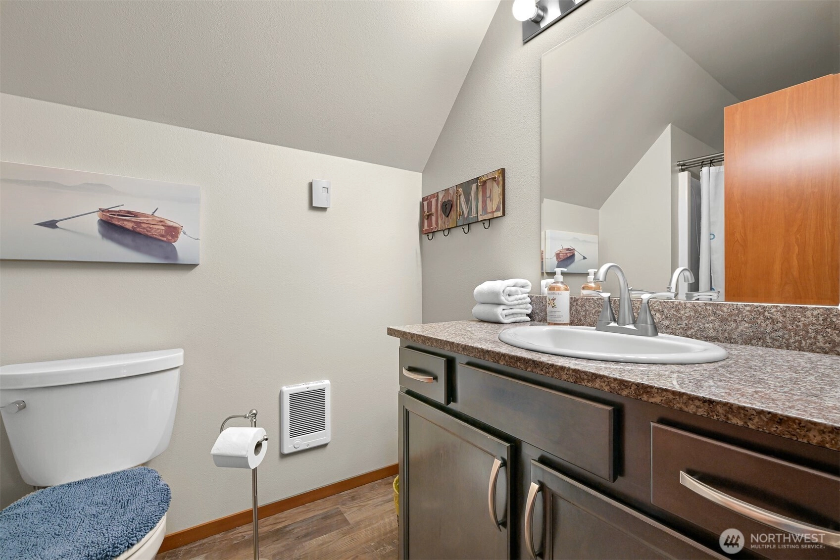
Sold
Closed May 28, 2026
$569,000
Originally $580,000
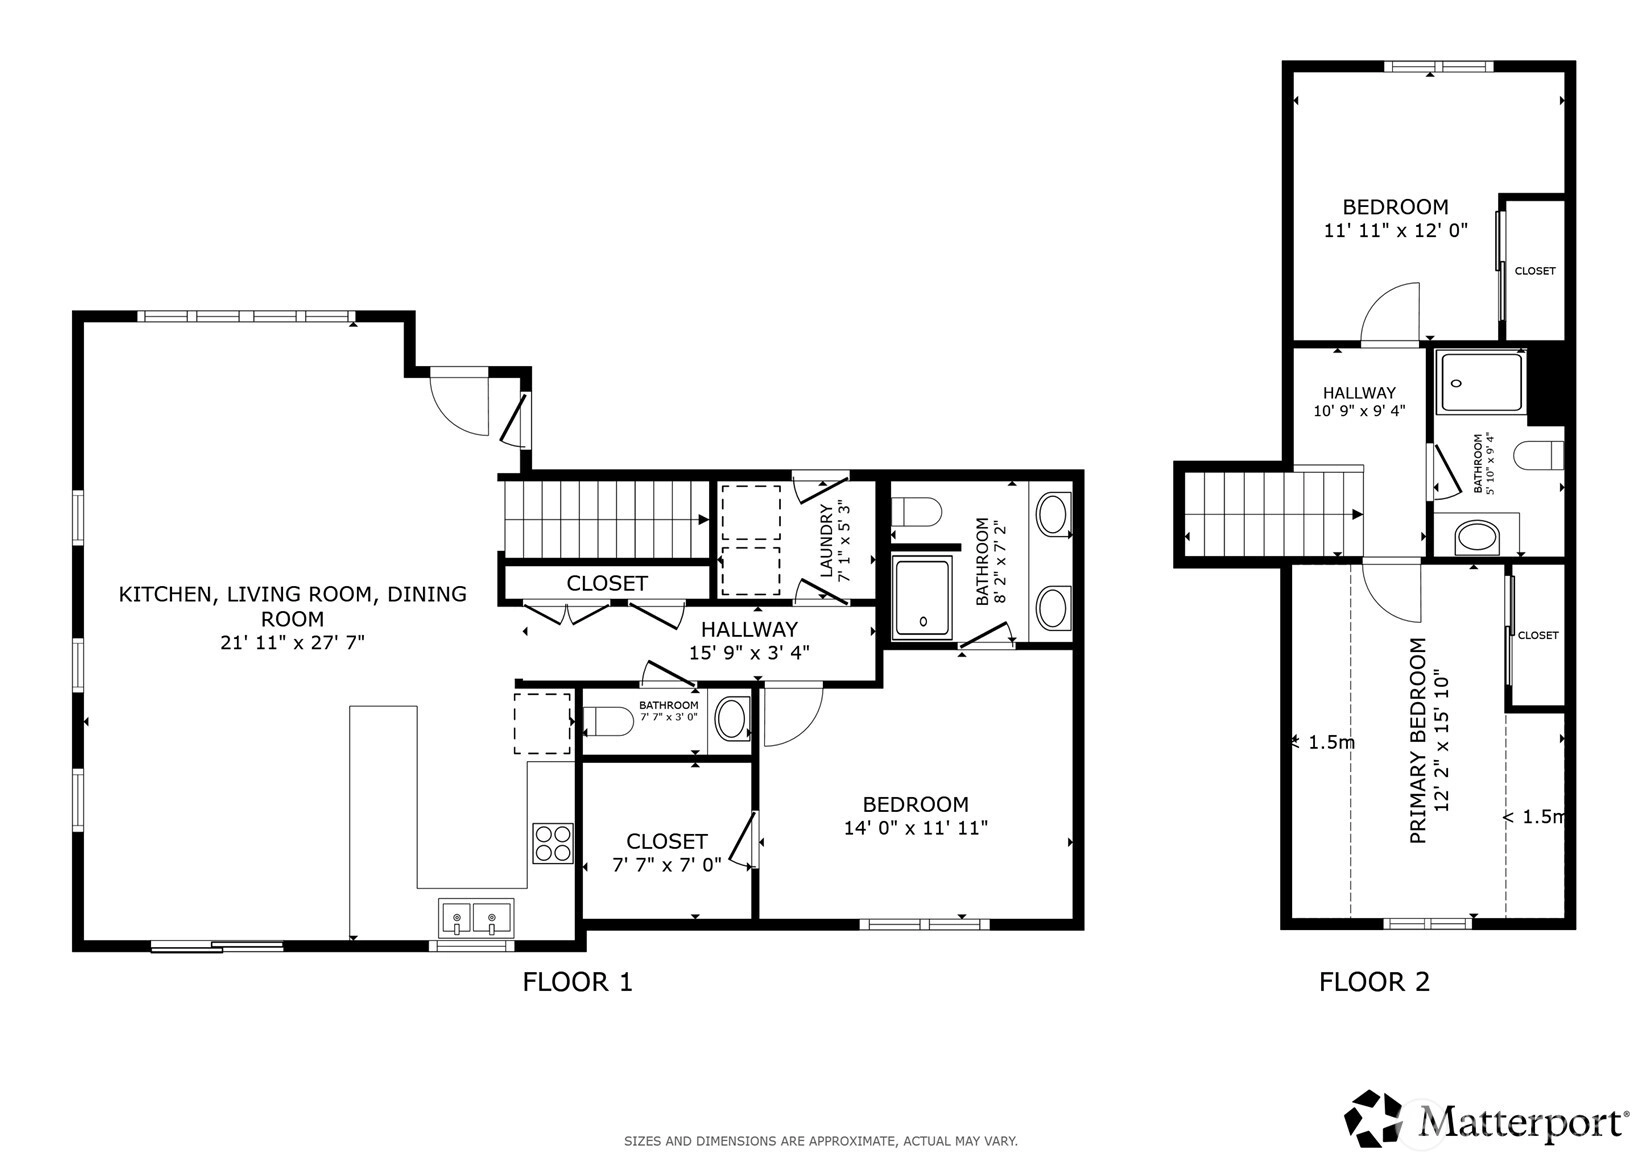
3 Bedrooms
2 Bathrooms
1,500 Sqft House
Built 2014
7,841 Sqft Lot
2-Car Garage
SALE HISTORY
List price was $580,000The price was later changed to $569,500.
It took 48 days to go pending.
Then 29 days to close at $569,000
Closed at $379/SQFT.
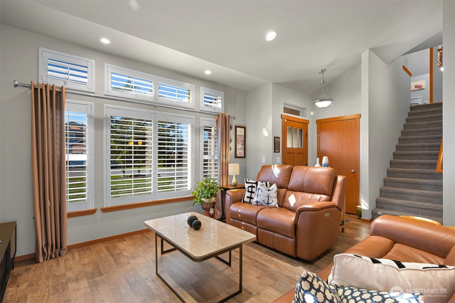
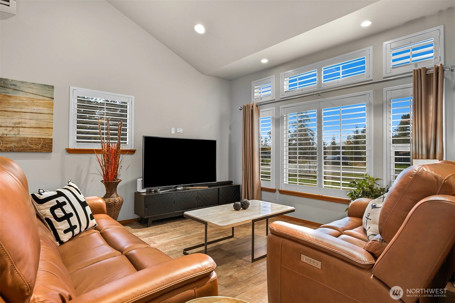
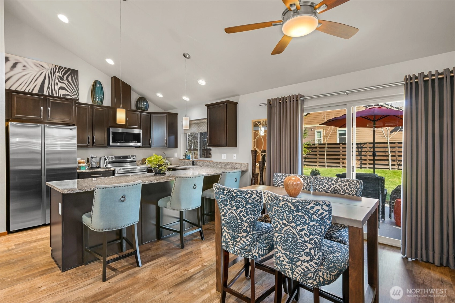
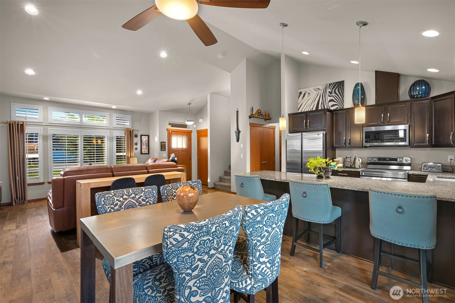
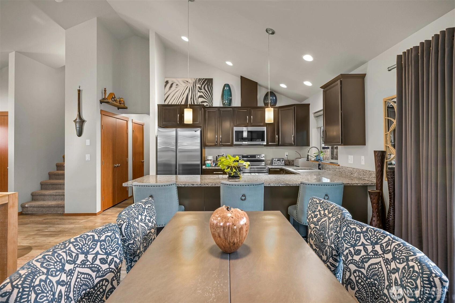
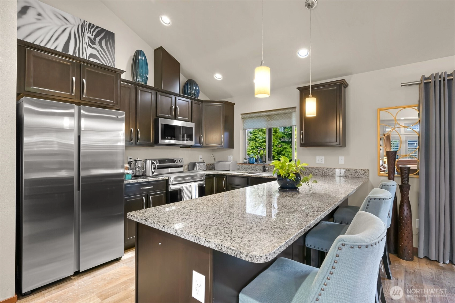
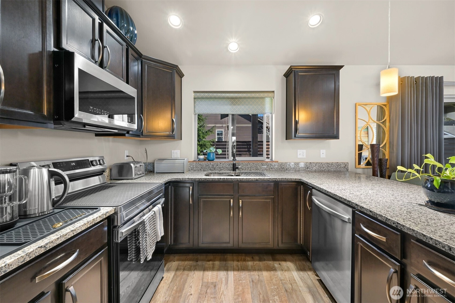
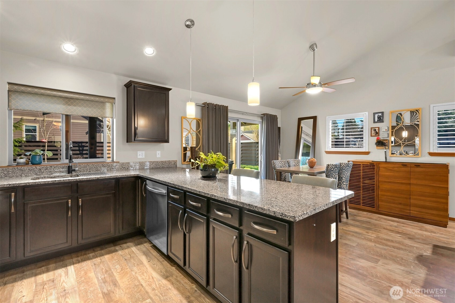
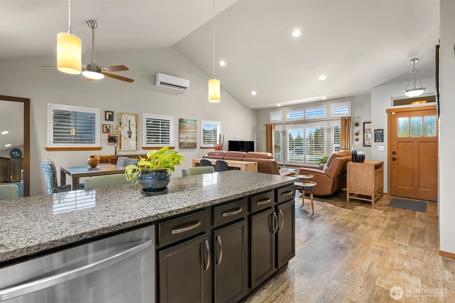
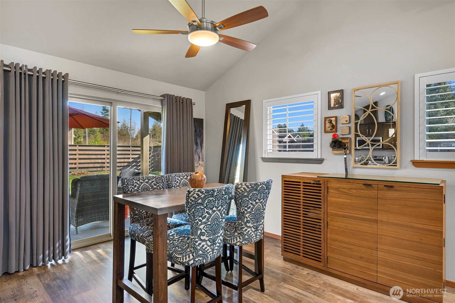
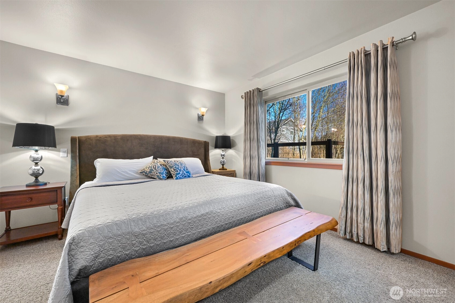
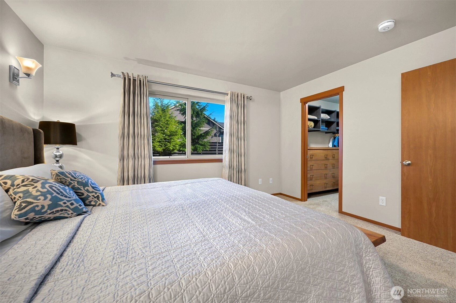
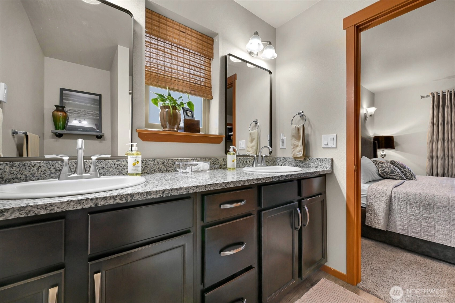
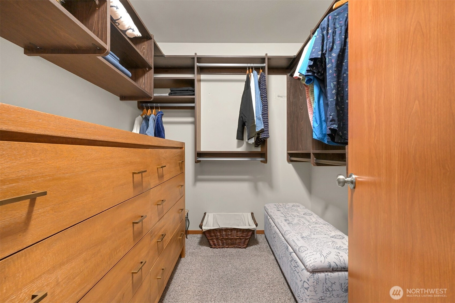
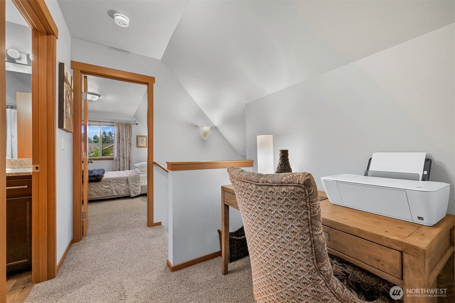
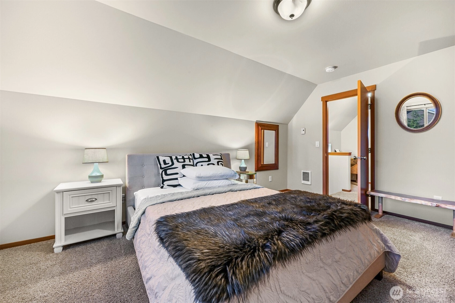
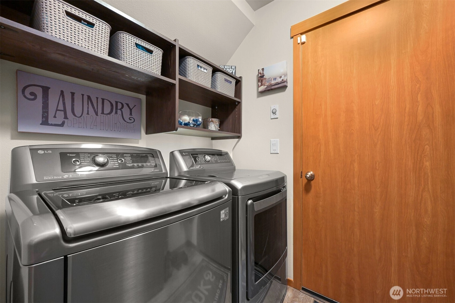
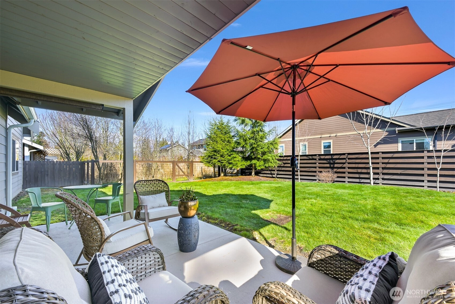
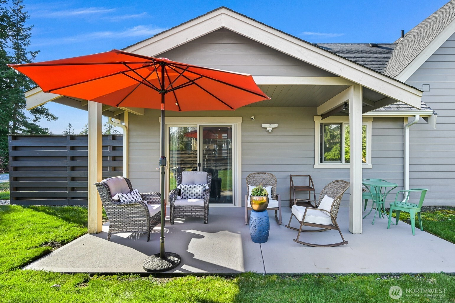
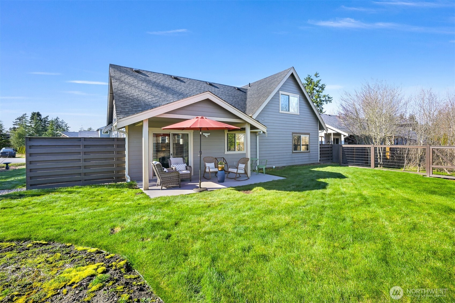
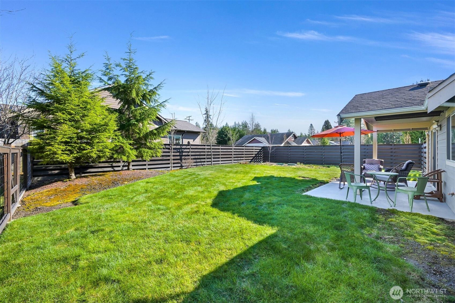
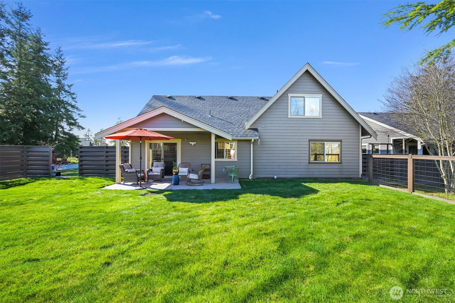
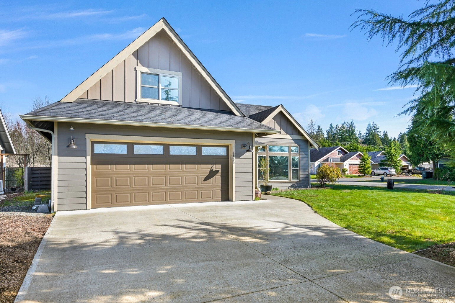
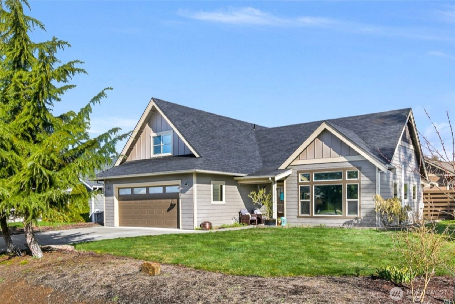
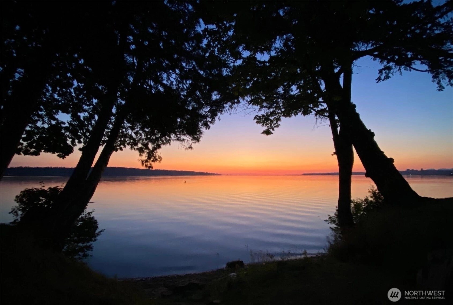
Welcome to 4590 Elmwood Drive, an impeccable Harbor Shores home on a sunny corner lot just a stone's throw from the community beach parklet on the peaceful shore of Drayton Harbor. Here you'll enjoy the famous endless tide flats and outrageous sunsets right in your own neighborhood. Purchased new from the builder in 2014, with so many upgrades and improvements these meticulous owners have made, inside and out--the list includes flooring, plantation shutters, ceiling fan, California Closets, kitchen and bath fixtures, heat-pump cooling, fenced yard and much more (ask for the full list). A short five-minute drive puts you in downtown Blaine or Birch Bay; easy southbound freeway access is just around the corner (with one of Blaine's favorite coffee drive-thrus right on your way!). Absolutely turnkey home in this unique and friendly community where neighbors are known, dogs are walked and the beach is just waiting for you to enjoy.
Offer Review
No offer review date was specified
Listing source NWMLS MLS #
2486526
Listed by
Kevin Hoover,
Redfin
Buyer's broker
Theresa J. Dzwonkowski,
Property Brokers Inc

SECOND
BDRM
BDRM
¾
BATHMAIN
BDRM
¾
BATH½
BATH
May 28, 2026
Sold
$569,000
NWMLS #2486526 Annualized 7.2% / yr
May 04, 2026
Went Pending
$569,500
NWMLS #2486526
Apr 29, 2026
Went Pending Inspection
$569,500
NWMLS #2486526
Apr 08, 2026
Price Reduction arrow_downward
$569,500
NWMLS #2486526
Mar 12, 2026
Listed
$580,000
NWMLS #2486526
Aug 07, 2014
Sold
$250,000
-
Sale Price$569,000
-
Closing DateMay 28, 2026
-
Last List Price$569,500
-
Original Price$580,000
-
List DateMarch 12, 2026
-
Pending DateApril 29, 2026
-
Days to go Pending48 days
-
$/sqft (Total)$379/sqft
-
$/sqft (Finished)$379/sqft
-
Listing Source
-
MLS Number2486526
-
Listing BrokerKevin Hoover
-
Listing OfficeRedfin
-
Buyer's BrokerTheresa J. Dzwonkowski
-
Buyer Broker's FirmProperty Brokers Inc

-
Principal and Interest$2,983 / month
-
Property Taxes$249 / month
-
Homeowners Insurance$117 / month
-
TOTAL$3,349 / month
-
-
based on 20% down($113,800)
-
and a6.85% Interest Rate
-
About:All calculations are estimates only and provided by Mainview LLC. Actual amounts will vary.
-
Sqft (Total)1,500 sqft
-
Sqft (Finished)1,500 sqft
-
Sqft (Unfinished)None
-
Property TypeHouse
-
Sub Type1 1/2 Story
-
Bedrooms3 Bedrooms
-
Bathrooms2 Bathrooms
-
Lot7,841 sqft Lot
-
Lot Size SourceRealist
-
Lot #Unspecified
-
ProjectHarbor Shores
-
Total Stories2 stories
-
BasementNone
-
Sqft SourceWhatcom County Assessor
-
2026 Property Taxes$2,983 / year
-
No Senior Exemption
-
CountyWhatcom County
-
Parcel #4001074631790000
-
County WebsiteUnspecified
-
County Parcel MapUnspecified
-
County GIS MapUnspecified
-
AboutCounty links provided by Mainview LLC
-
School DistrictBlaine
-
ElementaryBlaine Elem
-
MiddleBlaine Mid
-
High SchoolBlaine High
-
HOA DuesUnspecified
-
Fees AssessedUnspecified
-
HOA Dues IncludeUnspecified
-
HOA ContactUnspecified
-
Management ContactUnspecified
-
Community FeaturesCCRs
-
Covered2-Car
-
TypesAttached Garage
-
Has GarageYes
-
Nbr of Assigned Spaces2
-
Year Built2014
-
Home BuilderUnspecified
-
IncludesDuctless
Heat Pump
-
IncludesDuctless
Heat Pump
Wall Furnace
-
FlooringLaminate
Carpet -
FeaturesBath Off Primary
Ceiling Fan(s)
Vaulted Ceiling(s)
Walk-In Closet(s)
Water Heater
-
Lot FeaturesCorner Lot
Paved -
Site FeaturesCable TV
Fenced-Partially
High Speed Internet
Patio
-
IncludedDishwasher
Disposal
Dryer
Microwave
Refrigerator
Trash Compactor
Washer
-
Bank Owned (REO)No
-
EnergyElectric
-
SewerSTEP Sewer
-
Water SourcePublic
-
WaterfrontNo
-
Air Conditioning (A/C)Yes
-
Buyer Broker's Compensation2%
-
MLS Area #Area 880
-
Number of Photos34
-
Last Modification TimeSunday, June 28, 2026 4:03 AM
-
System Listing ID5528673
-
Closed2026-05-28 11:00:23
-
Pending Or Ctg2026-05-04 20:21:07
-
Price Reduction2026-04-08 15:21:35
-
First For Sale2026-03-12 15:31:21
Listing details based on information submitted to the MLS GRID as of Sunday, June 28, 2026 4:03 AM.
All data is obtained from various
sources and may not have been verified by broker or MLS GRID. Supplied Open House Information is subject to change without notice. All information should be independently reviewed and verified for accuracy. Properties may or may not be listed by the office/agent presenting the information.
Sharing
Sold
May 28, 2026
$569,000
$569,500
3 BR
2 BA
1,500 SQFT
NWMLS #2486526.
Kevin Hoover,
Redfin
|
Listing information is provided by the listing agent except as follows: BuilderB indicates
that our system has grouped this listing under a home builder name that doesn't match
the name provided
by the listing broker. DevelopmentD indicates
that our system has grouped this listing under a development name that doesn't match the name provided
by the listing broker.