- homeHome
- mapHomes For Sale
- Houses Only
- Condos Only
- New Construction
- Waterfront
- Land For Sale
- nature_peopleNeighborhoods
- businessCondo Buildings
 Selling with Us
- roofingBuying with Us
 About Us
- peopleOur Team
- perm_phone_msgContact Us
- location_cityCity List
- engineeringHome Builder List
- trending_upHome Price Index
- differenceCalculate Value Now
- monitoringAll Stats & Graphs
- starsPopular
- feedArticles
- calculateCalculators
- helpApp Support
- refreshReload App
Version: ...


Sold
Closed July 22, 2026
$796,000
Originally $885,000
3 Bedrooms
2 Bathrooms
1,940 Sqft House
Built 2018
2.49 Acres Lot
3-Car Garage
SALE HISTORY
List price was $885,000The price was later changed to $799,000.
It took 98 days to go pending.
Then 33 days to close at $796,000
Closed at $410/SQFT.
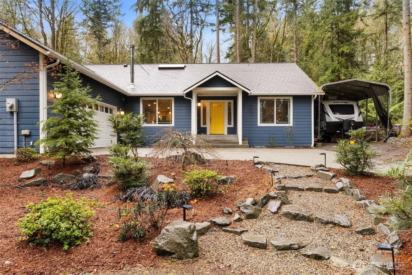
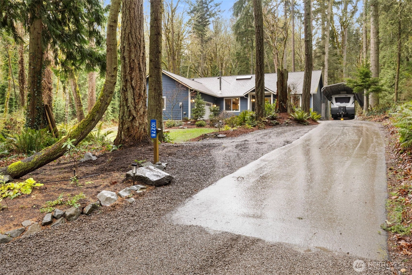
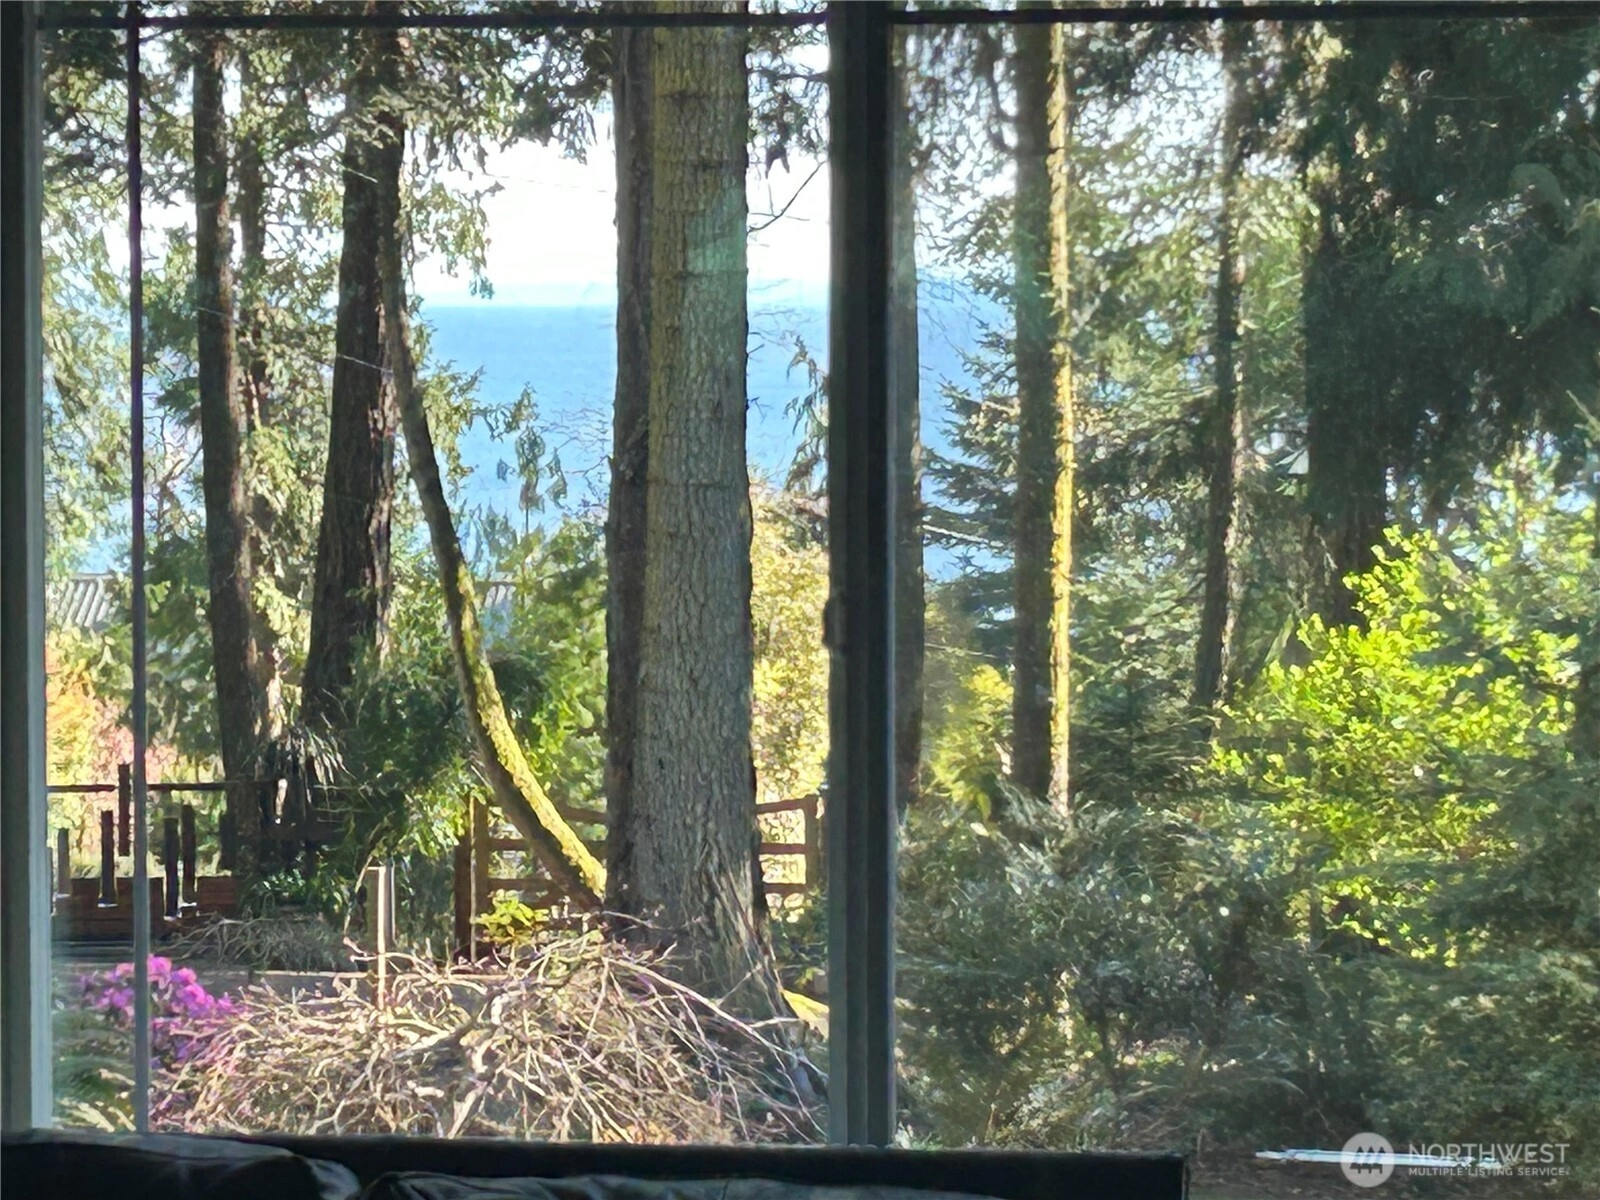
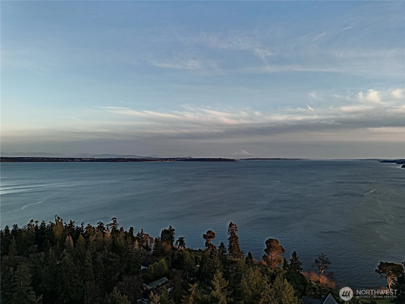
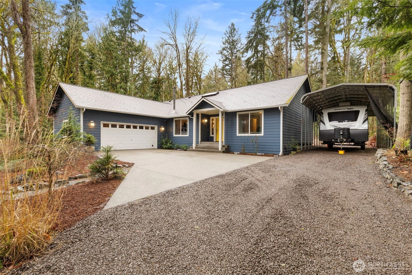
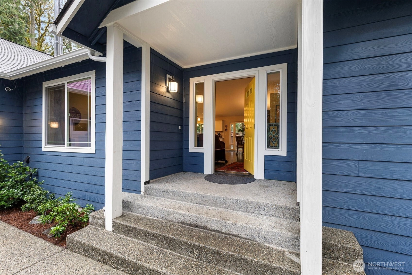
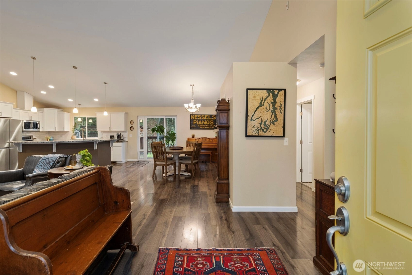
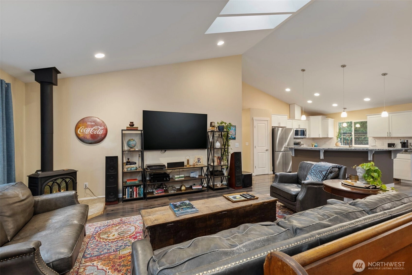
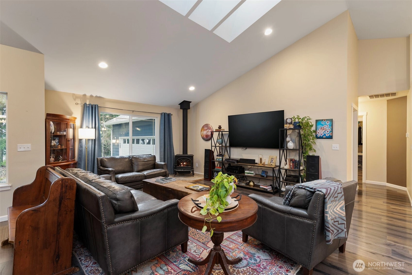
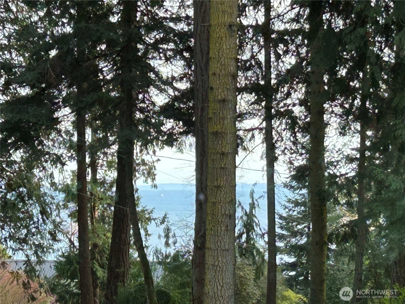
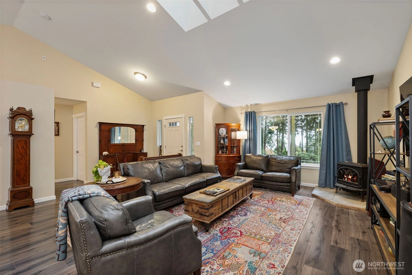
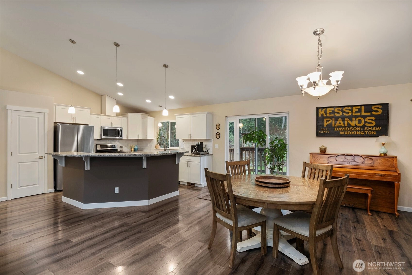
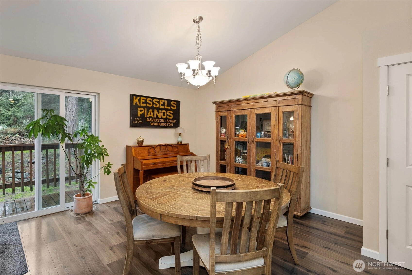
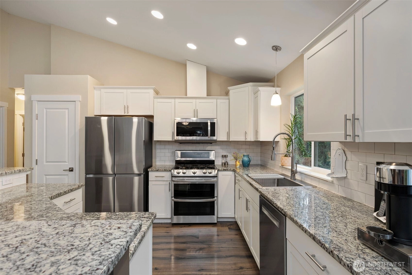
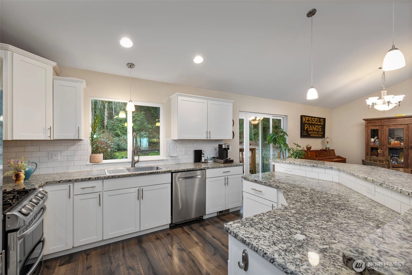
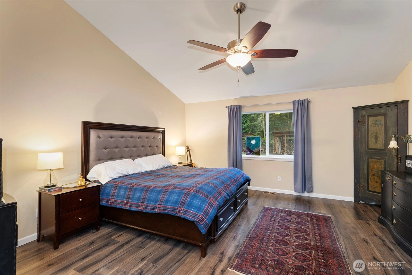
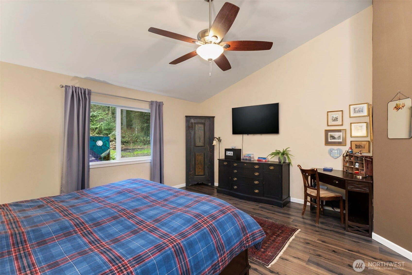
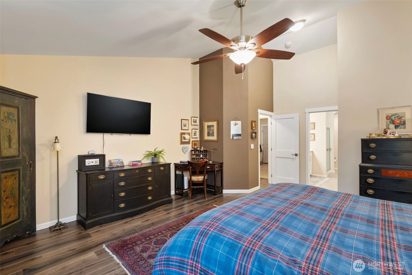
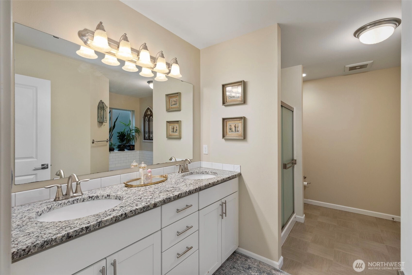
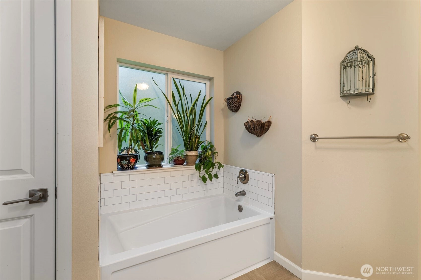
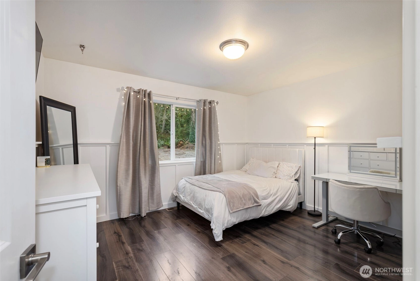
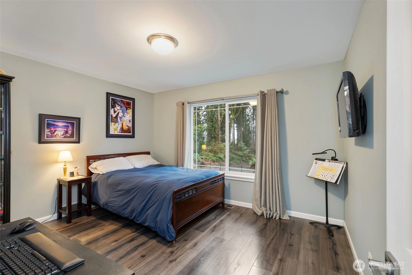
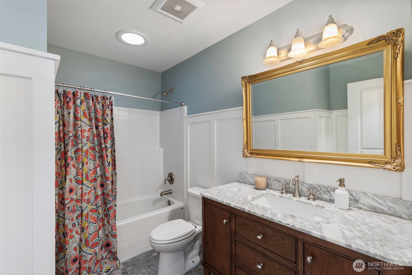
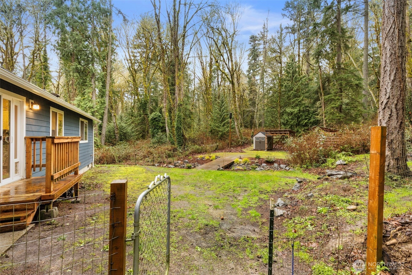
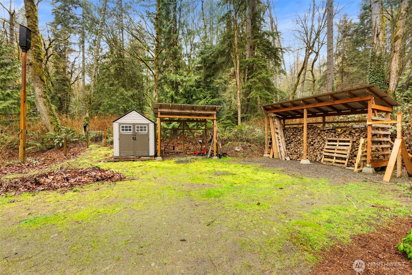
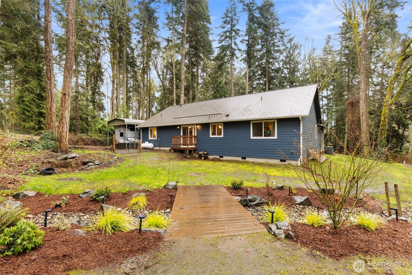
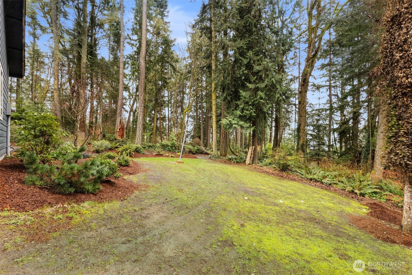
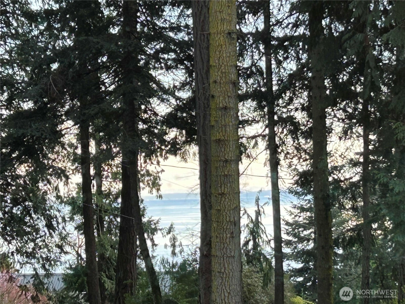
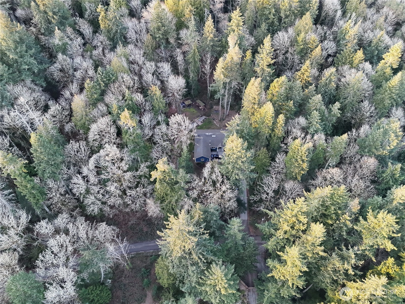
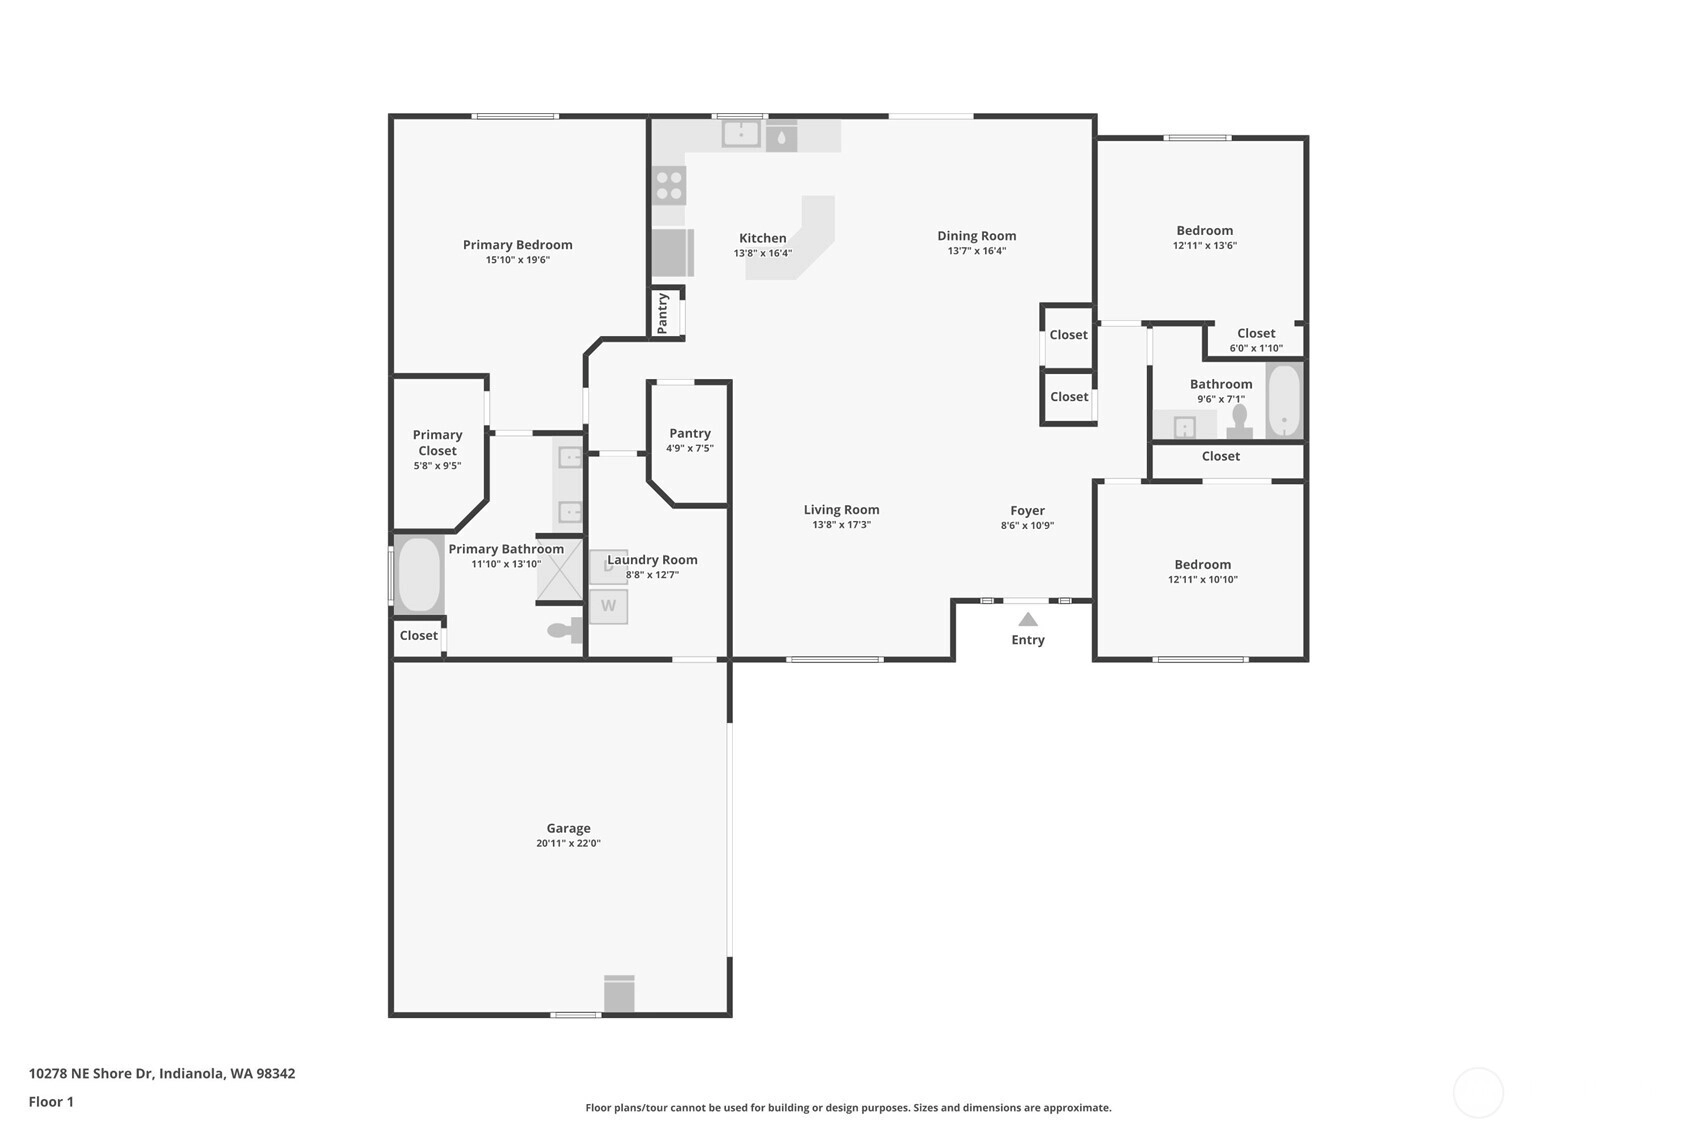
Spacious, character and peek a boo views, all on private acreage in the community of Indianola. One level living in a newer home. A clear day brings peek-a-boo views of the Cascade mountains and Puget Sound. Less than 10 years old this house still lives like new. Lofty ceilings and open concept living make it live larger than its footprint, but the cozy wood stove and intimate spaces make it feel like your personal oasis. Laminate floors throughout the living space make for easy maintenance. Designer inspired color schemes throughout add an extra touch of class. The Primary en-suite is on one side of the house, with two bedrooms on the other, each with their own inspired charm and character. The custom hall bath is to be envied! Speaking of envy, wait until you settle into the soaking tub in the Primary suite! Ahhhhhh pure bliss on your private acreage. Everything here lives large. 2.49 acres, with additional access from county road to the back of the parcel. Loads of parking, room for trails, exploring or growth! Covered RV parking with 30amp service & water. Close to Kingston or Bainbridge ferry commute, far enough away that the city feels like a distant memory when you get home. Explore the charming Indianola store, the dock, the beach, and your own town post office! Minutes to White Horse golf & restaurants and a short drive to Poulsbo or Kingston.
Offer Review
No offer review date was specified
Listing source NWMLS MLS #
2492053
Listed by
Jamie Jensen,
John L. Scott Port Ludlow
Buyer's broker
Tim Thompson,
The Agency Bainbridge Island
Contact our
Indianola
Real Estate Lead

MAIN
BDRM
BDRM
BDRM
FULL
BATH
BATH
FULL
BATH
BATH
Jul 23, 2026
Sold
$796,000
NWMLS #2492053
Jun 30, 2026
Went Pending
$799,000
NWMLS #2492053
Jun 30, 2026
Went Pending
$799,000
NWMLS #2534377
Jun 21, 2026
Went Pending Inspection
$799,000
NWMLS #2492053
Jun 21, 2026
Went Pending Inspection
$799,000
NWMLS #2534377
Jun 04, 2026
Price Reduction arrow_downward
$799,000
NWMLS #2534377
Jun 03, 2026
Listed
$825,000
NWMLS #2534377
Jun 04, 2026
Price Reduction arrow_downward
$799,000
NWMLS #2492053
May 12, 2026
Price Reduction arrow_downward
$825,000
NWMLS #2492053
Apr 27, 2026
Price Reduction arrow_downward
$850,000
NWMLS #2492053
Apr 16, 2026
Price Reduction arrow_downward
$875,000
NWMLS #2492053
Mar 13, 2026
Listed
$885,000
NWMLS #2492053
-
Sale Price$796,000
-
Closing DateJuly 22, 2026
-
Last List Price$799,000
-
Original Price$885,000
-
List DateMarch 13, 2026
-
Pending DateJune 19, 2026
-
Days to go Pending98 days
-
$/sqft (Total)$410/sqft
-
$/sqft (Finished)$410/sqft
-
Listing Source
-
MLS Number2492053
-
Listing BrokerJamie Jensen
-
Listing OfficeJohn L. Scott Port Ludlow
-
Buyer's BrokerTim Thompson
-
Buyer Broker's FirmThe Agency Bainbridge Island

-
Principal and Interest$4,173 / month
-
Property Taxes$538 / month
-
Homeowners Insurance$158 / month
-
TOTAL$4,869 / month
-
-
based on 20% down($159,200)
-
and a6.85% Interest Rate
-
About:All calculations are estimates only and provided by Mainview LLC. Actual amounts will vary.
-
Sqft (Total)1,940 sqft
-
Sqft (Finished)1,940 sqft
-
Sqft (Unfinished)None
-
Property TypeHouse
-
Sub Type1 Story
-
Bedrooms3 Bedrooms
-
Bathrooms2 Bathrooms
-
Lot2.49 Acres Lot
-
Lot Size SourceRealist
-
Lot #Unspecified
-
ProjectUnspecified
-
Total Stories1 story
-
BasementNone
-
Sqft SourceRealist
-
2025 Property Taxes$6,460 / year
-
No Senior Exemption
-
CountyKitsap County
-
Parcel #14260210212001
-
County Website
-
County Parcel Map
-
County GIS MapUnspecified
-
AboutCounty links provided by Mainview LLC

-
School DistrictNorth Kitsap #400
-
ElementaryUnspecified
-
MiddleUnspecified
-
High SchoolUnspecified
-
HOA DuesUnspecified
-
Fees AssessedUnspecified
-
HOA Dues IncludeUnspecified
-
HOA ContactUnspecified
-
Management ContactUnspecified
-
Covered3-Car
-
TypesDetached Carport
Driveway
Attached Garage
Off Street
RV Parking -
Has GarageYes
-
Nbr of Assigned Spaces3
-
Mountains
Partial
Sound
Territorial
-
Year Built2018
-
Home BuilderUnspecified
-
Includes90%+ High Efficiency
Forced Air
Heat Pump
-
Includes90%+ High Efficiency
Forced Air
Heat Pump
Stove/Free Standing
-
FlooringCeramic Tile
Laminate
Vinyl -
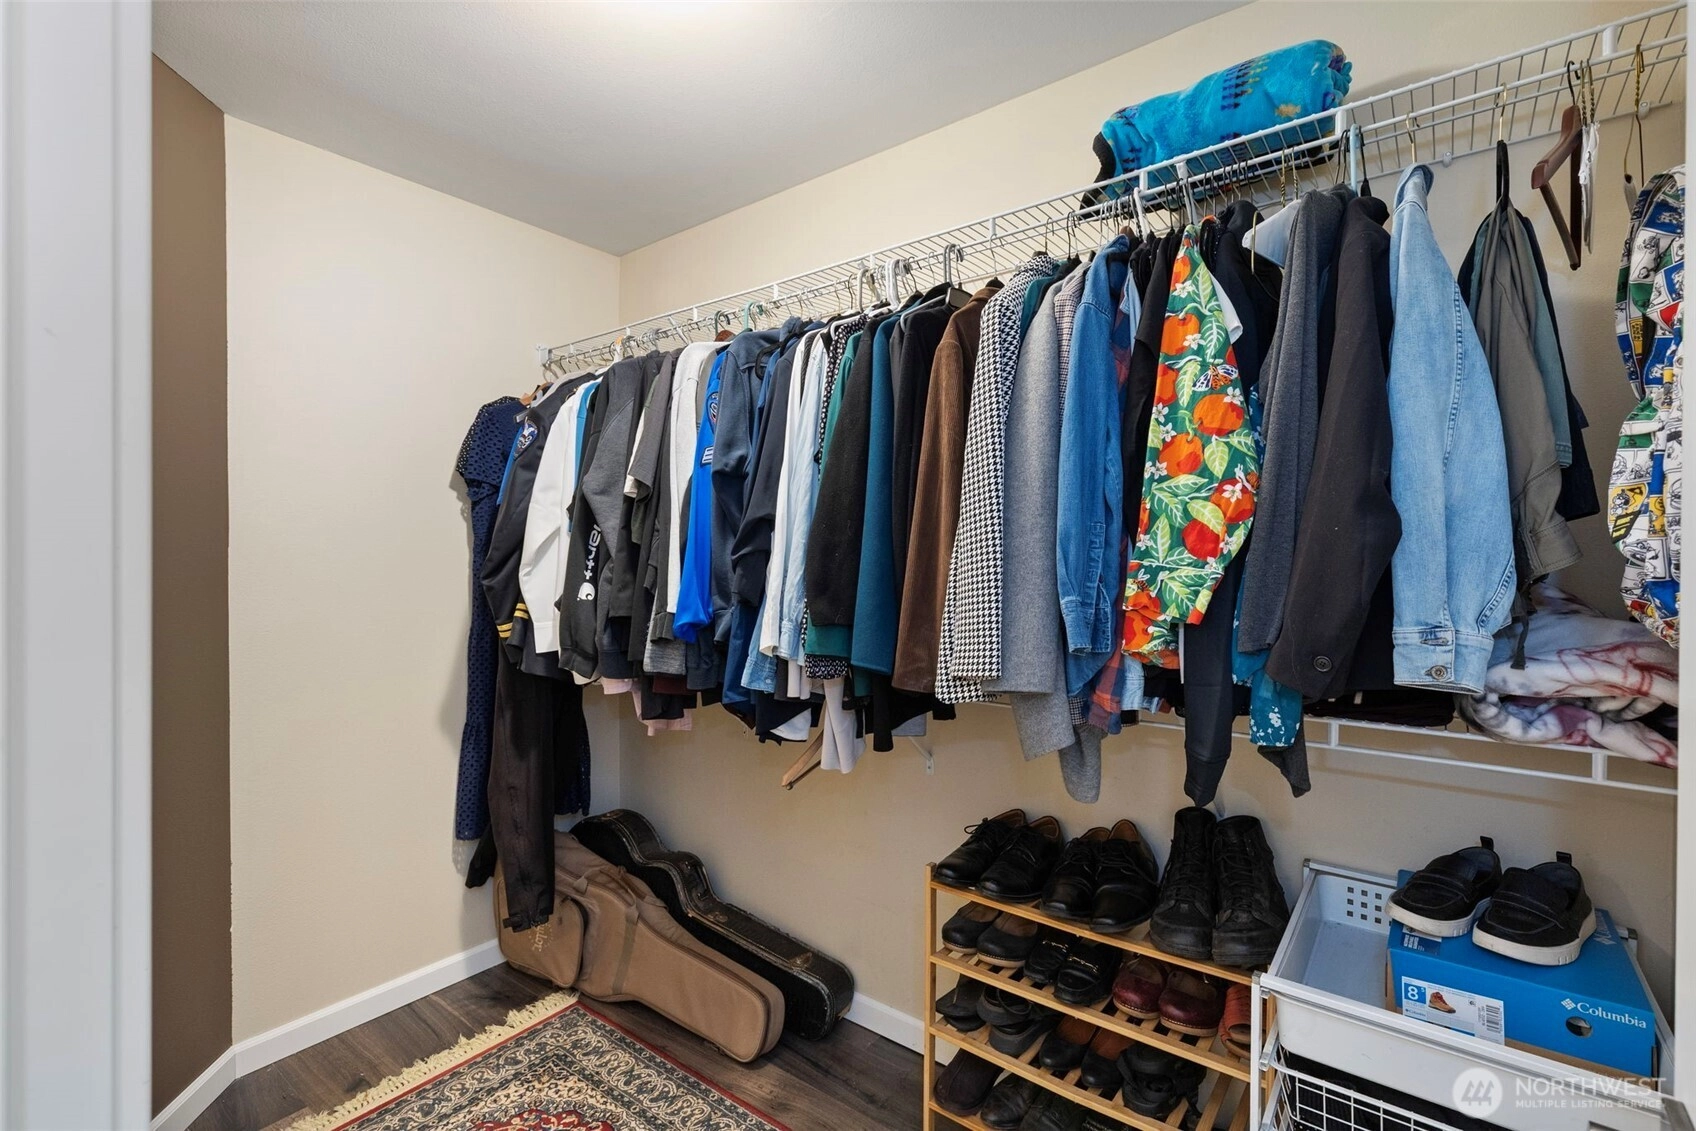
FeaturesBath Off Primary
Ceiling Fan(s)
Dbl Pane/Storm Window
Dining Room
Fireplace
Pantry
Skylight(s)
Vaulted Ceiling(s)
Walk-In Closet(s)
Water Heater
-
Lot FeaturesDead End Street
Open Space
Secluded -
Site FeaturesCable TV
Fenced-Partially
High Speed Internet
Irrigation
Outbuildings
Propane
RV Parking
-
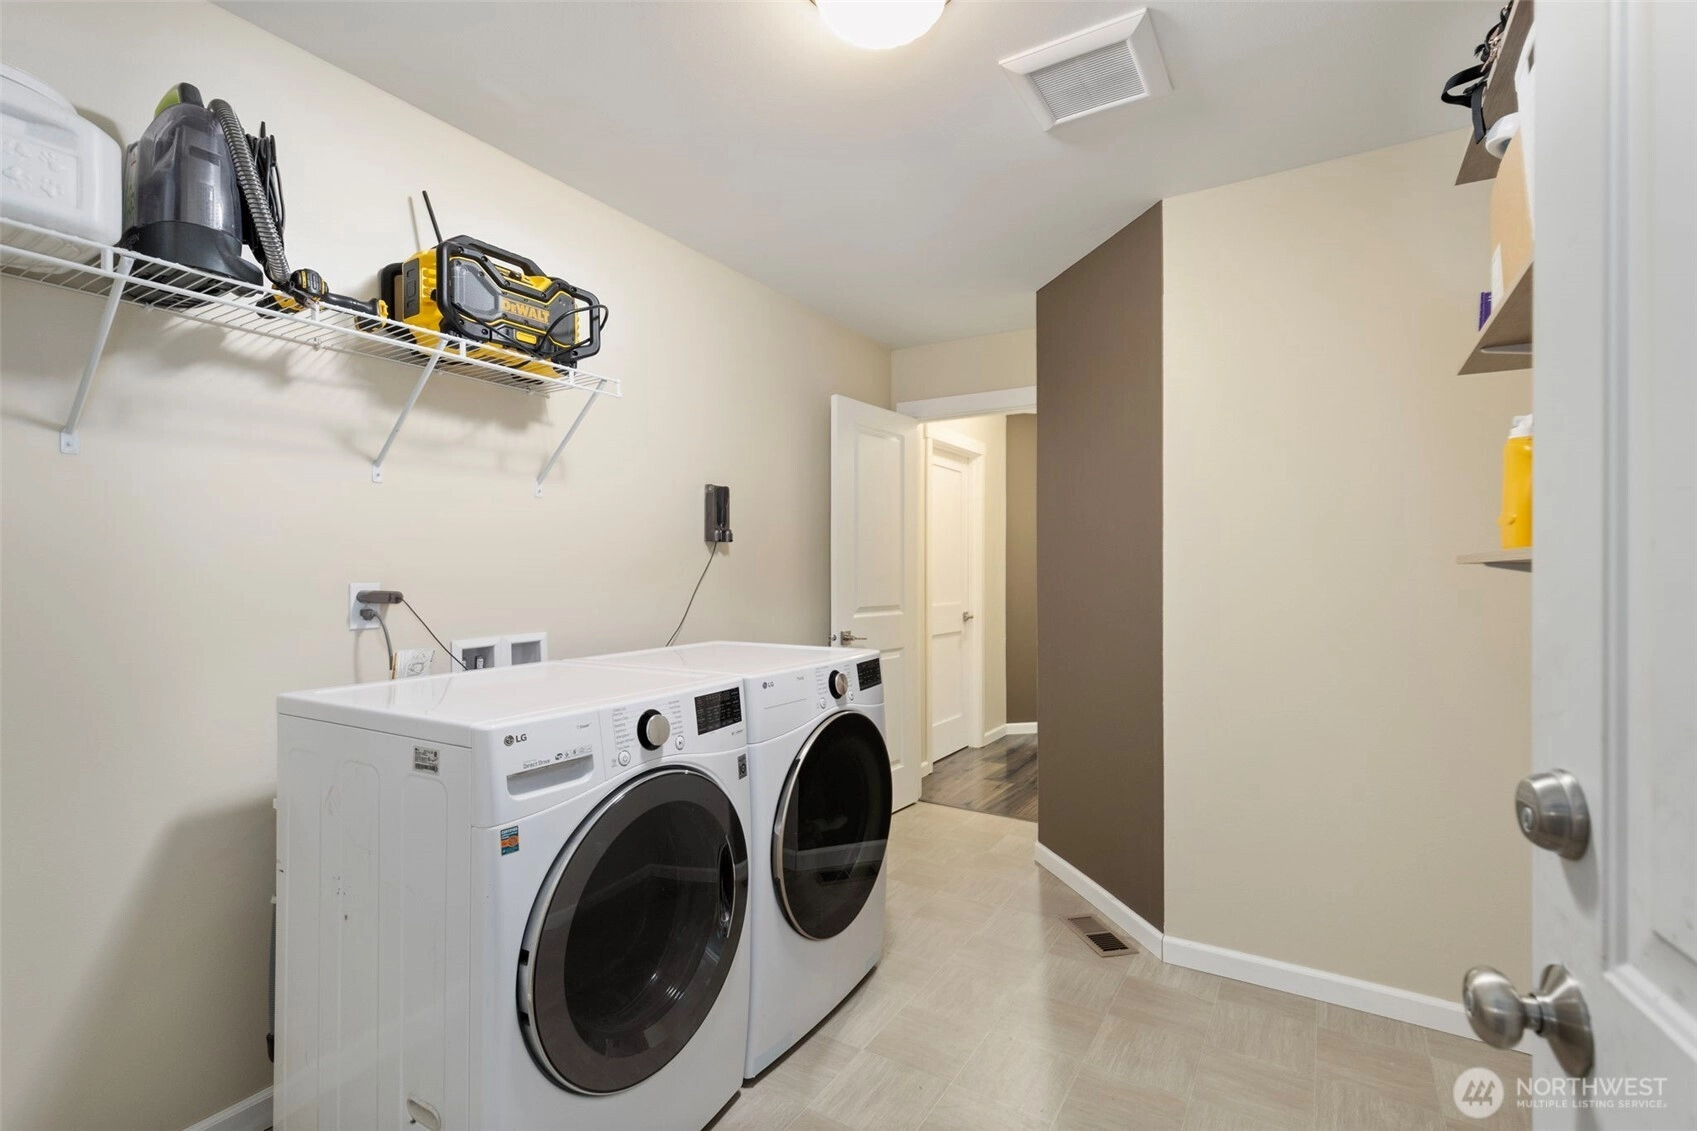
IncludedDishwasher
Dryer
Microwave
Refrigerator
Stove(s)/Range(s)
Washer
-
Bank Owned (REO)No
-
EnergyElectric
Propane
Wood -
SewerSeptic Tank
-
Water SourcePublic
-
WaterfrontNo
-
Air Conditioning (A/C)Yes
-
Buyer Broker's Compensation2.5%
-
MLS Area #Area 168
-
Number of Photos34
-
Last Modification TimeThursday, July 23, 2026 4:47 AM
-
System Listing ID5529350
-
Closed2026-07-23 10:25:29
-
Pending Or Ctg2026-06-30 10:45:30
-
Price Reduction2026-06-04 09:49:28
-
First For Sale2026-03-13 15:50:07
Listing details based on information submitted to the MLS GRID as of Thursday, July 23, 2026 4:47 AM.
All data is obtained from various
sources and may not have been verified by broker or MLS GRID. Supplied Open House Information is subject to change without notice. All information should be independently reviewed and verified for accuracy. Properties may or may not be listed by the office/agent presenting the information.
Sharing
Sold
July 22, 2026
$796,000
$799,000
3 BR
2 BA
1,940 SQFT
NWMLS #2492053.
Jamie Jensen,
John L. Scott Port Ludlow
|
Listing information is provided by the listing agent except as follows: BuilderB indicates
that our system has grouped this listing under a home builder name that doesn't match
the name provided
by the listing broker. DevelopmentD indicates
that our system has grouped this listing under a development name that doesn't match the name provided
by the listing broker.