- homeHome
- mapHomes For Sale
- Houses Only
- Condos Only
- New Construction
- Waterfront
- Land For Sale
- nature_peopleNeighborhoods
- businessCondo Buildings
 Selling with Us
- roofingBuying with Us
 About Us
- peopleOur Team
- perm_phone_msgContact Us
- location_cityCity List
- engineeringHome Builder List
- trending_upHome Price Index
- differenceCalculate Value Now
- monitoringAll Stats & Graphs
- starsPopular
- feedArticles
- calculateCalculators
- helpApp Support
- refreshReload App
Version: ...

Pending
Went pending in 49 days
$1,298,000
Originally $1,400,000
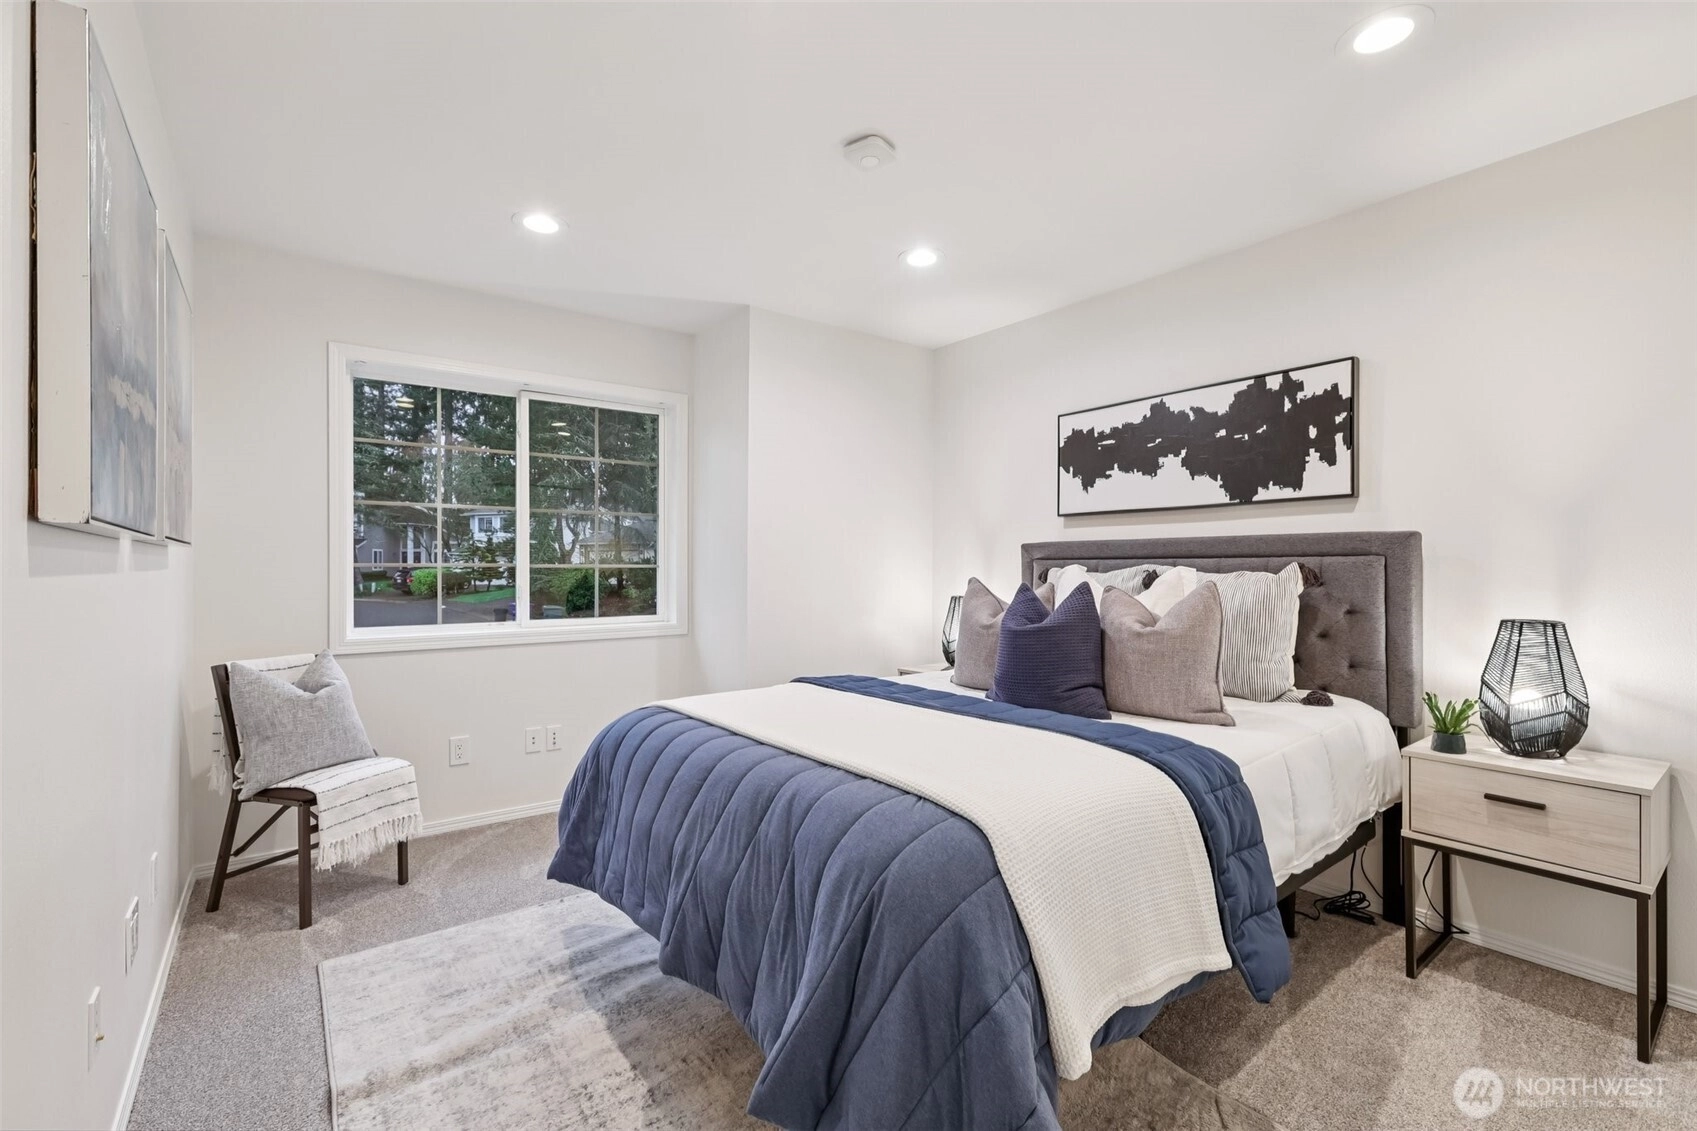
3 Bedrooms
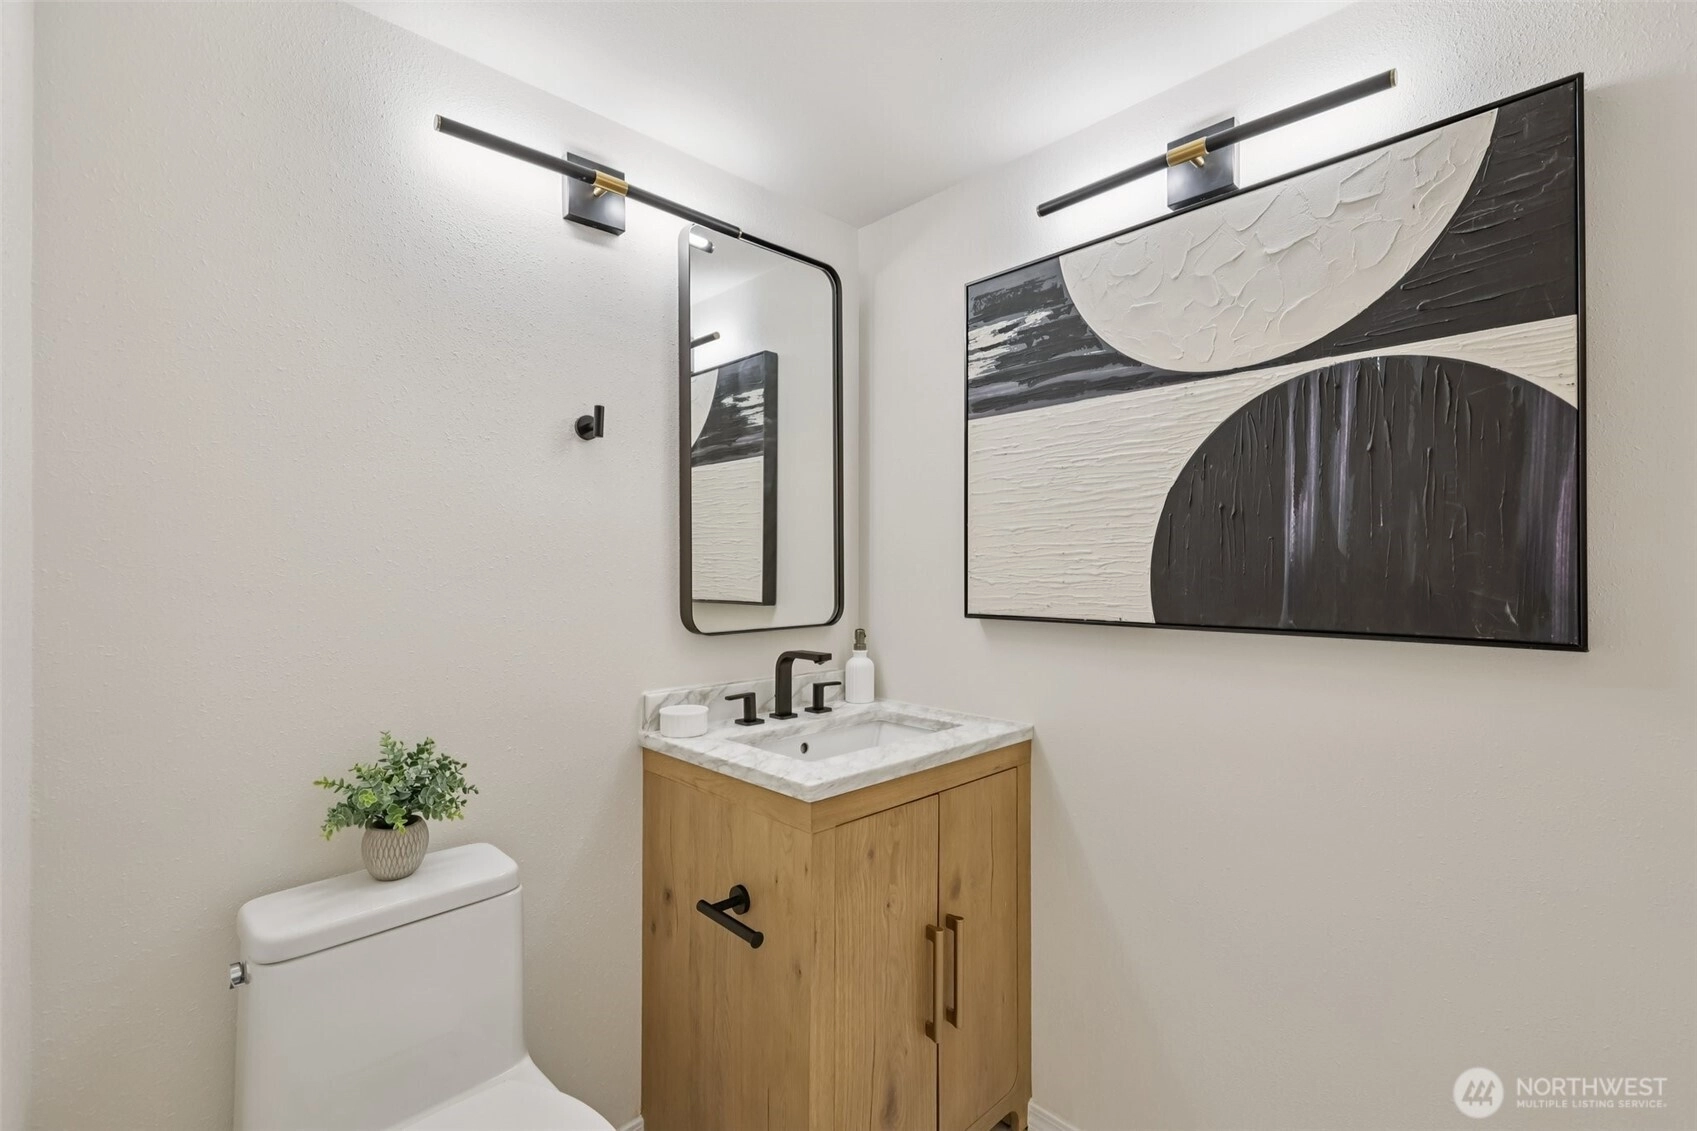
2.5 Bathrooms
2,170 Sqft House
Built 1987
5,717 Sqft Lot
2-Car Garage
HOA Dues $100 / month
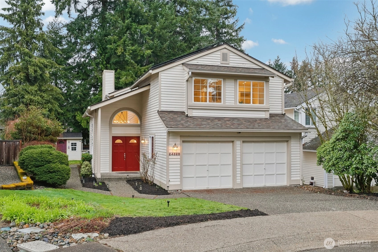

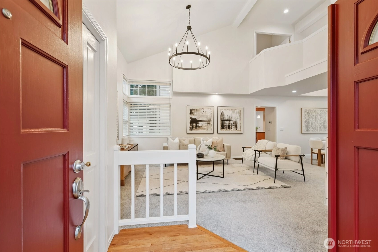
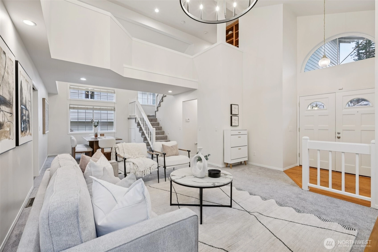
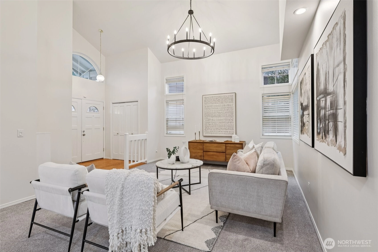
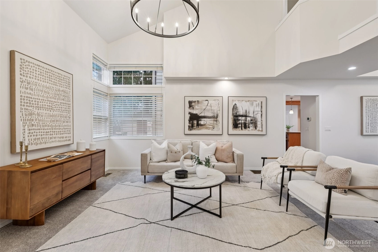
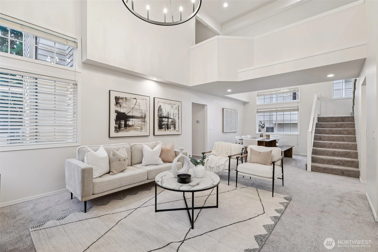
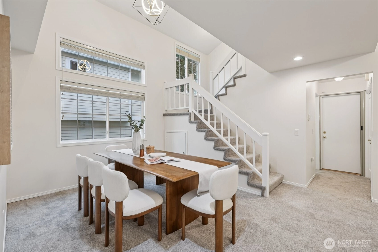
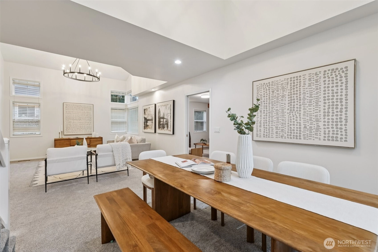
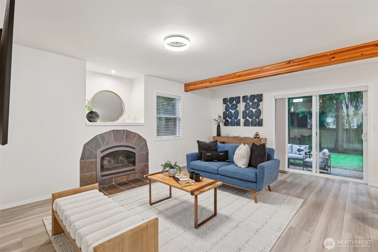
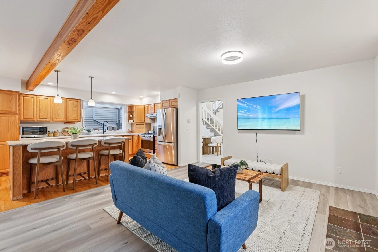
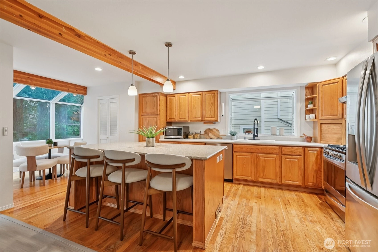
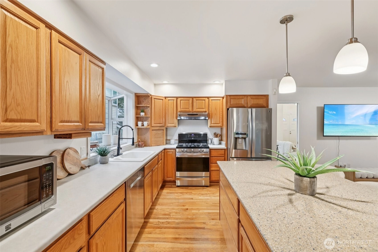
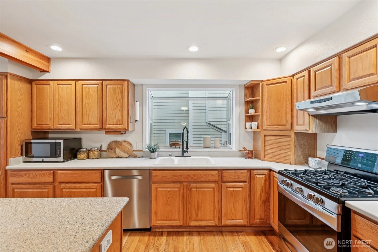
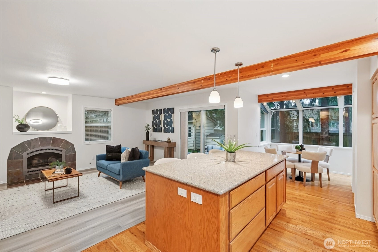
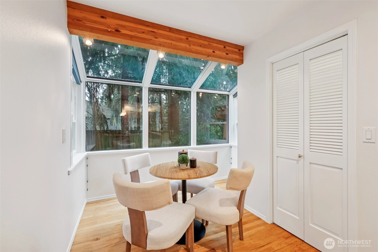
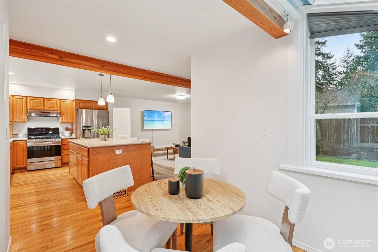
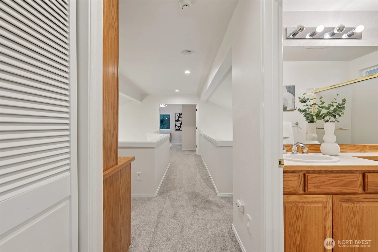
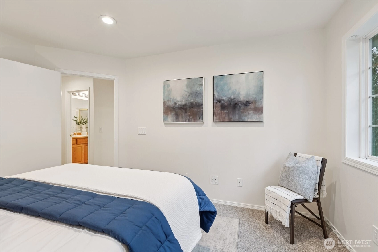
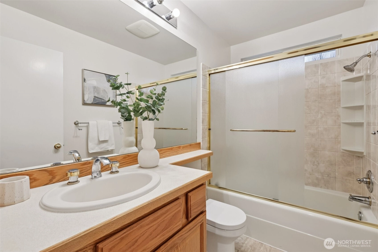
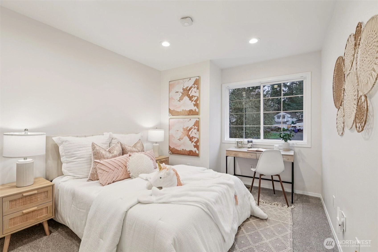
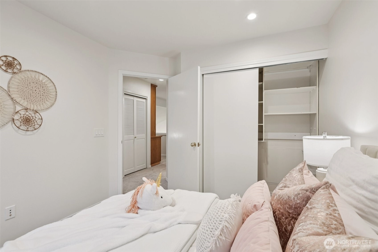
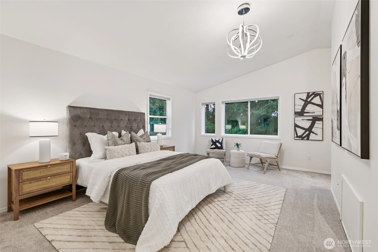
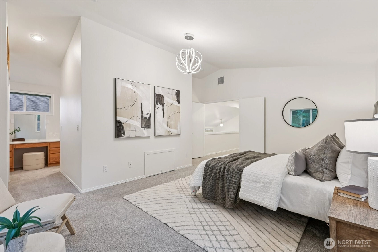
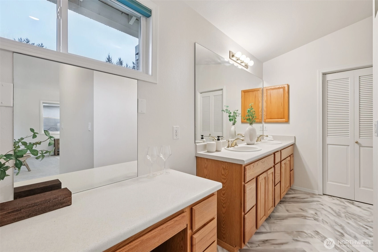
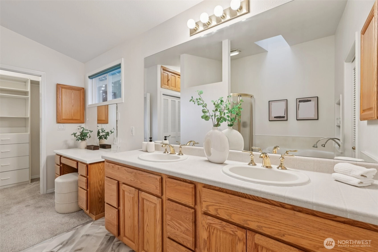
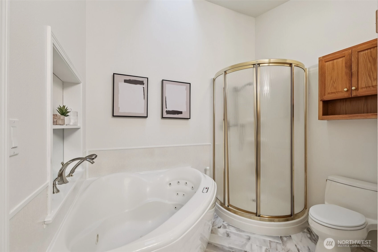
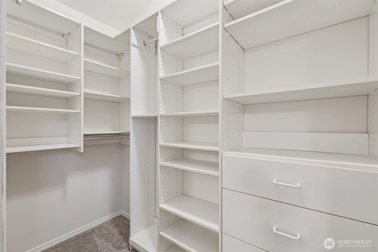
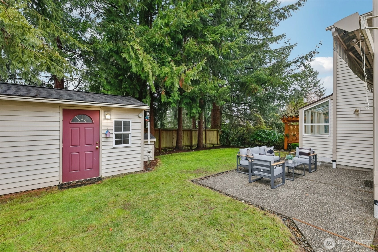
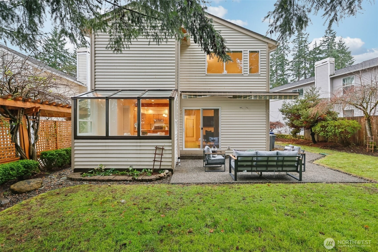
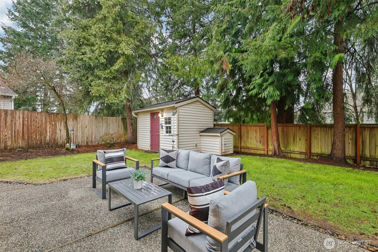
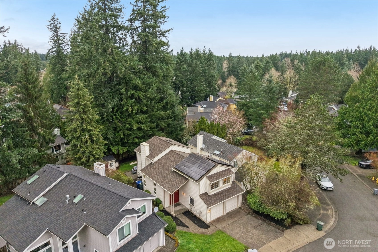
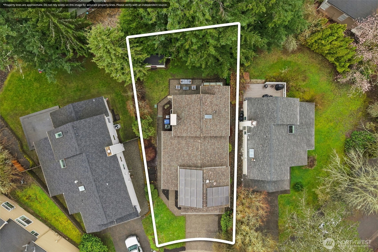
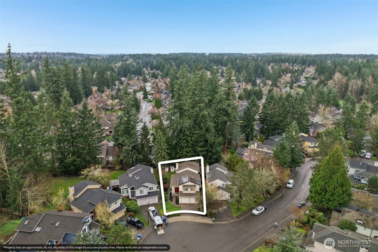
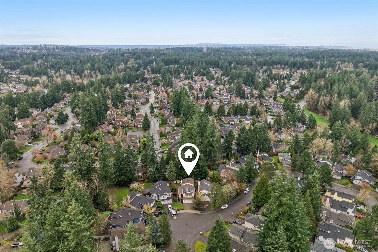
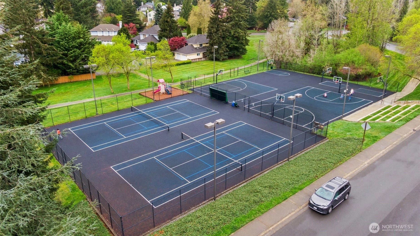
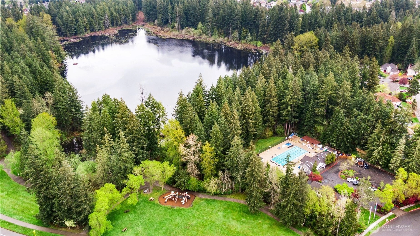
***$102K PRICE IMPROVEMENT!*** Bathed in natural light and soaring vaulted ceilings, this Klahanie home invites you to dream big and live bright. The airy living and dining spaces flow effortlessly into an open kitchen and family room, creating a cheerful heart for the home. A sunroom adds a touch of whimsy, offering a cozy nook to enjoy your morning coffee while overlooking the lush greenery outside. Retreat to the upper-level primary suite, where a jetted tub awaits for peaceful evenings. The spacious closet features a custom organization system to keep everything perfectly in place. This home also embraces modern harmony with a roof installed in 2020, solar panels, a high-efficiency furnace, and central AC to keep you comfortable through every season. The outdoor space is a true gardener’s delight, featuring professional landscaping, a tidy garden shed, and a smart sprinkler system to keep the lawn vibrant. On sunny afternoons, extend the retractable patio awning and enjoy a bit of shade in your own refreshing getaway. Beyond the property line, the vibrant community offers an exceptional lifestyle with access to Issaquah schools and premium amenities, including two temperature controlled pools, basketball and tennis courts. Nestled in a sought-after neighborhood, this home is ready for its next chapter.
Offer Review
No offer review date was specified
Listing source NWMLS MLS #
2492656
Listed by
Christy Beach,
Redfin
SECOND
BDRM
BDRM
BDRM
FULL
BATH
BATH
FULL
BATH
BATH
MAIN
½
BATH
May 08, 2026
Went Pending
$1,298,000
NWMLS #2492656
May 02, 2026
Price Reduction arrow_downward
$1,298,000
NWMLS #2492656
Apr 25, 2026
Price Reduction arrow_downward
$1,350,000
NWMLS #2492656
Apr 10, 2026
Price Reduction arrow_downward
$1,375,000
NWMLS #2492656
Mar 20, 2026
Listed
$1,400,000
NWMLS #2492656
Aug 22, 2024
Sold
$1,390,000
NWMLS #2265972
Annualized 9% / yr
Jul 28, 2024
Went Pending
$1,390,000
Jul 18, 2024
Listed
$1,390,000
Apr 12, 2016
Sold
$675,000
-
StatusPending
-
Last Listed Price$1,298,000
-
Original Price$1,400,000
-
List DateMarch 20, 2026
-
Last Status ChangeMay 8, 2026
-
Last UpdateMay 8, 2026
-
Days on Market70 Days
-
Cumulative DOM49 Days
-
Pending DateMay 8, 2026
-
Days to go Pending49
-
$/sqft (Total)$598/sqft
-
$/sqft (Finished)$598/sqft
-
Listing Source
-
MLS Number2492656
-
Listing BrokerChristy Beach
-
Listing OfficeRedfin

-
Principal and Interest$6,804 / month
-
HOA$100 / month
-
Property Taxes$909 / month
-
Homeowners Insurance$250 / month
-
TOTAL$8,063 / month
-
-
based on 20% down($259,600)
-
and a6.85% Interest Rate
-
About:All calculations are estimates only and provided by Mainview LLC. Actual amounts will vary.
-
Sqft (Total)2,170 sqft
-
Sqft (Finished)2,170 sqft
-
Sqft (Unfinished)None
-
Property TypeHouse
-
Sub Type2 Story
-
Bedrooms3 Bedrooms
-
Bathrooms2.5 Bathrooms
-
Lot5,717 sqft Lot
-
Lot Size SourceRealist - Buyer to Verify All
-
Lot #14
-
ProjectKlahanie Division No 2
-
Total Stories2 stories
-
BasementNone
-
Sqft SourceRealist - Buyer to Verify All
-
PoolCommunity
-
2025 Property Taxes$10,908 / year
-
No Senior Exemption
-
CountyKing County
-
Parcel #3904910140
-
County Website
-
County Parcel Map
-
County GIS Map
-
AboutCounty links provided by Mainview LLC

-
School DistrictIssaquah
-
ElementaryBuyer To Verify
-
MiddleBuyer To Verify
-
High SchoolBuyer To Verify
-
HOA Dues$100 / month
-
Fees AssessedMonthly
-
HOA Dues IncludeCommon Area Maintenance
Concierge
Road Maintenance
Security
See Remarks -
HOA ContactKlahanie HOA 425-392-4663
-
Management Contact
-
Community FeaturesAthletic Court
CCRs
Club House
Park
Playground
Trail(s)
-
Covered2-Car
-
TypesDriveway
Attached Garage -
Has GarageYes
-
Nbr of Assigned Spaces2
-
Year Built1987
-
Home BuilderUnspecified
-
IncludesCentral Air
Forced Air
Heat Pump
HEPA Air Filtration
High Efficiency (Unspecified)
-
IncludesForced Air
Heat Pump
High Efficiency (Unspecified)
-
FlooringHardwood
Stone
Vinyl
Vinyl Plank
Carpet -
FeaturesBath Off Primary
Ceiling Fan(s)
Dbl Pane/Storm Window
Dining Room
Fireplace
French Doors
High Tech Cabling
Jetted Tub
Pantry
Security System
Skylight(s)
SMART Wired
Solarium/Atrium
Sprinkler System
Vaulted Ceiling(s)
Walk-In Closet(s)
Water Heater
-
Lot FeaturesCul-De-Sac
Paved
Sidewalk -
Site FeaturesCabana/Gazebo
Cable TV
Fenced-Partially
Gas Available
High Speed Internet
Irrigation
Outbuildings
Patio
Sprinkler System
-
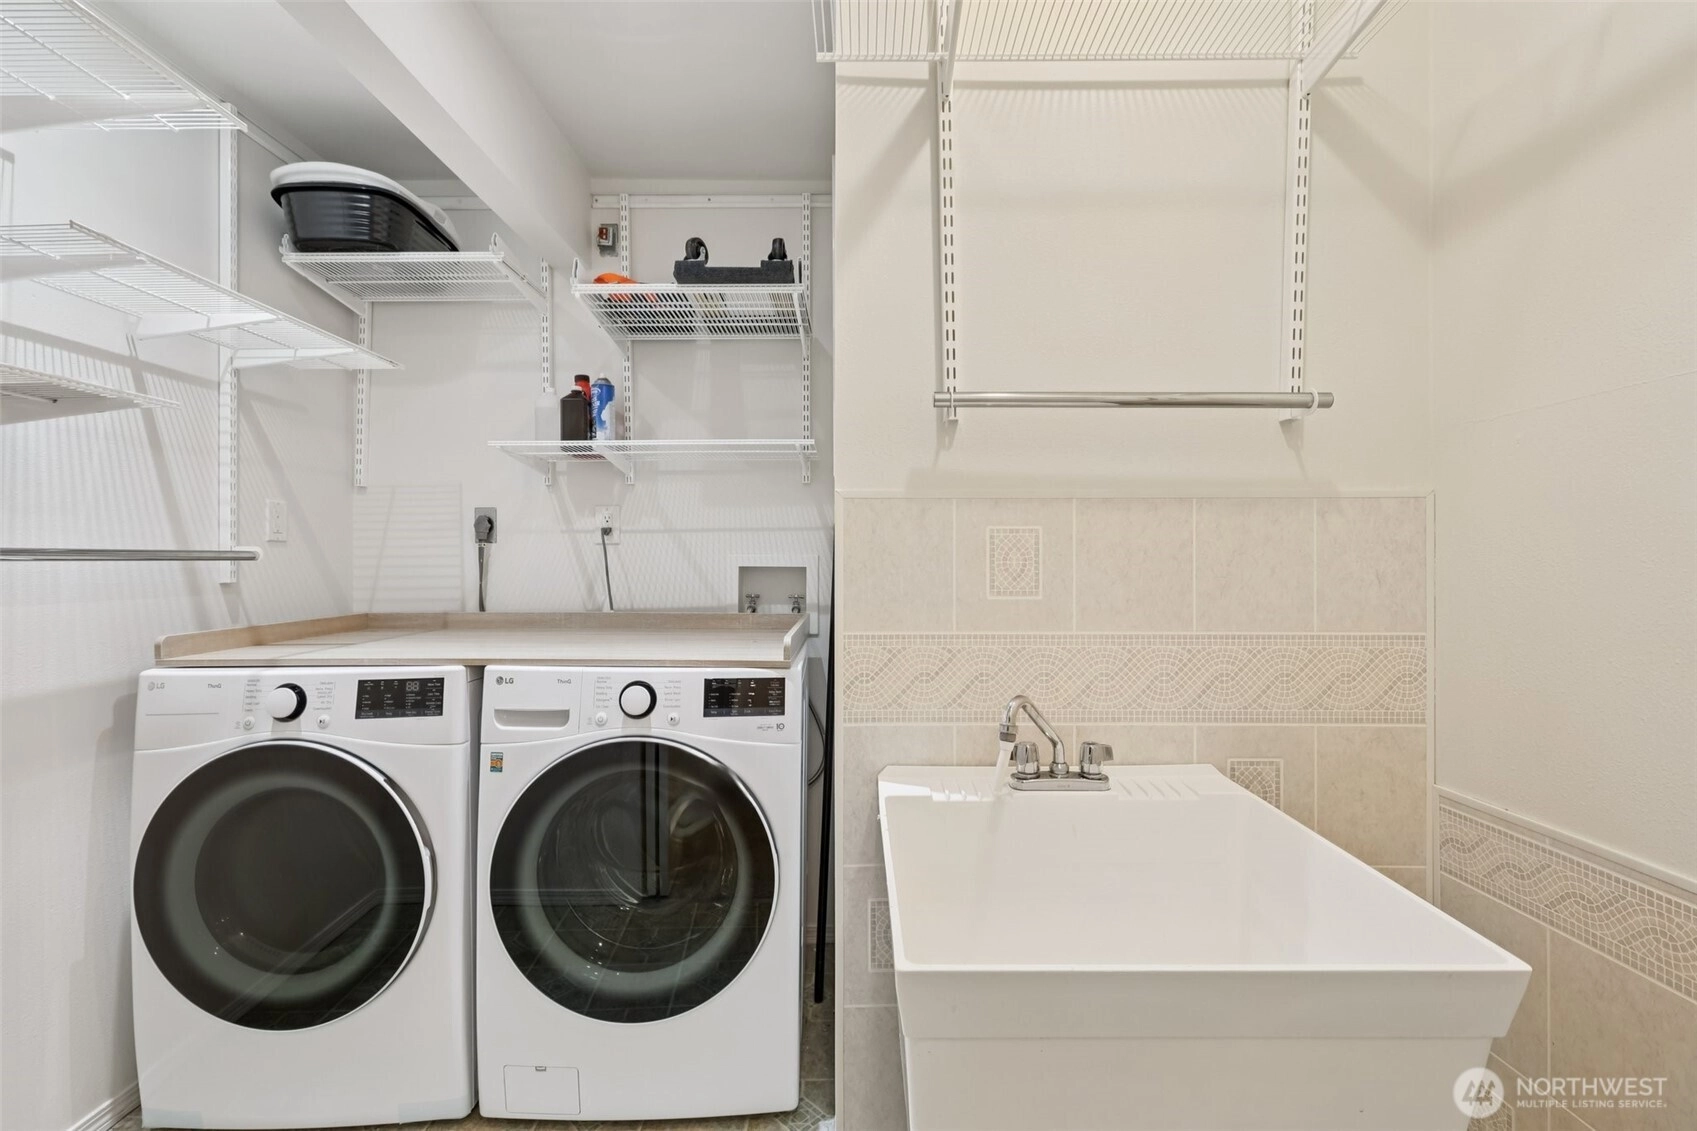
IncludedDishwasher
Disposal
Dryer
Microwave
Refrigerator
Stove(s)/Range(s)
Washer
-
3rd Party Approval Required)No
-
Bank Owned (REO)No
-
Complex FHA AvailabilityUnspecified
-
Potential TermsCash
Conventional
VA Loan
-
EnergyElectric
Natural Gas
Solar (Unspecified) -
SewerSewer Connected
-
Water SourcePublic
-
WaterfrontNo
-
Air Conditioning (A/C)Yes
-
Buyer Broker's Compensation2.5%
-
MLS Area #Area 540
-
Number of Photos40
-
Last Modification TimeFriday, May 8, 2026 4:28 PM
-
System Listing ID5531883
-
Pending Or Ctg2026-05-08 16:33:13
-
Price Reduction2026-05-02 09:48:28
-
First For Sale2026-03-20 15:18:43
Listing details based on information submitted to the MLS GRID as of Friday, May 8, 2026 4:28 PM.
All data is obtained from various
sources and may not have been verified by broker or MLS GRID. Supplied Open House Information is subject to change without notice. All information should be independently reviewed and verified for accuracy. Properties may or may not be listed by the office/agent presenting the information.
Sharing
Pending
May 8, 2026
$1,298,000
3 BR
2.5 BA
2,170 SQFT
NWMLS #2492656.
Christy Beach,
Redfin
|
Listing information is provided by the listing agent except as follows: BuilderB indicates
that our system has grouped this listing under a home builder name that doesn't match
the name provided
by the listing broker. DevelopmentD indicates
that our system has grouped this listing under a development name that doesn't match the name provided
by the listing broker.