- homeHome
- mapHomes For Sale
- Houses Only
- Condos Only
- New Construction
- Waterfront
- Land For Sale
- nature_peopleNeighborhoods
- businessCondo Buildings
 Selling with Us
- roofingBuying with Us
 About Us
- peopleOur Team
- perm_phone_msgContact Us
- location_cityCity List
- engineeringHome Builder List
- trending_upHome Price Index
- differenceCalculate Value Now
- monitoringAll Stats & Graphs
- starsPopular
- feedArticles
- calculateCalculators
- helpApp Support
- refreshReload App
Version: ...

Sold
Closed July 20, 2026
$450,000
3 Bedrooms
2 Bathrooms
1,308 Sqft House
Built 1967
15,681 Sqft Lot
2-Car Garage
SALE HISTORY
List price was $450,000It took 8 days to go pending.
Then 107 days to close at $450,000
Closed at $344/SQFT.
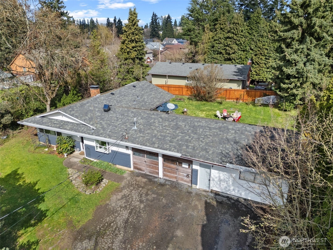
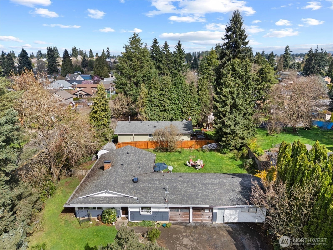
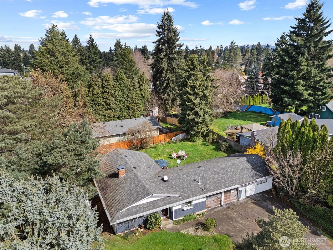
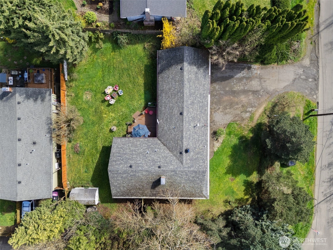
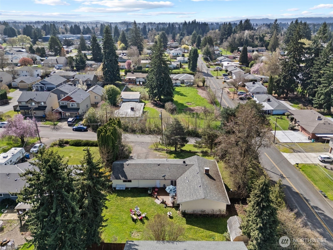
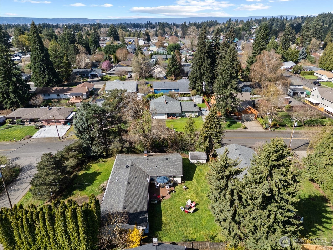
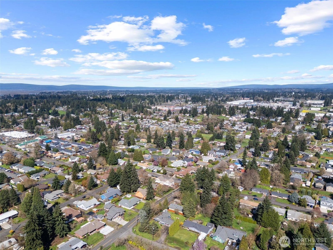
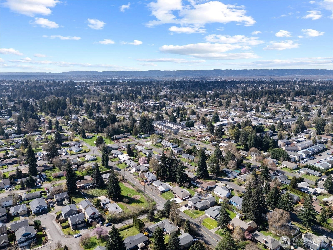
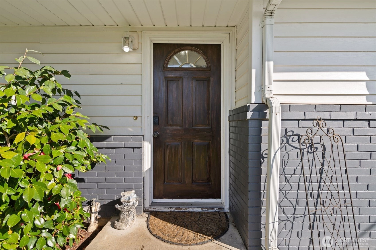
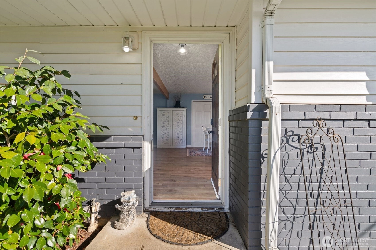
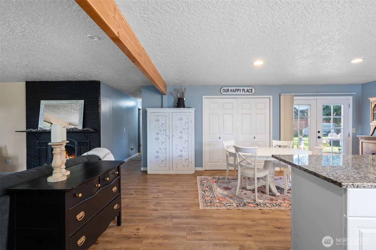
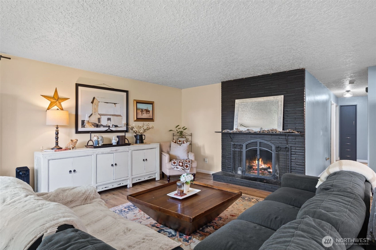
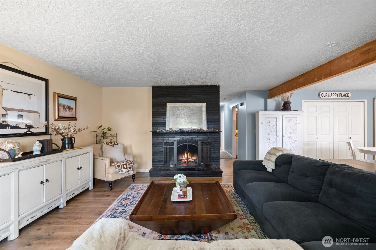
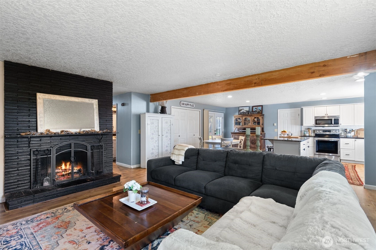
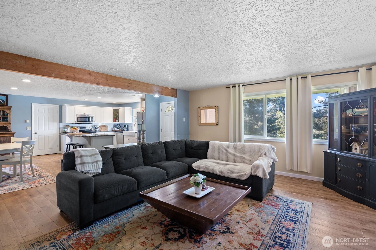
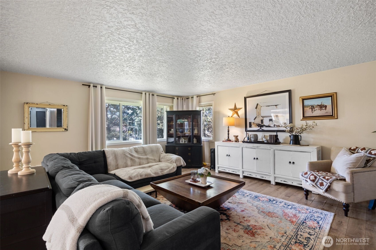
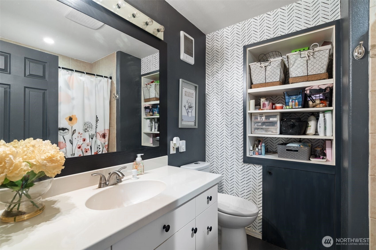
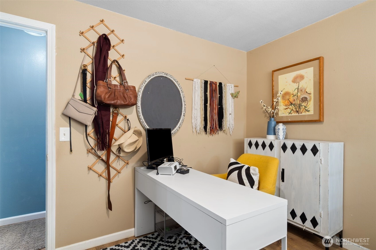
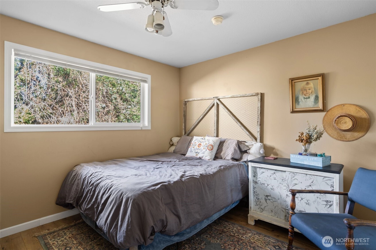
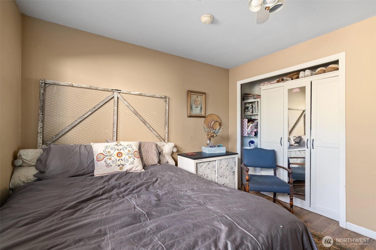
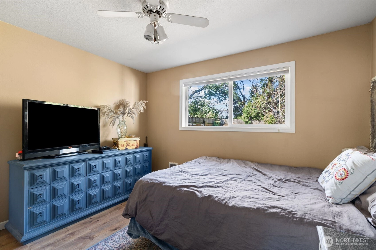
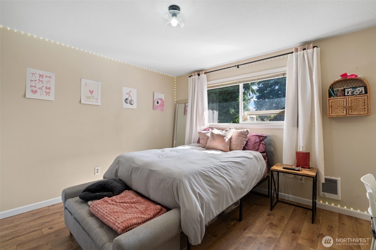
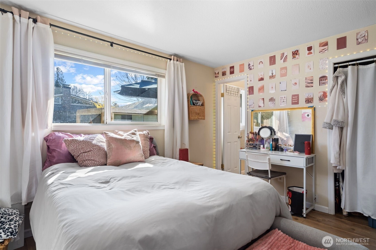
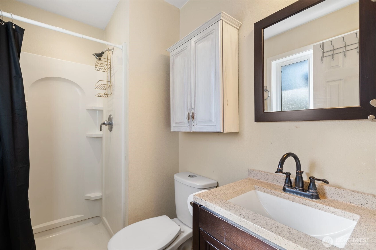
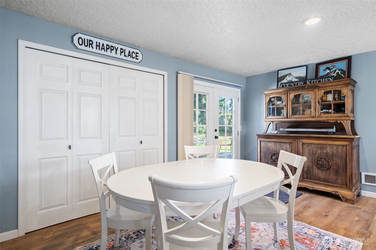
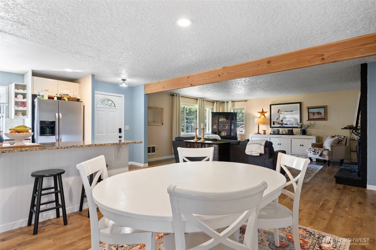
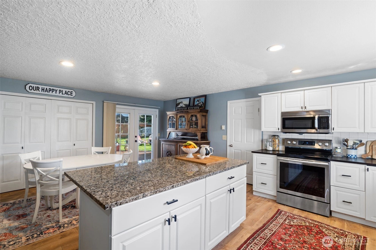
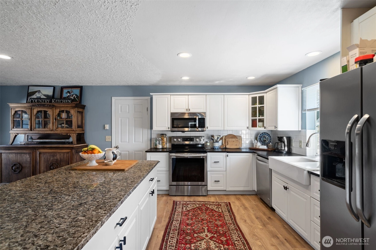
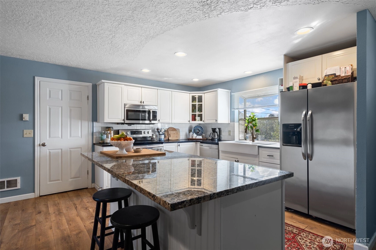
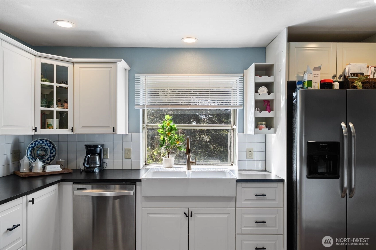
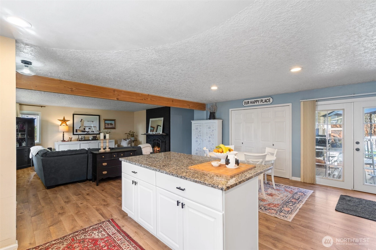
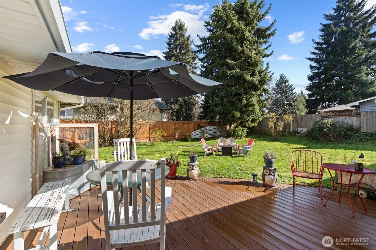
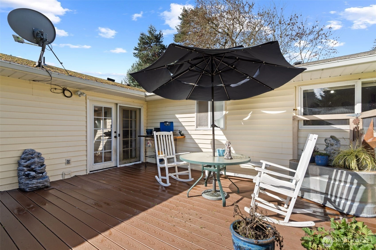
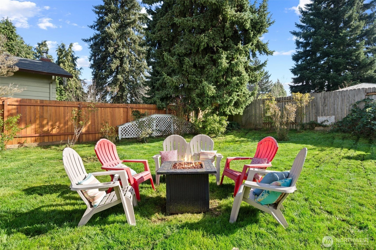
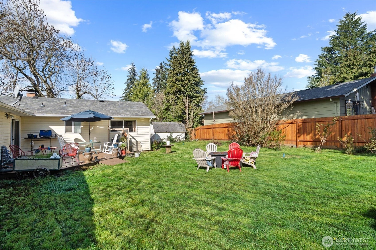
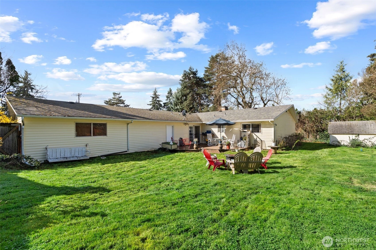
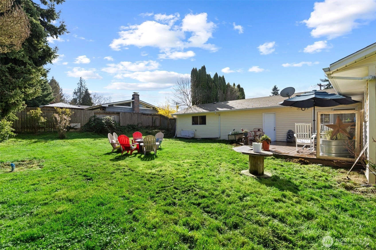
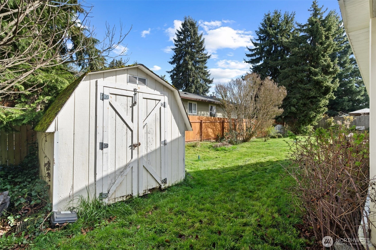
Well-maintained 3 bedroom, 2 bathroom home offering 1,308 square feet on an oversized 0.36-acre lot. The updated kitchen features stainless steel appliances, a farmhouse sink, large island and modern finishes, flowing into the main living area highlighted by an exposed beam and wood burning fireplace. Durable, low-maintenance LVP flooring runs throughout the home. The oversized garage and attached shop space totaling approximately 805 square feet, provide ample room for projects, storage, or hobby use. Two new garage doors are being installed in the coming week. The layout offers flexibility and may present opportunities for creating multi-generational living space or rental income. Outdoor features include a Trex deck designed for gathering and outdoor use, along with a large lot offering additional potential. The yard is beginning to bloom for spring, adding seasonal color and interest. Ample parking provides space for vehicles, equipment, or guests. Located in a walkable neighborhood near Harry S Truman Elementary and Douglas Carter Fisher Neighborhood Park. Convenient access to I-5 and SR-500 supports commuting and connectivity.
Offer Review
No offer review date was specified
Listing source NWMLS MLS #
2496325
Listed by
Megan I Anderson,
Keller Williams-Premier Prtnrs
Buyer's broker
Non Member ZDefault,
ZNonMember-Office-MLS
We don't currently have a buyer representative
in this area. To be sure that you're getting objective advice, we always suggest buyers work with their
own agent, someone who is not affiliated with the seller.
MAIN
BDRM
BDRM
BDRM
FULL
BATH
BATH
FULL
BATH
BATH
Jul 20, 2026
Sold
$450,000
NWMLS #2496325
Apr 06, 2026
Went Pending
$450,000
NWMLS #2496325
Mar 27, 2026
Listed
$450,000
NWMLS #2496325
-
Sale Price$450,000
-
Closing DateJuly 20, 2026
-
Last List Price$450,000
-
Original PriceSame
-
List DateMarch 27, 2026
-
Pending DateApril 4, 2026
-
Days to go Pending8 days
-
$/sqft (Total)$344/sqft
-
$/sqft (Finished)$344/sqft
-
Listing Source
-
MLS Number2496325
-
Listing BrokerMegan I Anderson
-
Listing OfficeKeller Williams-Premier Prtnrs
-
Buyer's BrokerNon Member ZDefault
-
Buyer Broker's FirmZNonMember-Office-MLS

-
Principal and Interest$2,359 / month
-
Property Taxes$353 / month
-
Homeowners Insurance$98 / month
-
TOTAL$2,810 / month
-
-
based on 20% down($90,000)
-
and a6.85% Interest Rate
-
About:All calculations are estimates only and provided by Mainview LLC. Actual amounts will vary.
-
Sqft (Total)1,308 sqft
-
Sqft (Finished)1,308 sqft
-
Sqft (Unfinished)None
-
Property TypeHouse
-
Sub Type1 Story
-
Bedrooms3 Bedrooms
-
Bathrooms2 Bathrooms
-
Lot15,681 sqft Lot
-
Lot Size SourceGIS
-
Lot #6
-
ProjectNolan Estates
-
Total Stories1 story
-
BasementNone
-
Sqft SourceGIS
-
2024 Property Taxes$4,241 / year
-
No Senior Exemption
-
CountyClark County
-
Parcel #156968000
-
County WebsiteUnspecified
-
County Parcel MapUnspecified
-
County GIS MapUnspecified
-
AboutCounty links provided by Mainview LLC
-
School DistrictVancouver
-
ElementaryTruman Elementary
-
MiddleGaiser Middle
-
High SchoolFort Vancouver High
-
HOA DuesUnspecified
-
Fees AssessedUnspecified
-
HOA Dues IncludeUnspecified
-
HOA ContactUnspecified
-
Management ContactUnspecified
-
Covered2-Car
-
TypesAttached Garage
RV Parking -
Has GarageYes
-
Nbr of Assigned Spaces5
-
Year Built1967
-
Home BuilderUnspecified
-
IncludesNone
-
IncludesWall Furnace
-
FlooringVinyl Plank
-
FeaturesCeiling Fan(s)
Fireplace
French Doors
-
Lot FeaturesPaved
-
Site FeaturesDeck
Fenced-Fully
RV Parking
-
IncludedDishwasher
Disposal
Microwave
Refrigerator
Stove(s)/Range(s)
-
Bank Owned (REO)No
-
EnergyElectric
-
SewerSeptic Tank
-
Water SourcePublic
-
WaterfrontNo
-
Air Conditioning (A/C)No
-
Buyer Broker's Compensation%
-
MLS Area #Area 1046
-
Number of Photos38
-
Last Modification TimeMonday, July 20, 2026 2:25 PM
-
System Listing ID5534179
-
Closed2026-07-20 16:25:30
-
Pending Or Ctg2026-04-06 18:13:15
-
First For Sale2026-03-28 08:57:53
Listing details based on information submitted to the MLS GRID as of Monday, July 20, 2026 2:25 PM.
All data is obtained from various
sources and may not have been verified by broker or MLS GRID. Supplied Open House Information is subject to change without notice. All information should be independently reviewed and verified for accuracy. Properties may or may not be listed by the office/agent presenting the information.
Sharing
Sold
July 20, 2026
$450,000
3 BR
2 BA
1,308 SQFT
NWMLS #2496325.
Megan I Anderson,
Keller Williams-Premier Prtnrs
|
Listing information is provided by the listing agent except as follows: BuilderB indicates
that our system has grouped this listing under a home builder name that doesn't match
the name provided
by the listing broker. DevelopmentD indicates
that our system has grouped this listing under a development name that doesn't match the name provided
by the listing broker.