- homeHome
- mapHomes For Sale
- Houses Only
- Condos Only
- New Construction
- Waterfront
- Land For Sale
- nature_peopleNeighborhoods
- businessCondo Buildings
 Selling with Us
- roofingBuying with Us
 About Us
- peopleOur Team
- perm_phone_msgContact Us
- location_cityCity List
- engineeringHome Builder List
- trending_upHome Price Index
- differenceCalculate Value Now
- monitoringAll Stats & Graphs
- starsPopular
- feedArticles
- calculateCalculators
- helpApp Support
- refreshReload App
Version: ...

Pending Inspection
Went pending in 127 days
$1,294,950
Originally $1,379,000
3 Bedrooms
3.75 Bathrooms
4,459 Sqft House
Built 2005
9.78 Acres Lot
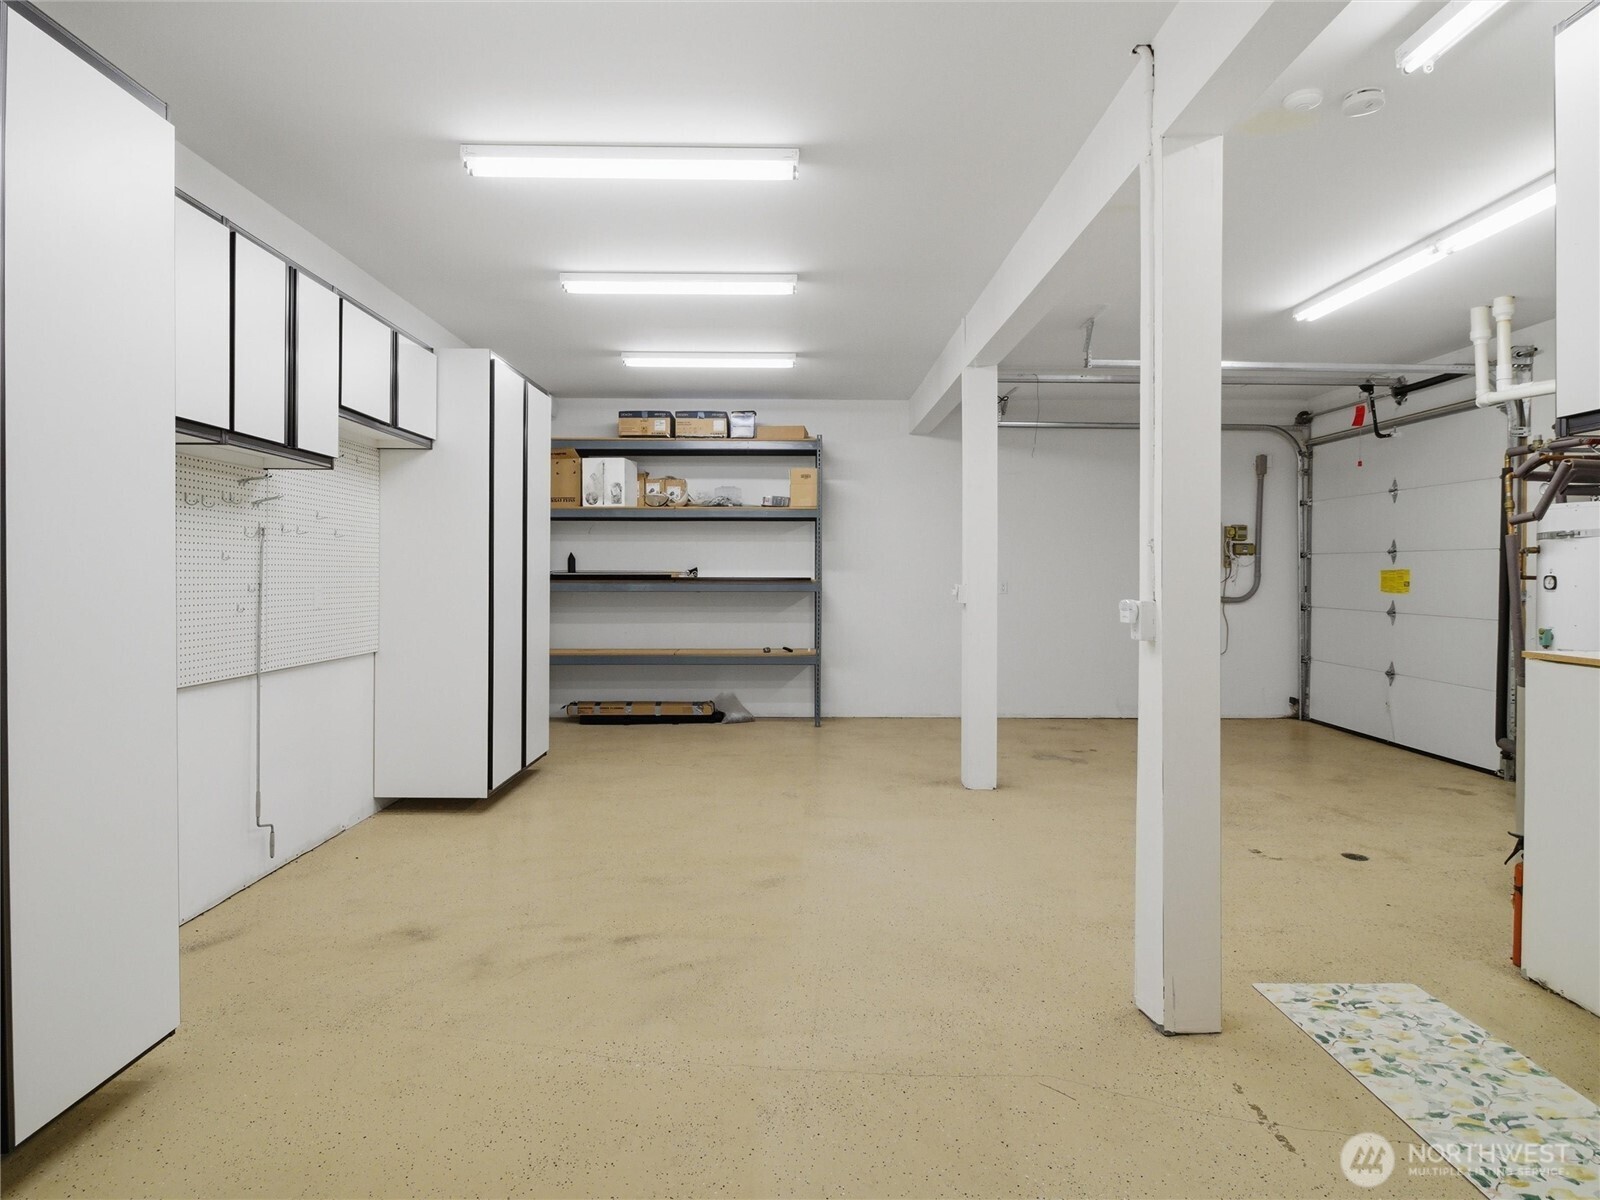
4-Car Garage
HOA Dues $117 / month
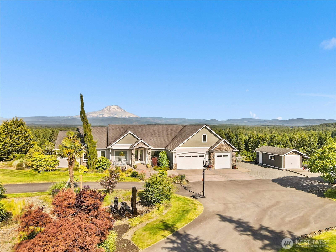
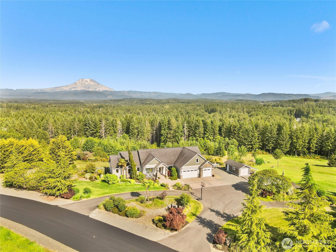
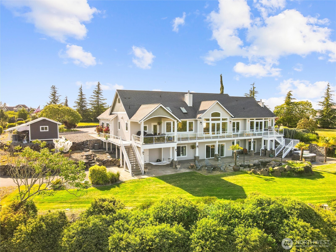
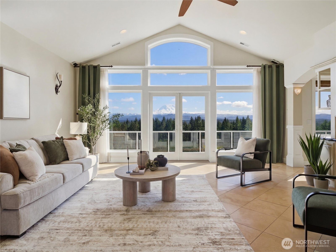
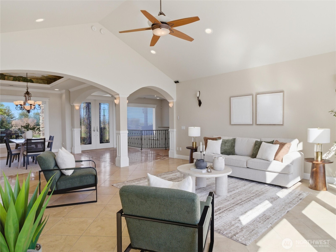
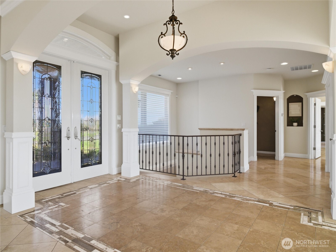
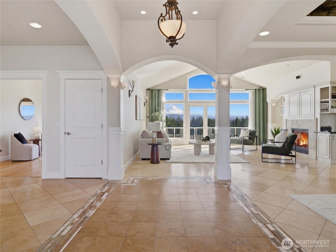
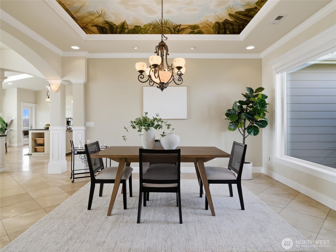
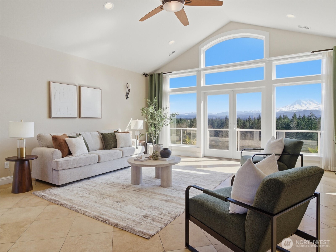
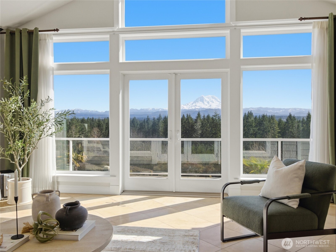
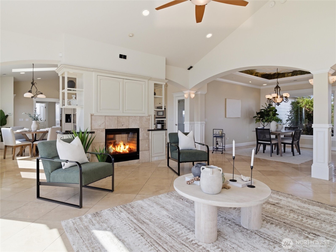
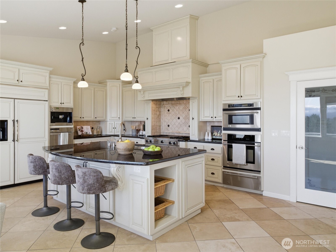
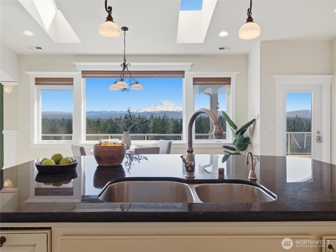
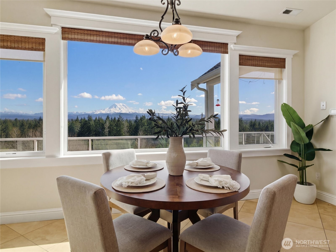
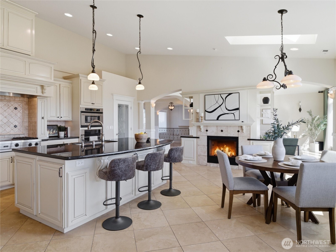
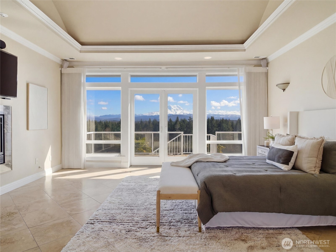
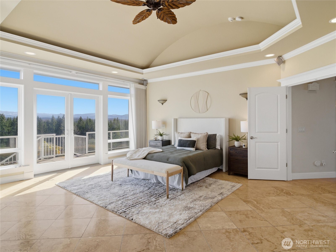
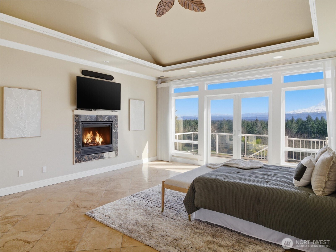
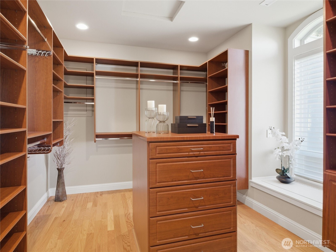
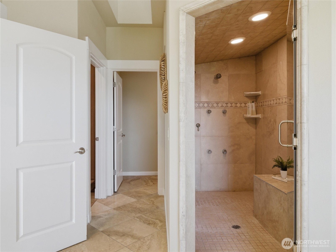
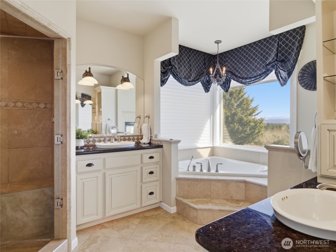
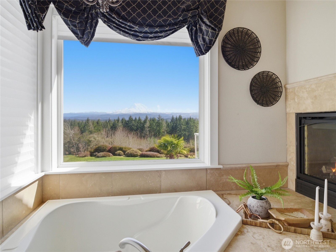
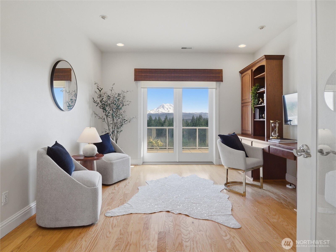
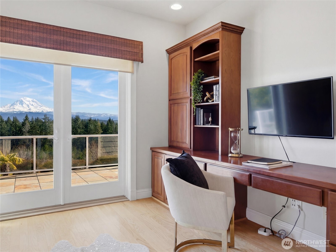
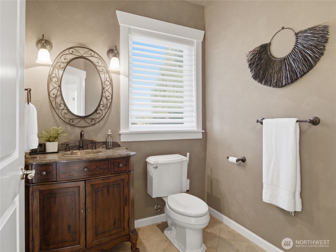
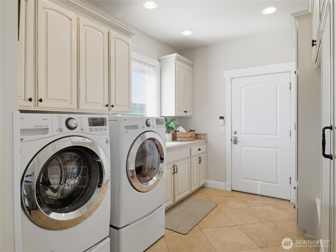
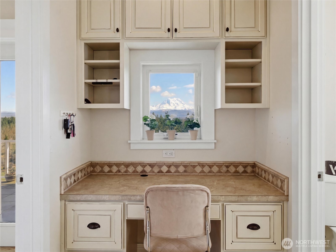
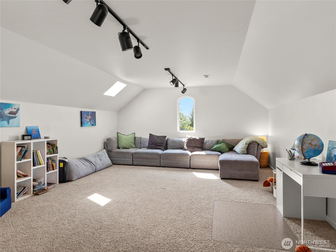
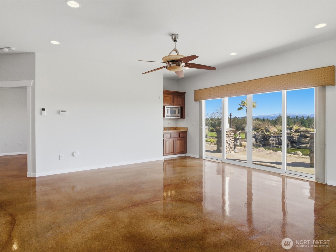
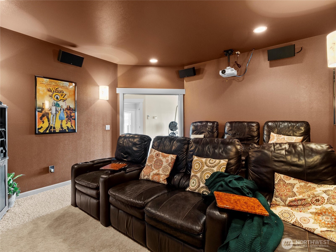
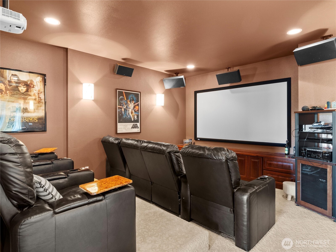
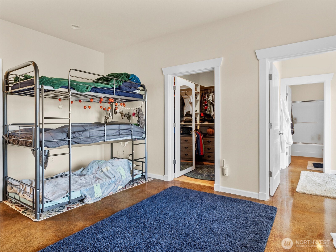
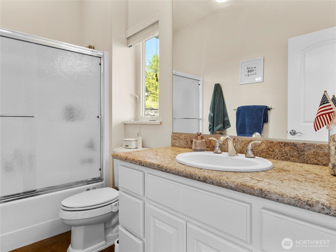
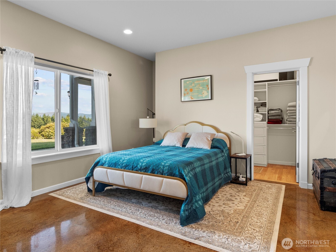
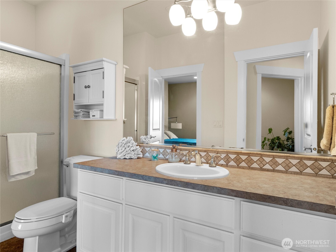
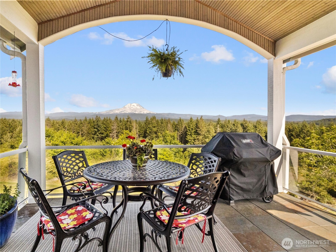
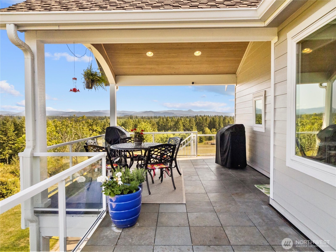
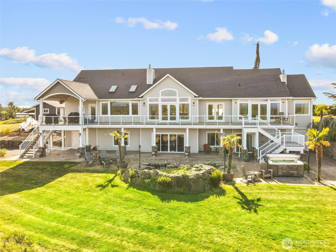
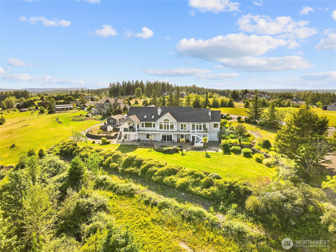
Live above it all in Kinsman Court, a gated community featuring luxurious estates and unmatched panoramic views of Mt. Rainier, the Olympics, and the Cascades. This 4,500+ sq ft home on nearly 10 acres offers 3 bedrooms plus an office (potential 4th), 3.75 baths, and a main-floor primary suite designed as a private retreat with a fireplace, jetted tub, steam shower, and stunning mountain vistas.The chef’s kitchen is appointed with granite slab counters, high-end built-in appliances, custom panel-ready finishes that seamlessly conceal appliances for a refined, cohesive look, and radiant-heated travertine flooring. Thoughtfully designed for comfort and entertaining, the home also features a theater room, dual laundry on main and lower levels, A/C, remote blinds, and a built-in vacuum system. The secondary bedrooms are thoughtfully designed as junior suites, each featuring walk-in closets and private attached bathrooms, offering comfort and privacy for guests or multi-generational living. Additional highlights include RV hookups and a generator with automatic transfer for peace of mind. Professionally landscaped grounds showcase water features, a hot tub, and a full sprinkler system—creating a serene outdoor oasis. Luxury, privacy, and views—this home truly has it all.
Offer Review
No offer review date was specified
Listing source NWMLS MLS #
2498912
Listed by
Nikki Leske,
Real Estate With Nik & Co
Contact our
Roy
Real Estate Lead

MAIN
BDRM
FULL
BATH
BATH
½
BATH½
BATHLOWER
BDRM
BDRM
FULL
BATH
BATH
¾
BATH
Aug 02, 2026
Went Pending Inspection
$1,294,950
NWMLS #2498912
Jun 24, 2026
Price Reduction arrow_downward
$1,294,950
NWMLS #2498912
Mar 27, 2026
Listed
$1,379,000
NWMLS #2498912
Oct 06, 2025
Price Reduction arrow_downward
$1,379,000
NWMLS #2388332
Aug 07, 2025
Price Reduction arrow_downward
$1,450,000
NWMLS #2388332
Jul 16, 2025
Price Reduction arrow_downward
$1,495,950
NWMLS #2388332
Jun 05, 2025
Listed
$1,595,950
NWMLS #2388332
Oct 19, 2023
Sold
$1,286,000
NWMLS #2158641 Annualized 9.7% / yr
Sep 27, 2023
Went Pending
$1,350,000
NWMLS #2158641
Sep 10, 2023
Went Pending Inspection
$1,350,000
NWMLS #2158641
Sep 09, 2023
Listed
$1,350,000
NWMLS #2158641
Oct 29, 2017
Sold
$740,000
-
StatusPending Inspection
-
Last Listed Price$1,294,950
-
Original Price$1,379,000
-
List DateMarch 27, 2026
-
Last Status ChangeAugust 2, 2026
-
Last UpdateAugust 2, 2026
-
Days on Market130 Days
-
Cumulative DOM127 Days
-
Pending DateAugust 1, 2026
-
Days to go Pending127
-
$/sqft (Total)$290/sqft
-
$/sqft (Finished)$290/sqft
-
Listing Source
-
MLS Number2498912
-
Listing BrokerNikki Leske
-
Listing OfficeReal Estate With Nik & Co

-
Principal and Interest$6,788 / month
-
HOA$117 / month
-
Property Taxes$1,012 / month
-
Homeowners Insurance$250 / month
-
TOTAL$8,166 / month
-
-
based on 20% down($258,990)
-
and a6.85% Interest Rate
-
About:All calculations are estimates only and provided by Mainview LLC. Actual amounts will vary.
-
Sqft (Total)4,459 sqft
-
Sqft (Finished)4,459 sqft
-
Sqft (Unfinished)None
-
Property TypeHouse
-
Sub Type1 Story + Basement
-
Bedrooms3 Bedrooms
-
Bathrooms3.75 Bathrooms
-
Lot9.78 Acres Lot
-
Lot Size SourceTax Assessor
-
Lot #Unspecified
-
ProjectUnspecified
-
Total Stories2 stories
-
BasementDaylight
-
Sqft SourceTax Assessor
-
2026 Property Taxes$12,140 / year
-
No Senior Exemption
-
CountyPierce County
-
Parcel #0317352014
-
County Website
-
County Parcel Map
-
County GIS Map
-
AboutCounty links provided by Mainview LLC

-
School DistrictEatonville
-
ElementaryBuyer To Verify
-
MiddleBuyer To Verify
-
High SchoolBuyer To Verify
-
HOA Dues$117 / month
-
Fees AssessedAnnually
-
HOA Dues IncludeCommon Area Maintenance
Road Maintenance -
HOA ContactUnspecified
-
Management Contact
-
Community FeaturesCCRs
-
Covered4-Car
-
TypesAttached Garage
RV Parking -
Has GarageYes
-
Nbr of Assigned Spaces4
-
Mountains
Territorial
-
Year Built2005
-
Home BuilderUnspecified
-
IncludesCentral Air
Forced Air
-
IncludesRadiant
Recirculation Pump
-
FlooringCeramic Tile
Concrete
Hardwood -
FeaturesSecond Primary Bedroom
Bath Off Primary
Built-In Vacuum
Ceiling Fan(s)
Dbl Pane/Storm Window
Dining Room
Fireplace
Fireplace (Primary Bedroom)
French Doors
High Tech Cabling
Hot Tub/Spa
Jetted Tub
Pantry
Security System
Skylight(s)
Sprinkler System
Vaulted Ceiling(s)
Walk-In Closet(s)
Wired for Generator
-
Lot FeaturesDead End Street
Open Space
Paved -
Site FeaturesDeck
Gated Entry
High Speed Internet
Hot Tub/Spa
Outbuildings
Propane
RV Parking
Sprinkler System
-
IncludedDishwasher
Double Oven
Dryer
Microwave
Refrigerator
Stove(s)/Range(s)
Trash Compactor
Washer
-
3rd Party Approval Required)No
-
Bank Owned (REO)No
-
Complex FHA AvailabilityUnspecified
-
Potential TermsCash
Conventional
FHA
USDA Loan
VA Loan
-
EnergyElectric
Propane -
SewerSeptic Tank
-
Water SourceIndividual Well
-
WaterfrontNo
-
Air Conditioning (A/C)Yes
-
Buyer Broker's Compensation2%
-
MLS Area #Area 121
-
Number of Photos40
-
Last Modification TimeSunday, August 2, 2026 8:54 AM
-
System Listing ID5534586
-
Pending Or Ctg2026-08-02 10:24:32
-
Price Reduction2026-06-24 17:04:18
-
First For Sale2026-03-28 08:57:58
Listing details based on information submitted to the MLS GRID as of Sunday, August 2, 2026 8:54 AM.
All data is obtained from various
sources and may not have been verified by broker or MLS GRID. Supplied Open House Information is subject to change without notice. All information should be independently reviewed and verified for accuracy. Properties may or may not be listed by the office/agent presenting the information.
Sharing
Pending Inspection
August 1, 2026
$1,294,950
3 BR
3.75 BA
4,459 SQFT
NWMLS #2498912.
Nikki Leske,
Real Estate With Nik & Co
|
Listing information is provided by the listing agent except as follows: BuilderB indicates
that our system has grouped this listing under a home builder name that doesn't match
the name provided
by the listing broker. DevelopmentD indicates
that our system has grouped this listing under a development name that doesn't match the name provided
by the listing broker.