- homeHome
- mapHomes For Sale
- Houses Only
- Condos Only
- New Construction
- Waterfront
- Land For Sale
- nature_peopleNeighborhoods
- businessCondo Buildings
 Selling with Us
- roofingBuying with Us
 About Us
- peopleOur Team
- perm_phone_msgContact Us
- location_cityCity List
- engineeringHome Builder List
- trending_upHome Price Index
- differenceCalculate Value Now
- monitoringAll Stats & Graphs
- starsPopular
- feedArticles
- calculateCalculators
- helpApp Support
- refreshReload App
Version: ...

For Sale
115 Days Online
$797,000
Originally $825,000
3 Bedrooms
3 Bathrooms
3,510 Sqft House
Built 1973
32,670 Sqft Lot
2-Car Garage
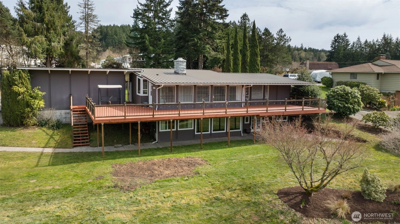
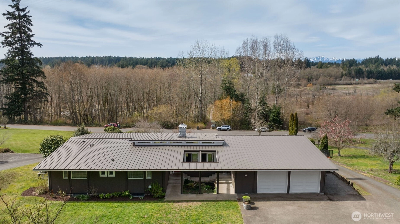
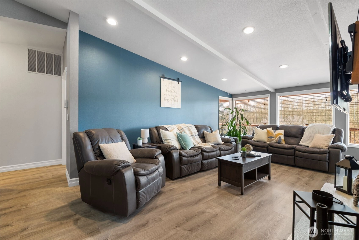
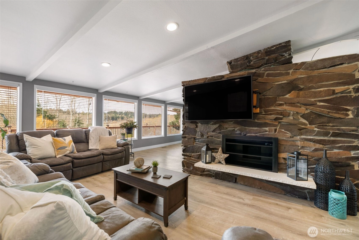
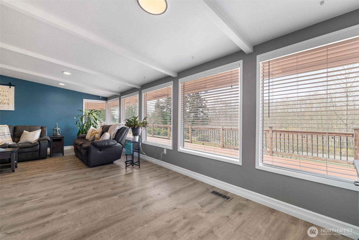
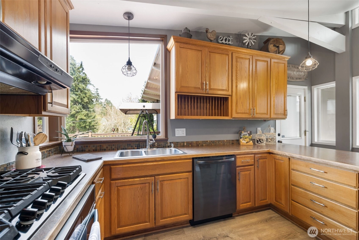
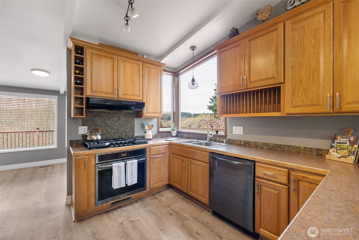
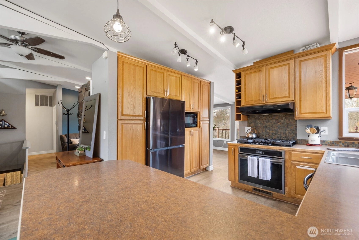
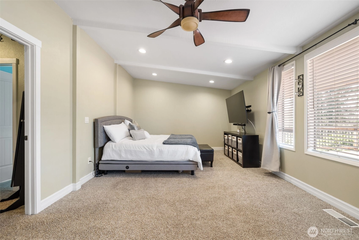
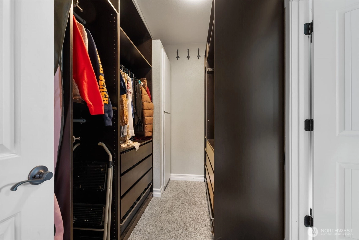
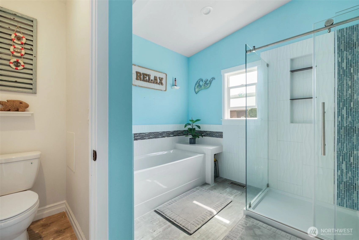
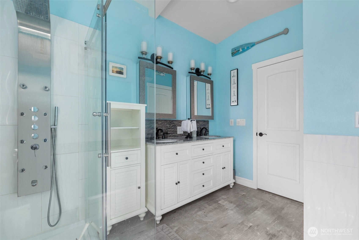
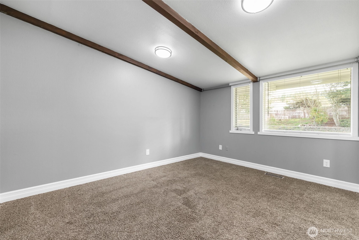
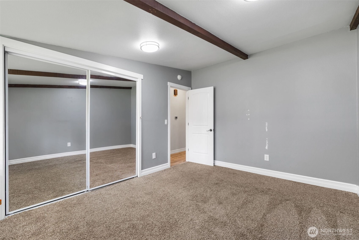
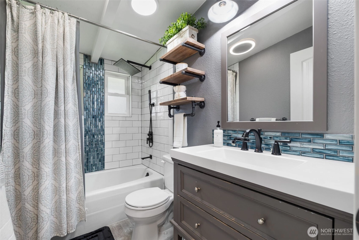
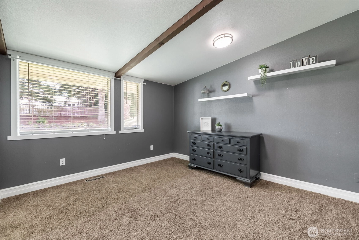
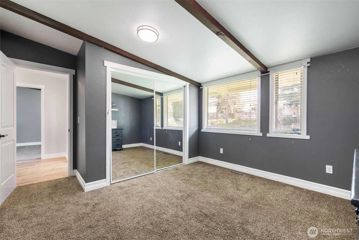
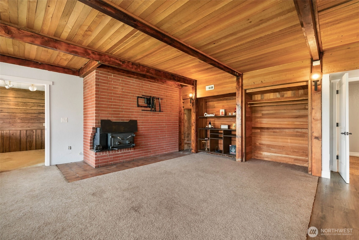
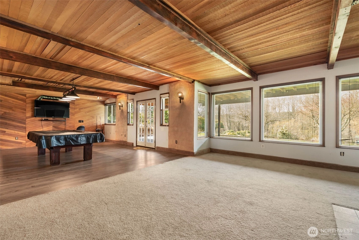
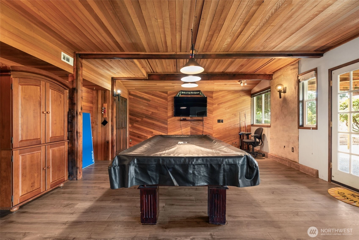
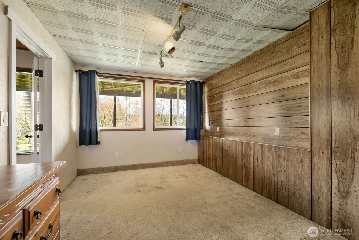
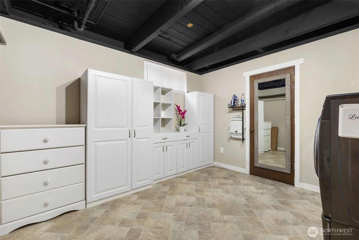
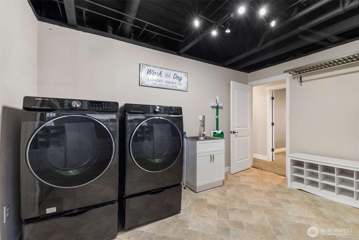
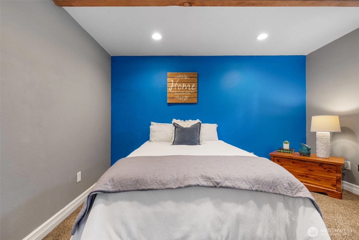
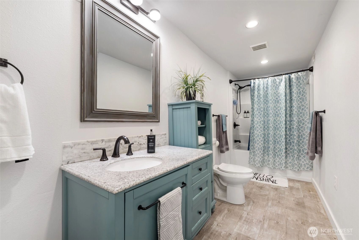
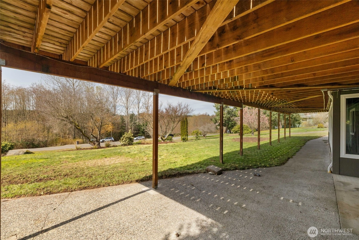
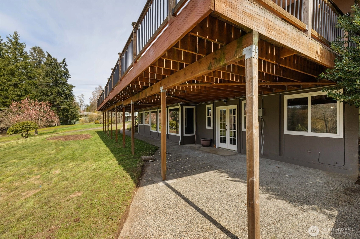
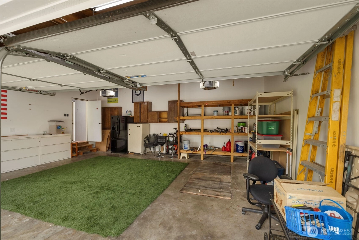
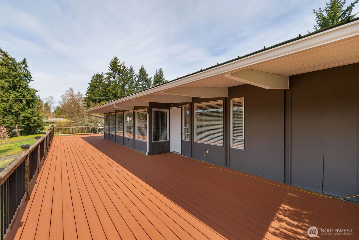
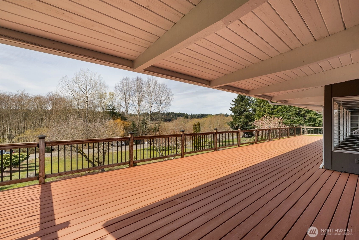
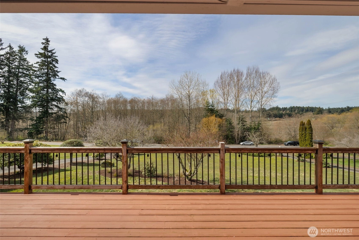
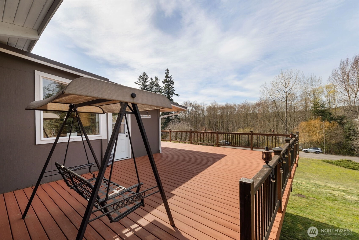
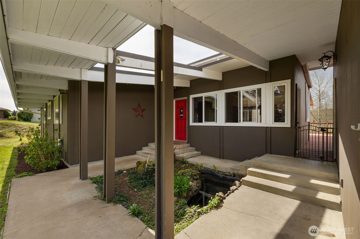
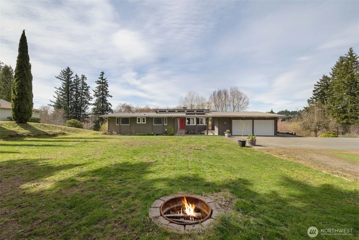
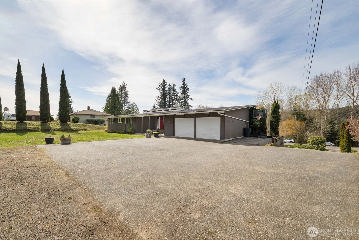
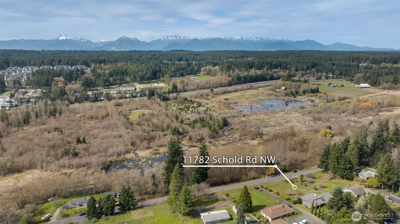
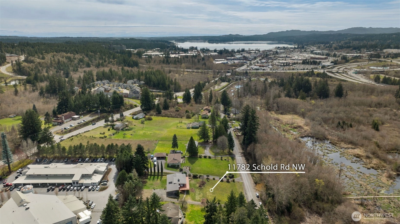
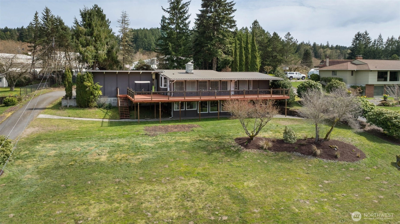
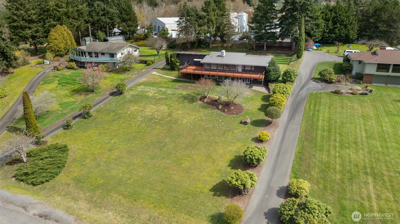
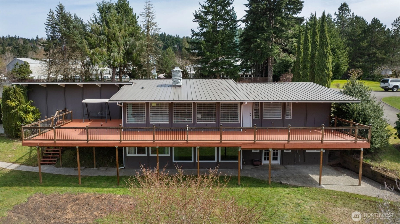
Great home at an AMAZING price! Back on market - buyer unable to obtain financing. Home appraised and moved through inspection successfully. Featuring 3 bedrooms with 2 bonus rooms as well! Well-maintained Silverdale home featuring extensive updates throughout. Improvements include a new deck and exterior paint (2016), updated garage doors with openers, new interior and exterior doors, updated switches, outlets, and lighting, new flooring throughout, refreshed millwork, and select window replacements including kitchen, entry, and lower-level windows. All three full bathrooms have been remodeled within the past five years. Home is served by a private well with a high-end water filtration system installed, and electrical has been run to the back of the home ready for a future hot tub installation. Fireplace on main level and a wood stove on the lower level. Fully insulated detached garage offers a mechanic’s pit (approx. 5’ deep x 8’ long x 3’ wide) and EV charger, plus ample parking with space for RV and multiple vehicles. Landscaping offers strong potential for future customization and personal vision. Ideally located directly across from the Schold Road Trailhead for Clear Creek Trail and within walking distance to Silverdale Dog Park and Silverdale Skate Park, providing convenient access to outdoor recreation while remaining close to everyday amenities. Montessori school in walking distance as well.
Offer Review
Will review offers when submitted
Listing source NWMLS MLS #
2491994
Listed by
Heather Diamond,
Martin Real Estate Group
Sunday
Jul 26, 2026
10am - 2pm
Contact our
Silverdale
Real Estate Lead

MAIN
BDRM
BDRM
BDRM
FULL
BATH
BATH
FULL
BATH
BATH
LOWER
FULL
BATH
BATH
Jul 20, 2026
Price Reduction arrow_downward
$797,000
NWMLS #2491994
Jun 29, 2026
Price Reduction arrow_downward
$815,000
NWMLS #2491994
May 20, 2026
Back on Market
$825,000
NWMLS #2491994
Apr 29, 2026
Went Pending
$825,000
NWMLS #2491994
Apr 17, 2026
Went Pending Inspection
$825,000
NWMLS #2491994
Apr 01, 2026
Listed
$825,000
NWMLS #2491994
-
StatusFor Sale
-
Price$797,000
-
Original Price$825,000
-
List DateApril 1, 2026
-
Last Status ChangeMay 20, 2026
-
Last UpdateJuly 23, 2026
-
Days on Market115 Days
-
Cumulative DOM82 Days
-
$/sqft (Total)$227/sqft
-
$/sqft (Finished)$227/sqft
-
Listing Source
-
MLS Number2491994
-
Listing BrokerHeather Diamond
-
Listing OfficeMartin Real Estate Group

-
Principal and Interest$4,178 / month
-
Property Taxes$490 / month
-
Homeowners Insurance$159 / month
-
TOTAL$4,827 / month
-
-
based on 20% down($159,400)
-
and a6.85% Interest Rate
-
About:All calculations are estimates only and provided by Mainview LLC. Actual amounts will vary.
-
Sqft (Total)3,510 sqft
-
Sqft (Finished)3,510 sqft
-
Sqft (Unfinished)None
-
Property TypeHouse
-
Sub Type1 Story + Basement
-
Bedrooms3 Bedrooms
-
Bathrooms3 Bathrooms
-
Lot32,670 sqft Lot
-
Lot Size SourceRealist
-
Lot #Unspecified
-
ProjectUnspecified
-
Total Stories2 stories
-
BasementDaylight
-
Sqft SourceRealist
-
2025 Property Taxes$5,881 / year
-
No Senior Exemption
-
CountyKitsap County
-
Parcel #09250140032006
-
County Website
-
County Parcel Map
-
County GIS MapUnspecified
-
AboutCounty links provided by Mainview LLC

-
School DistrictCentral Kitsap #401
-
ElementaryEmerald Heights Elem
-
MiddleRidgetop Middle
-
High SchoolCentral Kitsap High
-
HOA DuesUnspecified
-
Fees AssessedUnspecified
-
HOA Dues IncludeUnspecified
-
HOA ContactUnspecified
-
Management Contact
-
Community FeaturesPark
Trail(s)
-
Covered2-Car
-
TypesDriveway
Detached Garage
RV Parking -
Has GarageYes
-
Nbr of Assigned Spaces8
-
Year Built1973
-
Home BuilderUnspecified
-
IncludesNone
-
IncludesForced Air
Heat Pump
-
FlooringLaminate
Carpet -
FeaturesBath Off Primary
Ceiling Fan(s)
Dining Room
Fireplace
French Doors
Vaulted Ceiling(s)
Walk-In Closet(s)
-
Lot FeaturesAdjacent to Public Land
Dead End Street
Paved -
Site FeaturesCable TV
Deck
Electric Car Charging
High Speed Internet
RV Parking
-
IncludedDishwasher
Disposal
Microwave
Refrigerator
See Remarks
Stove(s)/Range(s)
-
3rd Party Approval Required)No
-
Bank Owned (REO)No
-
Complex FHA AvailabilityUnspecified
-
Potential TermsCash
Conventional
FHA
VA Loan
-
EnergyNatural Gas
Wood -
SewerSeptic Tank
-
Water SourceIndividual Well
-
WaterfrontNo
-
Air Conditioning (A/C)No
-
Buyer Broker's Compensation2%
-
MLS Area #Area 147
-
Number of Photos40
-
Last Modification TimeThursday, July 23, 2026 9:20 AM
-
System Listing ID5536002
-
Public Open Houses2026-07-23 09:40:34
-
Price Reduction2026-07-20 16:25:32
-
Back On Market2026-05-20 15:52:17
-
Pending Or Ctg2026-04-29 09:26:56
-
First For Sale2026-04-01 16:26:36
Listing details based on information submitted to the MLS GRID as of Thursday, July 23, 2026 9:20 AM.
All data is obtained from various
sources and may not have been verified by broker or MLS GRID. Supplied Open House Information is subject to change without notice. All information should be independently reviewed and verified for accuracy. Properties may or may not be listed by the office/agent presenting the information.
Sharing
OPEN
For Sale
115 Days Online
$797,000
3 BR
3 BA
3,510 SQFT
OPEN HOUSES
Sunday
Jul 26, 2026
10am - 2pm
Offer Review: Anytime
NWMLS #2491994.
Heather Diamond,
Martin Real Estate Group
|
Listing information is provided by the listing agent except as follows: BuilderB indicates
that our system has grouped this listing under a home builder name that doesn't match
the name provided
by the listing broker. DevelopmentD indicates
that our system has grouped this listing under a development name that doesn't match the name provided
by the listing broker.