- homeHome
- mapHomes For Sale
- Houses Only
- Condos Only
- New Construction
- Waterfront
- Land For Sale
- nature_peopleNeighborhoods
- businessCondo Buildings
 Selling with Us
- roofingBuying with Us
 About Us
- peopleOur Team
- perm_phone_msgContact Us
- location_cityCity List
- engineeringHome Builder List
- trending_upHome Price Index
- differenceCalculate Value Now
- monitoringAll Stats & Graphs
- starsPopular
- feedArticles
- calculateCalculators
- helpApp Support
- refreshReload App
Version: ...

Pending Inspection
Went pending in 53 days
$1,499,950
Originally $1,599,950
4 Bedrooms
2.5 Bathrooms
3,745 Sqft House
Built 2006
3.16 Acres Lot
4-Car Garage
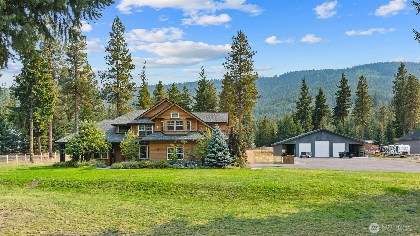
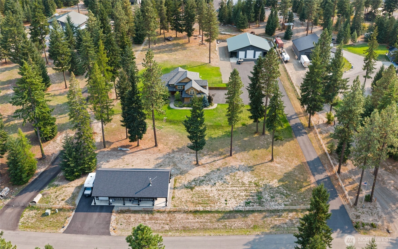
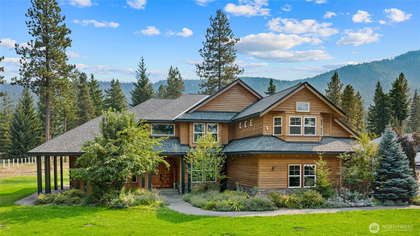
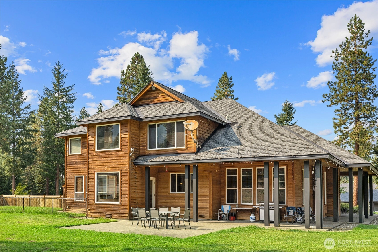
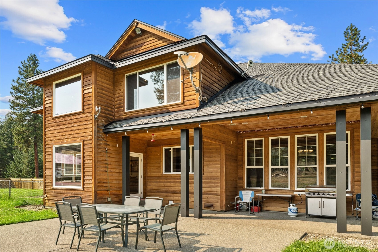
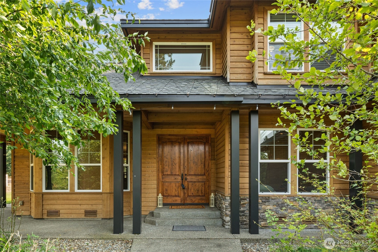
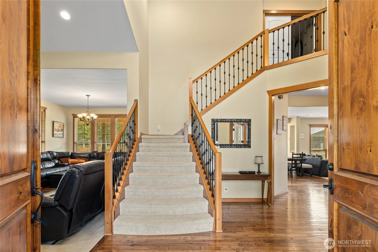
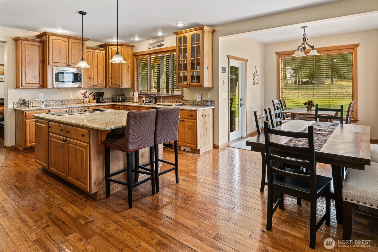
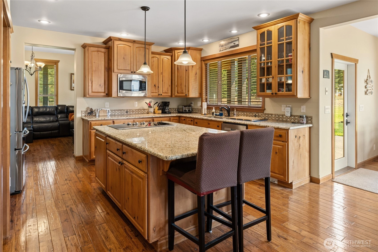
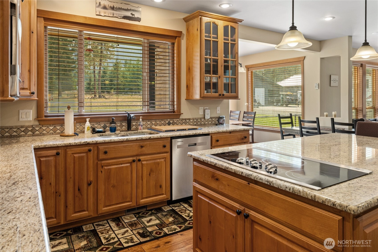
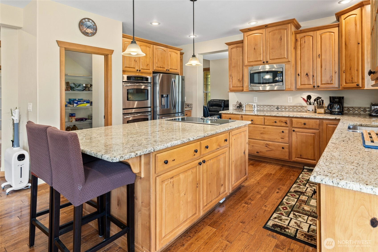
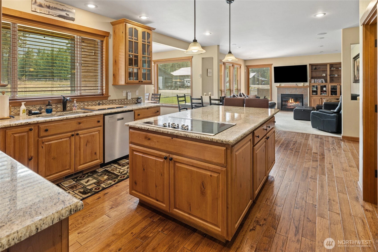
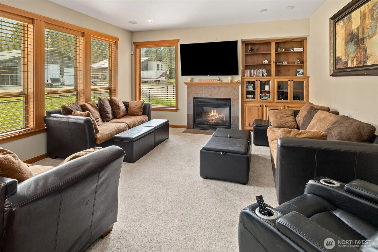
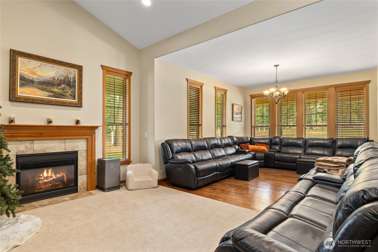
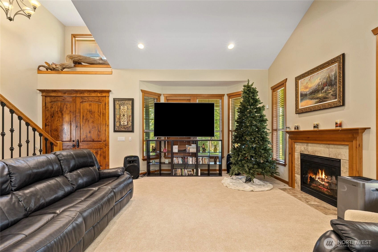
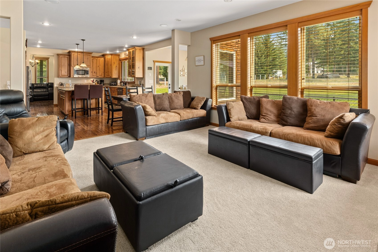
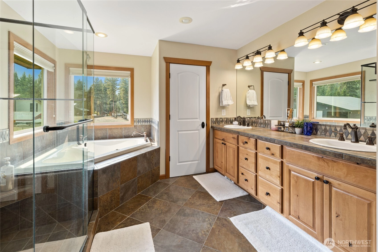
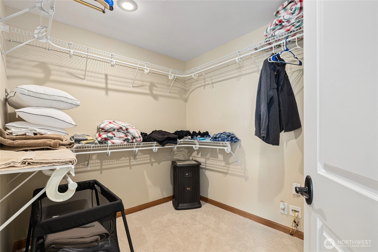
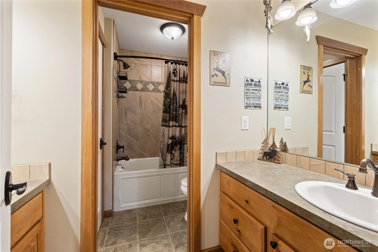
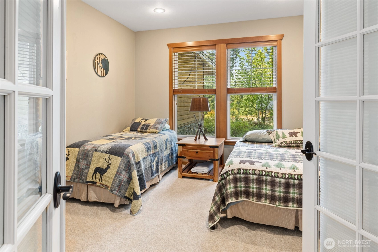
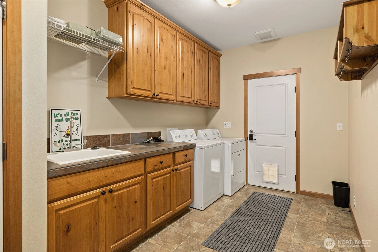
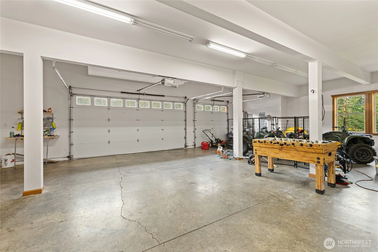
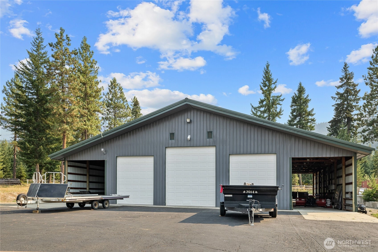
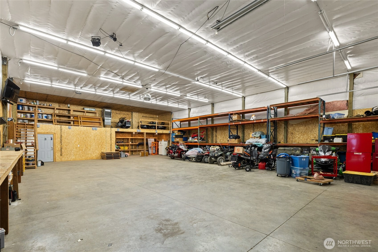
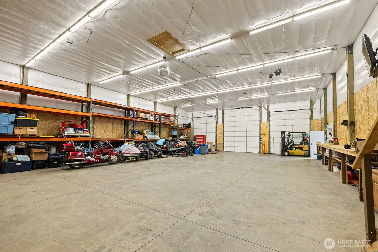
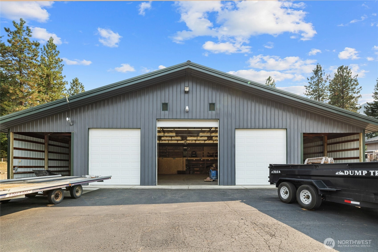
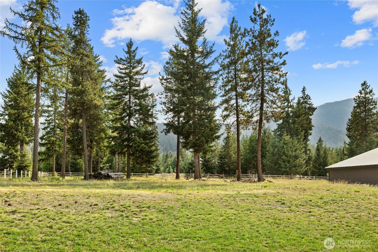
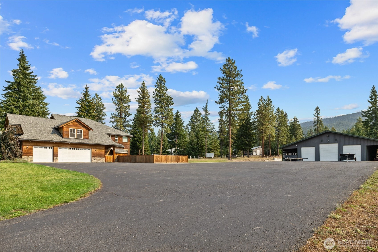
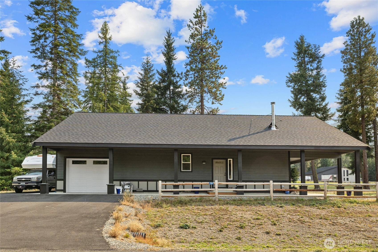
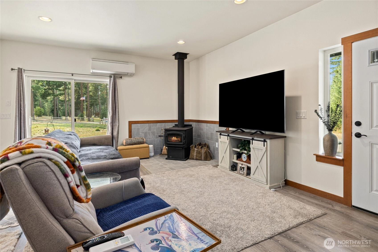
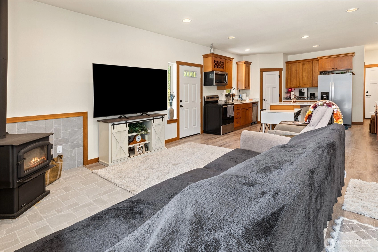
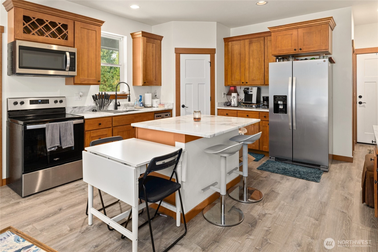
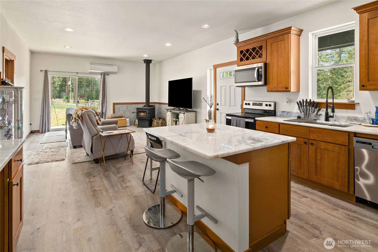
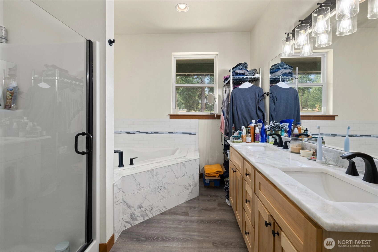
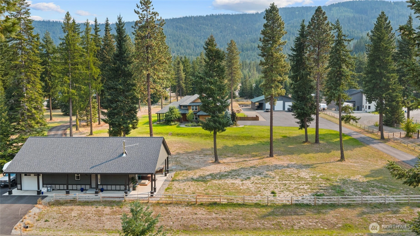
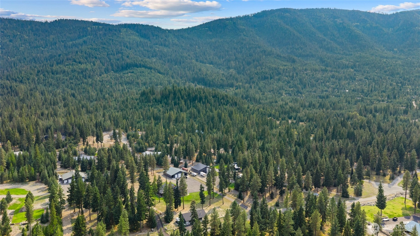
Two homes and a huge shop!!!!Amazing opportunity for your very own compound! You'll love this property with the 3,700 sq foot home, a 1,036 sq foot guest house and a 4,871 sq foot shop. The elegant, country style home, offers immense living spaces with finer finishes, an entertainment sized kitchen with eating bar, & a cooking island that opens to the red room& fireplace, perfect for your gatherings. Enjoy the large open floor plan, vaulted ceilings & an oversized laundry/mudroom. An added bonus, a nearly brand new one story, 2 bed/2 bath guest house with a one car garage that would makea great short term rental or guest quarters. The large shop, much of it heated, will fit your toys & your friend's toys!Walk, ride or snowmobile to the Sno Park. Sweet! 3700+ square feet which does not include the guest home which is approximately 1100 sq feet. Seller is willing to rent back the guest house for $1800 per month.
Offer Review
No offer review date was specified
Listing source NWMLS MLS #
2502134
Listed by
Rob Iverson,
RE/MAX Eastside Brokers, Inc.
SECOND
BDRM
BDRM
BDRM
BDRM
FULL
BATH
BATH
FULL
BATH
BATH
MAIN
½
BATH
May 27, 2026
Went Pending Inspection
$1,499,950
NWMLS #2502134
May 19, 2026
Price Reduction arrow_downward
$1,499,950
NWMLS #2502134
Dec 17, 2020
Sold
$1,150,000
NWMLS #1693392
-
StatusPending Inspection
-
Last Listed Price$1,499,950
-
Original Price$1,599,950
-
List DateApril 3, 2026
-
Last Status ChangeMay 27, 2026
-
Last UpdateMay 27, 2026
-
Days on Market56 Days
-
Cumulative DOM53 Days
-
Pending DateMay 26, 2026
-
Days to go Pending53
-
$/sqft (Total)$401/sqft
-
$/sqft (Finished)$401/sqft
-
Listing Source
-
MLS Number2502134
-
Listing BrokerRob Iverson
-
Listing OfficeRE/MAX Eastside Brokers, Inc.

-
Principal and Interest$7,863 / month
-
Property Taxes$803 / month
-
Homeowners Insurance$287 / month
-
TOTAL$8,953 / month
-
-
based on 20% down($299,990)
-
and a6.85% Interest Rate
-
About:All calculations are estimates only and provided by Mainview LLC. Actual amounts will vary.
-
Sqft (Total)3,745 sqft
-
Sqft (Finished)3,745 sqft
-
Sqft (Unfinished)None
-
Property TypeHouse
-
Sub Type2 Story
-
Bedrooms4 Bedrooms
-
Bathrooms2.5 Bathrooms
-
Lot3.16 Acres Lot
-
Lot Size SourceTax Record
-
Lot #C-3
-
ProjectOAK TREE ESTATES
-
Total Stories2 stories
-
BasementNone
-
Sqft SourceTax Record
-
2025 Property Taxes$9,638 / year
-
No Senior Exemption
-
CountyKittitas County
-
Parcel #20963
-
County WebsiteUnspecified
-
County Parcel MapUnspecified
-
County GIS MapUnspecified
-
AboutCounty links provided by Mainview LLC
-
School DistrictCle Elum-Roslyn
-
ElementaryCle Elum Roslyn Elem
-
MiddleWalter Strom Jnr
-
High SchoolCle Elum Roslyn High
-
HOA DuesUnspecified
-
Fees AssessedUnspecified
-
HOA Dues IncludeWater
-
HOA ContactUnspecified
-
Management Contact
-
Covered4-Car
-
TypesDriveway
Attached Garage
Detached Garage
Off Street
RV Parking -
Has GarageYes
-
Nbr of Assigned Spaces4
-
Mountains
Territorial
-
Year Built2006
-
Home BuilderUnspecified
-
IncludesCentral Air
Heat Pump
-
IncludesFireplace Insert
Forced Air
Heat Pump
Recirculation Pump
-
FlooringCeramic Tile
Hardwood
Vinyl
Carpet -
FeaturesSecond Kitchen
Bath Off Primary
Built-In Vacuum
Dbl Pane/Storm Window
Dining Room
Fireplace
French Doors
High Tech Cabling
Pantry
Vaulted Ceiling(s)
Walk-In Closet(s)
Water Heater
Wired for Generator
-
Lot FeaturesDead End Street
Paved
Secluded -
Site FeaturesFenced-Partially
High Speed Internet
Irrigation
Outbuildings
Patio
Propane
RV Parking
Shop
Sprinkler System
-
IncludedDishwasher
Double Oven
Microwave
Stove(s)/Range(s)
-
3rd Party Approval Required)No
-
Bank Owned (REO)No
-
Complex FHA AvailabilityUnspecified
-
Potential TermsCash
Conventional
FHA
USDA Loan
VA Loan
-
EnergyElectric
Propane -
SewerSeptic Tank
-
Water SourceCommunity
Shared Well
-
WaterfrontNo
-
Air Conditioning (A/C)Yes
-
Buyer Broker's Compensation2.25%
-
MLS Area #Area 948
-
Number of Photos39
-
Last Modification TimeWednesday, May 27, 2026 3:55 PM
-
System Listing ID5537389
-
Pending Or Ctg2026-05-27 16:19:13
-
Price Reduction2026-05-19 18:59:45
-
First For Sale2026-04-03 13:06:56
Listing details based on information submitted to the MLS GRID as of Wednesday, May 27, 2026 3:55 PM.
All data is obtained from various
sources and may not have been verified by broker or MLS GRID. Supplied Open House Information is subject to change without notice. All information should be independently reviewed and verified for accuracy. Properties may or may not be listed by the office/agent presenting the information.
Sharing
Pending Inspection
May 26, 2026
$1,499,950
4 BR
2.5 BA
3,745 SQFT
NWMLS #2502134.
Rob Iverson,
RE/MAX Eastside Brokers, Inc.
|
Listing information is provided by the listing agent except as follows: BuilderB indicates
that our system has grouped this listing under a home builder name that doesn't match
the name provided
by the listing broker. DevelopmentD indicates
that our system has grouped this listing under a development name that doesn't match the name provided
by the listing broker.