- homeHome
- mapHomes For Sale
- Houses Only
- Condos Only
- New Construction
- Waterfront
- Land For Sale
- nature_peopleNeighborhoods
- businessCondo Buildings
 Selling with Us
- roofingBuying with Us
 About Us
- peopleOur Team
- perm_phone_msgContact Us
- location_cityCity List
- engineeringHome Builder List
- trending_upHome Price Index
- differenceCalculate Value Now
- monitoringAll Stats & Graphs
- starsPopular
- feedArticles
- calculateCalculators
- helpApp Support
- refreshReload App
Version: ...

Sold
Closed August 5, 2026
$595,000
Originally $649,500
3 Bedrooms
2.5 Bathrooms
1,813 Sqft Townhome
Built 2005
2,639 Sqft Lot
No Garage
HOA Dues $516 / month
SALE HISTORY
List price was $649,500The price was later changed to $569,900.
It took 103 days to go pending.
Then 17 days to close at $595,000
Closed at $328/SQFT.
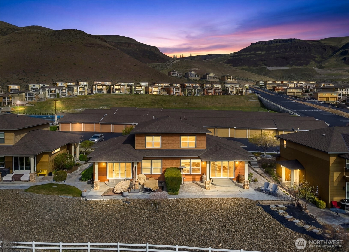
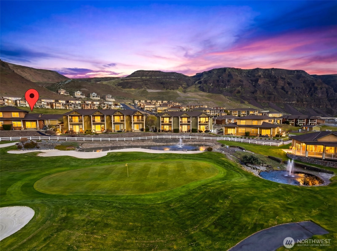
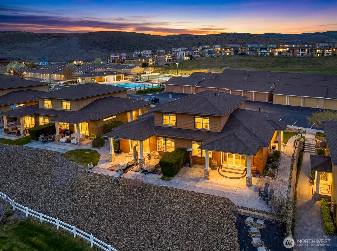
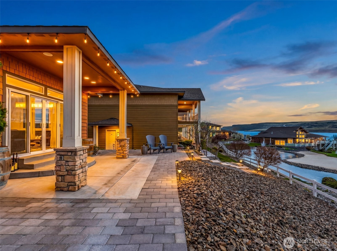
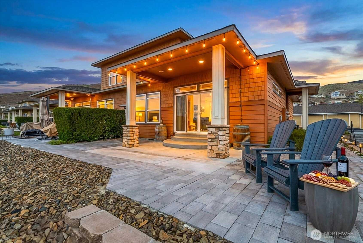
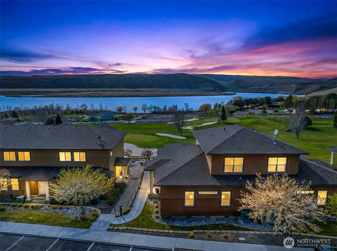
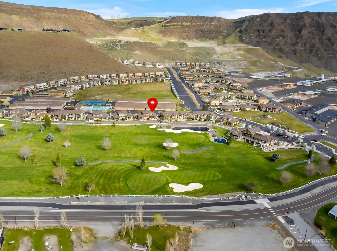
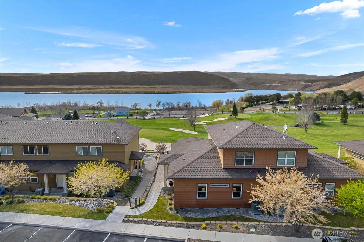
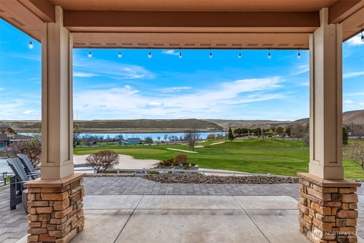
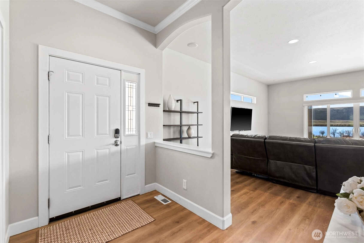
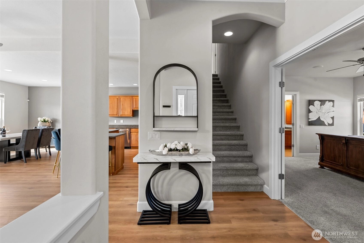
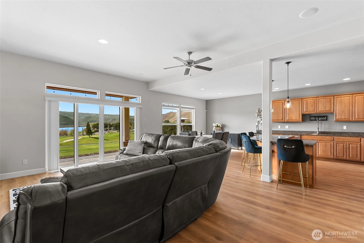
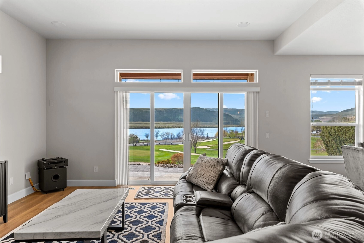
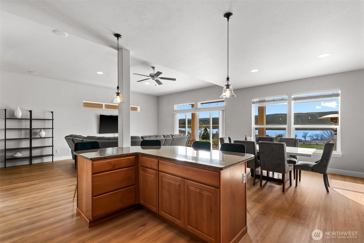
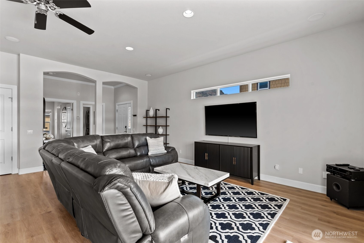
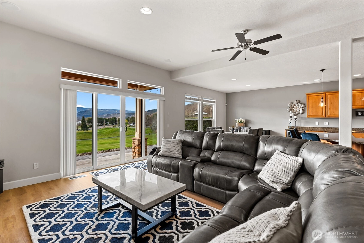
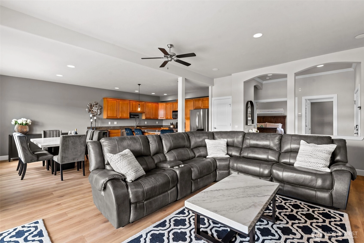
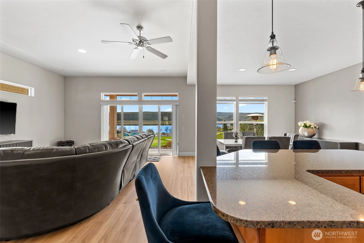
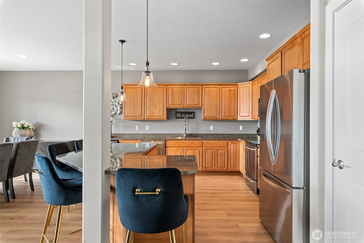
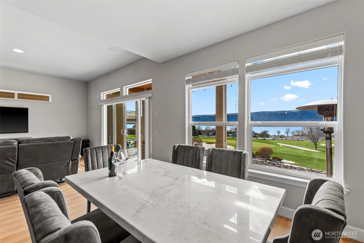
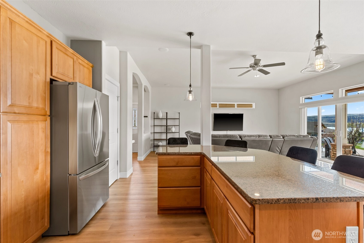
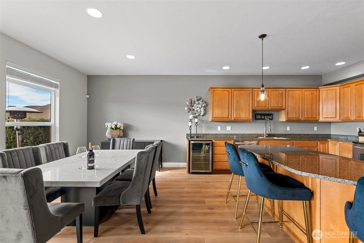
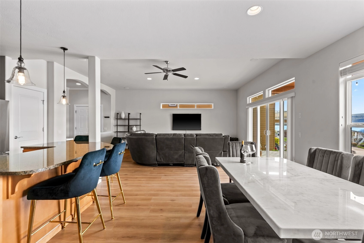
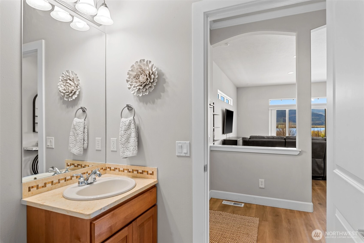
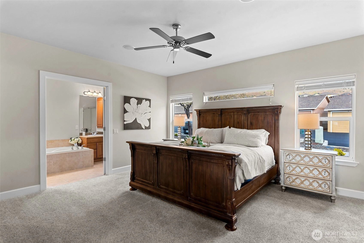
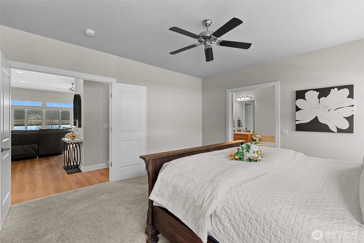
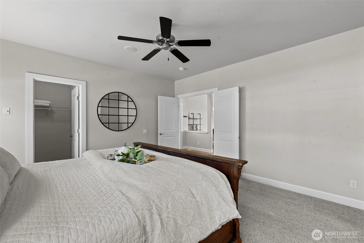
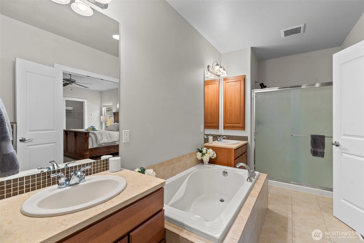
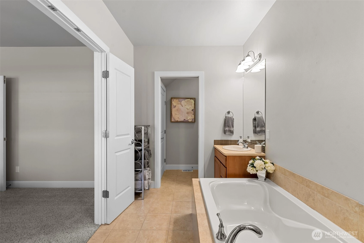
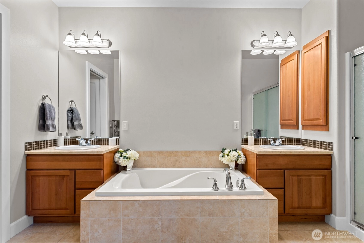
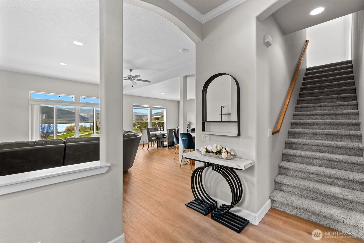
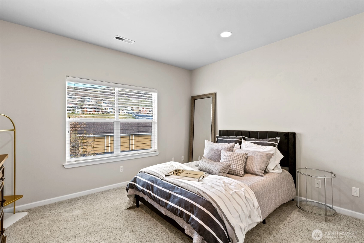
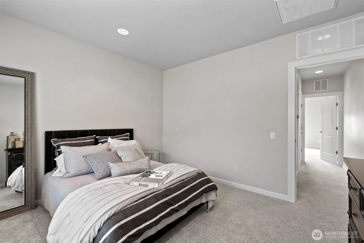
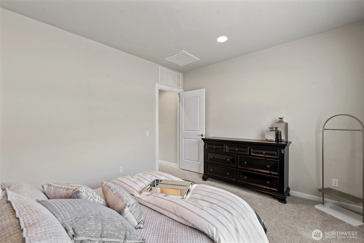
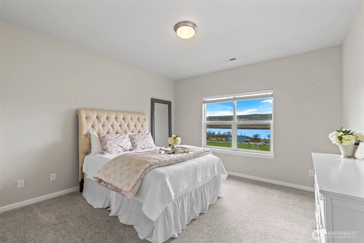
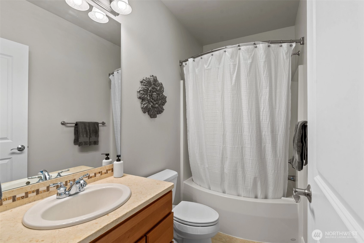
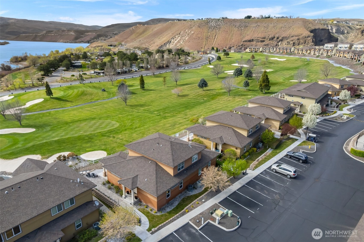
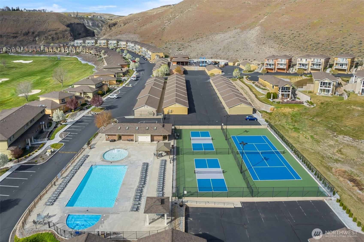
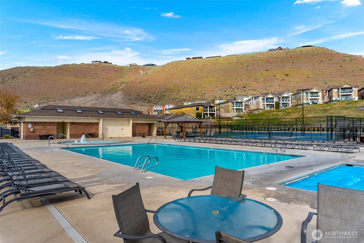
Discover the allure of Sunserra, a prestigious gated community within the coveted Crescent Bar. This immaculately maintained townhome, situated on the golf course, offers a prime location to capture stunning Columbia river views, set against the dramatic backdrop of basalt cliffs, with resort amenities mere steps away. The home's open-concept great room is designed for entertaining, boasting a highly upgraded kitchen with high-end finishes throughout, high ceilings, and hardwood floors that epitomize elegance but also comfort. The spacious main floor primary suite features a spa-inspired bathroom with a soaking tub, perfect for relaxation. The upper floor presents a spacious guest bedroom and bonus room or office, providing functionality and versatile options. The enlarged, custom private patio surrounded by maintained manicured grounds is a comfortable outdoor setting for relaxation to take in the commanding views while enjoying the tranquility of resort-style living on a desired the golf course. Two rarely available onsite detached garages are also available making this home the complete package and a unique opportunity in this community. The resort lifestyle awaits with lasting memories ready to be made.
Offer Review
No offer review date was specified
Listing source NWMLS MLS #
2501636
Listed by
Eric P. Russell,
John L. Scott Leavenworth
Buyer's broker
Cheyanna Fugo,
COMPASS
We don't currently have a buyer representative
in this area. To be sure that you're getting objective advice, we always suggest buyers work with their
own agent, someone who is not affiliated with the seller.
SECOND
BDRM
BDRM
FULL
BATH
BATH
MAIN
BDRM
FULL
BATH
BATH
½
BATH
Aug 05, 2026
Sold
$595,000
NWMLS #2501636
Jul 25, 2026
Went Pending
$569,900
NWMLS #2501636
Jul 19, 2026
Went Pending Inspection
$569,900
NWMLS #2501636
Jul 17, 2026
Price Reduction arrow_downward
$569,900
NWMLS #2501636
Jun 04, 2026
Price Reduction arrow_downward
$599,950
NWMLS #2501636
Apr 07, 2026
Listed
$649,500
NWMLS #2501636
-
Sale Price$595,000
-
Closing DateAugust 5, 2026
-
Last List Price$569,900
-
Original Price$649,500
-
List DateApril 7, 2026
-
Pending DateJuly 19, 2026
-
Days to go Pending103 days
-
$/sqft (Total)$328/sqft
-
$/sqft (Finished)$328/sqft
-
Listing Source
-
MLS Number2501636
-
Listing BrokerEric P. Russell
-
Listing OfficeJohn L. Scott Leavenworth
-
Buyer's BrokerCheyanna Fugo
-
Buyer Broker's FirmCOMPASS

-
Principal and Interest$3,119 / month
-
HOA$516 / month
-
Property Taxes$439 / month
-
Homeowners Insurance$122 / month
-
TOTAL$4,196 / month
-
-
based on 20% down($119,000)
-
and a6.85% Interest Rate
-
About:All calculations are estimates only and provided by Mainview LLC. Actual amounts will vary.
-
Unit FloorUnspecified
-
Sqft (Total)1,813 sqft
-
Sqft (Finished)1,813 sqft
-
Sqft (Unfinished)None
-
Property TypeTownhome
-
Sub TypeTownhouse
-
Bedrooms3 Bedrooms
-
Bathrooms2.5 Bathrooms
-
Lot2,639 sqft Lot
-
Lot Size SourceAssessor
-
Lot #Unspecified
-
ProjectSunserra Community
-
Total StoriesUnspecified
-
BasementNone
-
Sqft SourceAssessor
-
PoolCommunity
-
2026 Property Taxes$5,262 / year
-
No Senior Exemption
-
CountyGrant County
-
Parcel #141347111
-
County WebsiteUnspecified
-
County Parcel MapUnspecified
-
County GIS MapUnspecified
-
AboutCounty links provided by Mainview LLC
-
School DistrictQuincy
-
ElementaryBuyer To Verify
-
MiddleQuincy Jnr High
-
High SchoolQuincy High
-
HOA Dues$516 / month
-
Fees AssessedMonthly
-
HOA Dues IncludeCommon Area Maintenance
Lawn Service
Road Maintenance
Sewer
Snow Removal
Trash
Water -
HOA ContactUnspecified
-
Management ContactUnspecified
-
Community FeaturesAthletic Court
Boat Launch
CCRs
Club House
Gated
Golf
Park
Playground
Trail(s)
-
NameSunserra Community
-
Units in ComplexUnspecified
-
Units in BuildingUnspecified
-
Stories in BuildingUnspecified
-
CoveredUnspecified
-
TypesDriveway
Off Street
RV Parking -
Has GarageNo
-
Nbr of Assigned Spaces2
-
City
Golf Course
Mountains
River
Territorial
-
Year Built2005
-
Home BuilderUnspecified
-
IncludesCentral Air
Forced Air
Heat Pump
-
IncludesForced Air
Heat Pump
-
FlooringCeramic Tile
Hardwood
Laminate
Carpet -
FeaturesBath Off Primary
Ceiling Fan(s)
Dbl Pane/Storm Window
Dining Room
French Doors
High Tech Cabling
Security System
Sprinkler System
Vaulted Ceiling(s)
Walk-In Closet(s)
Water Heater
Wine/Beverage Refrigerator
-
Lot FeaturesCurbs
Open Space
Paved
Sidewalk -
Site FeaturesAthletic Court
Gated Entry
High Speed Internet
Hot Tub/Spa
Patio
RV Parking
Sprinkler System
-
IncludedDishwasher
Dryer
Microwave
Refrigerator
Stove(s)/Range(s)
Washer
-
Bank Owned (REO)No
-
EnergyElectric
-
SewerSeptic Tank
-
Water SourceCommunity
-
WaterfrontNo
-
Air Conditioning (A/C)Yes
-
Buyer Broker's Compensation2.5%
-
MLS Area #Area 292
-
Number of Photos40
-
Last Modification TimeWednesday, August 5, 2026 2:11 PM
-
System Listing ID5538099
-
Closed2026-08-05 16:30:58
-
Pending Or Ctg2026-07-25 22:22:42
-
Price Reduction2026-07-17 10:26:09
-
First For Sale2026-04-07 07:48:22
Listing details based on information submitted to the MLS GRID as of Wednesday, August 5, 2026 2:11 PM.
All data is obtained from various
sources and may not have been verified by broker or MLS GRID. Supplied Open House Information is subject to change without notice. All information should be independently reviewed and verified for accuracy. Properties may or may not be listed by the office/agent presenting the information.
Sharing
Sold
August 5, 2026
$595,000
$569,900
3 BR
2.5 BA
1,813 SQFT
NWMLS #2501636.
Eric P. Russell,
John L. Scott Leavenworth
|
Listing information is provided by the listing agent except as follows: BuilderB indicates
that our system has grouped this listing under a home builder name that doesn't match
the name provided
by the listing broker. DevelopmentD indicates
that our system has grouped this listing under a development name that doesn't match the name provided
by the listing broker.