- homeHome
- mapHomes For Sale
- Houses Only
- Condos Only
- New Construction
- Waterfront
- Land For Sale
- nature_peopleNeighborhoods
- businessCondo Buildings
 Selling with Us
- roofingBuying with Us
 About Us
- peopleOur Team
- perm_phone_msgContact Us
- location_cityCity List
- engineeringHome Builder List
- trending_upHome Price Index
- differenceCalculate Value Now
- monitoringAll Stats & Graphs
- starsPopular
- feedArticles
- calculateCalculators
- helpApp Support
- refreshReload App
Version: ...

For Sale
90 Days Online
$795,000
Originally $850,000
3 Bedrooms
2.5 Bathrooms
2,649 Sqft House
Built 2006
8,276 Sqft Lot
2-Car Garage
HOA Dues $5 / month
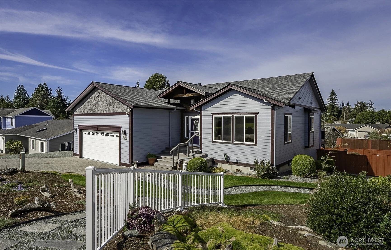
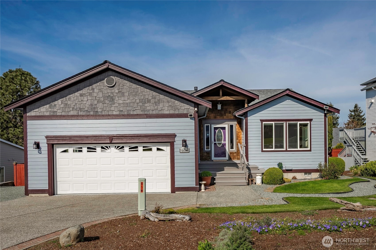
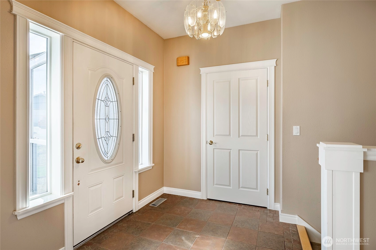
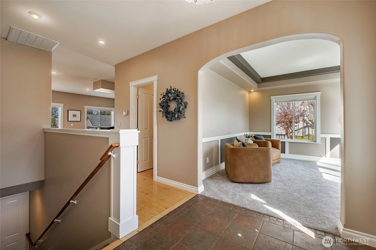
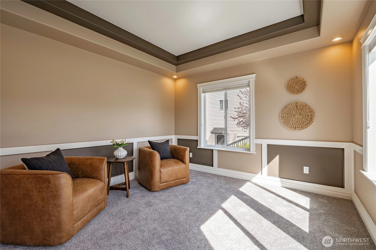
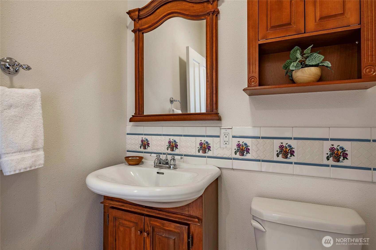
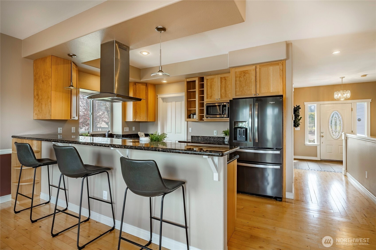
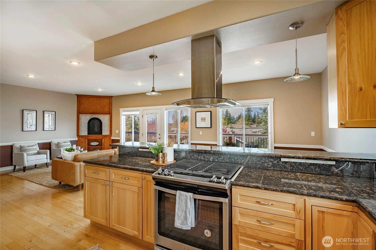
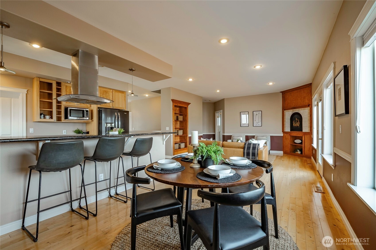
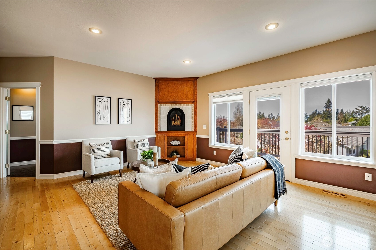
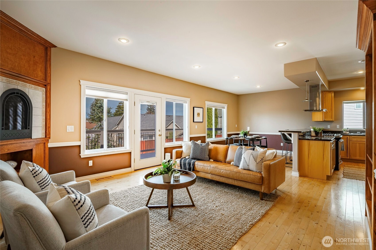
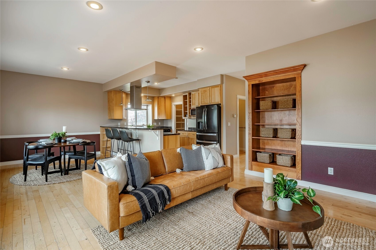
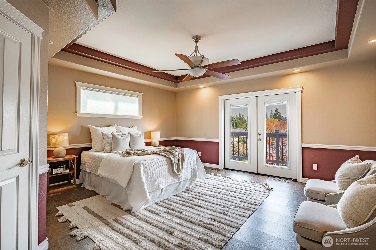
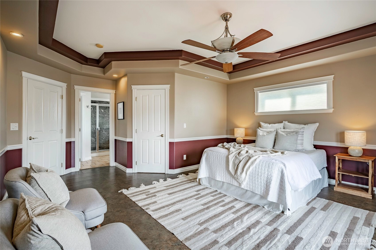
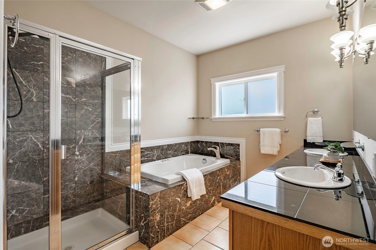
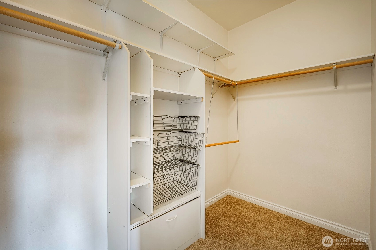
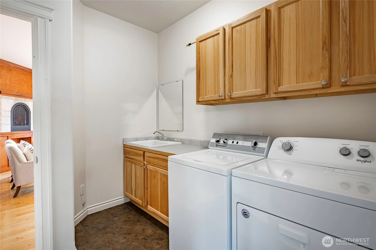
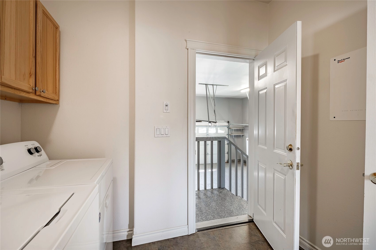
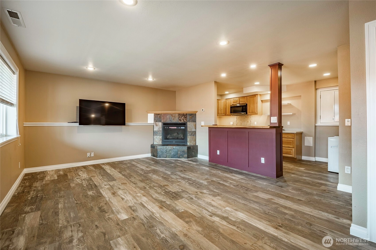
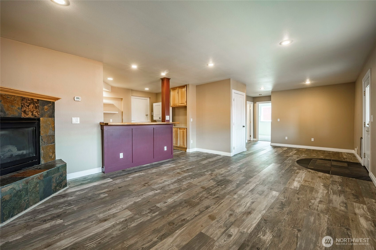
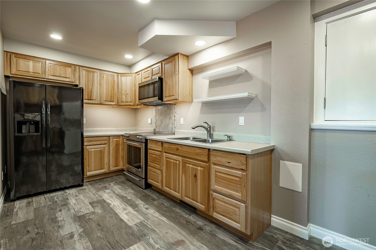
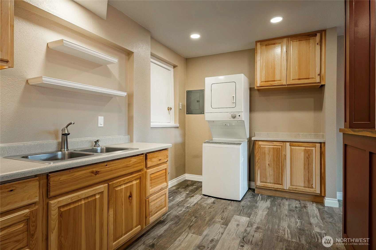
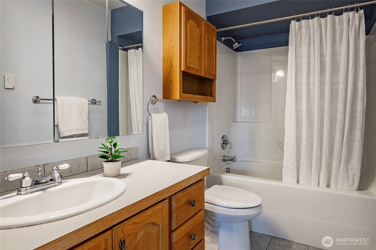
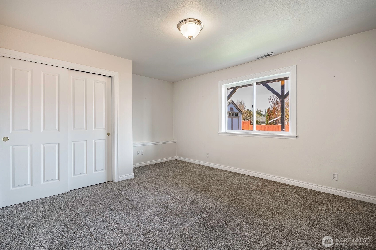
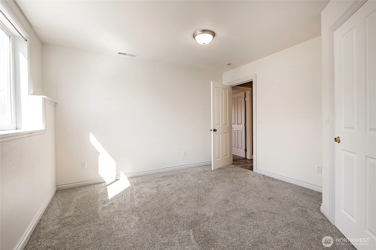
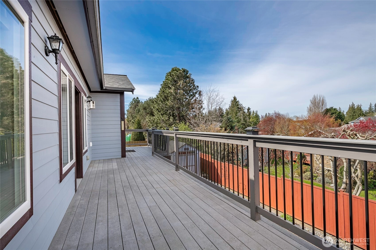
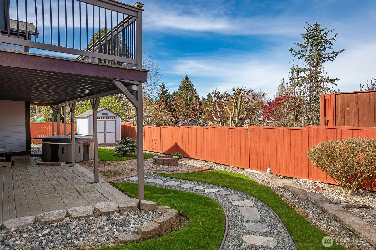
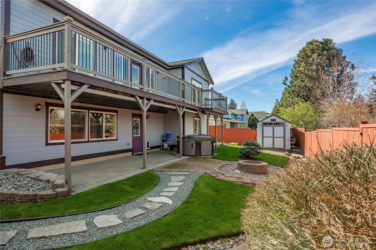
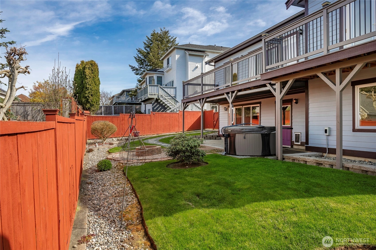
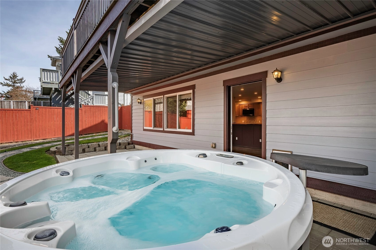
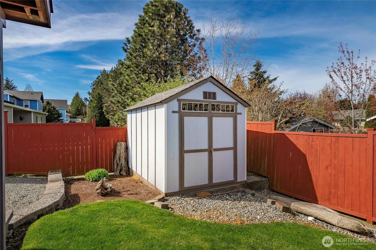
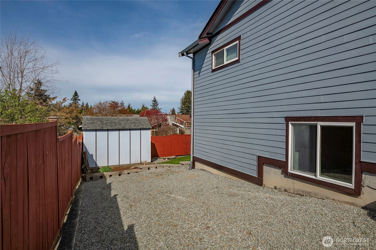
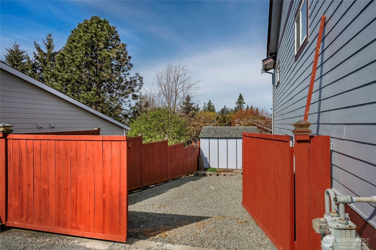
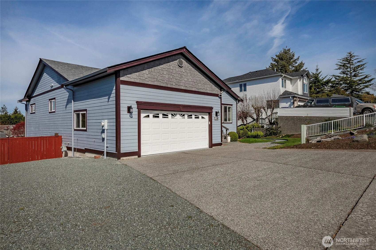
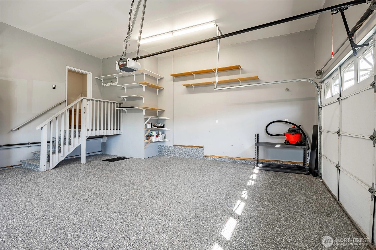
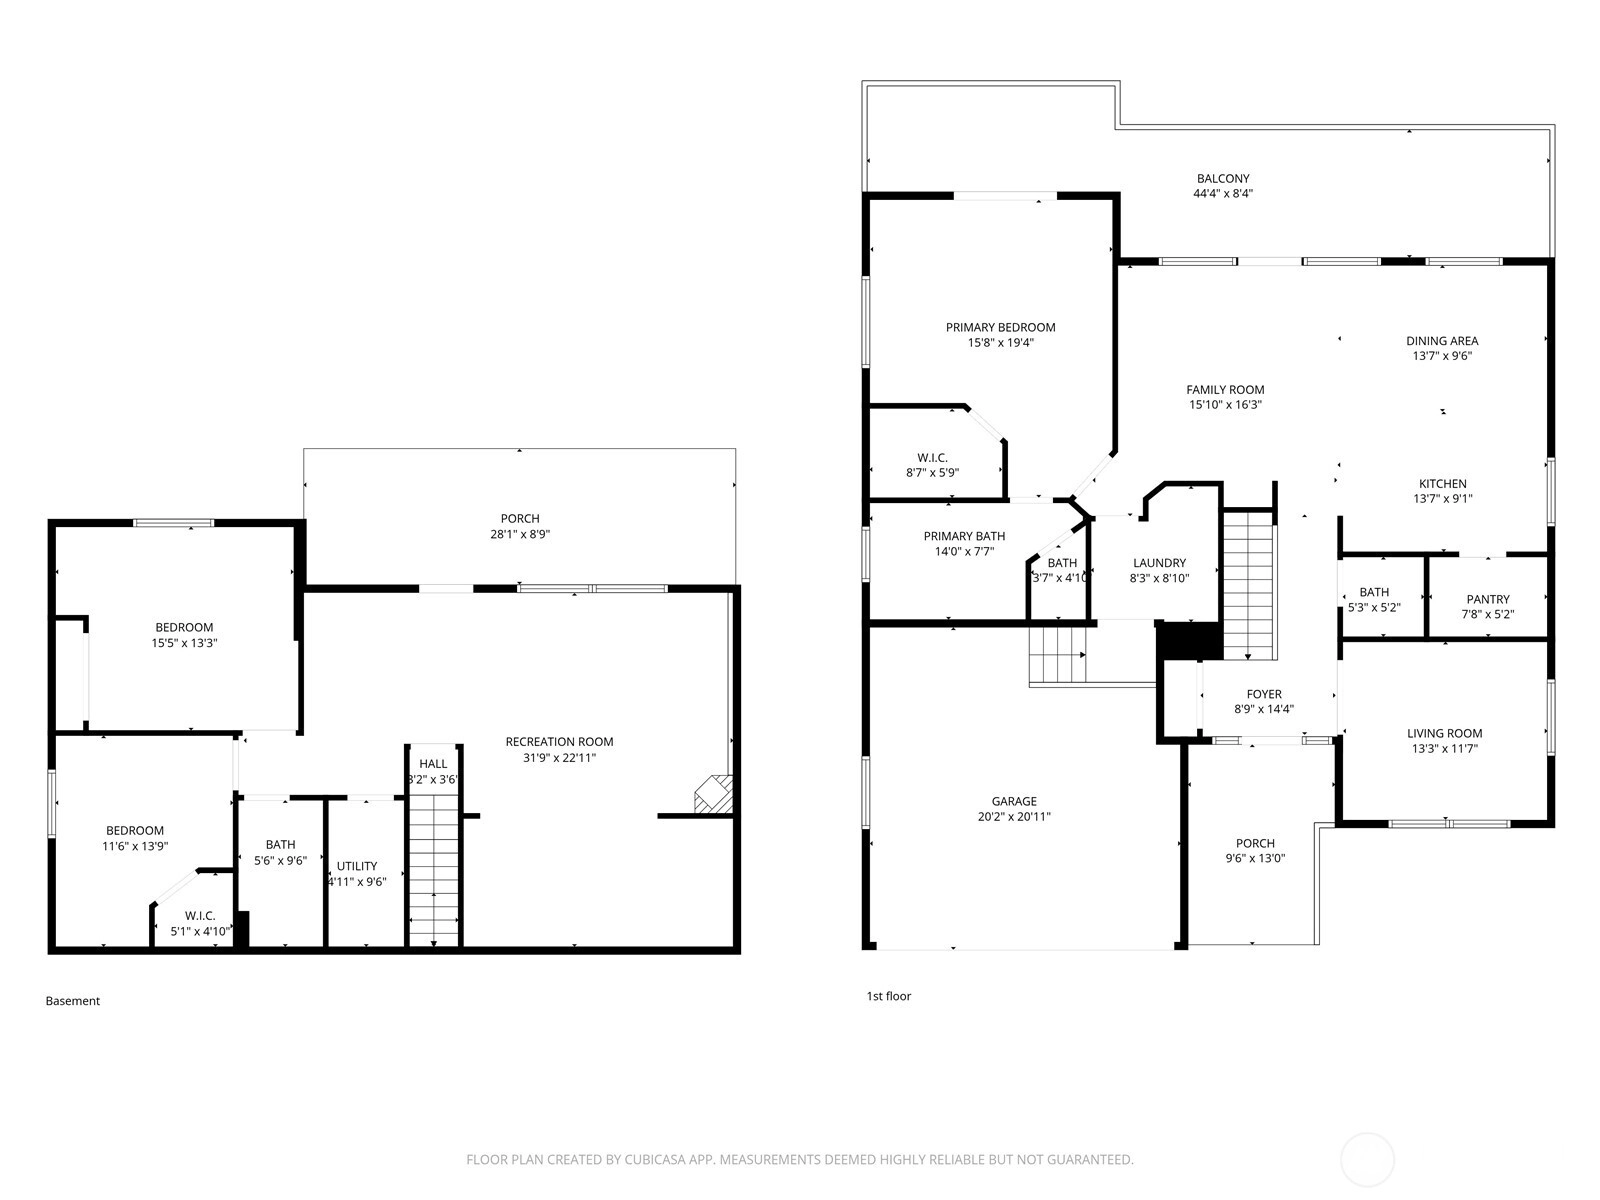
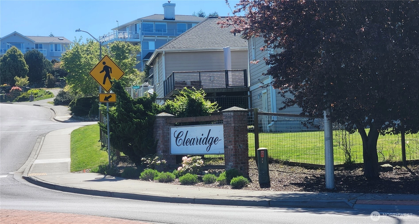
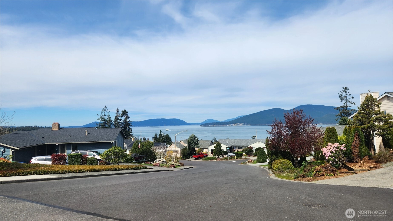
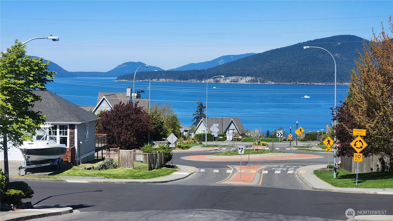
Desirable Clearidge community territorial view home that is perfect for multigenerational living or rental options. This immaculate home is only minutes from trails, parks and downtown Anacortes. Interior features include a primary bedroom with coffered ceilings, French doors leading to an expansive deck, a walk-in closet and private ensuite. The kitchen features granite countertops, new SS appliances, a large walk-in pantry and breakfast bar which opens to the dining and living room with a cozy gas FP and custom built-in shelving. Off the entry is an office/den with coffered ceilings, a 1/2 bath and a stairway leading to an additional daylight living space or apartment. The laundry room with sink is off the 2-car garage, with beautiful Epoxy floors. The lower level has been a rental. It features a family room with a gas FP, a full kitchen w/ laundry, 2 bedrooms, a full bath and access to private covered patio and hot tub. Additional notable features include: New exterior paint, newer roof, RV parking, fully fenced with garden shed.
Offer Review
Will review offers when submitted
Listing source NWMLS MLS #
2504242
Listed by
Brooke Stremler,
Windermere RE Whatcom, Inc.
Ron De Boer, Windermere RE Whatcom, Inc.
Saturday
Jul 11, 2026
2pm - 5pm
Contact our
Anacortes
Real Estate Lead

MAIN
BDRM
FULL
BATH
BATH
½
BATHLOWER
BDRM
BDRM
FULL
BATH
BATH
Jun 29, 2026
Price Reduction arrow_downward
$795,000
NWMLS #2504242
Jun 01, 2026
Price Reduction arrow_downward
$810,000
NWMLS #2504242
Apr 23, 2026
Price Reduction arrow_downward
$839,900
NWMLS #2504242
Apr 08, 2026
Listed
$850,000
NWMLS #2504242
-
StatusFor Sale
-
Price$795,000
-
Original Price$850,000
-
List DateApril 8, 2026
-
Last Status ChangeApril 8, 2026
-
Last UpdateJuly 6, 2026
-
Days on Market90 Days
-
Cumulative DOM90 Days
-
$/sqft (Total)$300/sqft
-
$/sqft (Finished)$300/sqft
-
Listing Source
-
MLS Number2504242
-
Listing BrokerBrooke Stremler
-
Listing OfficeWindermere RE Whatcom, Inc.

-
Principal and Interest$4,167 / month
-
HOA$5 / month
-
Property Taxes$460 / month
-
Homeowners Insurance$158 / month
-
TOTAL$4,790 / month
-
-
based on 20% down($159,000)
-
and a6.85% Interest Rate
-
About:All calculations are estimates only and provided by Mainview LLC. Actual amounts will vary.
-
Sqft (Total)2,649 sqft
-
Sqft (Finished)2,649 sqft
-
Sqft (Unfinished)None
-
Property TypeHouse
-
Sub Type1 Story + Basement
-
Bedrooms3 Bedrooms
-
Bathrooms2.5 Bathrooms
-
Lot8,276 sqft Lot
-
Lot Size SourceRealist
-
Lot #84
-
ProjectClearridge Div 1
-
Total Stories2 stories
-
BasementDaylight
-
Sqft SourcePublic Records
-
2025 Property Taxes$5,525 / year
-
No Senior Exemption
-
CountySkagit County
-
Parcel #P81741
-
County WebsiteUnspecified
-
County Parcel MapUnspecified
-
County GIS MapUnspecified
-
AboutCounty links provided by Mainview LLC
-
School DistrictAnacortes
-
ElementaryBuyer To Verify
-
MiddleAnacortes Mid
-
High SchoolAnacortes High
-
HOA Dues$5 / month
-
Fees AssessedAnnually
-
HOA Dues IncludeCommon Area Maintenance
-
HOA ContactWarren Walz 000-000-0000
-
Management Contact
-
Community FeaturesAthletic Court
CCRs
-
Covered2-Car
-
TypesDriveway
Attached Garage
Off Street
RV Parking -
Has GarageYes
-
Nbr of Assigned Spaces6
-
Territorial
-
Year Built2006
-
Home BuilderUnspecified
-
IncludesForced Air
-
IncludesForced Air
-
FlooringCeramic Tile
Laminate
Softwood
Carpet -
FeaturesSecond Kitchen
Bath Off Primary
Ceiling Fan(s)
Dbl Pane/Storm Window
Dining Room
Fireplace
French Doors
Hot Tub/Spa
Jetted Tub
Pantry
Walk-In Closet(s)
Water Heater
-
Lot FeaturesCurbs
Paved
Sidewalk -
Site FeaturesCable TV
Deck
Fenced-Partially
Gas Available
High Speed Internet
Hot Tub/Spa
Outbuildings
Patio
RV Parking
Sprinkler System
-
IncludedDishwasher
Disposal
Dryer
Microwave
Refrigerator
Stove(s)/Range(s)
Washer
-
3rd Party Approval Required)No
-
Bank Owned (REO)No
-
Complex FHA AvailabilityUnspecified
-
Potential TermsCash
Conventional
VA Loan
-
EnergyNatural Gas
-
SewerSewer Connected
-
Water SourcePublic
-
WaterfrontNo
-
Air Conditioning (A/C)Yes
-
Buyer Broker's Compensation2.5%
-
MLS Area #Area 815
-
Number of Photos39
-
Last Modification TimeMonday, July 6, 2026 12:12 PM
-
System Listing ID5538653
-
Public Open Houses2026-07-06 12:10:14
-
Price Reduction2026-06-29 09:36:37
-
First For Sale2026-04-08 12:11:45
Listing details based on information submitted to the MLS GRID as of Monday, July 6, 2026 12:12 PM.
All data is obtained from various
sources and may not have been verified by broker or MLS GRID. Supplied Open House Information is subject to change without notice. All information should be independently reviewed and verified for accuracy. Properties may or may not be listed by the office/agent presenting the information.
Sharing
OPEN
For Sale
90 Days Online
$795,000
3 BR
2.5 BA
2,649 SQFT
OPEN HOUSES
Saturday
Jul 11, 2026
2pm - 5pm
Offer Review: Anytime
NWMLS #2504242.
Brooke Stremler,
Windermere RE Whatcom, Inc.
|
Listing information is provided by the listing agent except as follows: BuilderB indicates
that our system has grouped this listing under a home builder name that doesn't match
the name provided
by the listing broker. DevelopmentD indicates
that our system has grouped this listing under a development name that doesn't match the name provided
by the listing broker.