- homeHome
- mapHomes For Sale
- Houses Only
- Condos Only
- New Construction
- Waterfront
- Land For Sale
- nature_peopleNeighborhoods
- businessCondo Buildings
 Selling with Us
- roofingBuying with Us
 About Us
- peopleOur Team
- perm_phone_msgContact Us
- location_cityCity List
- engineeringHome Builder List
- trending_upHome Price Index
- differenceCalculate Value Now
- monitoringAll Stats & Graphs
- starsPopular
- feedArticles
- calculateCalculators
- helpApp Support
- refreshReload App
Version: ...

For Sale
90 Days Online
$4,500,000
Originally $5,000,000
5 Bedrooms
6 Bathrooms
7,555 Sqft House (7,331 Finished)
Built 1922
7,500 Sqft Lot
1-Car Garage
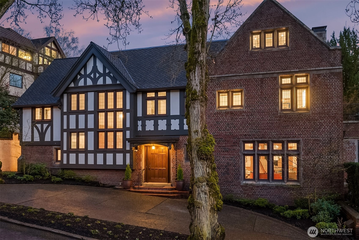
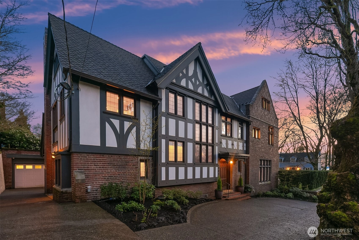
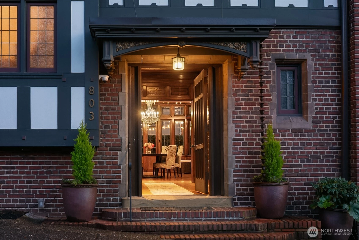
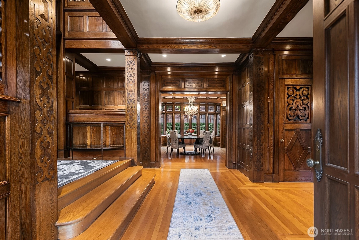
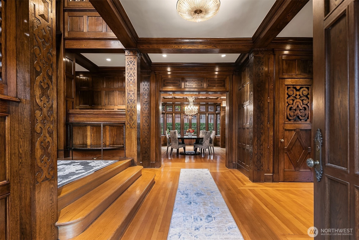
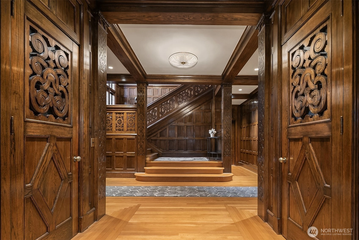
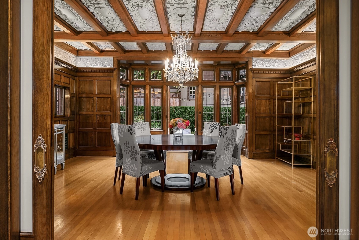
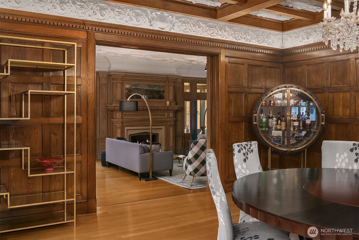
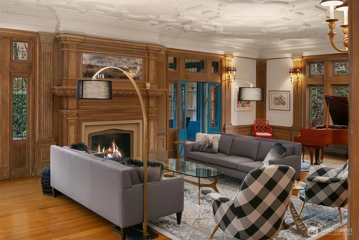
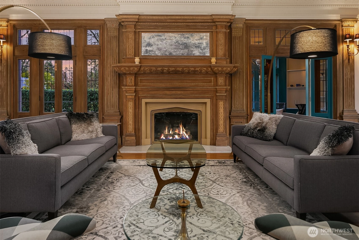
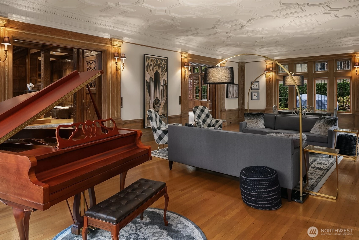
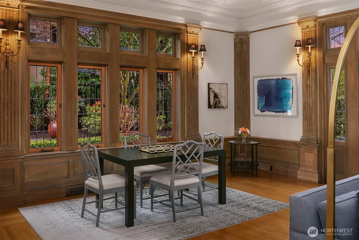
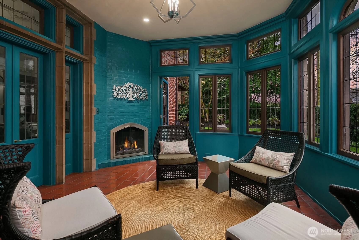
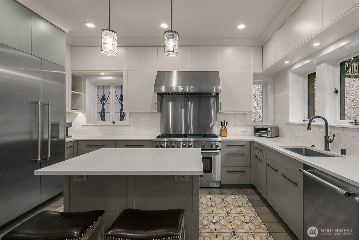
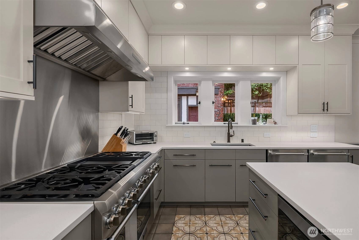
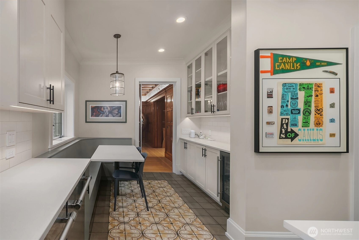
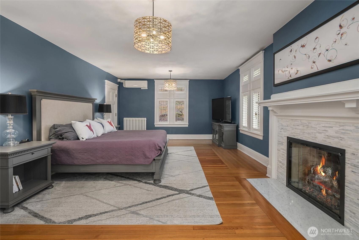
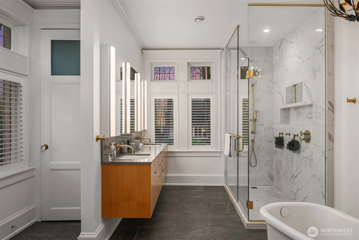
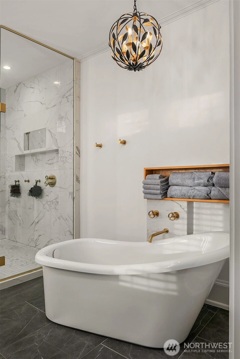
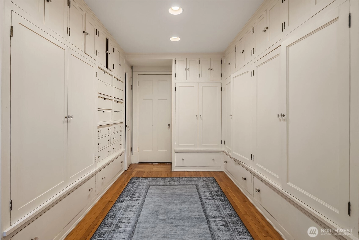
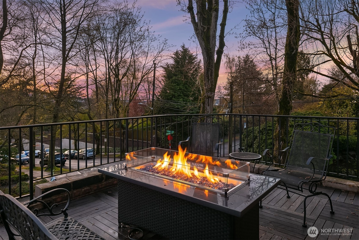
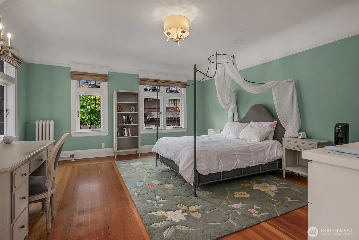
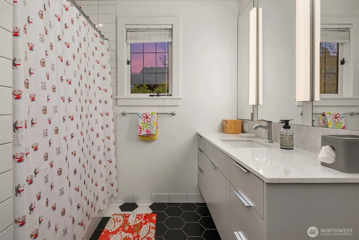
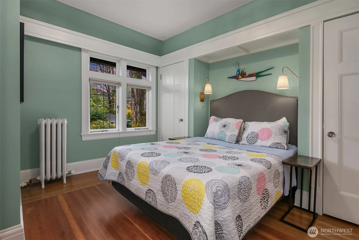
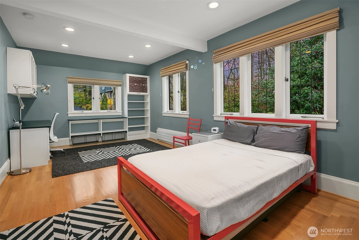
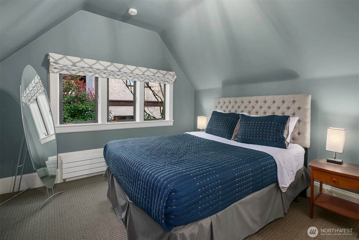
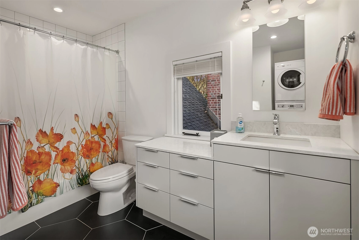
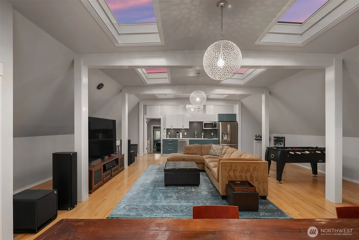
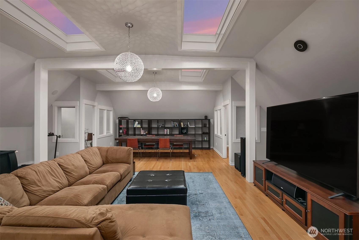
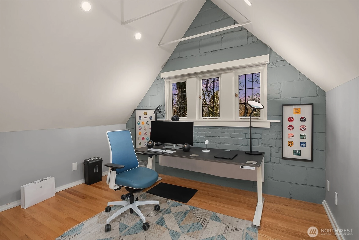
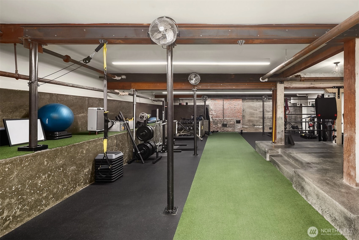
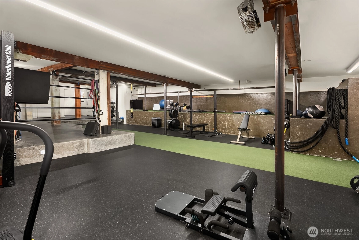
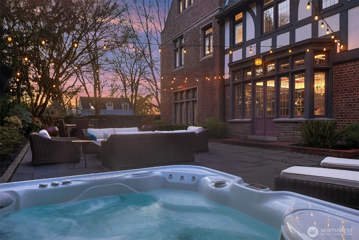
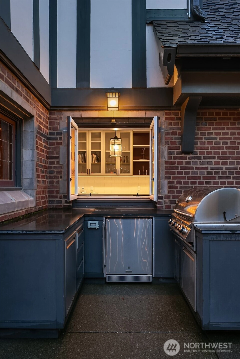
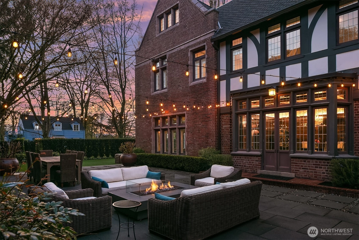
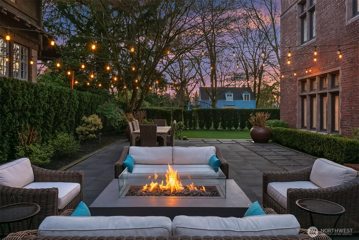
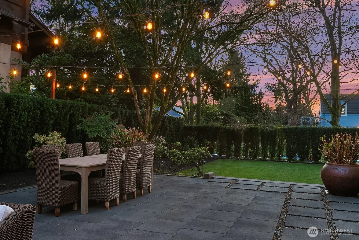
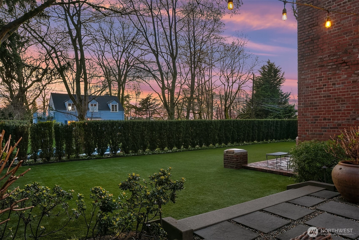
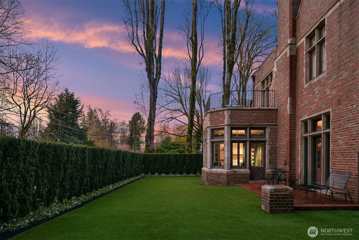
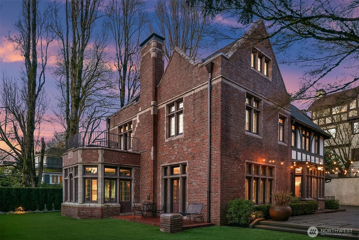
803 East Prospect harkens back to a time when homes were built as places to thrive, not just live. Designed by noted architects Somervell & Cote, with Olmsted gardens. Located within the Harvard-Belmont District, a neighborhood of fine homes built by the city's financiers, industrialists & business leaders in the early 20th century. Tree-lined streets create a neighborhood of enduring character. Hand-carved Siberian oak trim, ornate Italian plaster ceilings & leaded glass windows showcase the exquisite formal rooms. A grand dining room will easily accommodate large gatherings as well as intimate dinners. The fully remodeled kitchen features custom cabinetry, quartz countertops & a Thermador appliance package. A walk-in pantry & mudroom complete the level. The 2nd floor is home to 4 bedrooms, all with updated en-suite baths & custom closets. The primary bedroom features a marble fireplace, a room-sized walk-in closet, a 5-piece bath & private deck. One of the three laundry rooms is conveniently located on this level. The 3rd floor features a 5th bedroom & full bath, a large open family room with a full kitchenette plus two offices. Ideal for working from home, media, or au pair use. The basement is over 1,600 sq ft with 9-foot ceilings, currently used as a home gym with a sauna & bath and easily adapted for other uses. Multiple rooms open directly to the private, level yard with an outdoor kitchen, patio & low-maintenance grounds. A home of this caliber rarely comes available!
Offer Review
Will review offers when submitted
Listing source NWMLS MLS #
2491348
Listed by
Michael W Herren,
Coldwell Banker Bain
Contact our
Capitol Hill
Real Estate Lead

THIRD
BDRM
FULL
BATH
BATH
SECOND
BDRM
BDRM
BDRM
BDRM
FULL
BATH
BATH
FULL
BATH
BATH
FULL
BATH
BATH
¾
BATHMAIN
½
BATHLOWER
¾
BATH
Jun 25, 2026
Price Reduction arrow_downward
$4,500,000
NWMLS #2491348
Apr 08, 2026
Listed
$5,000,000
NWMLS #2491348
Mar 22, 2015
Sold
$2,479,000
NWMLS #738628
Annualized 0% / yr
May 12, 2010
Sold
$2,475,000
-
StatusFor Sale
-
Price$4,500,000
-
Original Price$5,000,000
-
List DateApril 8, 2026
-
Last Status ChangeApril 8, 2026
-
Last UpdateJuly 1, 2026
-
Days on Market90 Days
-
Cumulative DOM90 Days
-
$/sqft (Total)$596/sqft
-
$/sqft (Finished)$614/sqft
-
Listing Source
-
MLS Number2491348
-
Listing BrokerMichael W Herren
-
Listing OfficeColdwell Banker Bain

-
Principal and Interest$23,589 / month
-
Property Taxes$3,556 / month
-
Homeowners Insurance$821 / month
-
TOTAL$27,966 / month
-
-
based on 20% down($900,000)
-
and a6.85% Interest Rate
-
About:All calculations are estimates only and provided by Mainview LLC. Actual amounts will vary.
-
Sqft (Total)7,555 sqft
-
Sqft (Finished)7,331 sqft
-
Sqft (Unfinished)224 sqft
-
Property TypeHouse
-
Sub Type2 Stories + Basement
-
Bedrooms5 Bedrooms
-
Bathrooms6 Bathrooms
-
Lot7,500 sqft Lot
-
Lot Size SourceRealist
-
Lot #11 and 12
-
ProjectSarah Yeslers 1st Add
-
Total Stories3 stories
-
BasementPartially Finished
-
Sqft SourceArchitectural Drawing
-
2026 Property Taxes$42,673 / year
-
No Senior Exemption
-
CountyKing County
-
Parcel #9831200500
-
County Website
-
County Parcel Map
-
County GIS Map
-
AboutCounty links provided by Mainview LLC

-
School DistrictSeattle
-
ElementaryUnspecified
-
MiddleUnspecified
-
High SchoolUnspecified
-
HOA DuesUnspecified
-
Fees AssessedUnspecified
-
HOA Dues IncludeUnspecified
-
HOA ContactUnspecified
-
Management Contact
-
Covered1-Car
-
TypesDriveway
Detached Garage -
Has GarageYes
-
Nbr of Assigned Spaces4
-
Year Built1922
-
Home BuilderUnspecified
-
IncludesDuctless
-
IncludesRadiator
-
FlooringCeramic Tile
Concrete
Hardwood
Carpet -
FeaturesSecond Kitchen
Second Primary Bedroom
Bath Off Primary
Dining Room
Elevator
Fireplace
Fireplace (Primary Bedroom)
French Doors
Pantry
Sauna
Security System
Skylight(s)
Vaulted Ceiling(s)
Walk-In Closet(s)
Water Heater
Wine/Beverage Refrigerator
-
Lot FeaturesCorner Lot
Curbs
Paved
Sidewalk -
Site FeaturesCable TV
Gas Available
High Speed Internet
Hot Tub/Spa
Outdoor Fireplace
Patio
Rooftop Deck
Sprinkler System
-
IncludedDishwasher
Disposal
Double Oven
Dryer
Microwave
Refrigerator
Stove(s)/Range(s)
Washer
-
3rd Party Approval Required)No
-
Bank Owned (REO)No
-
Complex FHA AvailabilityUnspecified
-
Potential TermsCash
Conventional
-
EnergyNatural Gas
-
SewerSewer Connected
-
Water SourcePublic
-
WaterfrontNo
-
Air Conditioning (A/C)Yes
-
Buyer Broker's Compensation2%
-
MLS Area #Area 390
-
Number of Photos40
-
Last Modification TimeTuesday, June 30, 2026 5:25 PM
-
System Listing ID5538664
-
Price Reduction2026-06-25 13:19:36
-
First For Sale2026-04-08 12:11:46
Listing details based on information submitted to the MLS GRID as of Tuesday, June 30, 2026 5:25 PM.
All data is obtained from various
sources and may not have been verified by broker or MLS GRID. Supplied Open House Information is subject to change without notice. All information should be independently reviewed and verified for accuracy. Properties may or may not be listed by the office/agent presenting the information.
Sharing
For Sale
90 Days Online
$4,500,000
▼ Price Reduction $500K
5 BR
6 BA
7,555 SQFT
Offer Review: Anytime
NWMLS #2491348.
Michael W Herren,
Coldwell Banker Bain
|
Listing information is provided by the listing agent except as follows: BuilderB indicates
that our system has grouped this listing under a home builder name that doesn't match
the name provided
by the listing broker. DevelopmentD indicates
that our system has grouped this listing under a development name that doesn't match the name provided
by the listing broker.