- homeHome
- mapHomes For Sale
- Houses Only
- Condos Only
- New Construction
- Waterfront
- Land For Sale
- nature_peopleNeighborhoods
- businessCondo Buildings
 Selling with Us
- roofingBuying with Us
 About Us
- peopleOur Team
- perm_phone_msgContact Us
- location_cityCity List
- engineeringHome Builder List
- trending_upHome Price Index
- differenceCalculate Value Now
- monitoringAll Stats & Graphs
- starsPopular
- feedArticles
- calculateCalculators
- helpApp Support
- refreshReload App
Version: ...

Sold
Closed June 26, 2026
$542,500
Originally $574,500
3 Bedrooms
1.75 Bathrooms
1,348 Sqft House
New Construction
Built 2026
13,504 Sqft Lot
2-Car Garage
HOA Dues $40 / month
SALE HISTORY
List price was $574,500The price was later changed to $547,500.
It took 55 days to go pending.
Then 24 days to close at $542,500
Closed at $402/SQFT.
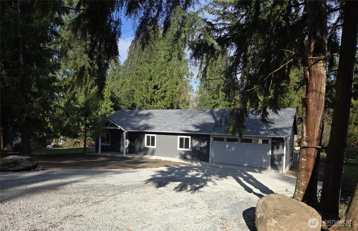
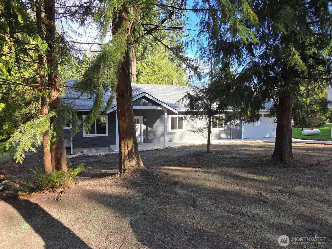
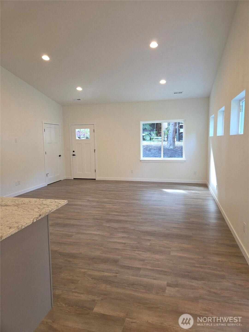
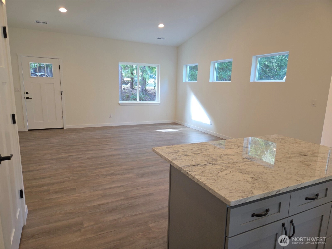
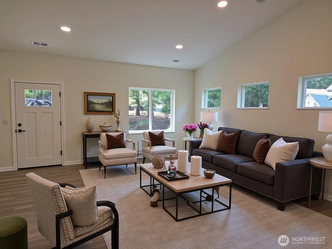
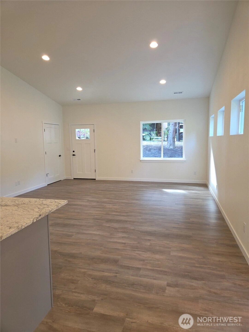
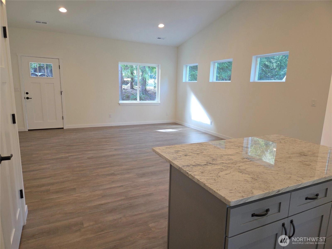
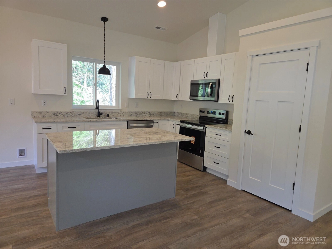
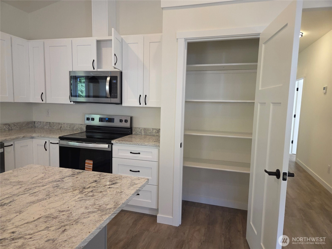
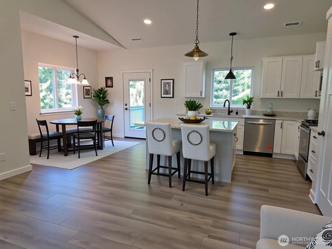
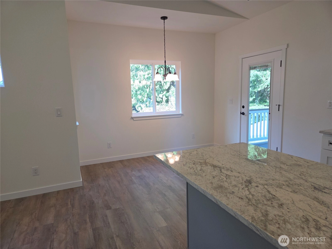
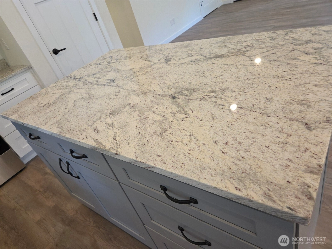
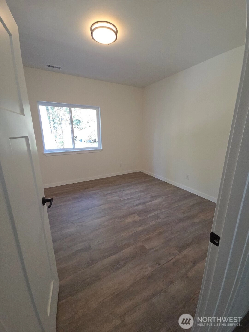
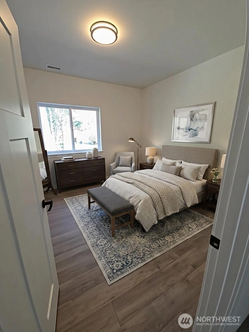
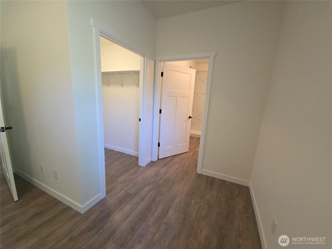
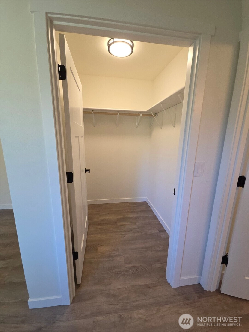
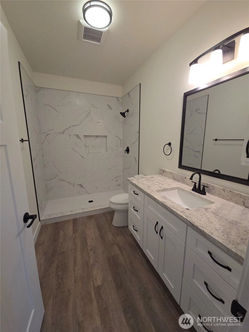
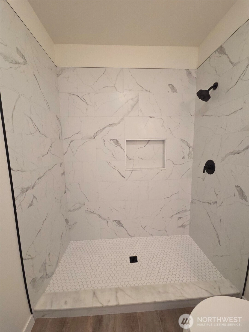
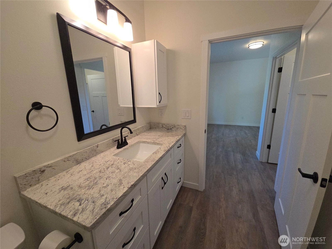
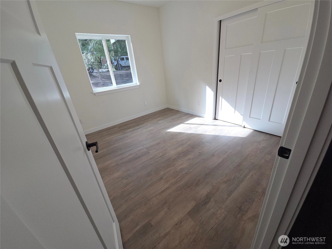
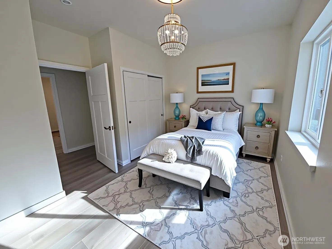
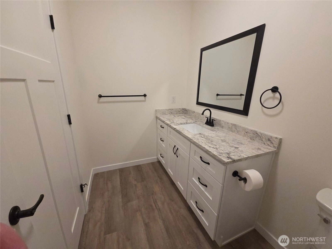
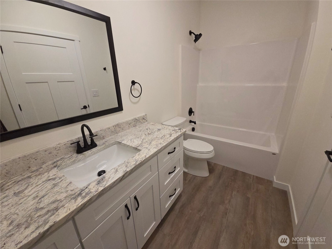
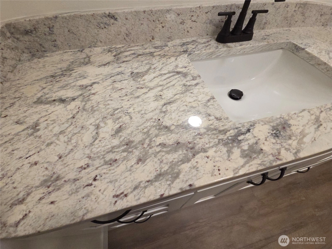
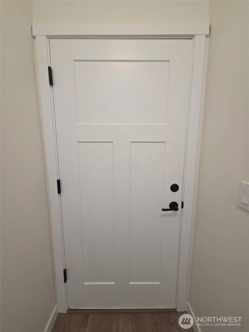
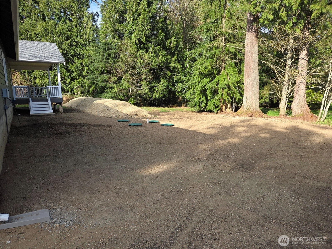
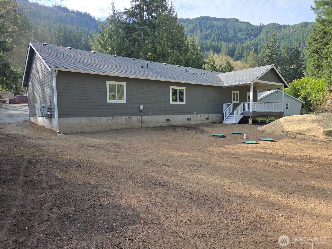
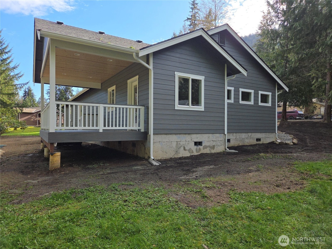
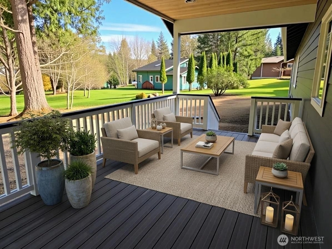
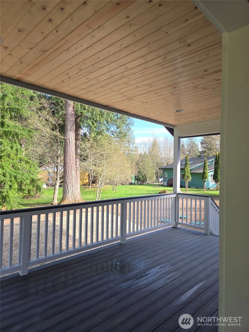
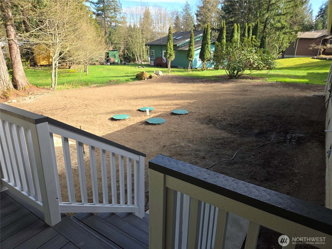
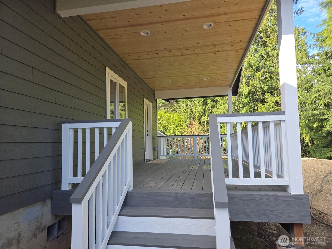
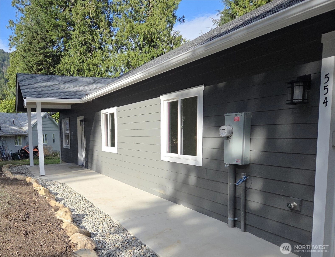
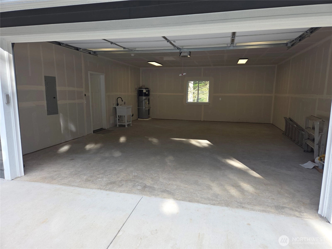
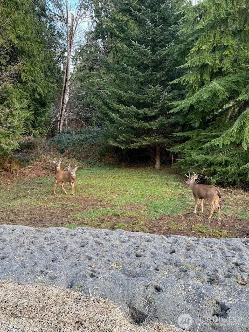
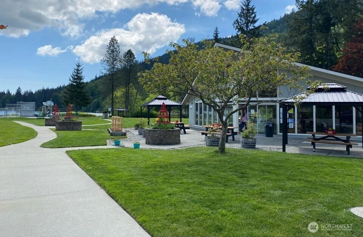
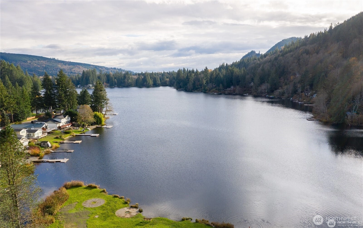
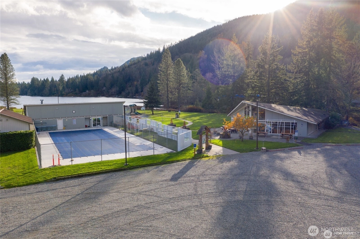
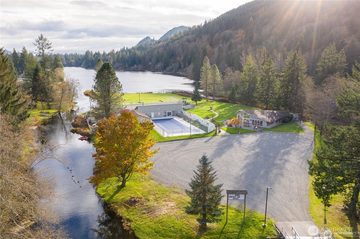
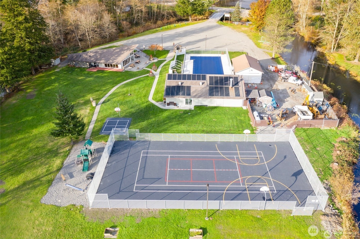
Welcoming rambler in this beautifully designed new construction home located in a vibrant community filled with activities year-round. This great open & functional floor plan features 3 spacious bedrooms & 2 bathrooms, combining comfort, style, & thoughtful accessibility features that truly make this a forever home. Enjoy true single-level living with level entry from both the front door & garage, a wide hallway, 36-inch doors at the beds & baths, LVP flooring throughout, & a walk-in tile shower—making this home more accessible than any other currently on the market nearby. The covered front porch welcomes you home, while the covered rear deck creates the perfect setting for entertaining, relaxing, or enjoying peaceful evenings outdoors. A full heat pump system provides year-round efficiency & comfort. Graced with 9-foot ceilings, vaulted in the great room, the home feels spacious, bright, & inviting. Clean, crisp lines, beautiful cabinetry, @ granite countertops carry throughout the home, adding timeless style @ quality finishes. Tucked off the street, this home is perfectly situated on a large lot offering additional parking for a boat or small RV, along with room in the backyard for a playset, pool, garden, or firepit. Located in the Glenhaven Lakes Community Club-residents enjoy outstanding amenities including a pool, tennis court, clubhouse, two lakes, hiking trails, fishing, & community events throughout the year. This home lives like a retreat—make it yours
Offer Review
No offer review date was specified
Builder
Back Forty Construction
Project
5
Listing source NWMLS MLS #
2503529
Listed by
Shanna Clothier,
Back Forty Realty
Buyer's broker
Jason Heutink,
Windermere RE Whatcom, Inc.
Contact our
Sedro Woolley
Real Estate Lead

MAIN
BDRM
BDRM
BDRM
FULL
BATH
BATH
¾
BATH
Jun 26, 2026
Sold
$542,500
NWMLS #2503529
Jun 09, 2026
Went Pending
$547,500
NWMLS #2503529
Jun 03, 2026
Went Pending Inspection
$547,500
NWMLS #2503529
May 27, 2026
Price Reduction arrow_downward
$547,500
NWMLS #2503529
May 27, 2026
Price Reduction arrow_downward
$550,000
NWMLS #2503529
May 20, 2026
Price Reduction arrow_downward
$569,000
NWMLS #2503529
Apr 08, 2026
Listed
$574,500
NWMLS #2503529
-
Sale Price$542,500
-
Closing DateJune 26, 2026
-
Last List Price$547,500
-
Original Price$574,500
-
List DateApril 8, 2026
-
Pending DateJune 2, 2026
-
Days to go Pending55 days
-
$/sqft (Total)$402/sqft
-
$/sqft (Finished)$402/sqft
-
Listing Source
-
MLS Number2503529
-
Listing BrokerShanna Clothier
-
Listing OfficeBack Forty Realty
-
Buyer's BrokerJason Heutink
-
Buyer Broker's FirmWindermere RE Whatcom, Inc.

-
Principal and Interest$2,844 / month
-
HOA$40 / month
-
Property Taxes$0 / month
-
Homeowners Insurance$112 / month
-
TOTAL$2,996 / month
-
-
based on 20% down($108,500)
-
and a6.85% Interest Rate
-
About:All calculations are estimates only and provided by Mainview LLC. Actual amounts will vary.
-
Sqft (Total)1,348 sqft
-
Sqft (Finished)1,348 sqft
-
Sqft (Unfinished)None
-
Property TypeHouse
-
Sub Type1 Story
-
Bedrooms3 Bedrooms
-
Bathrooms1.75 Bathrooms
-
Lot13,504 sqft Lot
-
Lot Size Sourcetax records
-
Lot #37
-
Project5
-
Total Stories1 story
-
BasementNone
-
Sqft SourcePlans
-
2026 Property Taxes$1 / year
-
No Senior Exemption
-
CountyWhatcom County
-
Parcel #370429065103
-
County WebsiteUnspecified
-
County Parcel MapUnspecified
-
County GIS MapUnspecified
-
AboutCounty links provided by Mainview LLC
-
School DistrictMount Baker
-
ElementaryUnspecified
-
MiddleUnspecified
-
High SchoolUnspecified
-
HOA Dues$40 / month
-
Fees AssessedAnnually
-
HOA Dues IncludeCommon Area Maintenance
-
HOA ContactUnspecified
-
Management ContactUnspecified
-
Community FeaturesBoat Launch
CCRs
Club House
Park
Trail(s)
-
Covered2-Car
-
TypesAttached Garage
-
Has GarageYes
-
Nbr of Assigned Spaces8
-
Mountains
Territorial
-
Year Built2026
-
New ConstructionYes
-
Construction StateUnspecified
-
Home BuilderBack Forty Construction
-
IncludesHeat Pump
-
IncludesHeat Pump
-
FlooringVinyl Plank
-
FeaturesBath Off Primary
Dbl Pane/Storm Window
Dining Room
High Tech Cabling
Vaulted Ceiling(s)
Walk-In Closet(s)
Water Heater
-
Lot FeaturesCul-De-Sac
Paved -
Site FeaturesDeck
-
IncludedDishwasher
Microwave
Stove(s)/Range(s)
-
Bank Owned (REO)No
-
EnergyElectric
-
SewerSeptic Tank
-
Water SourceCommunity
-
WaterfrontNo
-
Air Conditioning (A/C)Yes
-
Buyer Broker's Compensation****3*****%
-
MLS Area #Area 855
-
Number of Photos40
-
Last Modification TimeFriday, June 26, 2026 2:10 PM
-
System Listing ID5538691
-
Closed2026-06-26 14:15:14
-
Pending Or Ctg2026-06-09 12:13:14
-
Price Reduction2026-05-27 10:58:23
-
First For Sale2026-04-08 13:00:04
Listing details based on information submitted to the MLS GRID as of Friday, June 26, 2026 2:10 PM.
All data is obtained from various
sources and may not have been verified by broker or MLS GRID. Supplied Open House Information is subject to change without notice. All information should be independently reviewed and verified for accuracy. Properties may or may not be listed by the office/agent presenting the information.
Sharing
Sold
June 26, 2026
$542,500
$547,500
3 BR
1.75 BA
1,348 SQFT
NWMLS #2503529.
Shanna Clothier,
Back Forty Realty
|
Listing information is provided by the listing agent except as follows: BuilderB indicates
that our system has grouped this listing under a home builder name that doesn't match
the name provided
by the listing broker. DevelopmentD indicates
that our system has grouped this listing under a development name that doesn't match the name provided
by the listing broker.