- homeHome
- mapHomes For Sale
- Houses Only
- Condos Only
- New Construction
- Waterfront
- Land For Sale
- nature_peopleNeighborhoods
- businessCondo Buildings
 Selling with Us
- roofingBuying with Us
 About Us
- peopleOur Team
- perm_phone_msgContact Us
- location_cityCity List
- engineeringHome Builder List
- trending_upHome Price Index
- differenceCalculate Value Now
- monitoringAll Stats & Graphs
- starsPopular
- feedArticles
- calculateCalculators
- helpApp Support
- refreshReload App
Version: ...

Sold
Closed May 19, 2026
$379,900
1 Bedroom
1 Bathroom
711 Sqft Condo
Unit 304
Floor 3
Built 1928
No assigned parking spaces
HOA Dues $654 / month
SALE HISTORY
List price was $379,900It took 7 days to go pending.
Then 33 days to close at $379,900
Closed at $534/SQFT.
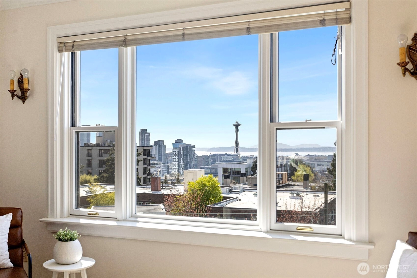
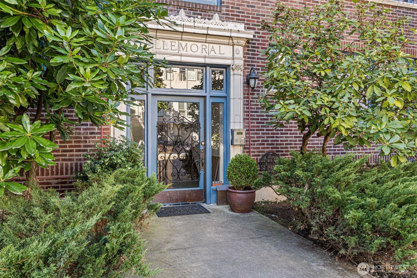
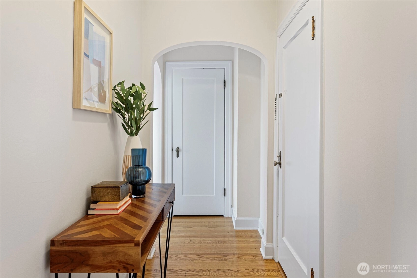
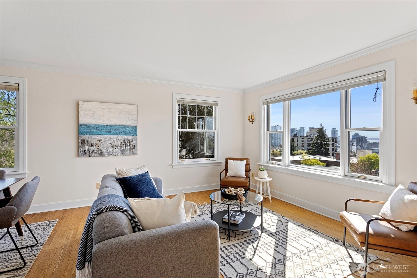
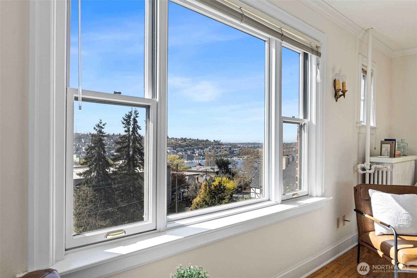
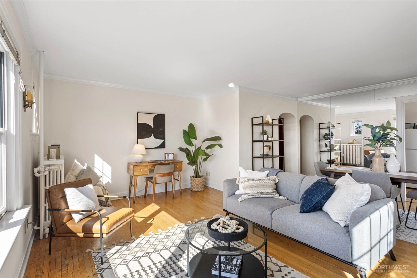
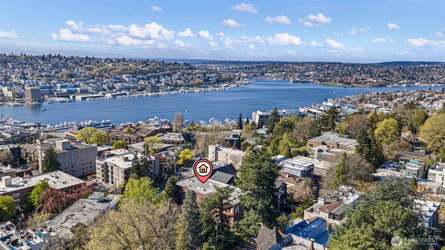
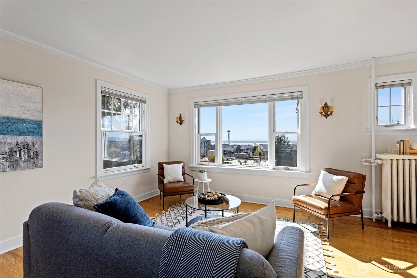
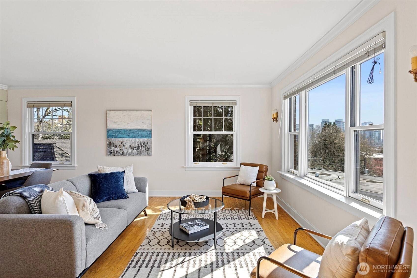
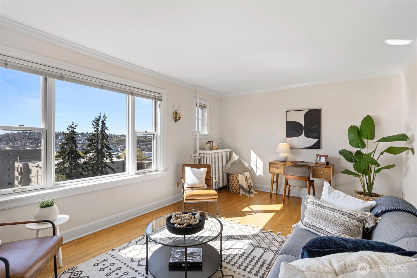
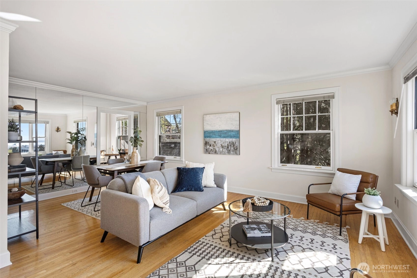
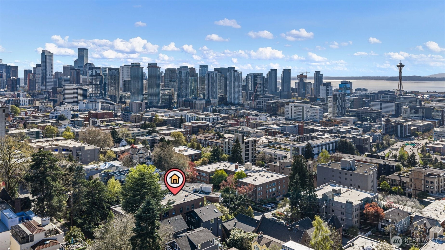
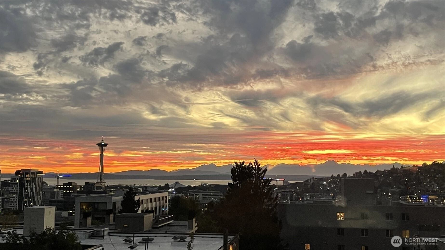
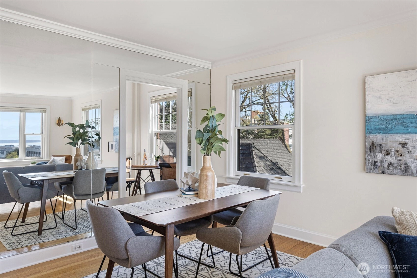
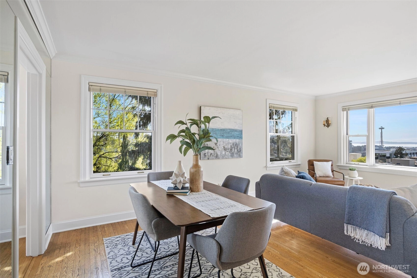
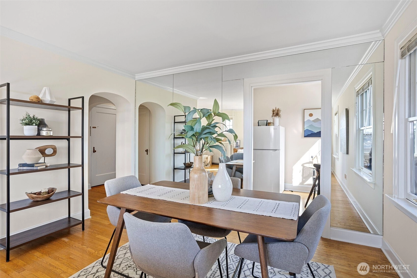
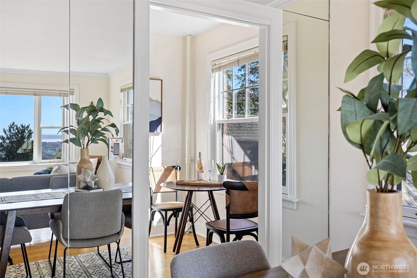
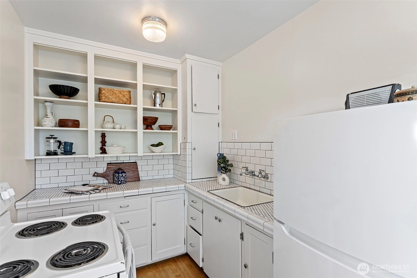
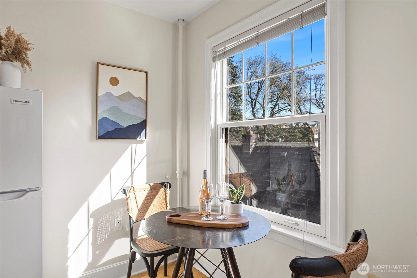
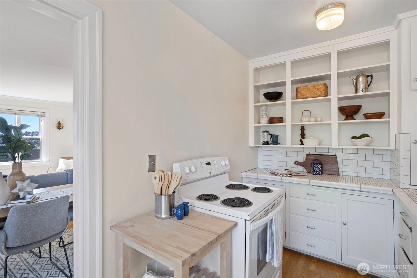
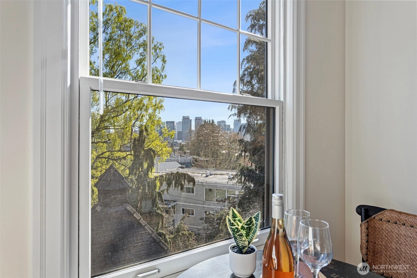
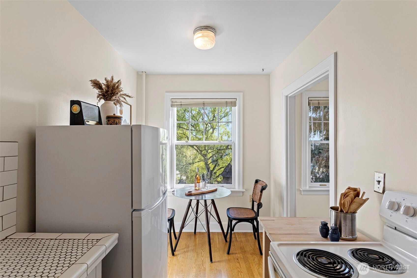
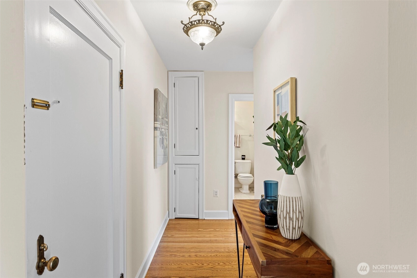
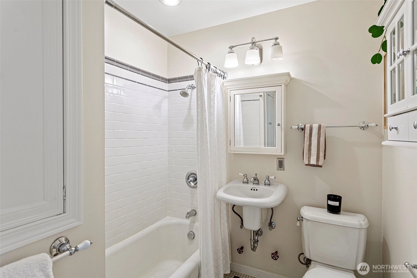
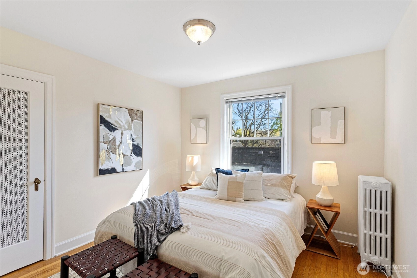
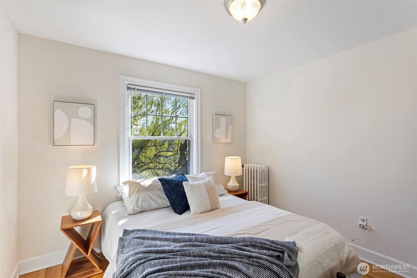
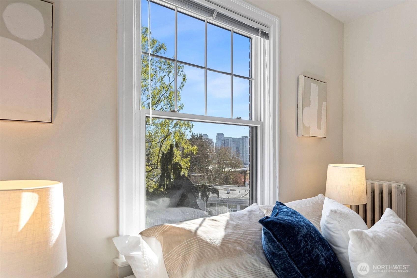
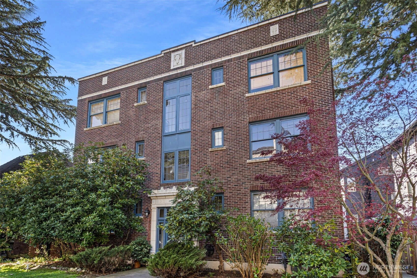
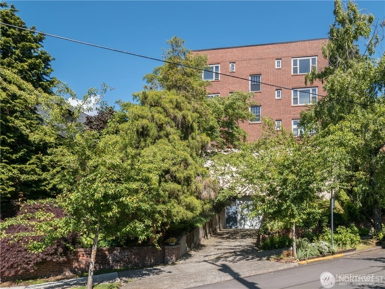
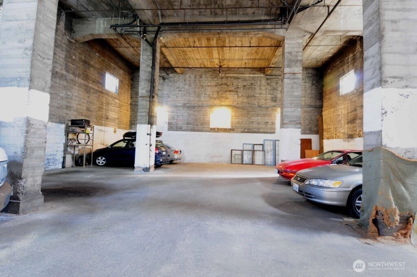
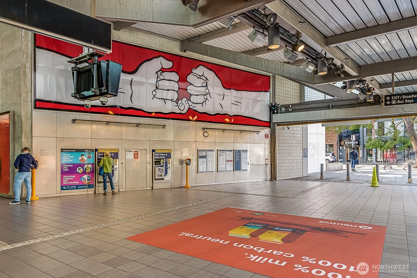
Experience the Bellemoral's “Gold Coast,” where abundant western light fills expansive windows, revealing inspired views of Lake Union, the Olympic Mountains, Elliott Bay, Seattle’s skyline, & beyond. Unit 304 is a spacious 711 sf, top-floor corner unit with just one shared wall. As you enter through the foyer, you’ll find a living & dining area featuring high ceilings, hardwood floors, an arched passage & a versatile alcove, & those views! The kitchen has tile countertops, ample cabinets, & an inviting eating area with a view of greenery & the city. Down the hall, you’ll discover a tiled bath with original floors, a pedestal sink & a relaxing tub. The generous bedroom offers a nicely sized closet and a peaceful outlook. Nestled in Capitol Hill’s Historic Harvard District, the 1928 Bellemoral Co-op is surrounded by beautiful homes. Everything you need is nearby: incredible restaurants, cafes, shops, Volunteer Park, groceries, schools, nightlife, transit, & light rail. Enjoy the convenience of monthly fees that cover all utilities except electricity, including taxes and insurance. Monthly fees include: HOA Fees & Taxes & Insurance. This well-managed building also features a resident caretaker, laundry & bike room. Cats & service dogs welcome. For those in need of parking, there is no waitlist for a garage spot, available for just $70 a month. Whether you seek vibrant activities or quieter moments, this location allows you to choose both for an ideal lifestyle.
Offer Review
No offer review date was specified
Project
The Bellemoral
Listing source NWMLS MLS #
2503631
Listed by
Karen Freeman,
Windermere R E Mount Baker
Buyer's broker
Laurie Mestres,
Coldwell Banker Bain
Contact our
Capitol Hill
Real Estate Lead

MAIN
BDRM
FULL
BATH
BATH
May 19, 2026
Sold
$379,900
NWMLS #2503631 Annualized 2.9% / yr
Apr 20, 2026
Went Pending
$379,900
NWMLS #2503631
Apr 16, 2026
Went Pending Inspection
$379,900
NWMLS #2503631
Apr 09, 2026
Listed
$379,900
NWMLS #2503631
Jun 17, 2024
Sold
$359,500
NWMLS #2227128
Annualized 0.3% / yr
May 16, 2024
Went Pending
$375,000
May 14, 2024
Price Reduction arrow_downward
$375,000
Apr 23, 2024
Listed
$395,000
Apr 07, 2016
Sold
$350,000
NWMLS #899768
Annualized 6.7% / yr
May 04, 2009
Sold
$224,000
-
Sale Price$379,900
-
Closing DateMay 19, 2026
-
Last List Price$379,900
-
Original PriceSame
-
List DateApril 9, 2026
-
Pending DateApril 16, 2026
-
Days to go Pending7 days
-
$/sqft (Total)$534/sqft
-
$/sqft (Finished)$534/sqft
-
Listing Source
-
MLS Number2503631
-
Listing BrokerKaren Freeman
-
Listing OfficeWindermere R E Mount Baker
-
Buyer's BrokerLaurie Mestres
-
Buyer Broker's FirmColdwell Banker Bain

-
Principal and Interest$1,991 / month
-
HOA$654 / month
-
Property Taxes/ month
-
Homeowners Insurance$89 / month
-
TOTAL$2,734 / month
-
-
based on 20% down($75,980)
-
and a6.85% Interest Rate
-
About:All calculations are estimates only and provided by Mainview LLC. Actual amounts will vary.
-
Unit #304
-
Unit Floor3
-
Sqft (Total)711 sqft
-
Sqft (Finished)Unspecified
-
Sqft (Unfinished)None
-
Property TypeCondo
-
Sub TypeCo-op
-
Bedrooms1 Bedroom
-
Bathrooms1 Bathroom
-
Lot SizeUnspecified
-
Lot Size SourceUnspecified
-
ProjectThe Bellemoral
-
Total StoriesUnspecified
-
Sqft SourceCo-op
-
Property TaxesUnspecified
-
No Senior Exemption
-
CountyKing County
-
Parcel #2163900115
-
County Website
-
County Parcel Map
-
County GIS Map
-
AboutCounty links provided by Mainview LLC

-
School DistrictSeattle
-
ElementaryBuyer To Verify
-
MiddleUnspecified
-
High SchoolUnspecified
-
HOA Dues$654 / month
-
Fees AssessedMonthly
-
HOA Dues IncludeCentral Hot Water
Common Area Maintenance
Gas
Lawn Service
See Remarks
Sewer
Trash
Water -
Pets AllowedCats OK
See Remarks -
HOA ContactUnspecified
-
Management ContactUnspecified
-
NameThe Bellemoral
-
Units in Complex1
-
Units in Building19
-
Stories in Building3
-
TypesCommon Garage
-
Has GarageYes
-
Nbr of Assigned Spaces0
-
Parking Space InfoParking Available
-
City
Lake
Mountains
Sound
Territorial
-
Year Built1928
-
Home BuilderUnspecified
-
IncludesNone
-
IncludesRadiator
-
FlooringCeramic Tile
Hardwood -
FeaturesCooking-Electric
End Unit
Insulated Windows
Top Floor
-
Lot FeaturesCurbs
Paved
Sidewalk
-
IncludedRefrigerator
Stove(s)/Range(s)
-
Bank Owned (REO)No
-
EnergyElectric
Natural Gas
-
WaterfrontNo
-
Air Conditioning (A/C)No
-
Buyer Broker's Compensation2.5%
-
MLS Area #Area 390
-
Number of Photos31
-
Last Modification TimeFriday, June 19, 2026 4:04 AM
-
System Listing ID5540325
-
Closed2026-05-19 17:02:56
-
Pending Or Ctg2026-04-20 17:45:22
-
First For Sale2026-04-12 22:25:16
Listing details based on information submitted to the MLS GRID as of Friday, June 19, 2026 4:04 AM.
All data is obtained from various
sources and may not have been verified by broker or MLS GRID. Supplied Open House Information is subject to change without notice. All information should be independently reviewed and verified for accuracy. Properties may or may not be listed by the office/agent presenting the information.
Sharing
Sold
May 19, 2026
$379,900
1 BR
1 BA
711 SQFT
NWMLS #2503631.
Karen Freeman,
Windermere R E Mount Baker
|
Listing information is provided by the listing agent except as follows: BuilderB indicates
that our system has grouped this listing under a home builder name that doesn't match
the name provided
by the listing broker. DevelopmentD indicates
that our system has grouped this listing under a development name that doesn't match the name provided
by the listing broker.