- homeHome
- mapHomes For Sale
- Houses Only
- Condos Only
- New Construction
- Waterfront
- Land For Sale
- nature_peopleNeighborhoods
- businessCondo Buildings
 Selling with Us
- roofingBuying with Us
 About Us
- peopleOur Team
- perm_phone_msgContact Us
- location_cityCity List
- engineeringHome Builder List
- trending_upHome Price Index
- differenceCalculate Value Now
- monitoringAll Stats & Graphs
- starsPopular
- feedArticles
- calculateCalculators
- helpApp Support
- refreshReload App
Version: ...

Sold
Closed July 6, 2026
$1,150,000
3 Bedrooms
3 Bathrooms
2,535 Sqft House (2,400 Finished)
Waterfront
Built 1964
28,314 Sqft Lot
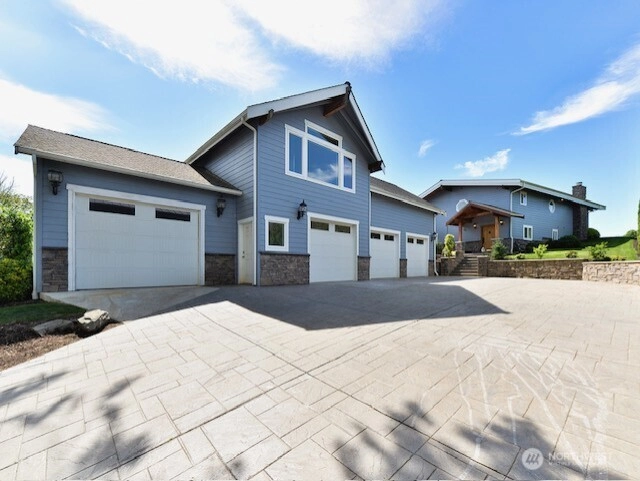
4-Car Garage
SALE HISTORY
List price was $1,150,000It took 8 days to go pending.
Then 79 days to close at $1,150,000
Closed at $454/SQFT.
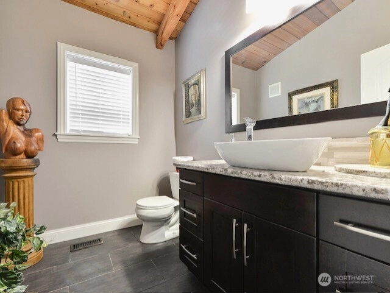
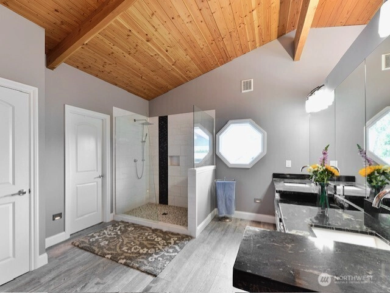
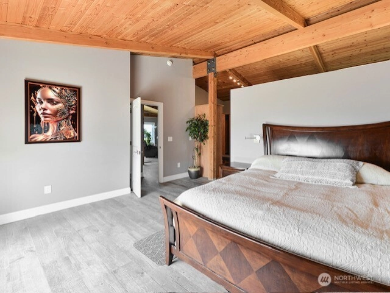
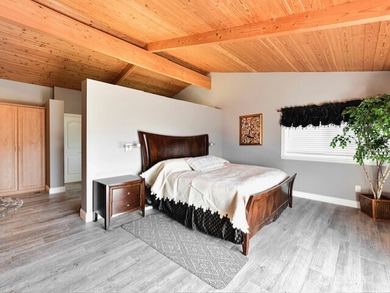
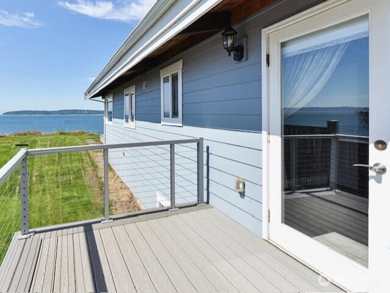
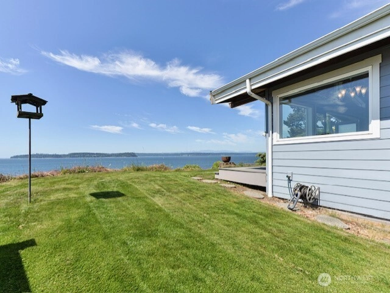
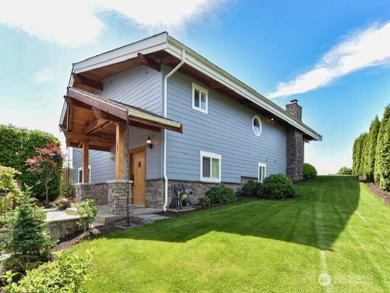
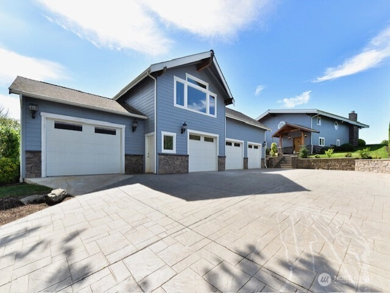
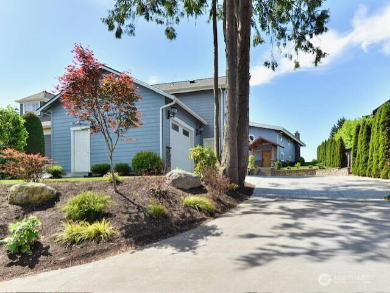
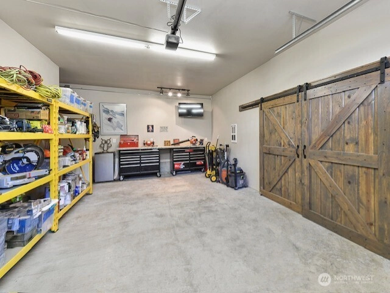
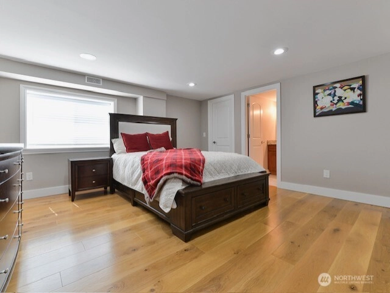
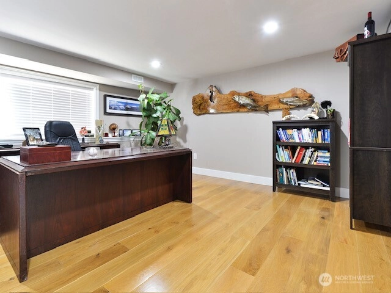
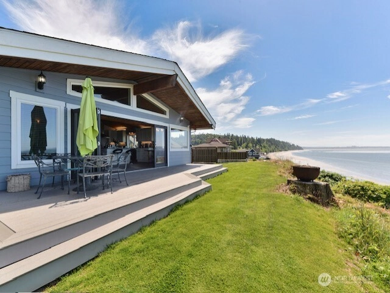
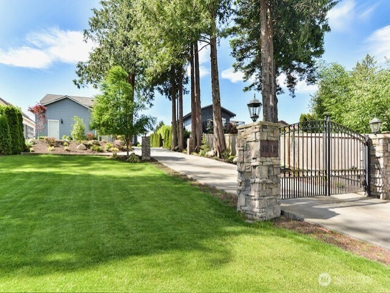
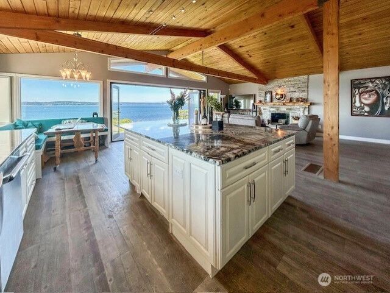
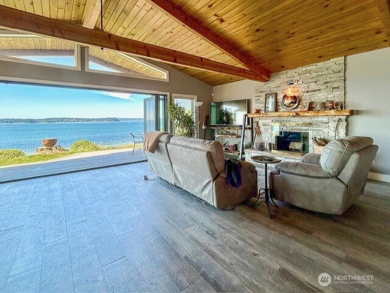
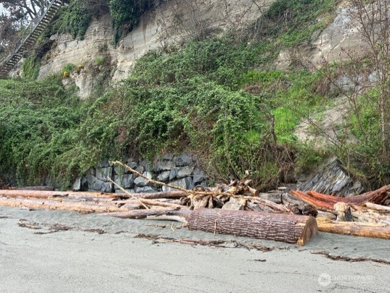
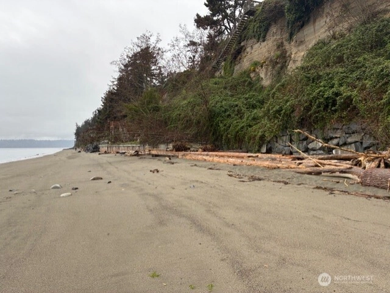
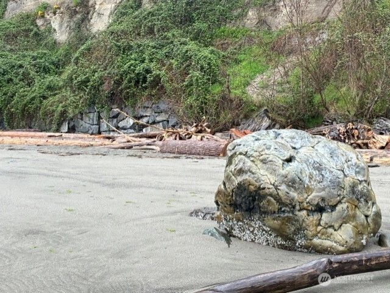
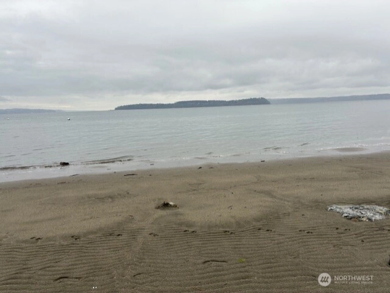
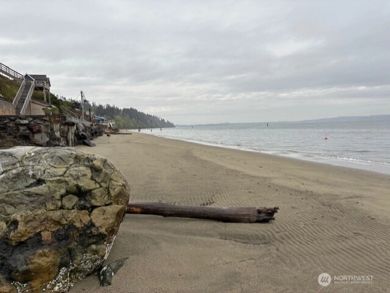
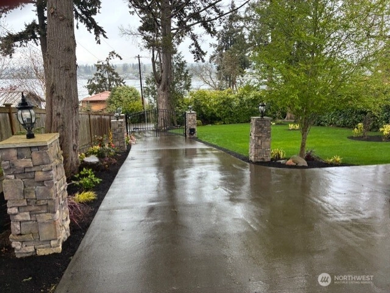
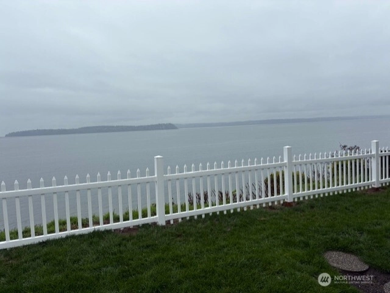
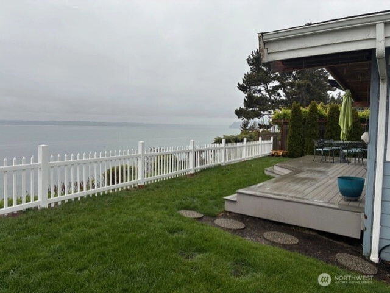
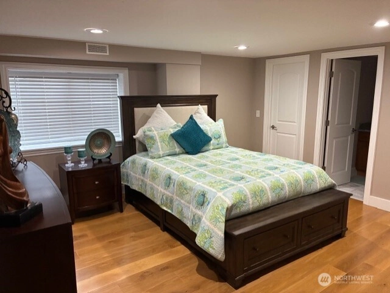
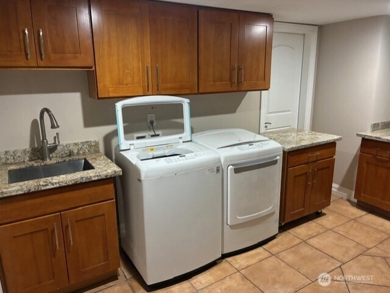
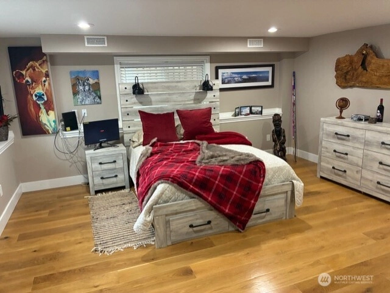
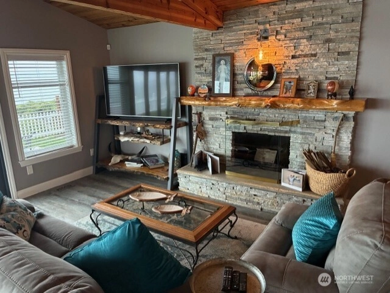
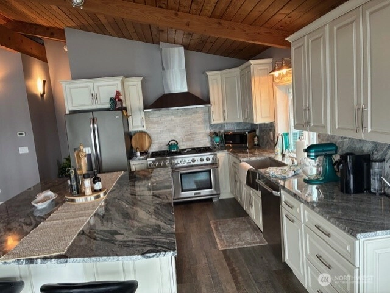
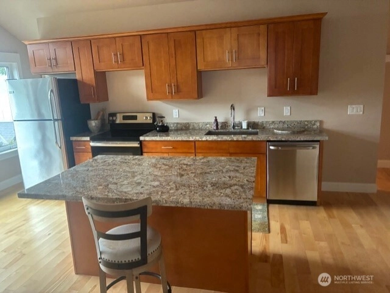
Panoramic Puget Sound and Olympic Mountain views from this 66’ high-bank waterfront /property. Fully remodeled in 2017 ($735K) with the addition of a 4-car garage and a 950 sq ft DADU, totaling approx. 3,450 sq ft on privately owned land (no lease). Main home features a spacious primary suite with private view balcony, walk-in closet, and heated floors in bathroom. Open-concept great room with vaulted ceilings, fireplace, and chef’s kitchen with granite counters and Thermador propane range. Nano doors fold back 18 feet to open to a Trex deck for seamless indoor-outdoor living. Lower level offers two oversized bedrooms—ideal for guests, office, or media space. DADU over the garage includes kitchen, fireplace, W/D hookups, and ¾ bath. Great for short or long term rental. Gated entry, manicured landscaping, and stamped concrete driveway. Sandy beach access via community area plus $175K bulkhead (2020). Just 20 minutes to downtown Everett.
Offer Review
No offer review date was specified
Listing source NWMLS MLS #
2503980
Listed by
Dick Pelascini,
DCP Real Estate
Buyer's broker
Dick Pelascini,
DCP Real Estate
Cecilia Pelascini, DCP Real Estate
Contact our
Marysville Waterfront
Real Estate Lead

SECOND
¾
BATHMAIN
BDRM
¾
BATH½
BATHLOWER
BDRM
BDRM
FULL
BATH
BATH
Jul 06, 2026
Sold
$1,150,000
NWMLS #2503980
Apr 18, 2026
Went Pending
$1,150,000
NWMLS #2503980
Apr 10, 2026
Listed
$1,150,000
NWMLS #2503980
-
Sale Price$1,150,000
-
Closing DateJuly 6, 2026
-
Last List Price$1,150,000
-
Original PriceSame
-
List DateApril 10, 2026
-
Pending DateApril 18, 2026
-
Days to go Pending8 days
-
$/sqft (Total)$454/sqft
-
$/sqft (Finished)$479/sqft
-
Listing Source
-
MLS Number2503980
-
Listing BrokerDick Pelascini
-
Listing OfficeDCP Real Estate
-
Buyer's BrokerDick Pelascini
-
Buyer Broker's FirmDCP Real Estate

-
Principal and Interest$6,028 / month
-
Property Taxes$782 / month
-
Homeowners Insurance$223 / month
-
TOTAL$7,033 / month
-
-
based on 20% down($230,000)
-
and a6.85% Interest Rate
-
About:All calculations are estimates only and provided by Mainview LLC. Actual amounts will vary.
-
Sqft (Total)2,535 sqft
-
Sqft (Finished)2,400 sqft
-
Sqft (Unfinished)135 sqft
-
Property TypeHouse
-
Sub Type1 Story + Basement
-
Bedrooms3 Bedrooms
-
Bathrooms3 Bathrooms
-
Lot28,314 sqft Lot
-
Lot Size SourceTax Records
-
Lot #Unspecified
-
ProjectUnspecified
-
Total Stories2 stories
-
BasementDaylight
Partially Finished -
Sqft SourceTax Records
-
2025 Property Taxes$9,386 / year
-
No Senior Exemption
-
CountySnohomish County
-
Parcel #00579800000805
-
County Website
-
County Parcel Map
-
County GIS MapUnspecified
-
AboutCounty links provided by Mainview LLC

-
School DistrictMarysville
-
ElementaryQuil Ceda Elem
-
MiddleTotem Mid Sch
-
High SchoolMarysville Pilchuck
-
WaterfrontYes
-
TypeHigh Bank
Bulkhead
Saltwater
Sound -
Frontage66 feet Feet
-
HOA DuesUnspecified
-
Fees AssessedUnspecified
-
HOA Dues IncludeUnspecified
-
HOA ContactUnspecified
-
Management ContactUnspecified
-
Community FeaturesTrail(s)
-
Covered4-Car
-
TypesDriveway
Attached Garage
Off Street
RV Parking -
Has GarageYes
-
Nbr of Assigned Spaces8
-
Islands
Mountains
Sound
Territorial
-
Year Built1964
-
Home BuilderUnspecified
-
IncludesNone
-
IncludesForced Air
Wall Furnace
-
FlooringHardwood
Laminate -
FeaturesSecond Kitchen
Bath Off Primary
Ceiling Fan(s)
Dbl Pane/Storm Window
Dining Room
Fireplace
French Doors
Security System
Vaulted Ceiling(s)
Walk-In Closet(s)
Water Heater
-
Lot FeaturesDead End Street
Paved -
Site FeaturesCable TV
Deck
Fenced-Partially
Gated Entry
High Speed Internet
Propane
RV Parking
Shop
-
IncludedDishwasher
Disposal
Refrigerator
Stove(s)/Range(s)
-
Bank Owned (REO)No
-
EnergyElectric
Propane -
SewerAvailable
Sewer Connected -
Water SourcePublic
-
WaterfrontYes
-
Air Conditioning (A/C)No
-
Buyer Broker's Compensation2.5%
-
MLS Area #Area 770
-
Number of Photos31
-
Last Modification TimeMonday, July 6, 2026 3:33 PM
-
System Listing ID5540812
-
Closed2026-07-06 16:24:18
-
Pending Or Ctg2026-04-18 16:04:52
-
First For Sale2026-04-12 22:26:01
Listing details based on information submitted to the MLS GRID as of Monday, July 6, 2026 3:33 PM.
All data is obtained from various
sources and may not have been verified by broker or MLS GRID. Supplied Open House Information is subject to change without notice. All information should be independently reviewed and verified for accuracy. Properties may or may not be listed by the office/agent presenting the information.
Sharing
Sold
July 6, 2026
$1,150,000
3 BR
3 BA
2,535 SQFT
NWMLS #2503980.
Dick Pelascini,
DCP Real Estate
|
Listing information is provided by the listing agent except as follows: BuilderB indicates
that our system has grouped this listing under a home builder name that doesn't match
the name provided
by the listing broker. DevelopmentD indicates
that our system has grouped this listing under a development name that doesn't match the name provided
by the listing broker.