- homeHome
- mapHomes For Sale
- Houses Only
- Condos Only
- New Construction
- Waterfront
- Land For Sale
- nature_peopleNeighborhoods
- businessCondo Buildings
 Selling with Us
- roofingBuying with Us
 About Us
- peopleOur Team
- perm_phone_msgContact Us
- location_cityCity List
- engineeringHome Builder List
- trending_upHome Price Index
- differenceCalculate Value Now
- monitoringAll Stats & Graphs
- starsPopular
- feedArticles
- calculateCalculators
- helpApp Support
- refreshReload App
Version: ...

Sold
Closed July 27, 2026
$680,000
Originally $730,000
4 Bedrooms
2.5 Bathrooms
2,066 Sqft House
Built 2003
30,476 Sqft Lot
3-Car Garage
SALE HISTORY
List price was $730,000The price was later changed to $700,000.
It took 87 days to go pending.
Then 16 days to close at $680,000
Closed at $329/SQFT.
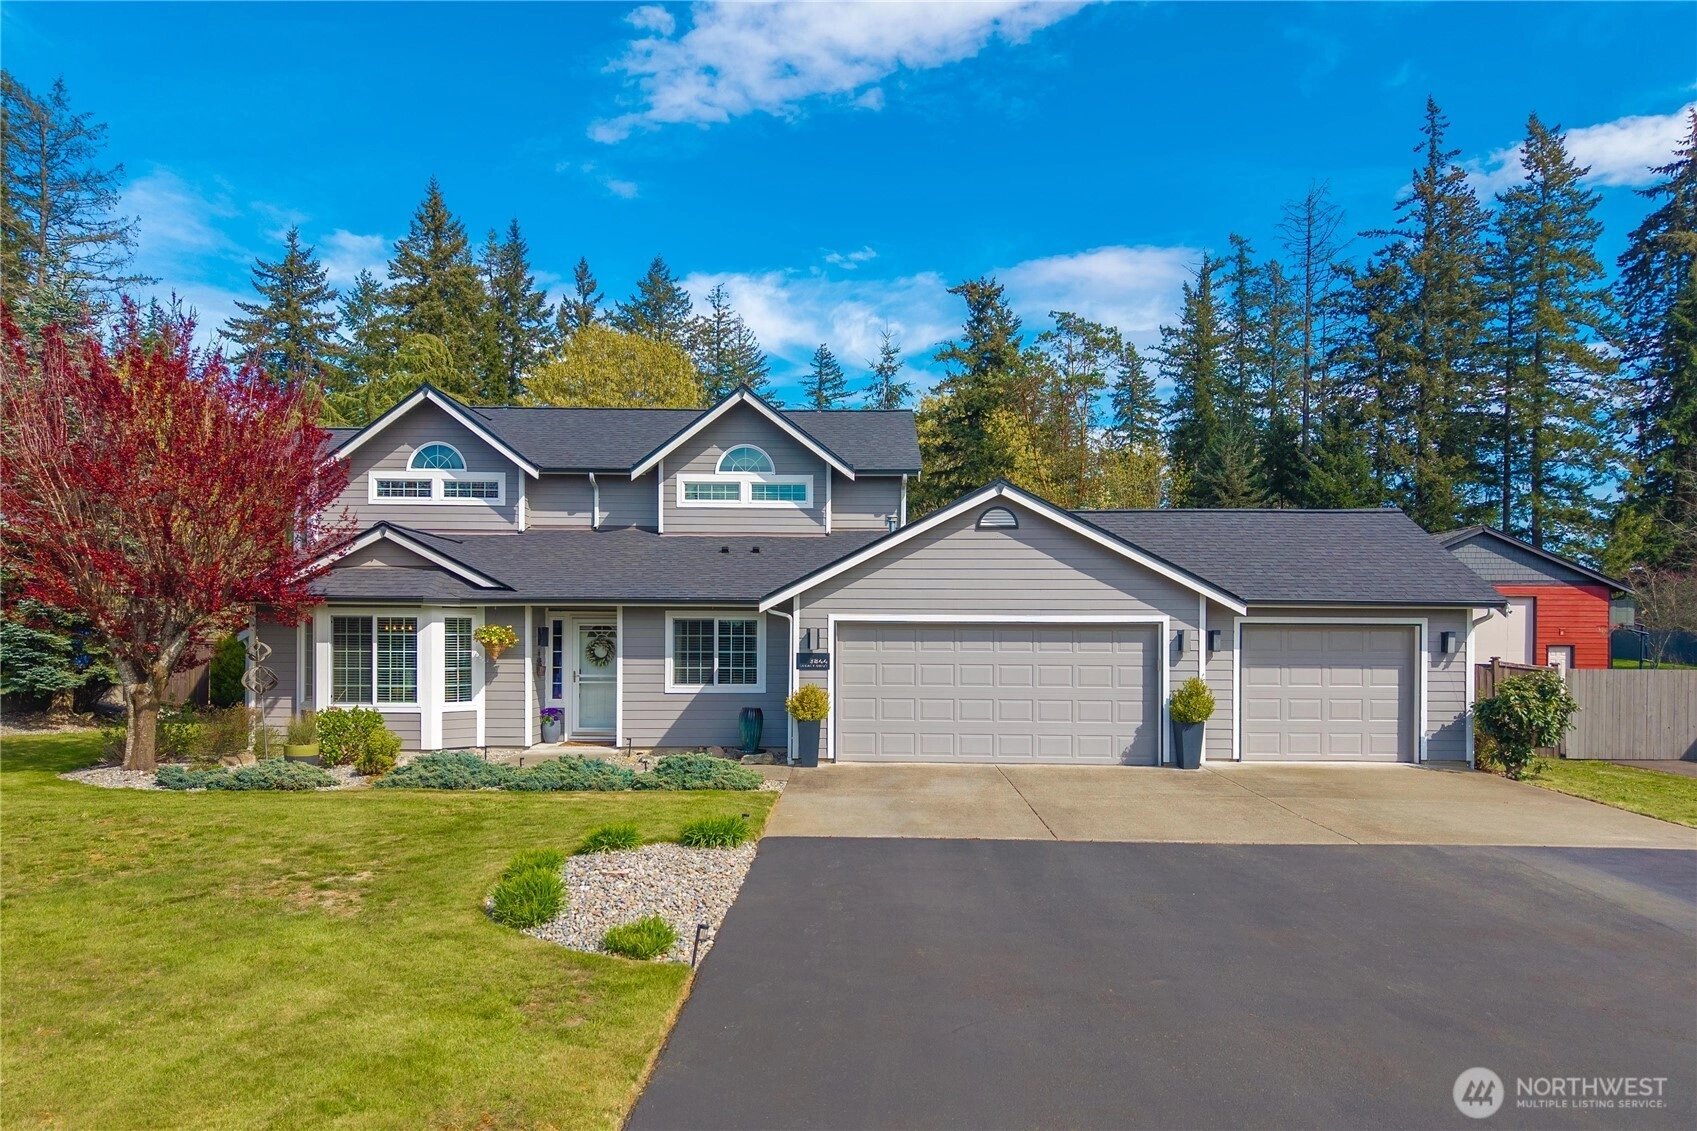
Welcome to the kind of home that gives you room to live, gather, and grow. Situated on nearly three-quarters of an acre in Olympia’s desirable Legacy neighborhood, this beautifully maintained residence offers space and a setting buyers rarely find. Vaulted ceilings and wood-wrapped windows fill the home with natural light and create an immediate sense of openness. The layout blends everyday comfort with effortless entertaining, featuring formal living and dining spaces, a dedicated office, and a spacious family room that flows seamlessly to the backyard. At the heart of the home, the updated kitchen shines with quartz counters, a granite island, glass tile backsplash, and abundant workspace—perfect for busy mornings or hosting friends during the holidays! Upstairs, the primary suite offers a peaceful escape with a five-piece bath and walk-in closet, while three additional bedrooms provide flexibility for guests, hobbies, or multigenerational living.Step outside to an expansive patio and fully fenced backyard, with room for outdoor dining, play, pets, gardening, and memorable summer evenings. Mature landscaping and the generous lot create a sense of privacy that feels like your own retreat. A 3-car garage, oversized driveway, and 50-amp RV plug make this property as practical as it is impressive.All of this in a convenient location near shopping, dining, golf, JBLM, and Forest Park Equestrian Center. Space, convenience, and a lot that truly sets this home apart.
Offer Review
No offer review date was specified
Listing source NWMLS MLS #
2506635
Listed by
Jason Fueston,
John L. Scott, Inc
Robert Sauers, John L. Scott, Inc
Buyer's broker
Erika Richter,
Redfin
We don't currently have a buyer representative
in this area. To be sure that you're getting objective advice, we always suggest buyers work with their
own agent, someone who is not affiliated with the seller.
SECOND
BDRM
BDRM
BDRM
BDRM
FULL
BATH
BATH
FULL
BATH
BATH
MAIN
½
BATH
Jul 27, 2026
Sold
$680,000
NWMLS #2506635
Jul 18, 2026
Went Pending
$700,000
NWMLS #2506635
Jul 11, 2026
Went Pending Inspection
$700,000
NWMLS #2506635
Jun 01, 2026
Price Reduction arrow_downward
$700,000
NWMLS #2506635
Apr 15, 2026
Listed
$730,000
NWMLS #2506635
Jul 17, 2024
Went Pending Inspection
$685,000
NWMLS #2249695
Jul 01, 2024
Price Reduction arrow_downward
$685,000
NWMLS #2249695
Jun 23, 2024
Price Reduction arrow_downward
$700,000
NWMLS #2249695
Jun 11, 2024
Listed
$749,900
NWMLS #2249695
-
Sale Price$680,000
-
Closing DateJuly 27, 2026
-
Last List Price$700,000
-
Original Price$730,000
-
List DateApril 15, 2026
-
Pending DateJuly 11, 2026
-
Days to go Pending87 days
-
$/sqft (Total)$329/sqft
-
$/sqft (Finished)$329/sqft
-
Listing Source
-
MLS Number2506635
-
Listing BrokerJason Fueston
-
Listing OfficeJohn L. Scott, Inc
-
Buyer's BrokerErika Richter
-
Buyer Broker's FirmRedfin

-
Principal and Interest$3,565 / month
-
Property Taxes$527 / month
-
Homeowners Insurance$137 / month
-
TOTAL$4,229 / month
-
-
based on 20% down($136,000)
-
and a6.85% Interest Rate
-
About:All calculations are estimates only and provided by Mainview LLC. Actual amounts will vary.
-
Sqft (Total)2,066 sqft
-
Sqft (Finished)2,066 sqft
-
Sqft (Unfinished)None
-
Property TypeHouse
-
Sub Type2 Story
-
Bedrooms4 Bedrooms
-
Bathrooms2.5 Bathrooms
-
Lot30,476 sqft Lot
-
Lot Size SourcePublic records
-
Lot #Unspecified
-
ProjectUnspecified
-
Total Stories2 stories
-
BasementNone
-
Sqft SourcePublic Records
-
2026 Property Taxes$6,322 / year
-
No Senior Exemption
-
CountyThurston County
-
Parcel #11934240203
-
County Website
-
County Parcel Map
-
County GIS MapUnspecified
-
AboutCounty links provided by Mainview LLC

-
School DistrictNorth Thurston
-
ElementarySouth Bay Elem
-
MiddleChinook Mid
-
High SchoolNorth Thurston High
-
HOA DuesUnspecified
-
Fees AssessedUnspecified
-
HOA Dues IncludeUnspecified
-
HOA ContactUnspecified
-
Management ContactUnspecified
-
Covered3-Car
-
TypesDriveway
Attached Garage
RV Parking -
Has GarageYes
-
Nbr of Assigned Spaces15
-
Territorial
-
Year Built2003
-
Home BuilderDrohman Developing Custom Homes
-
IncludesCentral Air
-
Includes90%+ High Efficiency
Forced Air
-
FlooringCeramic Tile
Engineered Hardwood
Laminate
Carpet -
FeaturesBath Off Primary
Dbl Pane/Storm Window
Dining Room
Fireplace
Jetted Tub
Pantry
Security System
Vaulted Ceiling(s)
Walk-In Closet(s)
-
Lot FeaturesPaved
-
Site FeaturesCable TV
Fenced-Fully
Gas Available
High Speed Internet
Outbuildings
Patio
RV Parking
Sprinkler System
-
IncludedDishwasher
Disposal
Microwave
Stove(s)/Range(s)
-
Bank Owned (REO)No
-
EnergyElectric
Natural Gas -
SewerSeptic Tank
-
Water SourceShared Well
-
WaterfrontNo
-
Air Conditioning (A/C)Yes
-
Buyer Broker's Compensation2.5%
-
MLS Area #Area 446
-
Number of Photos0
-
Last Modification TimeMonday, July 27, 2026 2:19 PM
-
System Listing ID5541449
-
Closed2026-07-27 16:23:13
-
Pending Or Ctg2026-07-18 16:24:08
-
Price Reduction2026-06-01 14:16:25
-
First For Sale2026-04-15 16:49:57
Listing details based on information submitted to the MLS GRID as of Monday, July 27, 2026 2:19 PM.
All data is obtained from various
sources and may not have been verified by broker or MLS GRID. Supplied Open House Information is subject to change without notice. All information should be independently reviewed and verified for accuracy. Properties may or may not be listed by the office/agent presenting the information.
Sharing
Sold
July 27, 2026
$680,000
$700,000
4 BR
2.5 BA
2,066 SQFT
NWMLS #2506635.
Jason Fueston,
John L. Scott, Inc
|
Listing information is provided by the listing agent except as follows: BuilderB indicates
that our system has grouped this listing under a home builder name that doesn't match
the name provided
by the listing broker. DevelopmentD indicates
that our system has grouped this listing under a development name that doesn't match the name provided
by the listing broker.