- homeHome
- mapHomes For Sale
- Houses Only
- Condos Only
- New Construction
- Waterfront
- Land For Sale
- nature_peopleNeighborhoods
- businessCondo Buildings
 Selling with Us
- roofingBuying with Us
 About Us
- peopleOur Team
- perm_phone_msgContact Us
- location_cityCity List
- engineeringHome Builder List
- trending_upHome Price Index
- differenceCalculate Value Now
- monitoringAll Stats & Graphs
- starsPopular
- feedArticles
- calculateCalculators
- helpApp Support
- refreshReload App
Version: ...

Pending
Went pending in 63 days
$739,950
3 Bedrooms
1.75 Bathrooms
2,150 Sqft House
Built 2021
8,276 Sqft Lot
3-Car Garage
HOA Dues $43 / month
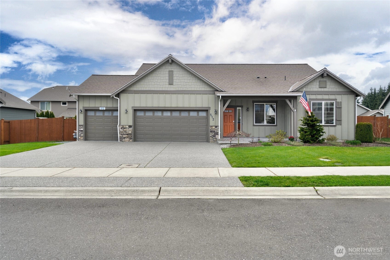
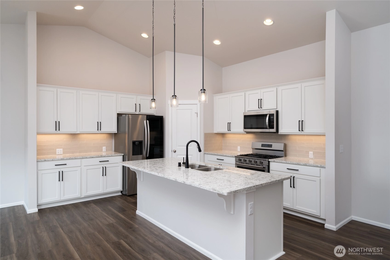
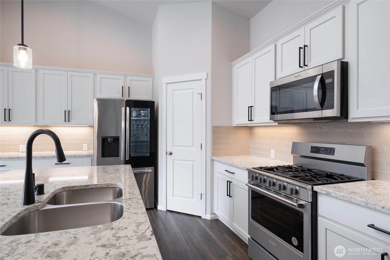
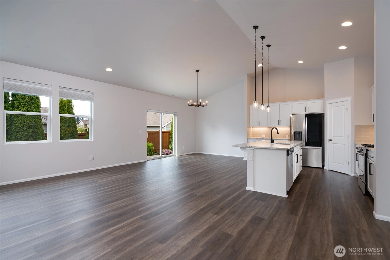
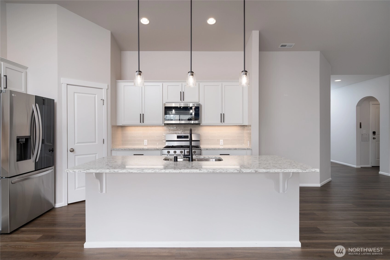
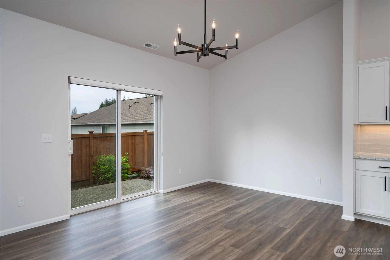
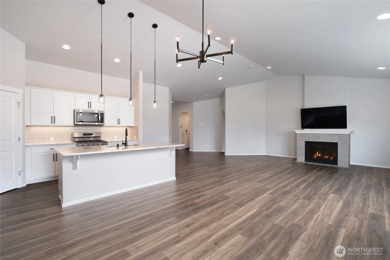
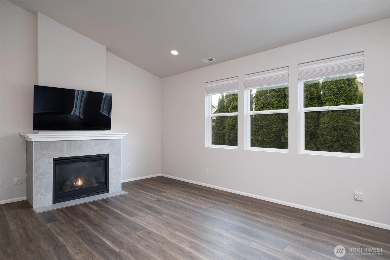
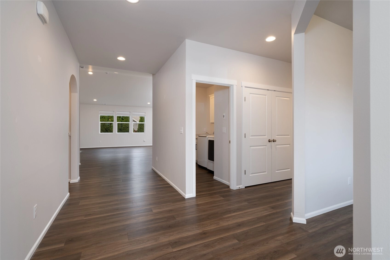
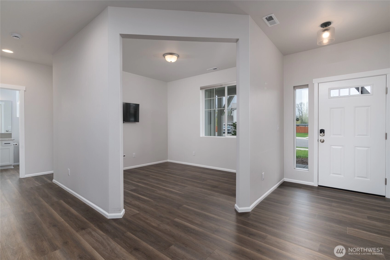
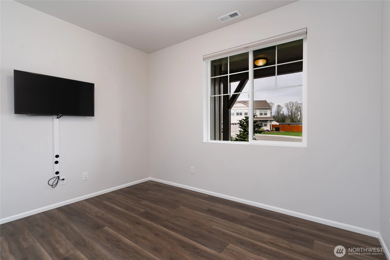
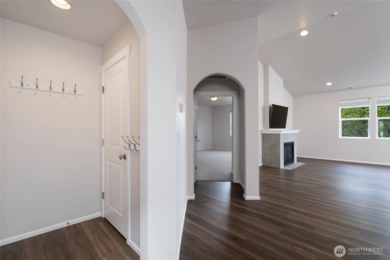
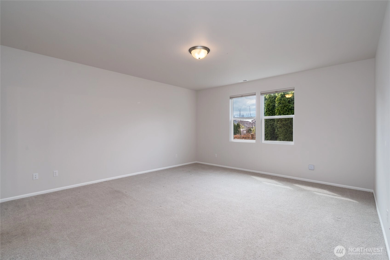
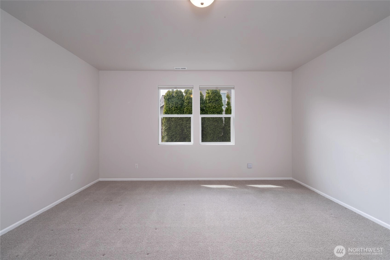
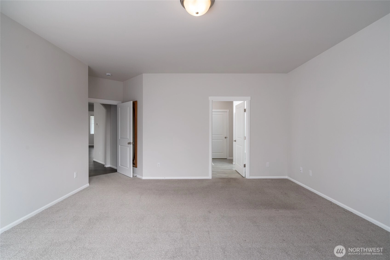
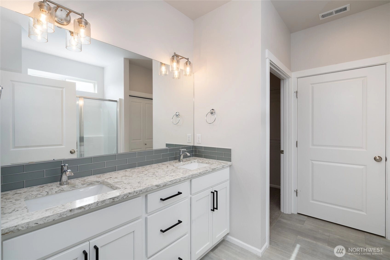
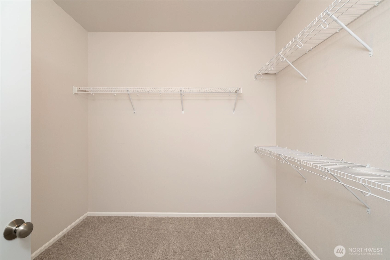
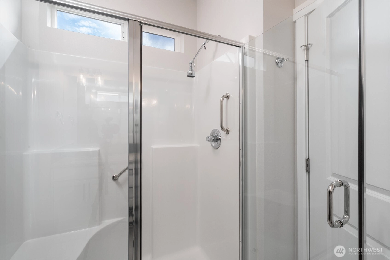
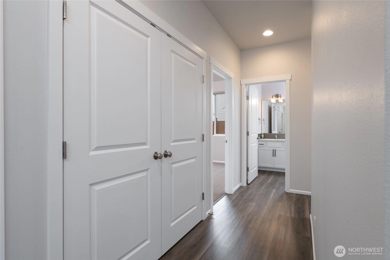
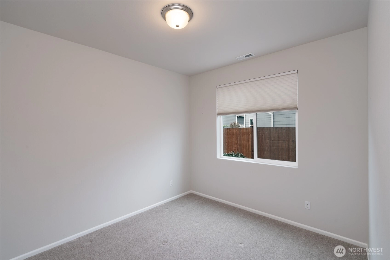
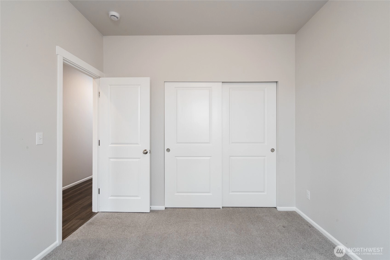
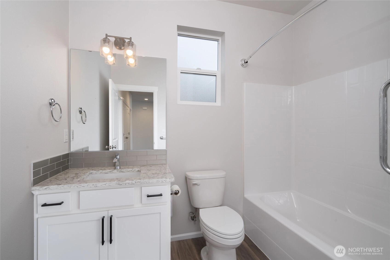
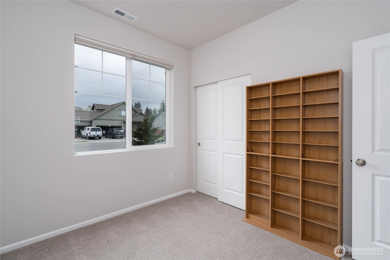
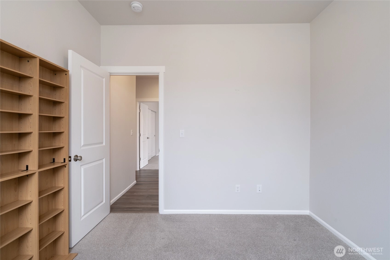
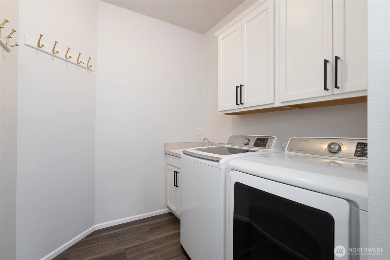
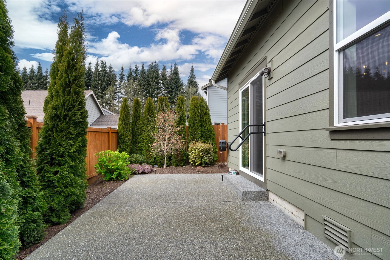
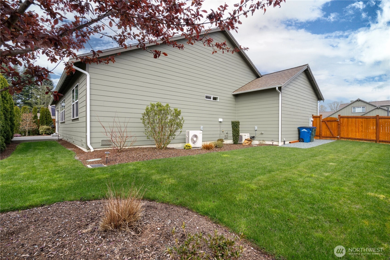
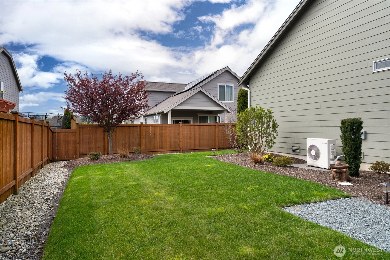
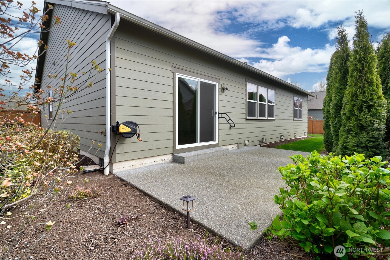
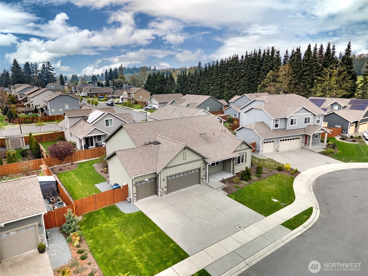
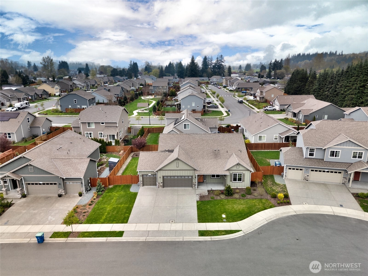
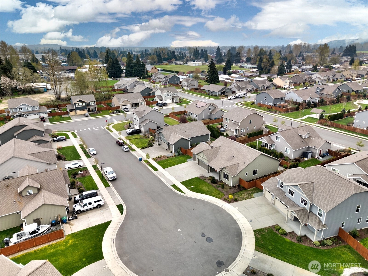
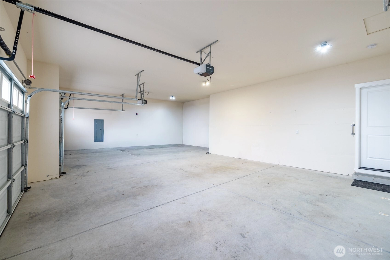
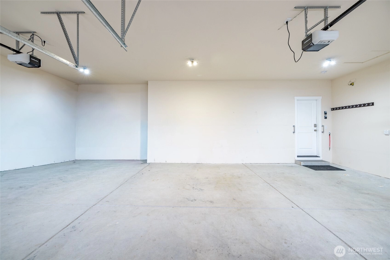
Better than new construction rambler on a quiet cul-de-sac in the desirable Cambridge Commons Neighborhood! 2,150 sq ft, well-maintained home located outside the flood zone & only 5 minutes from I-5 & Downtown Sedro Woolley. This beautiful craftsman home has great curb appeal with low-maintenance landscaping, upgraded exterior irrigation and a large 3 car garage. Escape to a large fully fenced backyard offering privacy & room to breathe that you won't find in nearby new construction. Front door opens to luxury vinyl flooring throughout, bright finishes, vaulted ceilings & a well-designed open concept naturally lit central living space, at the center of this outstanding home. Enjoy recently upgraded stainless steel kitchen appliances, beautiful white cabinetry, black hardware, a walk-in pantry, tiled backsplash w/ warm accent lighting + durable quartz countertops. Central living space seamlessly connects to the family room & features a cozy gas fireplace for cold & stormy days. Enjoy energy-efficient comfort with a 90%+ High Efficiency forced air Heating and AC dual heat pump system & new Designer Hunter Douglas shades throughout. Unwind in your spacious primary bedroom & primary bath featuring double-vanity sinks, quartz countertops, a walk-in shower & massive walk-in closet. Interior north hallway features 2 additional guest bedrooms w/ large closets that adjoin a well-designed full guest bath w/ quartz. Sizable home office & centrally located utility room w/ great storage.
Offer Review
No offer review date was specified
Listing source NWMLS MLS #
2506739
Listed by
Andrew Sale,
John L. Scott Skagit
Contact our
Sedro Woolley
Real Estate Lead

MAIN
BDRM
BDRM
BDRM
FULL
BATH
BATH
¾
BATH
Jun 17, 2026
Went Pending
$739,950
NWMLS #2506739
Apr 15, 2026
Listed
$739,950
NWMLS #2506739
Mar 06, 2023
Sold
$640,000
Feb 14, 2023
Went Pending
$649,900
Jan 27, 2023
Went Pending Inspection
$649,900
Jan 11, 2023
Listed
$649,900
Dec 12, 2022
Back on Market
$699,900
NWMLS #1980122
Dec 01, 2022
Went Pending Inspection
$699,900
NWMLS #1980122
Aug 07, 2022
Listed
$699,900
NWMLS #1980122
-
StatusPending
-
Last Listed Price$739,950
-
Original PriceSame as current
-
List DateApril 15, 2026
-
Last Status ChangeJune 17, 2026
-
Last UpdateJune 17, 2026
-
Days on Market83 Days
-
Cumulative DOM63 Days
-
Pending DateJune 17, 2026
-
Days to go Pending63
-
$/sqft (Total)$344/sqft
-
$/sqft (Finished)$344/sqft
-
Listing Source
-
MLS Number2506739
-
Listing BrokerAndrew Sale
-
Listing OfficeJohn L. Scott Skagit

-
Principal and Interest$3,879 / month
-
HOA$43 / month
-
Property Taxes$471 / month
-
Homeowners Insurance$148 / month
-
TOTAL$4,541 / month
-
-
based on 20% down($147,990)
-
and a6.85% Interest Rate
-
About:All calculations are estimates only and provided by Mainview LLC. Actual amounts will vary.
-
Sqft (Total)2,150 sqft
-
Sqft (Finished)2,150 sqft
-
Sqft (Unfinished)None
-
Property TypeHouse
-
Sub Type1 Story
-
Bedrooms3 Bedrooms
-
Bathrooms1.75 Bathrooms
-
Lot8,276 sqft Lot
-
Lot Size SourcePublic Records
-
Lot #Unspecified
-
ProjectUnspecified
-
Total Stories1 story
-
BasementNone
-
Sqft SourceBuilder Plan
-
2026 Property Taxes$5,656 / year
-
No Senior Exemption
-
CountySkagit County
-
Parcel #P134840
-
County WebsiteUnspecified
-
County Parcel MapUnspecified
-
County GIS MapUnspecified
-
AboutCounty links provided by Mainview LLC
-
School DistrictSedro Woolley
-
ElementaryEvergreen Elem
-
MiddleCascade Mid
-
High SchoolSedro Woolley Snr Hi
-
HOA Dues$43 / month
-
Fees AssessedMonthly
-
HOA Dues IncludeCommon Area Maintenance
-
HOA ContactSon-Rise Prop.Mgt Stephanie Lewis 360-306-5061
-
Management Contact
-
Covered3-Car
-
TypesDriveway
Attached Garage
Off Street -
Has GarageYes
-
Nbr of Assigned Spaces6
-
Mountains
Partial
Territorial
-
Year Built2021
-
Home BuilderLanded Gentry
-
Includes90%+ High Efficiency
Forced Air
Heat Pump
High Efficiency (Unspecified)
-
Includes90%+ High Efficiency
Forced Air
Heat Pump
High Efficiency (Unspecified)
-
FlooringConcrete
Vinyl Plank
Carpet -
FeaturesBath Off Primary
Dbl Pane/Storm Window
Fireplace
Pantry
Vaulted Ceiling(s)
Walk-In Closet(s)
Water Heater
-
Lot FeaturesCul-De-Sac
Curbs
Paved
Sidewalk -
Site FeaturesCable TV
Fenced-Partially
Irrigation
Patio
-
IncludedDishwasher
Disposal
Dryer
Microwave
Refrigerator
Stove(s)/Range(s)
Washer
-
3rd Party Approval Required)No
-
Bank Owned (REO)No
-
Complex FHA AvailabilityUnspecified
-
Potential TermsCash
Conventional
-
EnergyElectric
Natural Gas -
SewerSewer Connected
-
Water SourcePublic
-
WaterfrontNo
-
Air Conditioning (A/C)Yes
-
Buyer Broker's Compensation2.5%
-
MLS Area #Area 830
-
Number of Photos34
-
Last Modification TimeWednesday, June 17, 2026 2:19 PM
-
System Listing ID5541481
-
Pending Or Ctg2026-06-17 14:23:45
-
First For Sale2026-04-15 16:49:58
Listing details based on information submitted to the MLS GRID as of Wednesday, June 17, 2026 2:19 PM.
All data is obtained from various
sources and may not have been verified by broker or MLS GRID. Supplied Open House Information is subject to change without notice. All information should be independently reviewed and verified for accuracy. Properties may or may not be listed by the office/agent presenting the information.
Sharing
Pending
June 17, 2026
$739,950
3 BR
1.75 BA
2,150 SQFT
NWMLS #2506739.
Andrew Sale,
John L. Scott Skagit
|
Listing information is provided by the listing agent except as follows: BuilderB indicates
that our system has grouped this listing under a home builder name that doesn't match
the name provided
by the listing broker. DevelopmentD indicates
that our system has grouped this listing under a development name that doesn't match the name provided
by the listing broker.