- homeHome
- mapHomes For Sale
- Houses Only
- Condos Only
- New Construction
- Waterfront
- Land For Sale
- nature_peopleNeighborhoods
- businessCondo Buildings
 Selling with Us
- roofingBuying with Us
 About Us
- peopleOur Team
- perm_phone_msgContact Us
- location_cityCity List
- engineeringHome Builder List
- trending_upHome Price Index
- differenceCalculate Value Now
- monitoringAll Stats & Graphs
- starsPopular
- feedArticles
- calculateCalculators
- helpApp Support
- refreshReload App
Version: ...

Sold
Closed June 26, 2026
$1,175,000
Originally $1,250,000
5 Bedrooms
2.75 Bathrooms
3,339 Sqft House
Built 2016
24,132 Sqft Lot
5-Car Garage
HOA Dues $28 / month
SALE HISTORY
List price was $1,250,000The price was later changed to $1,225,000.
It took 37 days to go pending.
Then 35 days to close at $1,175,000
Closed at $352/SQFT.
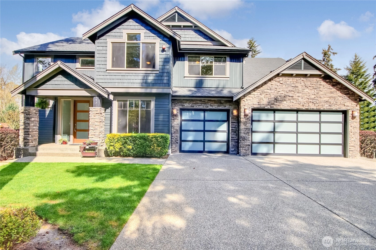
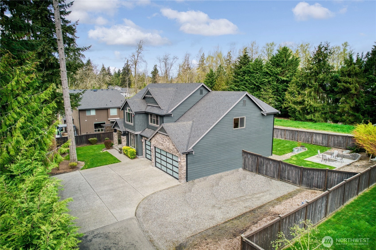
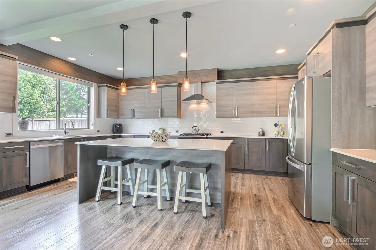
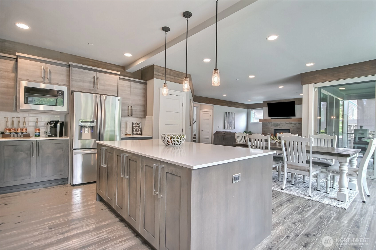
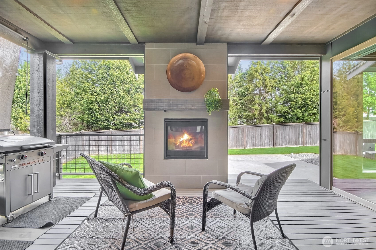
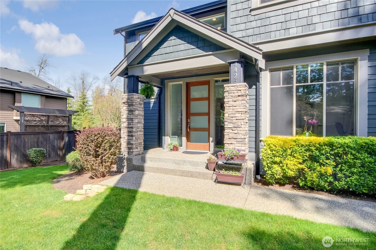
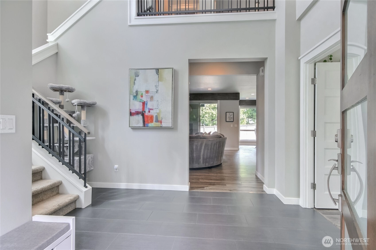
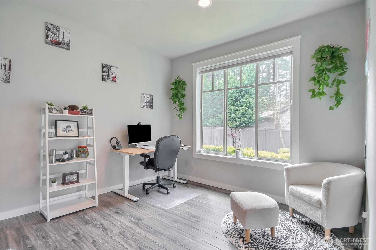
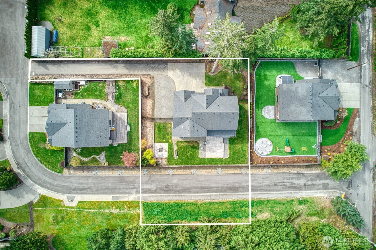
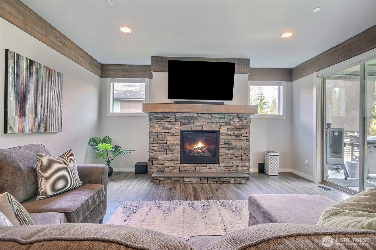
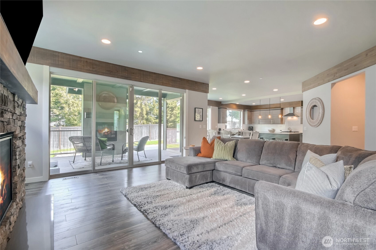
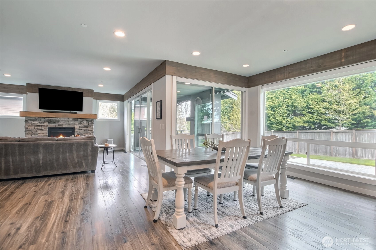
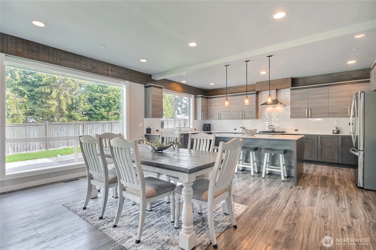
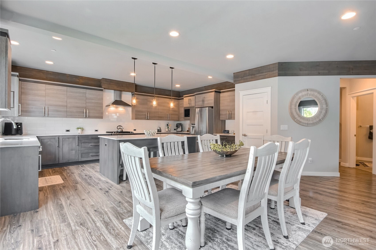
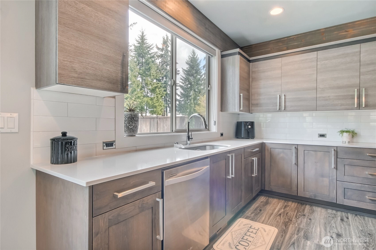
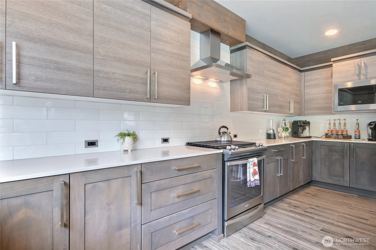
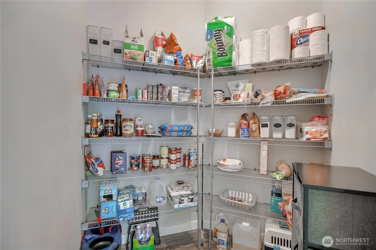
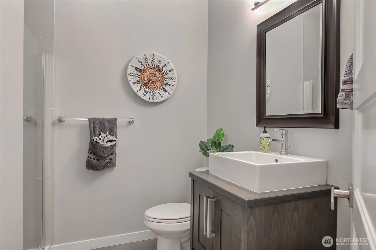
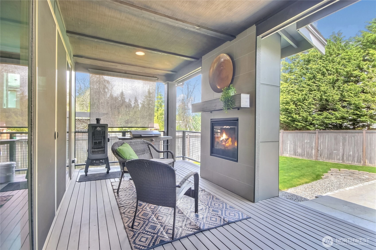
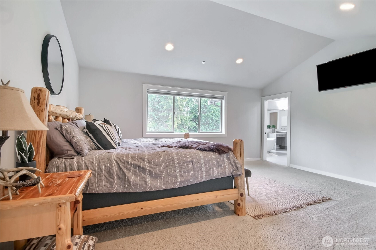
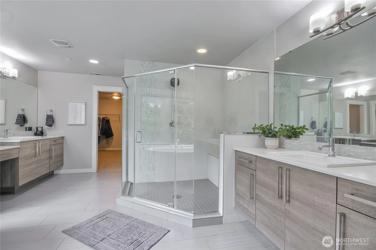
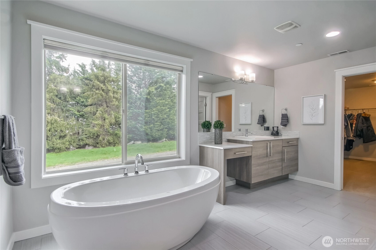
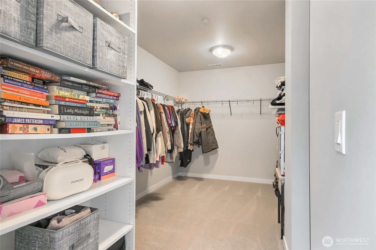
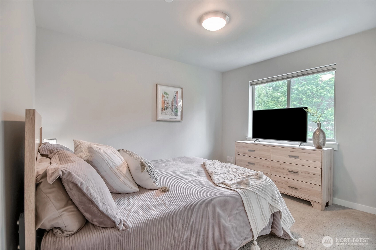
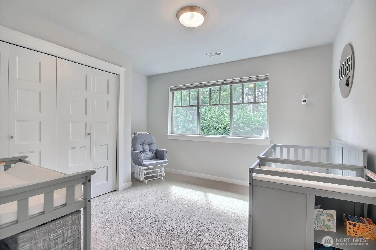
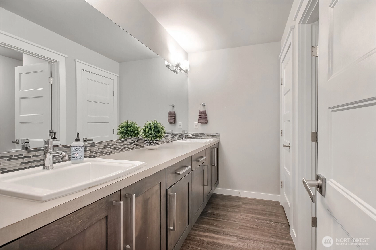
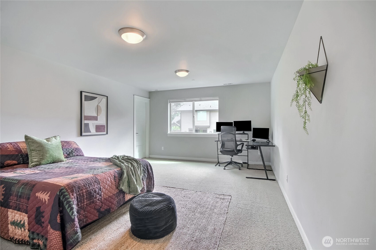
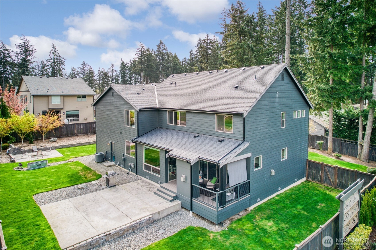
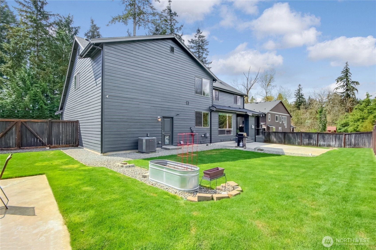
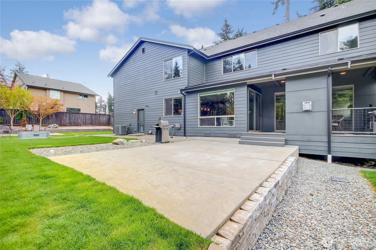
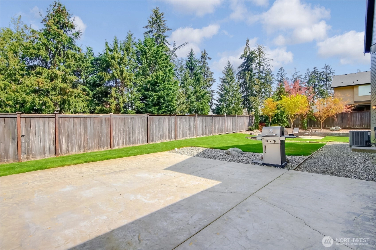
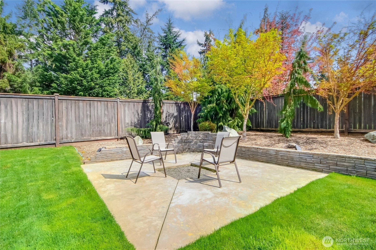
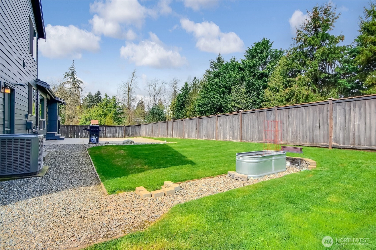
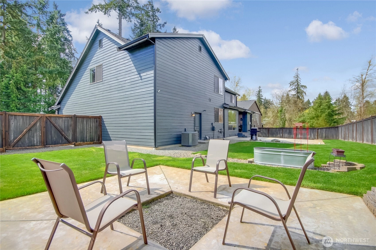
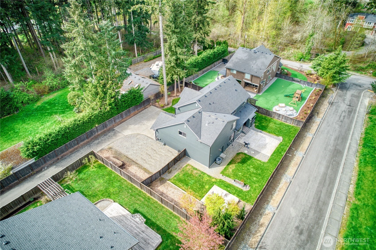
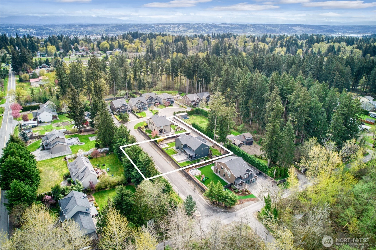
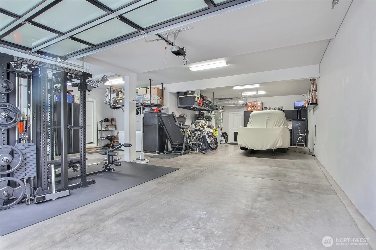
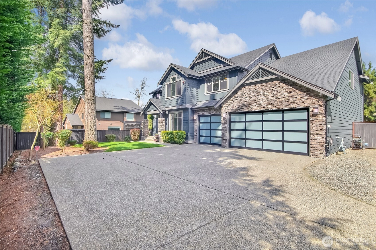
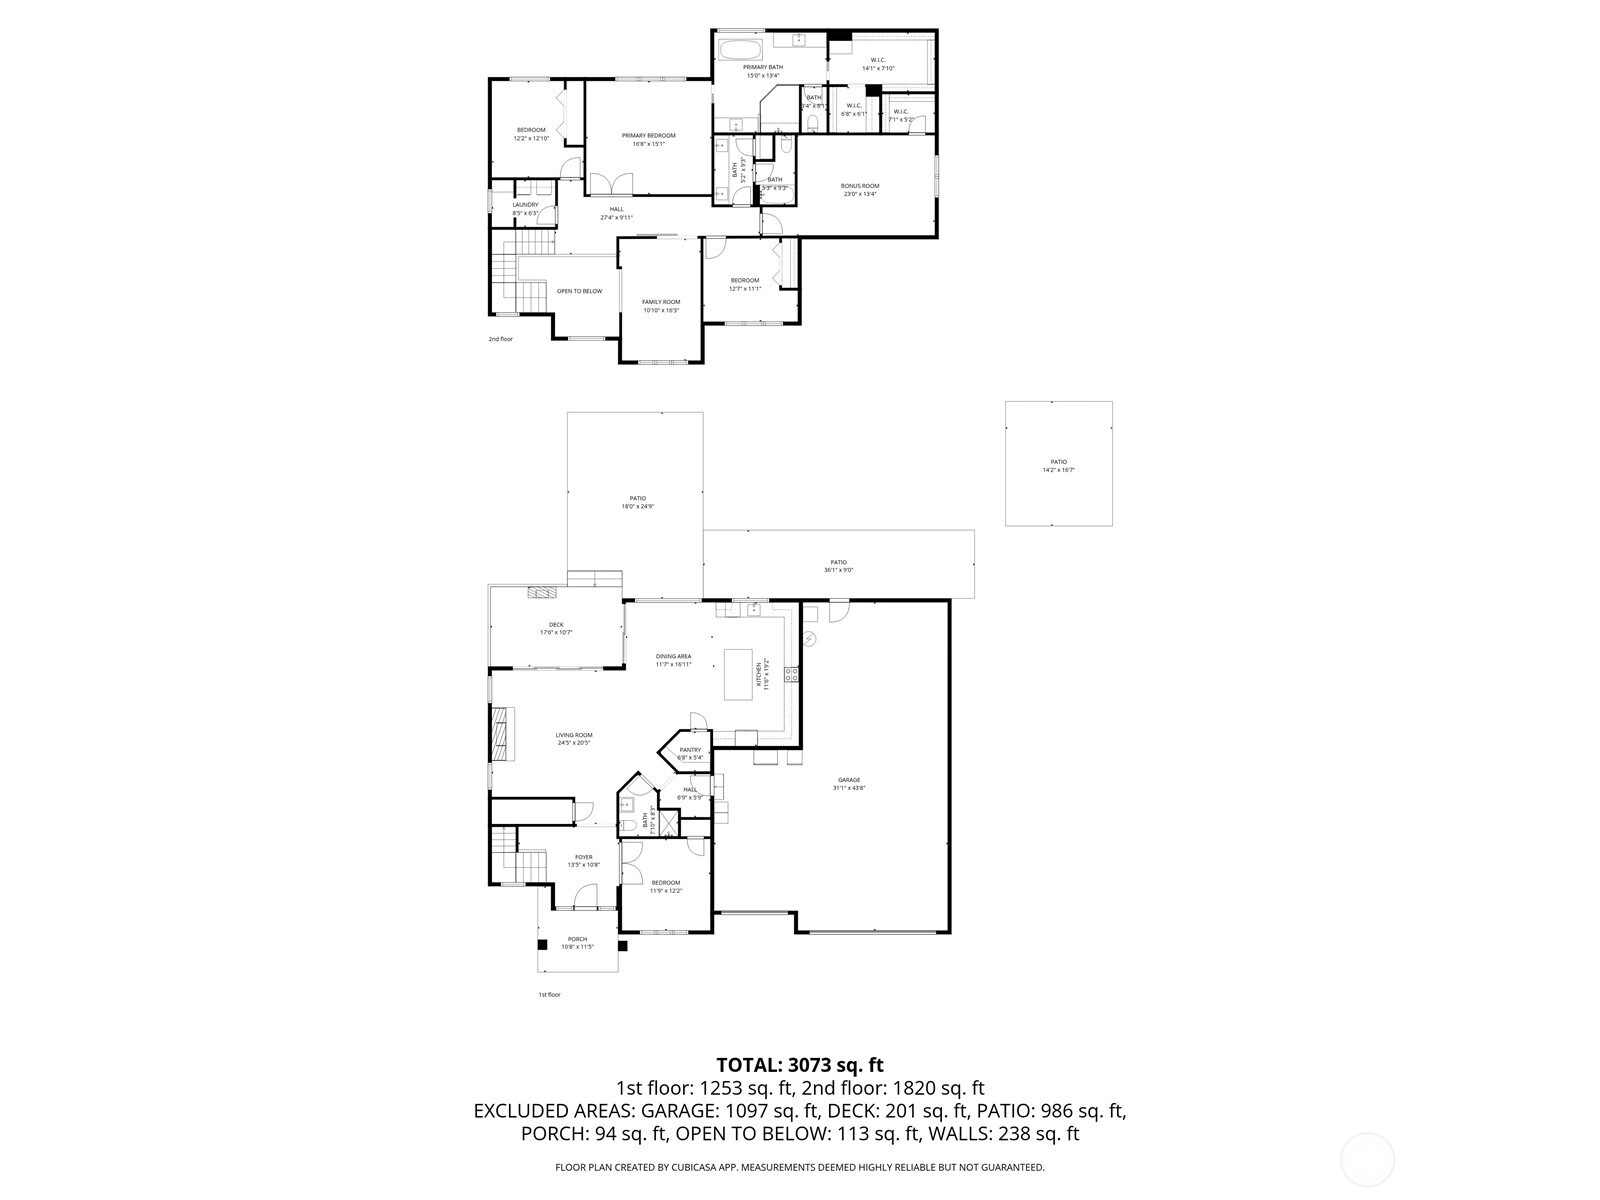
Modern elegance meets functionality in this Stunning Curtis Lang built home. Home showcases superior craftsmanship from the moment you walk in w/ the grand entryway. The open concept layout is complemented by wide plank flooring, natural light & stylish finishes. Spacious living areas provide comfort & flexibility the thoughtfully designed layout offers both privacy & flow. Main level includes a 5th bedroom/den, perfect for multi generational living. Great room w/ gas fireplace opens to the kitchen & dining room, 3/4 bathroom & floor to ceiling glass sliders that open to the covered deck w/ gas fireplace. Stunning chef kitchen features rich two-tone cabinetry for depth & contrast. An oversized quartz island serves as a stunning centerpiece, offering seating for dining & effortless entertaining. Stainless steel appliances, statement range hood & stylish pendant lights enhance the contemporary aesthetic. Topped off w/ a large walk-in pantry. Upstairs features 4 large bedrooms, laundry room & bonus room. You'll love the massive primary suite w/ the walk-in closet of your dreams, huge stand alone soaking tub, double vanities & tile accents in the shower. Covered outdoor room w/ gas fireplace. Private fenced back yard w/ a new retaining wall, covered deck w/ fireplace & firepit make this home a dream retreat. 5 car, 1100 sq ft attached garage. Boat/RV parking! AC for year round comfort. New exterior/interior paint. Conveniently located near shopping, dining, light rail & highways.
Offer Review
No offer review date was specified
Listing source NWMLS MLS #
2506719
Listed by
James F. Smith,
Berkshire Hathaway HS NW
Angie Smith, Berkshire Hathaway HS NW
Buyer's broker
Dan Nguyen,
Dove Realty, Inc.
Contact our
Auburn
Real Estate Lead

SECOND
BDRM
BDRM
BDRM
BDRM
FULL
BATH
BATH
FULL
BATH
BATH
MAIN
BDRM
¾
BATH
Jun 26, 2026
Sold
$1,175,000
NWMLS #2506719 Annualized 3.4% / yr
Jun 02, 2026
Went Pending
$1,225,000
NWMLS #2506719
May 23, 2026
Went Pending Inspection
$1,225,000
NWMLS #2506719
May 14, 2026
Price Reduction arrow_downward
$1,225,000
NWMLS #2506719
Apr 15, 2026
Listed
$1,250,000
NWMLS #2506719
Jul 15, 2021
Sold
$995,000
NWMLS #1789620
Annualized 10.6% / yr
Jul 07, 2016
Sold
$599,990
-
Sale Price$1,175,000
-
Closing DateJune 26, 2026
-
Last List Price$1,225,000
-
Original Price$1,250,000
-
List DateApril 15, 2026
-
Pending DateMay 22, 2026
-
Days to go Pending37 days
-
$/sqft (Total)$352/sqft
-
$/sqft (Finished)$352/sqft
-
Listing Source
-
MLS Number2506719
-
Listing BrokerJames F. Smith
-
Listing OfficeBerkshire Hathaway HS NW
-
Buyer's BrokerDan Nguyen
-
Buyer Broker's FirmDove Realty, Inc.

-
Principal and Interest$6,159 / month
-
HOA$28 / month
-
Property Taxes$790 / month
-
Homeowners Insurance$228 / month
-
TOTAL$7,205 / month
-
-
based on 20% down($235,000)
-
and a6.85% Interest Rate
-
About:All calculations are estimates only and provided by Mainview LLC. Actual amounts will vary.
-
Sqft (Total)3,339 sqft
-
Sqft (Finished)3,339 sqft
-
Sqft (Unfinished)None
-
Property TypeHouse
-
Sub Type2 Story
-
Bedrooms5 Bedrooms
-
Bathrooms2.75 Bathrooms
-
Lot24,132 sqft Lot
-
Lot Size SourceRealist.com
-
Lot #Unspecified
-
ProjectJovita Woods
-
Total Stories2 stories
-
BasementNone
-
Sqft SourceRealist.com
-
2025 Property Taxes$9,477 / year
-
No Senior Exemption
-
CountyKing County
-
Parcel #3751601856
-
County Website
-
County Parcel Map
-
County GIS Map
-
AboutCounty links provided by Mainview LLC

-
School DistrictFederal Way
-
ElementaryLakeland Elem
-
MiddleSequoyah Mid Sch
-
High SchoolTodd Beamer High
-
HOA Dues$28 / month
-
Fees AssessedMonthly
-
HOA Dues IncludeCommon Area Maintenance
See Remarks -
HOA ContactUnspecified
-
Management ContactUnspecified
-
Community FeaturesCCRs
-
Covered5-Car
-
TypesDriveway
Attached Garage
RV Parking -
Has GarageYes
-
Nbr of Assigned Spaces15
-
Territorial
-
Year Built2016
-
Home BuilderCurtis Lang
-
IncludesHeat Pump
-
IncludesForced Air
-
FlooringCeramic Tile
Vinyl Plank
Carpet -
FeaturesBath Off Primary
Dbl Pane/Storm Window
Dining Room
Fireplace
French Doors
Pantry
Security System
Sprinkler System
Vaulted Ceiling(s)
Walk-In Closet(s)
Water Heater
-
Lot FeaturesCul-De-Sac
Paved -
Site FeaturesCable TV
Deck
Fenced-Partially
Gas Available
High Speed Internet
Outdoor Fireplace
Patio
RV Parking
-
IncludedDishwasher
Disposal
Microwave
Refrigerator
Stove(s)/Range(s)
-
Bank Owned (REO)No
-
EnergyElectric
Natural Gas -
SewerSewer Connected
-
Water SourcePublic
-
WaterfrontNo
-
Air Conditioning (A/C)Yes
-
Buyer Broker's Compensation2.7%
-
MLS Area #Area 100
-
Number of Photos40
-
Last Modification TimeFriday, June 26, 2026 3:28 PM
-
System Listing ID5541875
-
Closed2026-06-26 15:53:23
-
Pending Or Ctg2026-06-02 10:31:42
-
Price Reduction2026-05-14 07:13:47
-
First For Sale2026-04-15 16:50:29
Listing details based on information submitted to the MLS GRID as of Friday, June 26, 2026 3:28 PM.
All data is obtained from various
sources and may not have been verified by broker or MLS GRID. Supplied Open House Information is subject to change without notice. All information should be independently reviewed and verified for accuracy. Properties may or may not be listed by the office/agent presenting the information.
Sharing
Sold
June 26, 2026
$1,175,000
$1,225,000
5 BR
2.75 BA
3,339 SQFT
NWMLS #2506719.
James F. Smith,
Berkshire Hathaway HS NW
|
Listing information is provided by the listing agent except as follows: BuilderB indicates
that our system has grouped this listing under a home builder name that doesn't match
the name provided
by the listing broker. DevelopmentD indicates
that our system has grouped this listing under a development name that doesn't match the name provided
by the listing broker.