- homeHome
- mapHomes For Sale
- Houses Only
- Condos Only
- New Construction
- Waterfront
- Land For Sale
- nature_peopleNeighborhoods
- businessCondo Buildings
 Selling with Us
- roofingBuying with Us
 About Us
- peopleOur Team
- perm_phone_msgContact Us
- location_cityCity List
- engineeringHome Builder List
- trending_upHome Price Index
- differenceCalculate Value Now
- monitoringAll Stats & Graphs
- starsPopular
- feedArticles
- calculateCalculators
- helpApp Support
- refreshReload App
Version: ...

For Sale
45 Days Online
$875,000
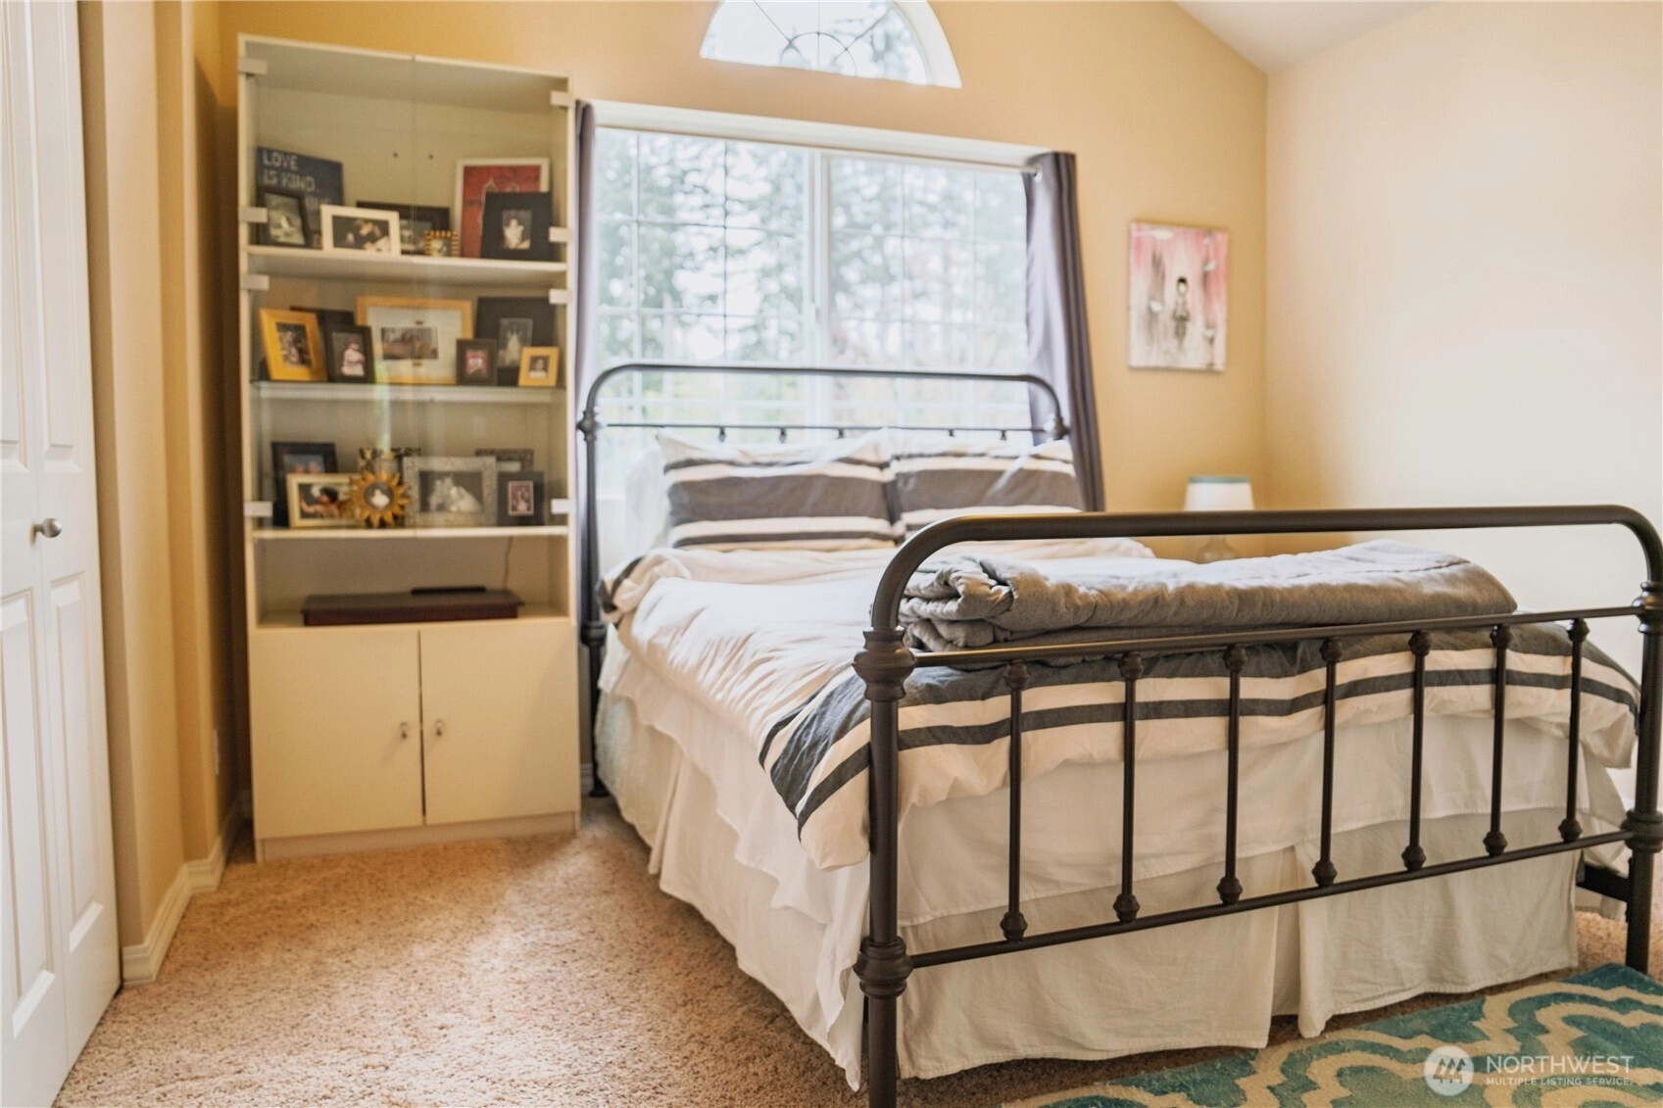
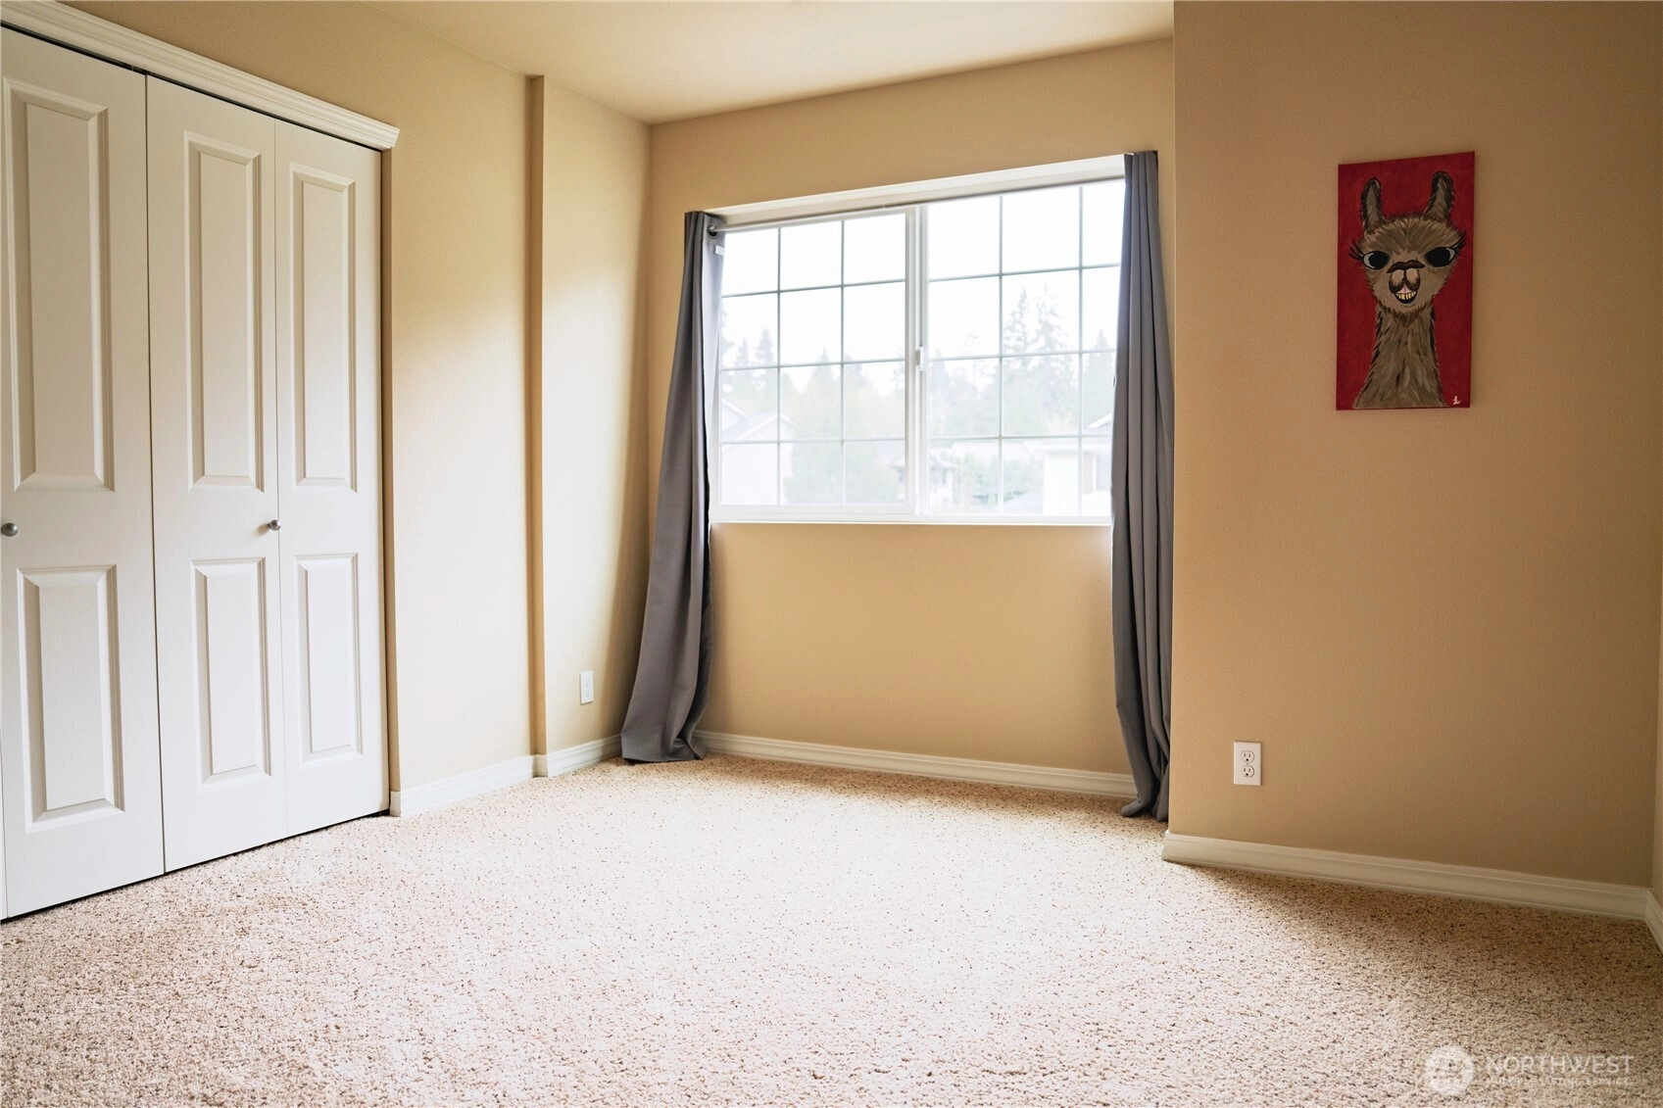
3 Bedrooms
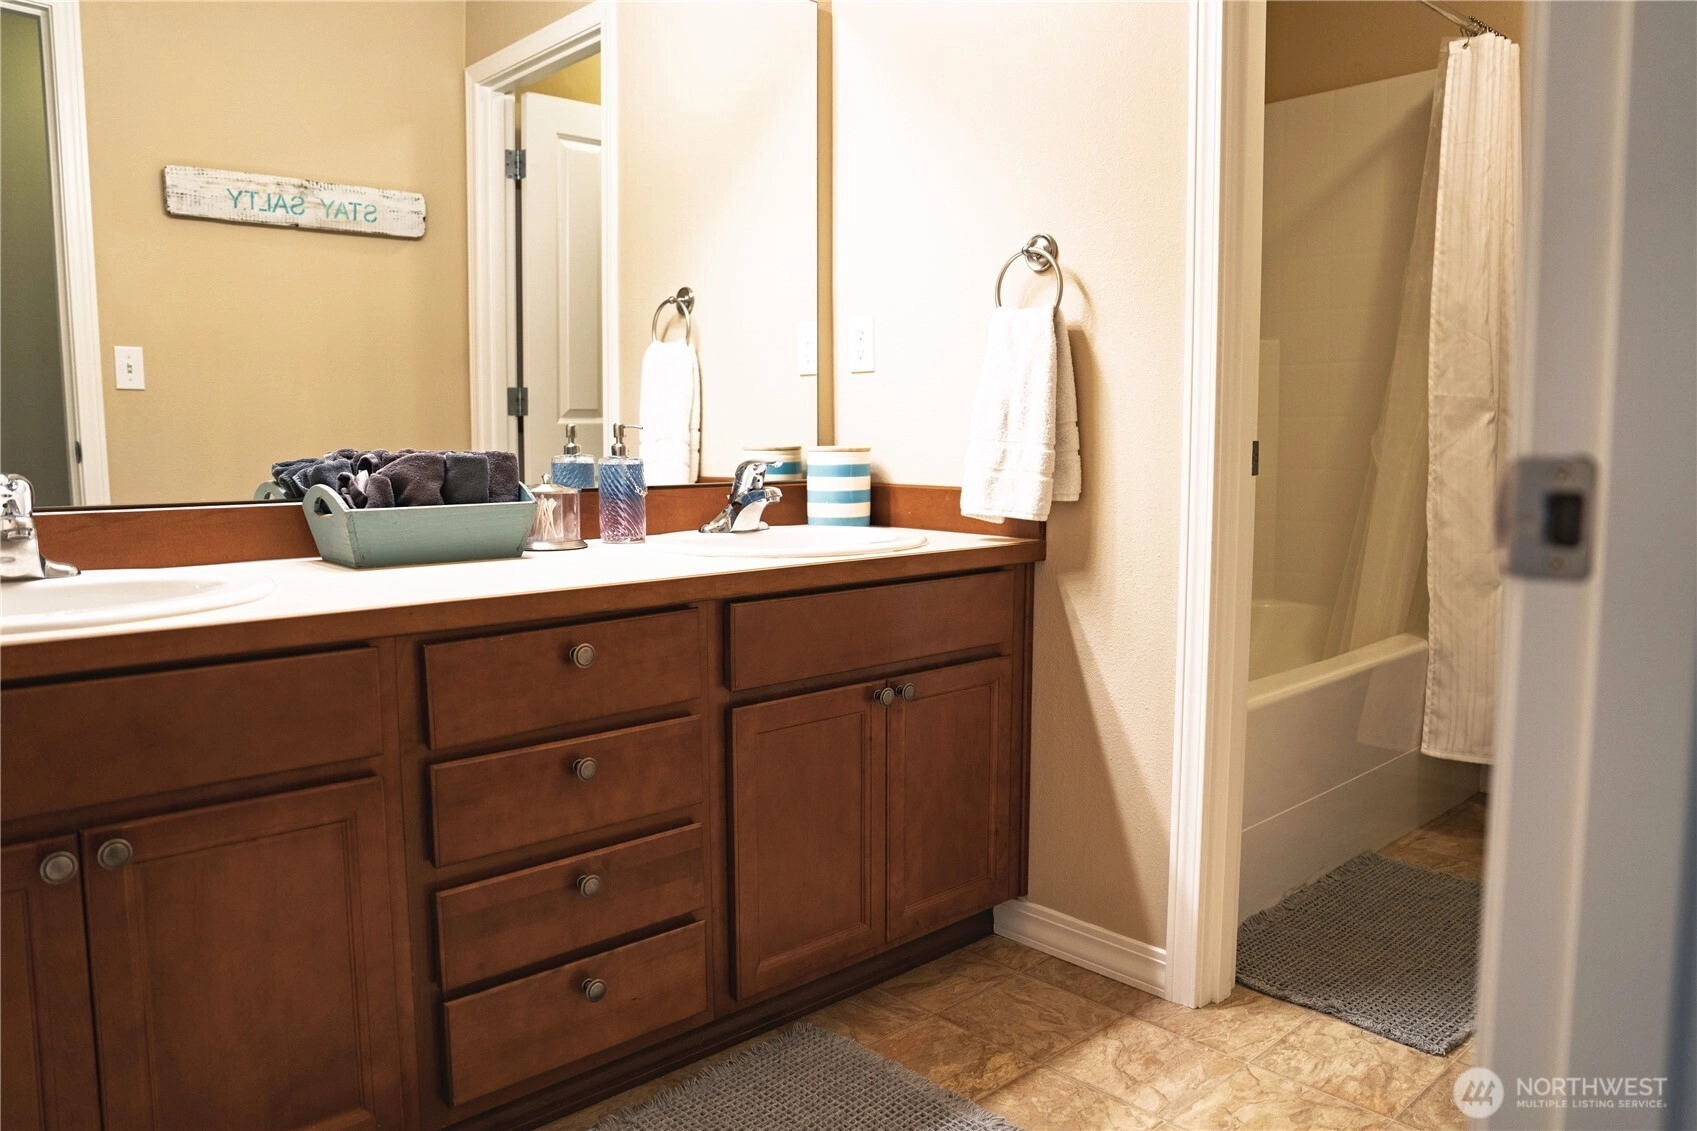
2.5 Bathrooms
2,633 Sqft House
Built 2016
18,295 Sqft Lot
3-Car Garage
HOA Dues $42 / month
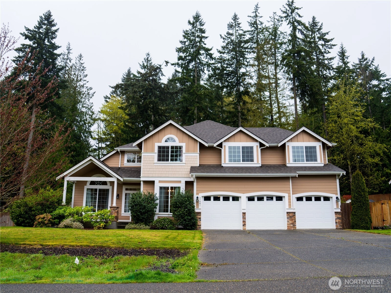
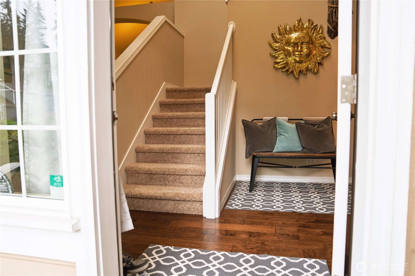
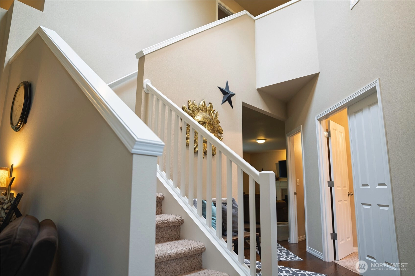
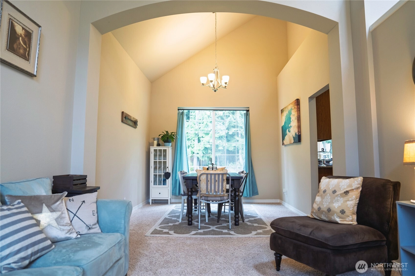
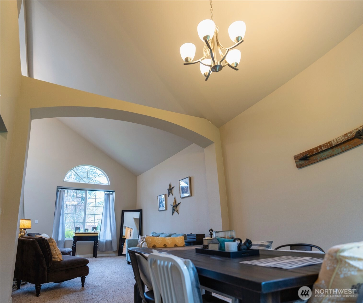
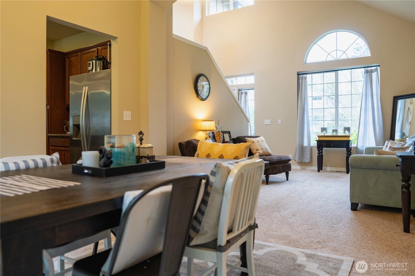
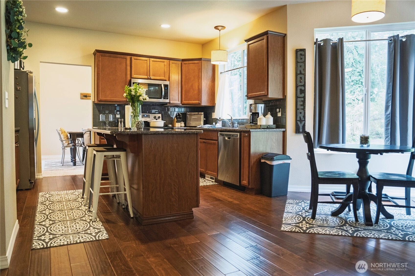
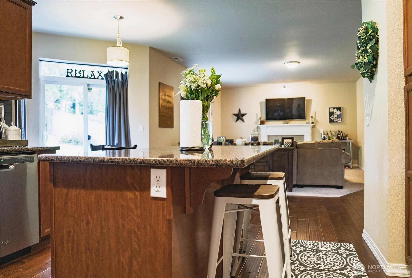
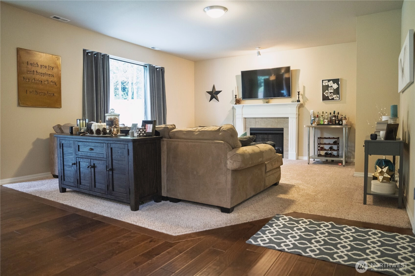
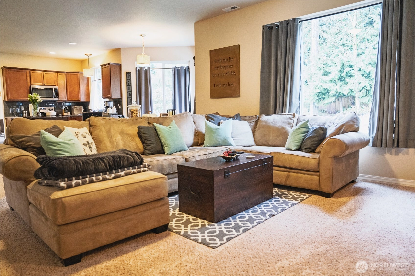
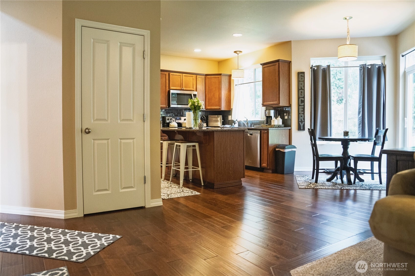
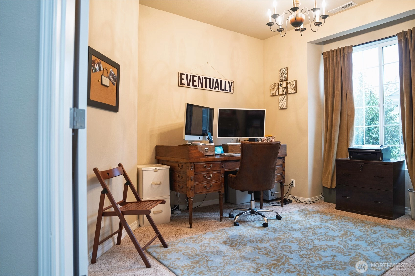
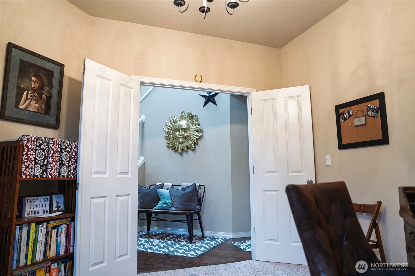
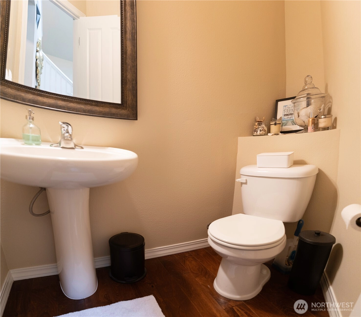
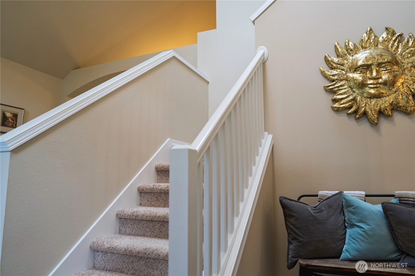
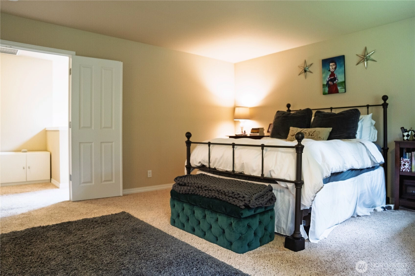
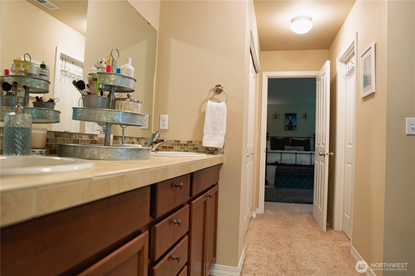
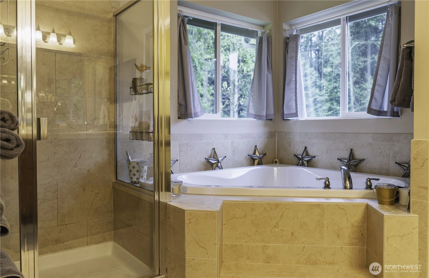
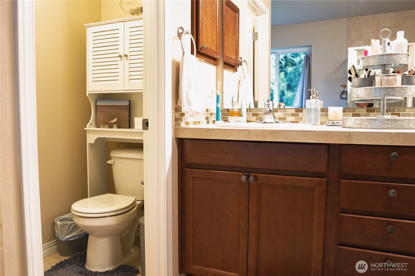
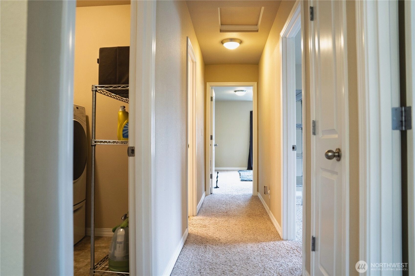
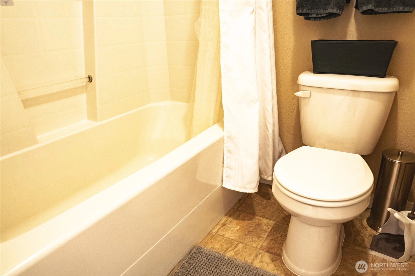
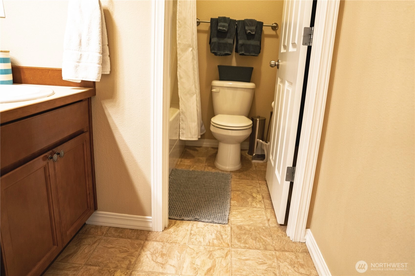
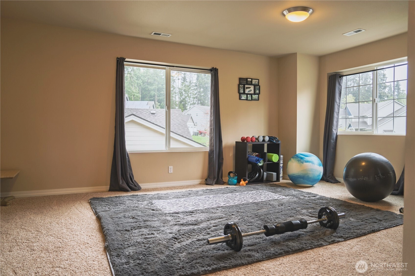
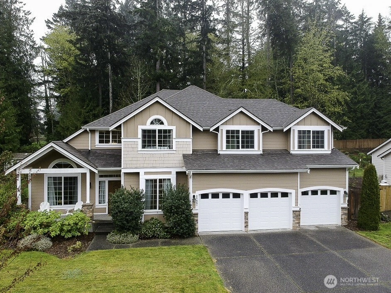
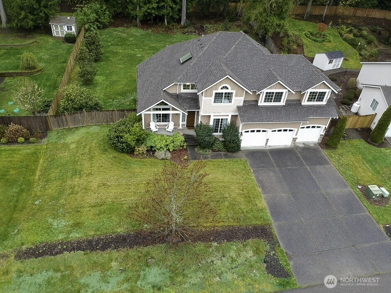
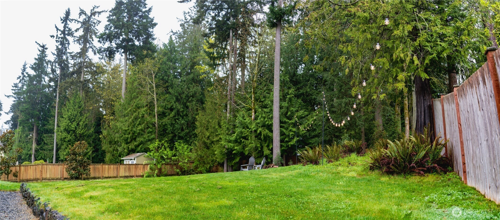
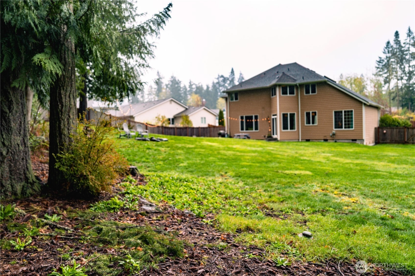
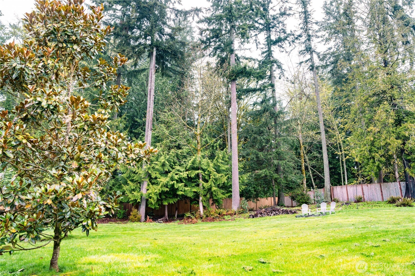
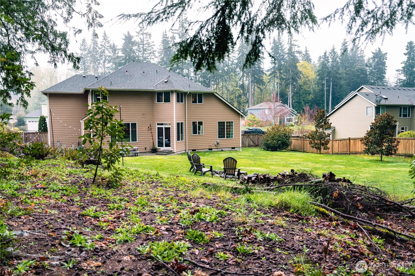
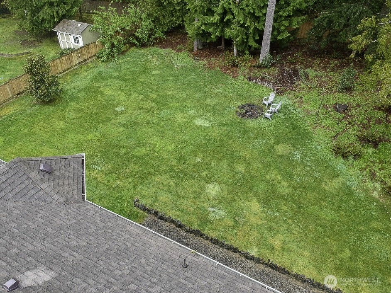
Seller is offering a 2/1 rate buy-down! Discover one of Puget Sound's best-kept secrets: The Highlands at Apple Tree Point in Kingston. Blending PNW luxury with a serene coastal lifestyle, this impeccably maintained 2,633 SF home sits on a lush 0.42-acre lot with a fully fenced backyard oasis. Inside, soaring ceilings and rich engineered hardwoods lead to expansive windows that act as living frames for the verdant, park-like canopy outside, pulling nature into every room. The heart of the home is a true chef’s kitchen boasting slab granite counters, a large island, and stainless appliances. A main-floor den and a massive upper-level bonus room provide ultimate versatility for work and play. Every corner exudes tranquility—enjoy the whisper-quiet comfort of a high-efficiency heat pump, gather around the backyard fire pit, curl up by the cozy fireplace, or unwind in the primary suite's deep soaking tub. Complete with a 3-car garage and ample parking, this home offers a rare best-of-both-worlds lifestyle. You are just over a mile from the Port of Kingston Marina, local dining, the Edmonds ferry, and the Seattle Fast Ferry for effortless city access. Simultaneously, you're a short drive from Poulsbo, Point No Point Lighthouse, and the 3,400+ acre Port Gamble Forest Heritage Park with 60+ miles of world-class trails for hiking and mountain biking. If you want a community that feels like a San Juan Islands vacation without sacrificing an easy commute, this is the one!
Offer Review
Will review offers when submitted
Listing source NWMLS MLS #
2505692
Listed by
Eric Shulda,
John L. Scott Woodinville
Sunday
May 30, 2026
11pm - 2pm
SECOND
BDRM
BDRM
BDRM
FULL
BATH
BATH
FULL
BATH
BATH
MAIN
½
BATH
Apr 15, 2026
Listed
$875,000
NWMLS #2505692
Apr 16, 2017
Sold
$449,000
-
StatusFor Sale
-
Price$875,000
-
Original PriceSame as current
-
List DateApril 15, 2026
-
Last Status ChangeApril 15, 2026
-
Last UpdateMay 26, 2026
-
Days on Market45 Days
-
Cumulative DOM45 Days
-
$/sqft (Total)$332/sqft
-
$/sqft (Finished)$332/sqft
-
Listing Source
-
MLS Number2505692
-
Listing BrokerEric Shulda
-
Listing OfficeJohn L. Scott Woodinville

-
Principal and Interest$4,587 / month
-
HOA$42 / month
-
Property Taxes$550 / month
-
Homeowners Insurance$173 / month
-
TOTAL$5,351 / month
-
-
based on 20% down($175,000)
-
and a6.85% Interest Rate
-
About:All calculations are estimates only and provided by Mainview LLC. Actual amounts will vary.
-
Sqft (Total)2,633 sqft
-
Sqft (Finished)2,633 sqft
-
Sqft (Unfinished)None
-
Property TypeHouse
-
Sub Type2 Story
-
Bedrooms3 Bedrooms
-
Bathrooms2.5 Bathrooms
-
Lot18,295 sqft Lot
-
Lot Size SourceRealist
-
Lot #Unspecified
-
ProjectUnspecified
-
Total Stories2 stories
-
BasementNone
-
Sqft SourcePublic Records
-
2025 Property Taxes$6,595 / year
-
No Senior Exemption
-
CountyKitsap County
-
Parcel #55530000060004
-
County Website
-
County Parcel Map
-
County GIS MapUnspecified
-
AboutCounty links provided by Mainview LLC

-
School DistrictNorth Kitsap #400
-
ElementaryRichard Gordon Elem
-
MiddleKingston Middle
-
High SchoolKingston High School
-
HOA Dues$42 / month
-
Fees AssessedAnnually
-
HOA Dues IncludeUnspecified
-
HOA ContactIvy Tang 323-262-8484
-
Management Contact
-
Community FeaturesCCRs
-
Covered3-Car
-
TypesAttached Garage
-
Has GarageYes
-
Nbr of Assigned Spaces3
-
Year Built2016
-
Home BuilderCapstone Homes
-
IncludesForced Air
Heat Pump
-
IncludesForced Air
Heat Pump
-
FlooringEngineered Hardwood
Vinyl
Carpet -
FeaturesBath Off Primary
Dbl Pane/Storm Window
Dining Room
Fireplace
High Tech Cabling
Walk-In Closet(s)
Water Heater
-
Lot FeaturesPaved
Secluded -
Site FeaturesCable TV
Fenced-Fully
Patio
-
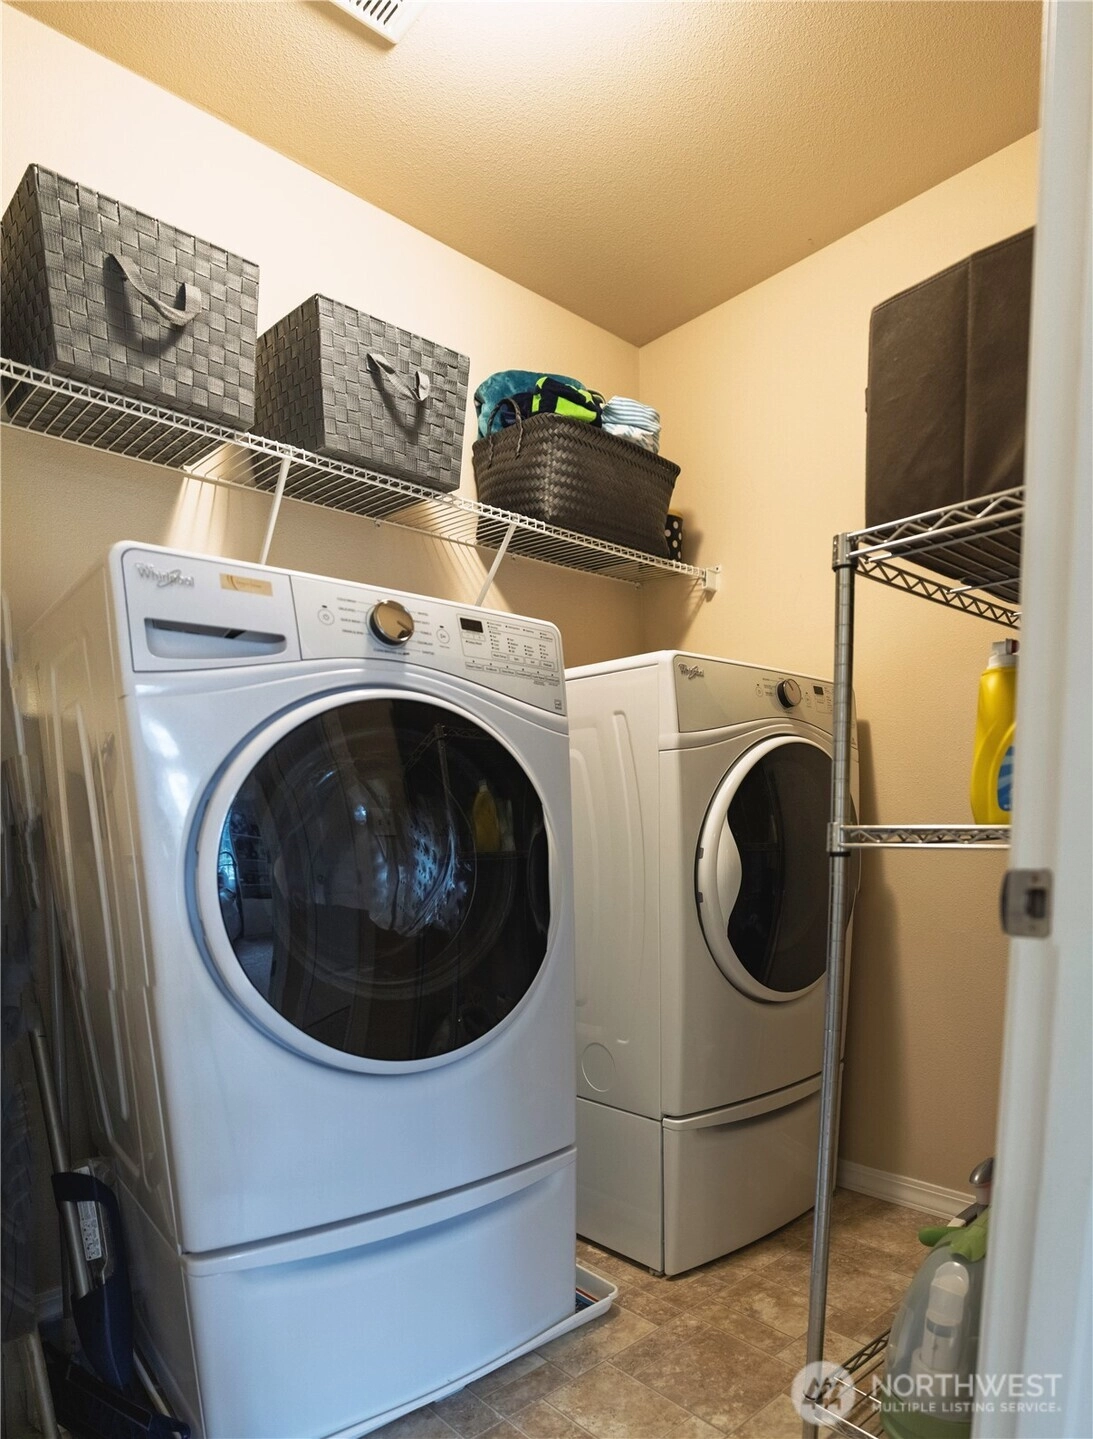
IncludedDishwasher
Dryer
Microwave
Refrigerator
Stove(s)/Range(s)
Washer
-
3rd Party Approval Required)No
-
Bank Owned (REO)No
-
Complex FHA AvailabilityUnspecified
-
Potential TermsConventional
-
EnergyElectric
-
SewerSeptic Tank
-
Water SourcePublic
-
WaterfrontNo
-
Air Conditioning (A/C)Yes
-
Buyer Broker's Compensation2.5%
-
MLS Area #Area 162
-
Number of Photos34
-
Last Modification TimeTuesday, May 26, 2026 10:57 AM
-
System Listing ID5541951
-
Public Open Houses2026-05-26 11:10:23
-
First For Sale2026-04-15 16:50:42
Listing details based on information submitted to the MLS GRID as of Tuesday, May 26, 2026 10:57 AM.
All data is obtained from various
sources and may not have been verified by broker or MLS GRID. Supplied Open House Information is subject to change without notice. All information should be independently reviewed and verified for accuracy. Properties may or may not be listed by the office/agent presenting the information.
Sharing
OPEN
For Sale
45 Days Online
$875,000
3 BR
2.5 BA
2,633 SQFT
OPEN HOUSES
Sunday
May 30, 2026
11pm - 2pm
Offer Review: Anytime
NWMLS #2505692.
Eric Shulda,
John L. Scott Woodinville
|
Listing information is provided by the listing agent except as follows: BuilderB indicates
that our system has grouped this listing under a home builder name that doesn't match
the name provided
by the listing broker. DevelopmentD indicates
that our system has grouped this listing under a development name that doesn't match the name provided
by the listing broker.