- homeHome
- mapHomes For Sale
- Houses Only
- Condos Only
- New Construction
- Waterfront
- Land For Sale
- nature_peopleNeighborhoods
- businessCondo Buildings
 Selling with Us
- roofingBuying with Us
 About Us
- peopleOur Team
- perm_phone_msgContact Us
- location_cityCity List
- engineeringHome Builder List
- trending_upHome Price Index
- differenceCalculate Value Now
- monitoringAll Stats & Graphs
- starsPopular
- feedArticles
- calculateCalculators
- helpApp Support
- refreshReload App
Version: ...

For Sale
83 Days Online
$485,000
Originally $499,950
3 Bedrooms
2.5 Bathrooms
1,413 Sqft Townhome
Unit F1
Floor 1
Built 2006
2 Parking Spaces
HOA Dues $349 / month
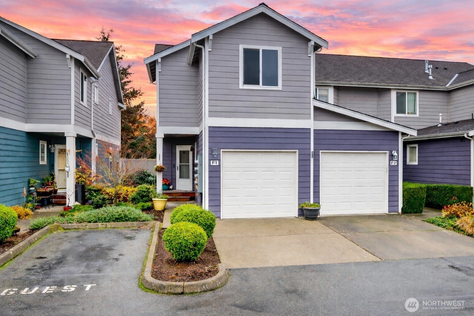
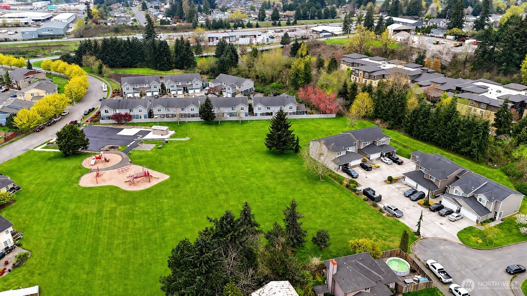
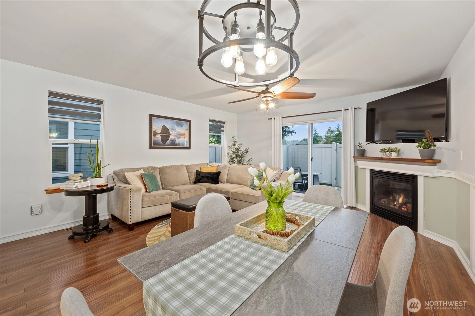
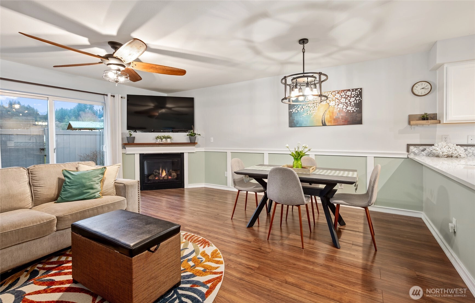
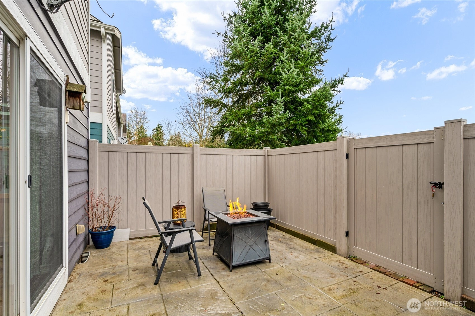
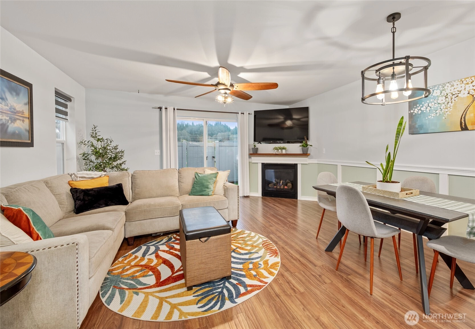
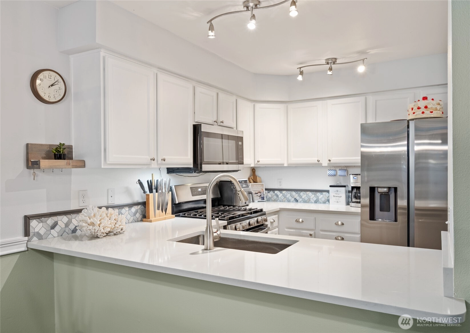
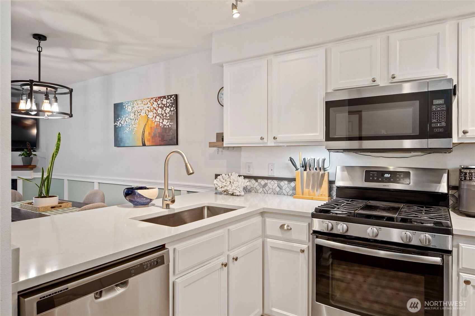
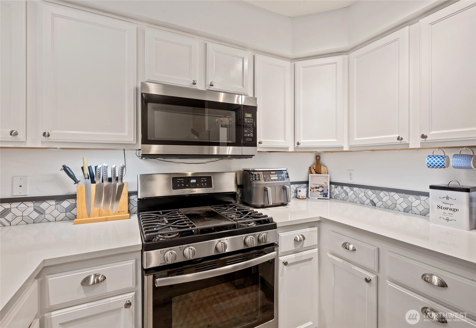
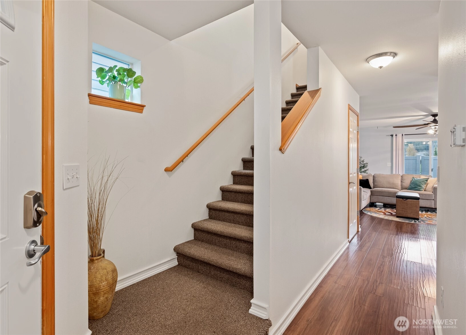
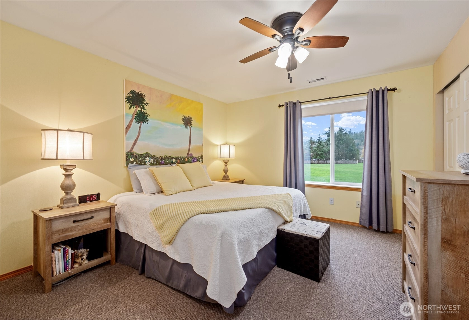
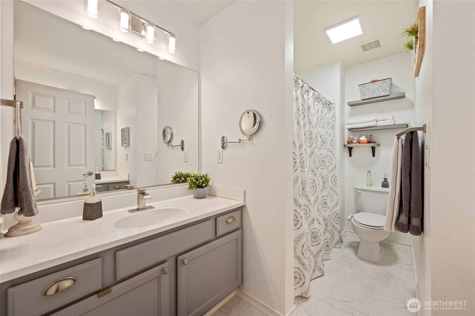
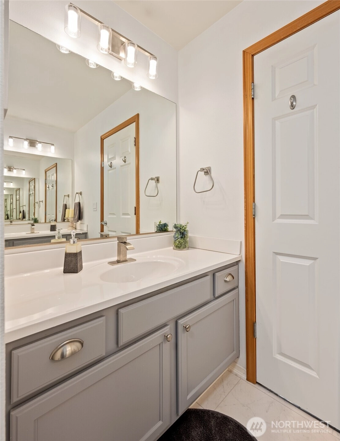
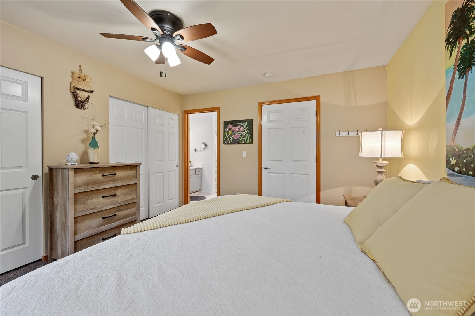
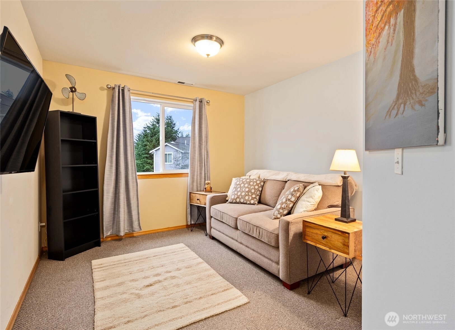
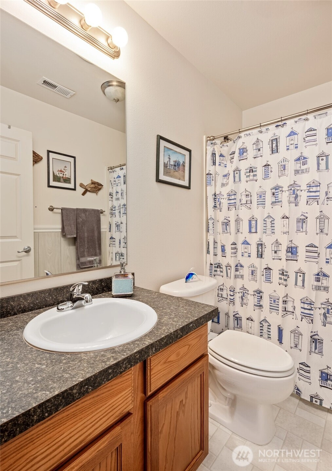
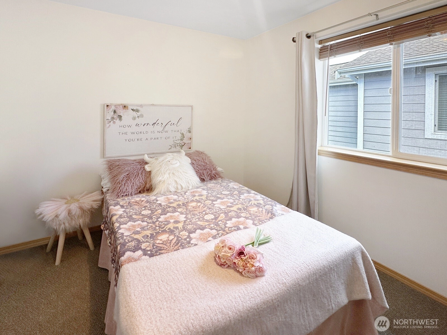
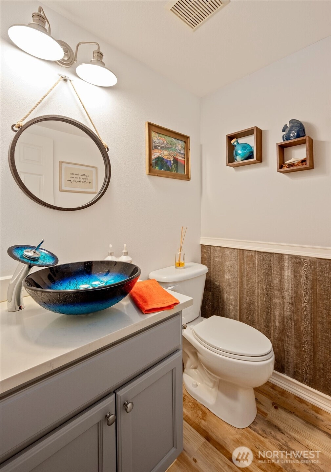
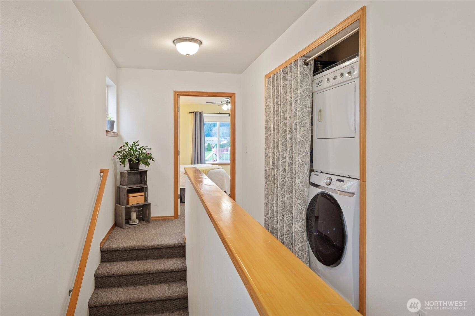
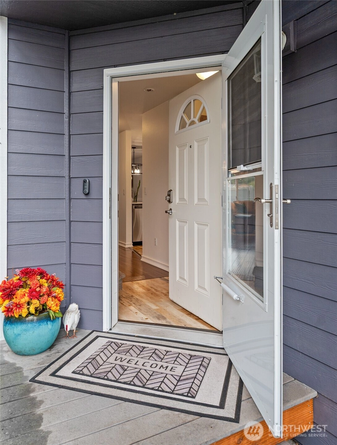
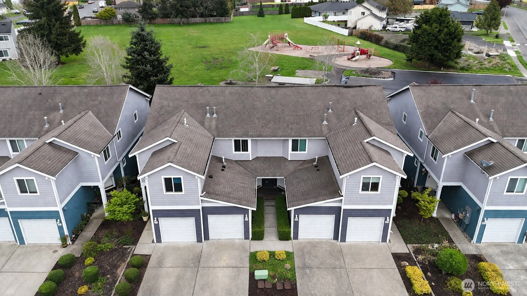
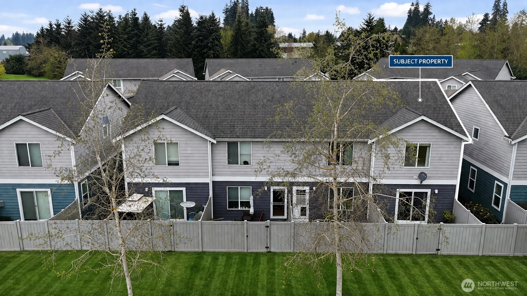
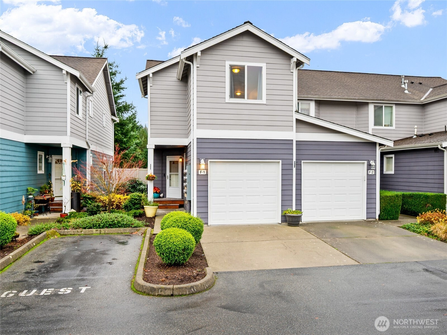
Desirable end-unit townhome with a peaceful parkside feel right outside your door, offering 1,413 sf of comfortable living and 3 bedrooms, 2.5 baths. Engineered hardwood flooring runs throughout the main living areas, with a bright kitchen featuring quartz countertops, gas stove, stylish backsplash and wainscoting accents, plus smart updates to the bathrooms and upgraded lighting. Fresh paint and new carpet throughout. Cozy gas fireplace and gas furnace add warmth and efficiency. The primary suite offers a private retreat with a window overlooking the serene park setting, full wall-length double closets, and an ensuite bath featuring dual vanities and generous counter space. The spacious second bedroom offers extra room for a sitting area or additional furniture, while the third bedroom provides a perfect option for a home office or flex space. Step outside to your private 12x12 stamped concrete patio with fenced outdoor space and a gate leading directly to Jensen Park, enjoy the feel of a yard without the maintenance. Attached deep 1-car garage with built-in shelving plus covered front porch. Walk to Centennial Trail, parks, shops, restaurants, schools and grocery stores, with easy access to local transit routes for a seamless, smooth commute. Enjoy Arlington’s markets, festivals and small-town charm while staying close to everything. Easy, low-maintenance living where the work is handled so you can simply enjoy your home and your time.
Offer Review
Will review offers when submitted
Project
Southbrook
Listing source NWMLS MLS #
2508323
Listed by
Cheryl Buck,
Buck Real Estate
Contact our
Arlington
Real Estate Lead

SECOND
BDRM
BDRM
BDRM
FULL
BATH
BATH
FULL
BATH
BATH
MAIN
½
BATH
Apr 27, 2026
Price Reduction arrow_downward
$485,000
NWMLS #2508323
Apr 15, 2026
Listed
$499,950
NWMLS #2508323
-
StatusFor Sale
-
Price$485,000
-
Original Price$499,950
-
List DateApril 15, 2026
-
Last Status ChangeApril 16, 2026
-
Last UpdateJune 12, 2026
-
Days on Market83 Days
-
Cumulative DOM158 Days
-
$/sqft (Total)$343/sqft
-
$/sqft (Finished)$343/sqft
-
Listing Source
-
MLS Number2508323
-
Listing BrokerCheryl Buck
-
Listing OfficeBuck Real Estate

-
Principal and Interest$2,542 / month
-
HOA$349 / month
-
Property Taxes$134 / month
-
Homeowners Insurance$102 / month
-
TOTAL$3,127 / month
-
-
based on 20% down($97,000)
-
and a6.85% Interest Rate
-
About:All calculations are estimates only and provided by Mainview LLC. Actual amounts will vary.
-
Unit #F1
-
Unit Floor1
-
Sqft (Total)1,413 sqft
-
Sqft (Finished)Unspecified
-
Sqft (Unfinished)None
-
Property TypeTownhome
-
Sub TypeTownhouse
-
Bedrooms3 Bedrooms
-
Bathrooms2.5 Bathrooms
-
Lot SizeUnspecified
-
Lot Size SourceSnohomish County Assessor
-
ProjectSouthbrook
-
Total StoriesUnspecified
-
Sqft SourceSnohomish County Assessor
-
2026 Property Taxes$1,602 / year
-
Yes Senior Exemption
-
CountySnohomish County
-
Parcel #01024400600100
-
County Website
-
County Parcel Map
-
County GIS MapUnspecified
-
AboutCounty links provided by Mainview LLC

-
School DistrictArlington
-
ElementaryKent Prairie Elem
-
MiddlePost Mid
-
High SchoolArlington High
-
HOA Dues$349 / month
-
Fees AssessedMonthly
-
HOA Dues IncludeCommon Area Maintenance
Lawn Service
See Remarks
Trash -
Pets AllowedSee Remarks
Yes -
HOA ContactT Square Properties 425-485-1800
-
Management ContactT-Square Properties 425-485-1800
-
NameSouthbrook
-
Units in Complex28
-
Units in Building4
-
Stories in Building2
-
Covered1-Car
-
TypesIndividual Garage
Off Street -
Has GarageYes
-
Nbr of Assigned Spaces2
-
Parking Space InfoUnspecified
-
Territorial
-
Year Built2006
-
Home BuilderUnspecified
-
IncludesNone
-
IncludesForced Air
-
FlooringEngineered Hardwood
Vinyl
Carpet -
FeaturesDryer-Electric
Dryer-Gas
End Unit
Fireplace
Ground Floor
Insulated Windows
Primary Bathroom
Washer
-
Lot FeaturesAdjacent to Public Land
Cul-De-Sac
Paved
Sidewalk
-
IncludedDishwasher
Disposal
Microwave
Stove(s)/Range(s)
-
3rd Party Approval Required)No
-
Bank Owned (REO)No
-
Complex FHA AvailabilityUnspecified
-
Potential TermsCash
Conventional
State Bond
USDA Loan
VA Loan
-
EnergyElectric
Natural Gas
-
WaterfrontNo
-
Air Conditioning (A/C)No
-
Buyer Broker's Compensation2%
-
MLS Area #Area 770
-
Number of Photos23
-
Last Modification TimeThursday, June 11, 2026 8:43 PM
-
System Listing ID5541965
-
Price Reduction2026-04-28 06:44:56
-
First For Sale2026-04-15 17:53:25
Listing details based on information submitted to the MLS GRID as of Thursday, June 11, 2026 8:43 PM.
All data is obtained from various
sources and may not have been verified by broker or MLS GRID. Supplied Open House Information is subject to change without notice. All information should be independently reviewed and verified for accuracy. Properties may or may not be listed by the office/agent presenting the information.
Sharing
For Sale
83 Days Online
$485,000
▼ Price Reduction $14K
3 BR
2.5 BA
1,413 SQFT
Offer Review: Anytime
NWMLS #2508323.
Cheryl Buck,
Buck Real Estate
|
Listing information is provided by the listing agent except as follows: BuilderB indicates
that our system has grouped this listing under a home builder name that doesn't match
the name provided
by the listing broker. DevelopmentD indicates
that our system has grouped this listing under a development name that doesn't match the name provided
by the listing broker.