- homeHome
- mapHomes For Sale
- Houses Only
- Condos Only
- New Construction
- Waterfront
- Land For Sale
- nature_peopleNeighborhoods
- businessCondo Buildings
 Selling with Us
- roofingBuying with Us
 About Us
- peopleOur Team
- perm_phone_msgContact Us
- location_cityCity List
- engineeringHome Builder List
- trending_upHome Price Index
- differenceCalculate Value Now
- monitoringAll Stats & Graphs
- starsPopular
- feedArticles
- calculateCalculators
- helpApp Support
- refreshReload App
Version: ...

For Sale
88 Days Online
$1,049,990
Originally $1,149,990
3 Bedrooms
2.5 Bathrooms
2,450 Sqft House
New Construction
Built 2026
7,319 Sqft Lot
2-Car Garage
HOA Dues $63 / month
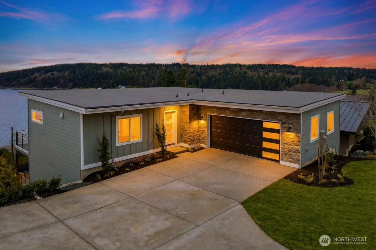
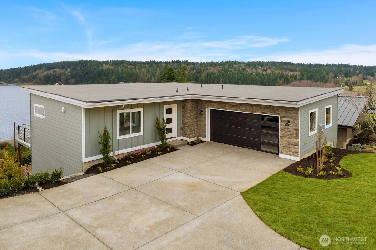
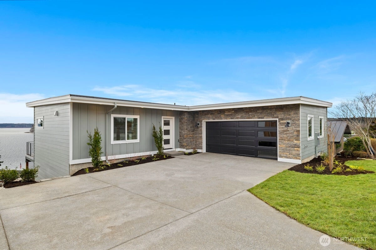
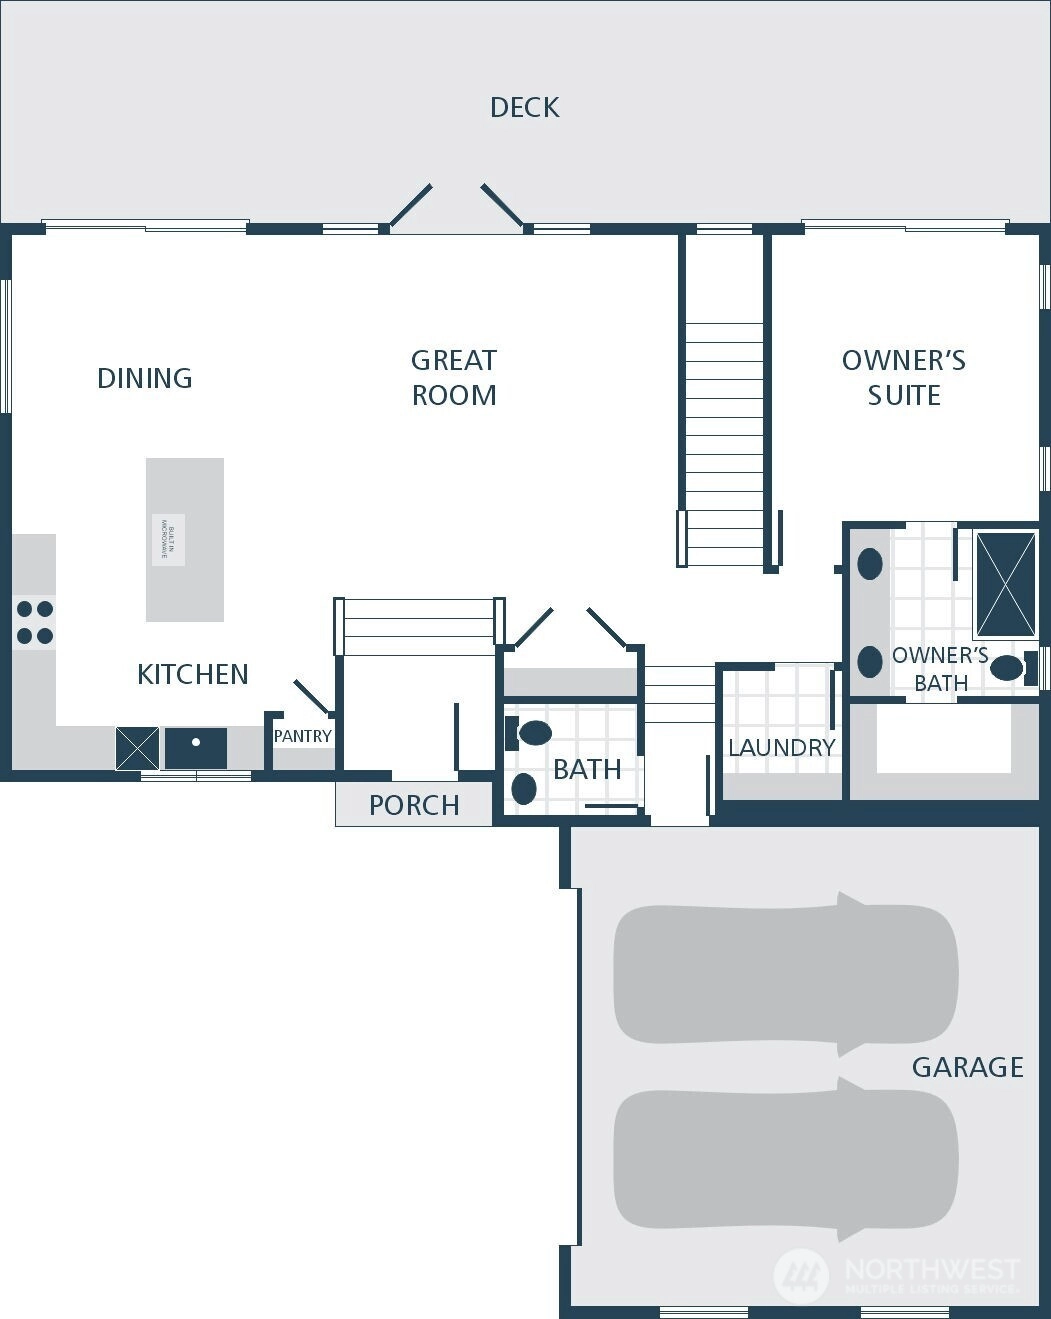
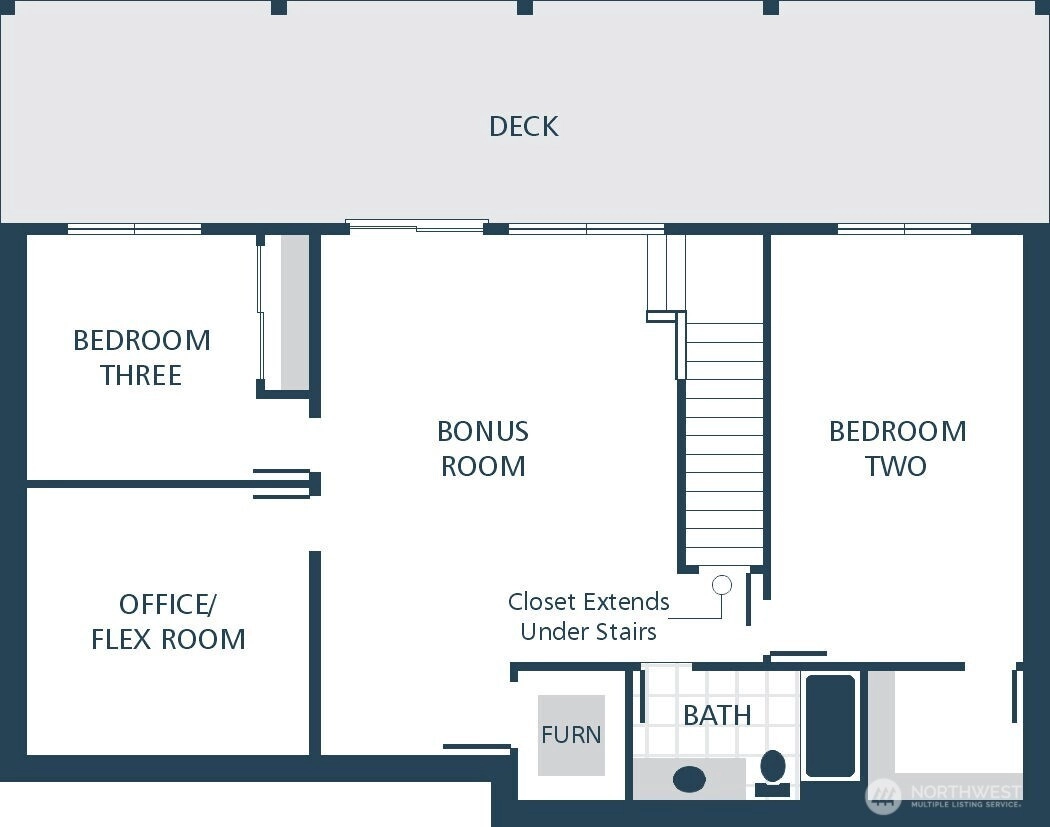
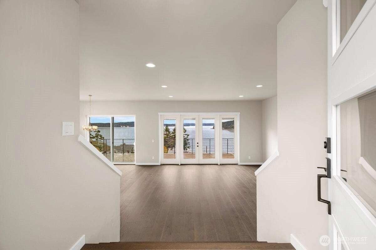
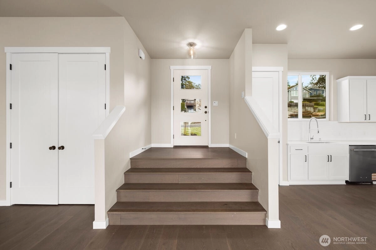
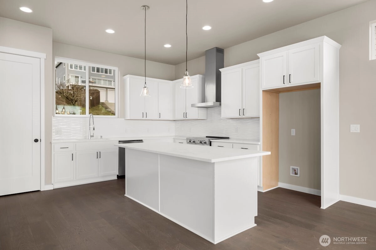
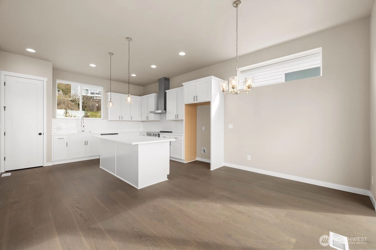
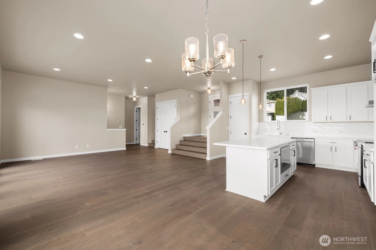
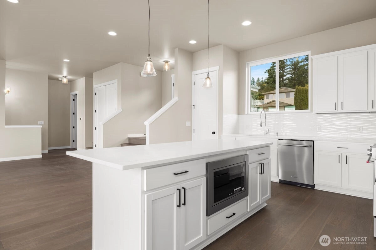
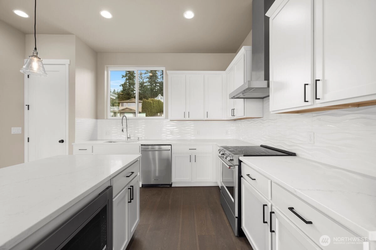
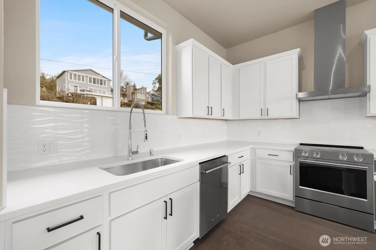
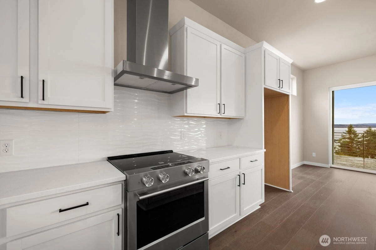
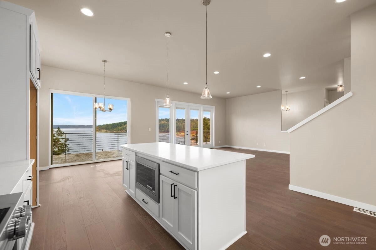
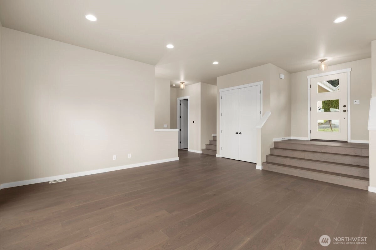
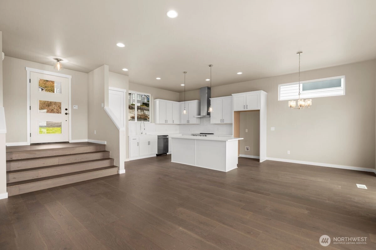
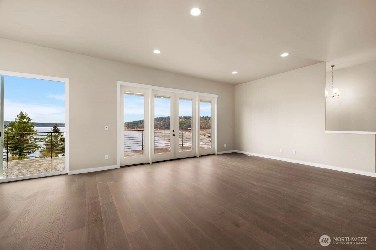
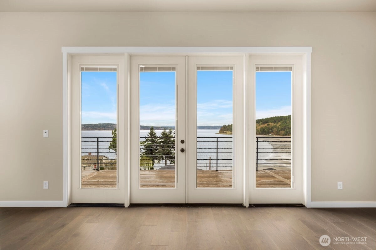
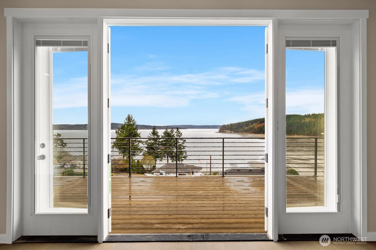
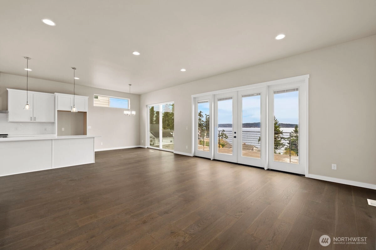
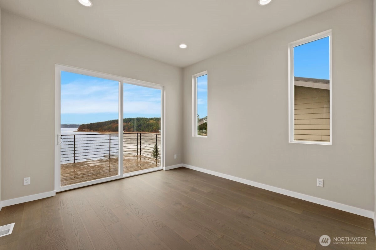
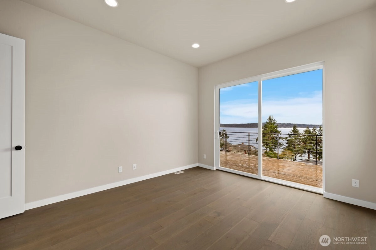
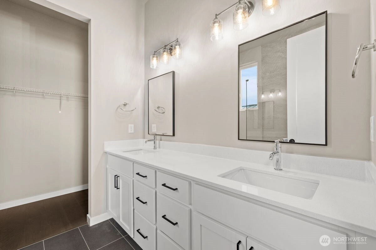
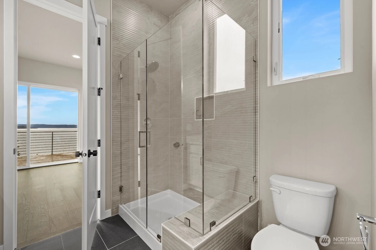
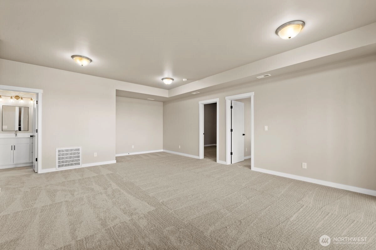
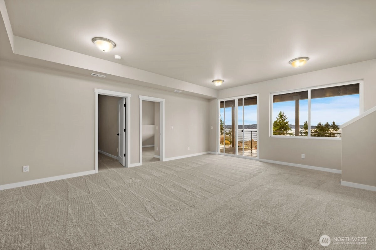
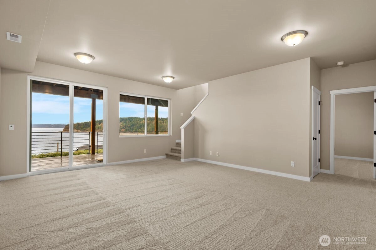
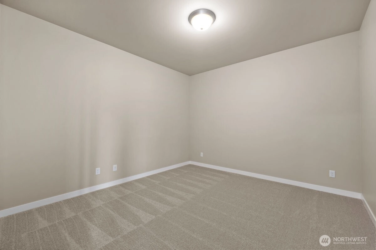
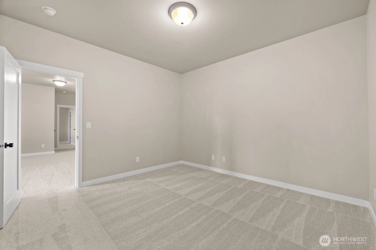
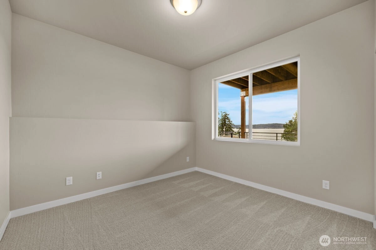
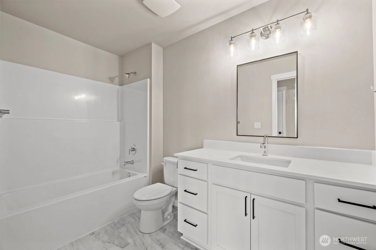
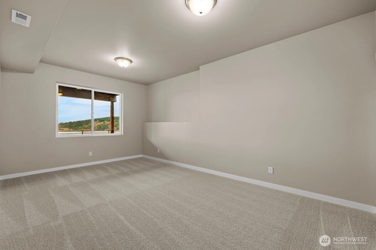
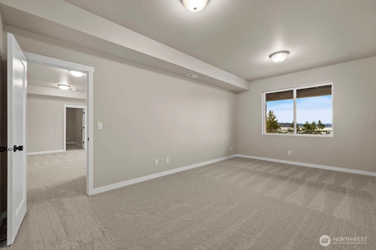
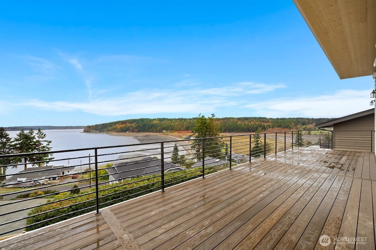
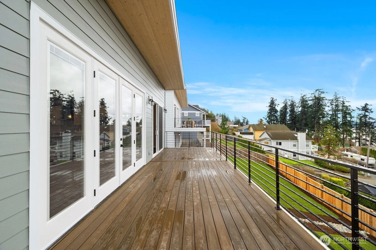
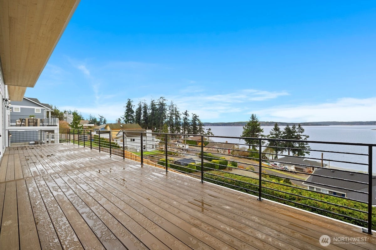
Enjoy Breathtaking sunsets and panoramic Puget Sound vistas from spacious entertaining areas. Generous living spaces, abundant natural lights, up and down massive view decks with wrapped around iron railings create the perfect setting for relaxing and watch the eagles fly by while taking in the beauty of the coast line. This is truly one of the best view homes on the southern edge of Camano Island. The main living area showcases engineered hardwood flooring across the great room, floor to ceiling glass doors to take in the views from the dining room, kitchen, entry, and primary suite. creating a seamless and modern feel. The kitchen is appointed with quartz countertops, stainless steel appliances, and ample workspace ideal for entertaining. The lower level offers additional versatility with a bonus room, office, and flex room—perfect for working from home, hobbies, media space, or additional living area. Step outside to enjoy the large deck with modern iron railing designed to take full advantage of the beautiful Sound views, while the covered lower level deck offers a comfortable outdoor space in any season. Exterior finishes include sleek metal roofing paired with modern wood accents, creating a striking blend of modern and natural design. This home combines functional space, stylish finishes, and breathtaking views in one exceptional property. New home warranty, energy efficient, lower maintenance, updated safety & modern design . 3 bedrooms on a 2 bedrooms septic!
Offer Review
Will review offers when submitted
Builder
Listing source NWMLS MLS #
2508405
Listed by
Ebrima Wadda,
Windermere Real Estate/M2, LLC
We don't currently have a buyer representative
in this area. To be sure that you're getting objective advice, we always suggest buyers work with their
own agent, someone who is not affiliated with the seller.
MAIN
BDRM
FULL
BATH
BATH
½
BATHLOWER
BDRM
BDRM
FULL
BATH
BATH
Jun 01, 2026
Price Reduction arrow_downward
$1,049,990
NWMLS #2508405
Apr 15, 2026
Listed
$1,149,990
NWMLS #2508405
-
StatusFor Sale
-
Price$1,049,990
-
Original Price$1,149,990
-
List DateApril 15, 2026
-
Last Status ChangeApril 16, 2026
-
Last UpdateJune 1, 2026
-
Days on Market88 Days
-
Cumulative DOM88 Days
-
$/sqft (Total)$429/sqft
-
$/sqft (Finished)$429/sqft
-
Listing Source
-
MLS Number2508405
-
Listing BrokerEbrima Wadda
-
Listing OfficeWindermere Real Estate/M2, LLC

-
Principal and Interest$5,504 / month
-
HOA$63 / month
-
Property Taxes/ month
-
Homeowners Insurance$205 / month
-
TOTAL$5,772 / month
-
-
based on 20% down($209,998)
-
and a6.85% Interest Rate
-
About:All calculations are estimates only and provided by Mainview LLC. Actual amounts will vary.
-
Sqft (Total)2,450 sqft
-
Sqft (Finished)2,450 sqft
-
Sqft (Unfinished)None
-
Property TypeHouse
-
Sub Type1 Story + Basement
-
Bedrooms3 Bedrooms
-
Bathrooms2.5 Bathrooms
-
Lot7,319 sqft Lot
-
Lot Size Sourcepublic records
-
Lot #48
-
ProjectUnspecified
-
Total Stories2 stories
-
BasementDaylight
Finished -
Sqft Sourcepublic records
-
Property TaxesUnspecified
-
No Senior Exemption
-
CountyIsland County
-
Parcel #S627000000480
-
County WebsiteUnspecified
-
County Parcel MapUnspecified
-
County GIS MapUnspecified
-
AboutCounty links provided by Mainview LLC
-
School DistrictStanwood-Camano
-
ElementaryElger Bay Elem
-
MiddleStanwood Mid
-
High SchoolStanwood High
-
HOA Dues$63 / month
-
Fees AssessedMonthly
-
HOA Dues IncludeCommon Area Maintenance
-
HOA ContactUnspecified
-
Management Contact
-
Community FeaturesCCRs
-
Covered2-Car
-
TypesAttached Garage
-
Has GarageYes
-
Nbr of Assigned Spaces2
-
Bay
-
Year Built2026
-
New ConstructionYes
-
Construction StateUnspecified
-
Home BuilderCornerstone Homes
-
IncludesHeat Pump
-
IncludesHeat Pump
-
FlooringEngineered Hardwood
Vinyl
Carpet -
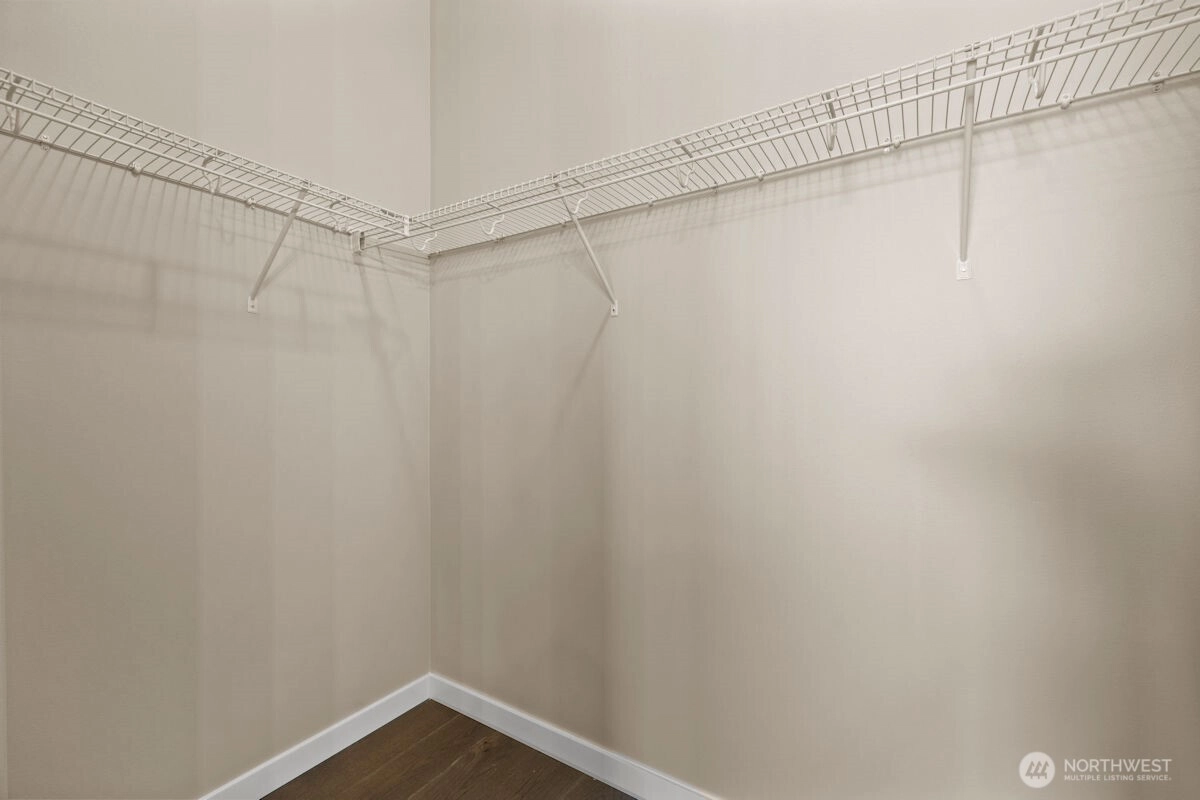
FeaturesBath Off Primary
Dining Room
High Tech Cabling
Walk-In Closet(s)
-
Lot FeaturesPaved
-
IncludedDishwasher
Microwave
Stove(s)/Range(s)
-
3rd Party Approval Required)No
-
Bank Owned (REO)No
-
Complex FHA AvailabilityUnspecified
-
Potential TermsCash
Conventional
FHA
-
EnergyElectric
-
SewerSeptic Tank
-
Water SourcePublic
-
WaterfrontNo
-
Air Conditioning (A/C)Yes
-
Buyer Broker's Compensation3%
-
MLS Area #Area 780
-
Number of Photos38
-
Last Modification TimeMonday, June 1, 2026 4:42 PM
-
System Listing ID5541993
-
Price Reduction2026-06-01 16:51:21
-
First For Sale2026-04-15 18:51:25
Listing details based on information submitted to the MLS GRID as of Monday, June 1, 2026 4:42 PM.
All data is obtained from various
sources and may not have been verified by broker or MLS GRID. Supplied Open House Information is subject to change without notice. All information should be independently reviewed and verified for accuracy. Properties may or may not be listed by the office/agent presenting the information.
Sharing
For Sale
88 Days Online
$1,049,990
▼ Price Reduction $100K
3 BR
2.5 BA
2,450 SQFT
Offer Review: Anytime
NWMLS #2508405.
Ebrima Wadda,
Windermere Real Estate/M2, LLC
|
Listing information is provided by the listing agent except as follows: BuilderB indicates
that our system has grouped this listing under a home builder name that doesn't match
the name provided
by the listing broker. DevelopmentD indicates
that our system has grouped this listing under a development name that doesn't match the name provided
by the listing broker.