- homeHome
- mapHomes For Sale
- Houses Only
- Condos Only
- New Construction
- Waterfront
- Land For Sale
- nature_peopleNeighborhoods
- businessCondo Buildings
 Selling with Us
- roofingBuying with Us
 About Us
- peopleOur Team
- perm_phone_msgContact Us
- location_cityCity List
- engineeringHome Builder List
- trending_upHome Price Index
- differenceCalculate Value Now
- monitoringAll Stats & Graphs
- starsPopular
- feedArticles
- calculateCalculators
- helpApp Support
- refreshReload App
Version: ...

Sold
Closed June 30, 2026
$627,500
Originally $649,975
4 Bedrooms
3 Bathrooms
3,027 Sqft House
Built 2009
1.85 Acres Lot
2-Car Garage
SALE HISTORY
List price was $649,975The price was later changed to $644,950.
It took 36 days to go pending.
Then 39 days to close at $627,500
Closed at $207/SQFT.
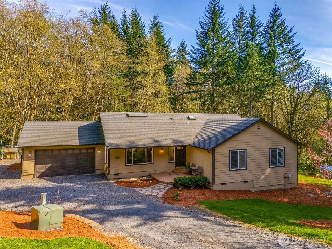
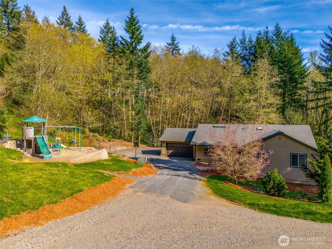
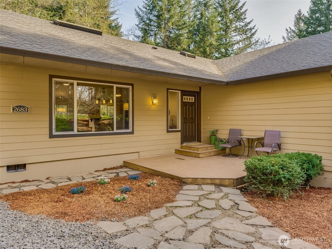
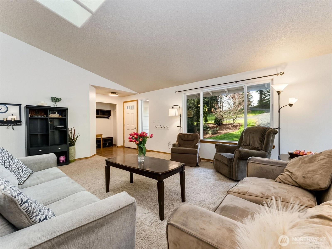
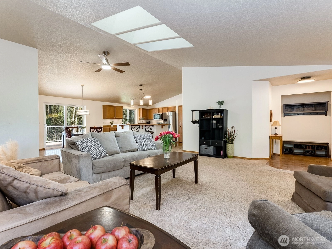
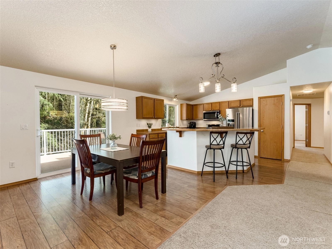
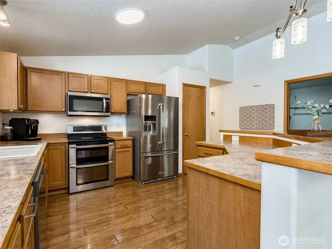
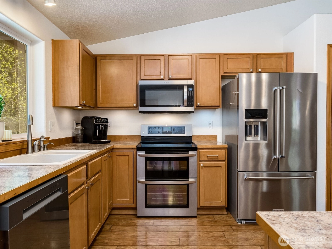
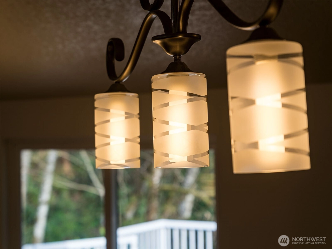
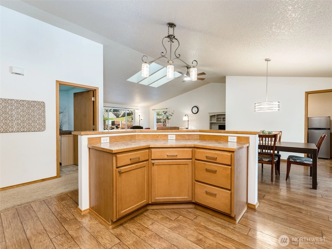
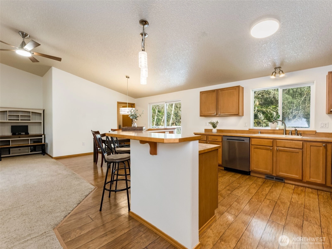
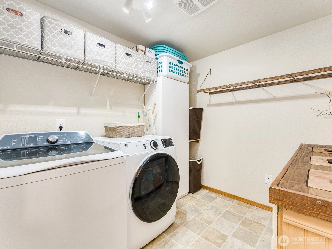
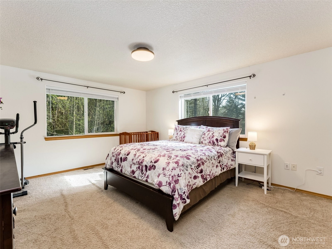
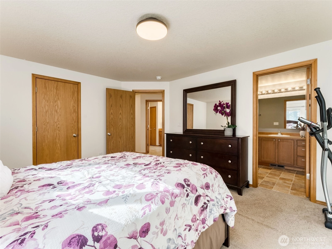
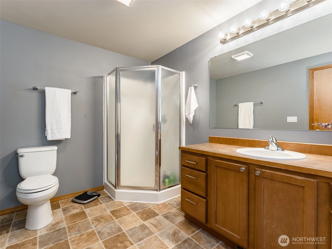
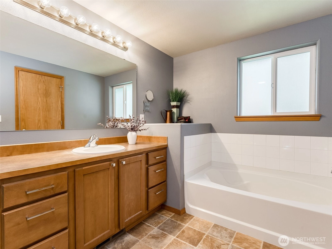
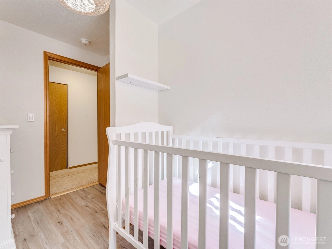
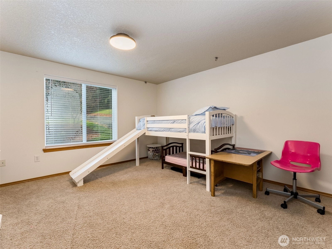
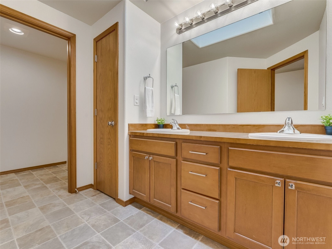
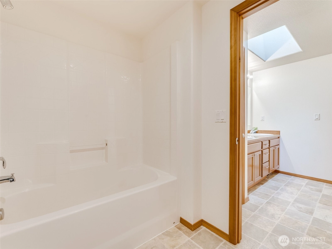
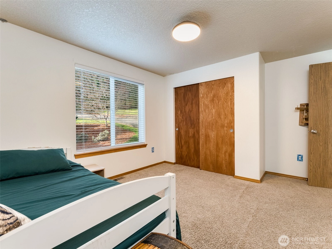
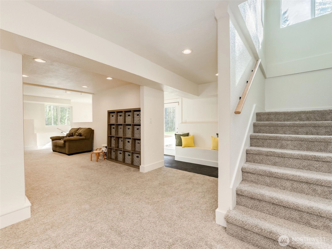
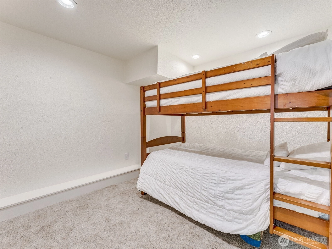
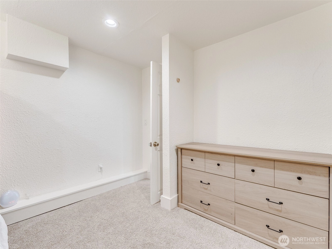
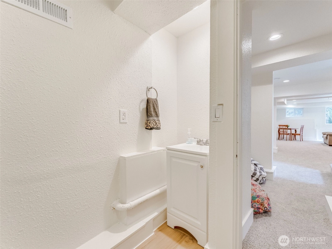
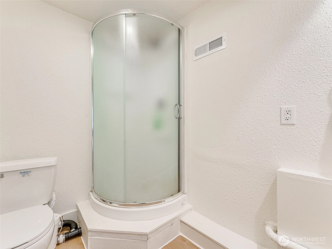
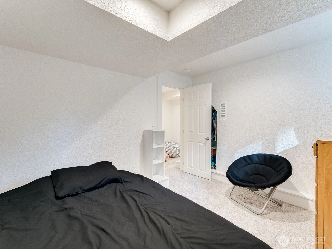
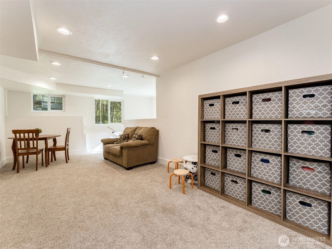
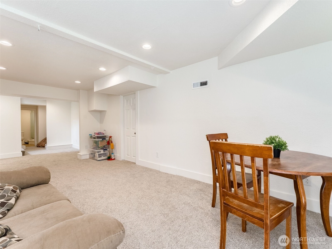
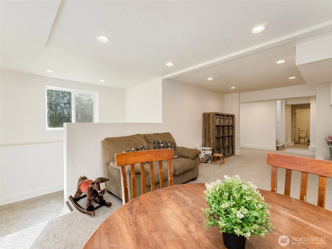
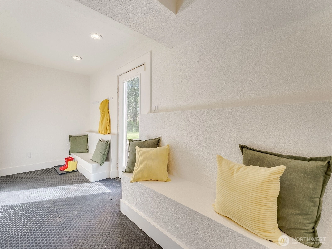
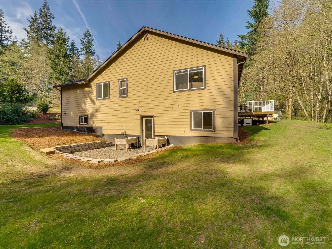
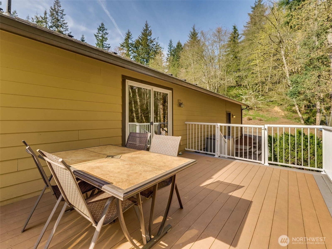
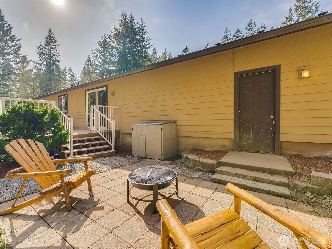
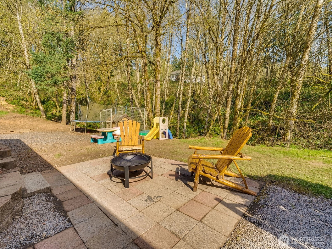
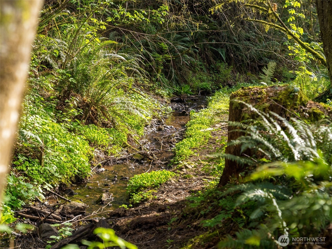
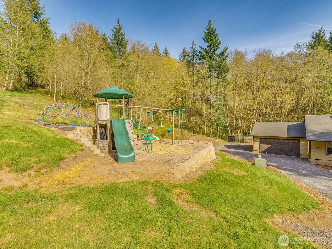
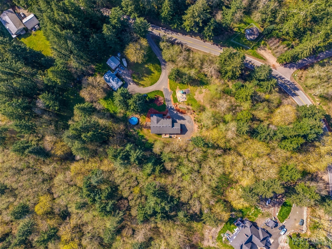
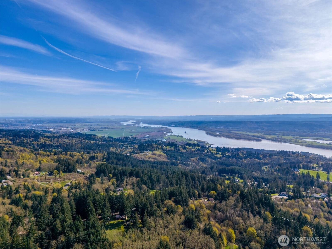
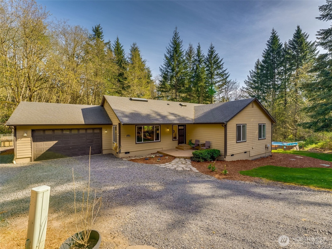
Close enough to feel connected, far enough to feel like a getaway—This 3,027 sq ft, 4 bedroom++, 3 bath home delivers that “country oasis” lifestyle while staying just a few miles from the freeway for an easy commute. Being near a neighbor adds peace of mind and a sense of connection, while you still enjoy space and the creek to breathe, explore, and unwind. Inside, the entry offers extra storage and opens to a bright living room with soaring vaulted ceilings and skylights. The open-concept design keeps everyone together, with a kitchen built for real life—stainless steel appliances, new fridge, a large eating island, pantry, window over the sink, and generous counter space. A mudroom off the garage and an oversized, centrally located laundry room make everyday living simple. The primary suite is spacious with a large walk-in closet and a standout bath with room to add your dream extras. The guest bath is thoughtfully designed so two people can use it at once. With three bedrooms on the main level plus a finished daylight basement featuring multiple rooms, a full bath, family room, and play area, you can shape the space for guests, hobbies, multi-gen living, or future ADU-style potential. Ready to move in with new paint throughout the inside! New heat pump & hot water tank! Swim this summer in your OWN pool, set up an amazing play area or start your garden. Bring your toys, your plans, and make this your oasis.
Offer Review
No offer review date was specified
Listing source NWMLS MLS #
2476344
Listed by
Leah Higgins,
Berkshire Hathaway HS NW
Buyer's broker
Jesse Cope,
RE/MAX Premier Group
We don't currently have a buyer representative
in this area. To be sure that you're getting objective advice, we always suggest buyers work with their
own agent, someone who is not affiliated with the seller.
MAIN
BDRM
BDRM
BDRM
FULL
BATH
BATH
FULL
BATH
BATH
LOWER
BDRM
FULL
BATH
BATH
Jun 30, 2026
Sold
$627,500
NWMLS #2476344 Annualized 6.6% / yr
May 22, 2026
Went Pending
$644,950
NWMLS #2476344
May 21, 2026
Price Reduction arrow_downward
$644,950
NWMLS #2476344
Apr 16, 2026
Listed
$649,975
NWMLS #2476344
Nov 01, 2025
Price Reduction arrow_downward
$615,000
NWMLS #2309883
Oct 16, 2025
Price Reduction arrow_downward
$625,000
NWMLS #2309883
Oct 09, 2025
Price Reduction arrow_downward
$639,000
NWMLS #2309883
Oct 01, 2025
Price Reduction arrow_downward
$649,000
NWMLS #2309883
Jul 03, 2025
Price Reduction arrow_downward
$659,900
NWMLS #2309883
Jun 10, 2025
Price Reduction arrow_downward
$675,000
NWMLS #2309883
May 16, 2025
Listed
$699,000
NWMLS #2309883
Jan 23, 2025
Listed
$675,000
NWMLS #2309883
Dec 09, 2024
Price Reduction arrow_downward
$675,000
NWMLS #2309883
Nov 12, 2024
Listed
$699,000
NWMLS #2309883
May 05, 2013
Sold
$269,000
-
Sale Price$627,500
-
Closing DateJune 30, 2026
-
Last List Price$644,950
-
Original Price$649,975
-
List DateApril 16, 2026
-
Pending DateMay 22, 2026
-
Days to go Pending36 days
-
$/sqft (Total)$207/sqft
-
$/sqft (Finished)$207/sqft
-
Listing Source
-
MLS Number2476344
-
Listing BrokerLeah Higgins
-
Listing OfficeBerkshire Hathaway HS NW
-
Buyer's BrokerJesse Cope
-
Buyer Broker's FirmRE/MAX Premier Group

-
Principal and Interest$3,289 / month
-
Property Taxes$488 / month
-
Homeowners Insurance$128 / month
-
TOTAL$3,905 / month
-
-
based on 20% down($125,500)
-
and a6.85% Interest Rate
-
About:All calculations are estimates only and provided by Mainview LLC. Actual amounts will vary.
-
Sqft (Total)3,027 sqft
-
Sqft (Finished)3,027 sqft
-
Sqft (Unfinished)None
-
Property TypeHouse
-
Sub Type1 Story + Basement
-
Bedrooms4 Bedrooms
-
Bathrooms3 Bathrooms
-
Lot1.85 Acres Lot
-
Lot Size SourceGIS
-
Lot #Unspecified
-
ProjectUnspecified
-
Total Stories2 stories
-
BasementDaylight
Finished -
Sqft SourceGIS
-
2025 Property Taxes$5,853 / year
-
No Senior Exemption
-
CountyCowlitz County
-
Parcel #WC2312026
-
County WebsiteUnspecified
-
County Parcel MapUnspecified
-
County GIS MapUnspecified
-
AboutCounty links provided by Mainview LLC
-
School DistrictKalama
-
ElementaryKalama Elem
-
MiddleKalama Jnr Snr High
-
High SchoolKalama Jnr Snr High
-
HOA DuesUnspecified
-
Fees AssessedUnspecified
-
HOA Dues IncludeUnspecified
-
HOA ContactUnspecified
-
Management ContactUnspecified
-
Covered2-Car
-
TypesAttached Garage
-
Has GarageYes
-
Nbr of Assigned Spaces4
-
Year Built2009
-
Home BuilderUnspecified
-
IncludesHeat Pump
-
IncludesForced Air
-
FlooringLaminate
Vinyl
Carpet -
FeaturesBath Off Primary
Ceiling Fan(s)
Dining Room
Skylight(s)
Vaulted Ceiling(s)
Walk-In Closet(s)
Water Heater
-
Lot FeaturesSecluded
-
Site FeaturesDeck
-
IncludedDishwasher
Microwave
Refrigerator
Stove(s)/Range(s)
-
Bank Owned (REO)No
-
EnergyElectric
-
SewerSeptic Tank
-
Water SourceShared Well
-
WaterfrontNo
-
Air Conditioning (A/C)Yes
-
Buyer Broker's Compensation2.5%
-
MLS Area #Area 420
-
Number of Photos40
-
Last Modification TimeTuesday, June 30, 2026 2:32 PM
-
System Listing ID5542091
-
Closed2026-06-30 14:46:14
-
Pending Or Ctg2026-05-22 14:25:05
-
Price Reduction2026-05-21 05:36:02
-
First For Sale2026-04-16 07:09:49
Listing details based on information submitted to the MLS GRID as of Tuesday, June 30, 2026 2:32 PM.
All data is obtained from various
sources and may not have been verified by broker or MLS GRID. Supplied Open House Information is subject to change without notice. All information should be independently reviewed and verified for accuracy. Properties may or may not be listed by the office/agent presenting the information.
Sharing
Sold
June 30, 2026
$627,500
$644,950
4 BR
3 BA
3,027 SQFT
NWMLS #2476344.
Leah Higgins,
Berkshire Hathaway HS NW
|
Listing information is provided by the listing agent except as follows: BuilderB indicates
that our system has grouped this listing under a home builder name that doesn't match
the name provided
by the listing broker. DevelopmentD indicates
that our system has grouped this listing under a development name that doesn't match the name provided
by the listing broker.