- homeHome
- mapHomes For Sale
- Houses Only
- Condos Only
- New Construction
- Waterfront
- Land For Sale
- nature_peopleNeighborhoods
- businessCondo Buildings
 Selling with Us
- roofingBuying with Us
 About Us
- peopleOur Team
- perm_phone_msgContact Us
- location_cityCity List
- engineeringHome Builder List
- trending_upHome Price Index
- differenceCalculate Value Now
- monitoringAll Stats & Graphs
- starsPopular
- feedArticles
- calculateCalculators
- helpApp Support
- refreshReload App
Version: ...

For Sale
41 Days Online
$625,000
Originally $635,000
4 Bedrooms
1.75 Bathrooms
2,157 Sqft House
Built 2002
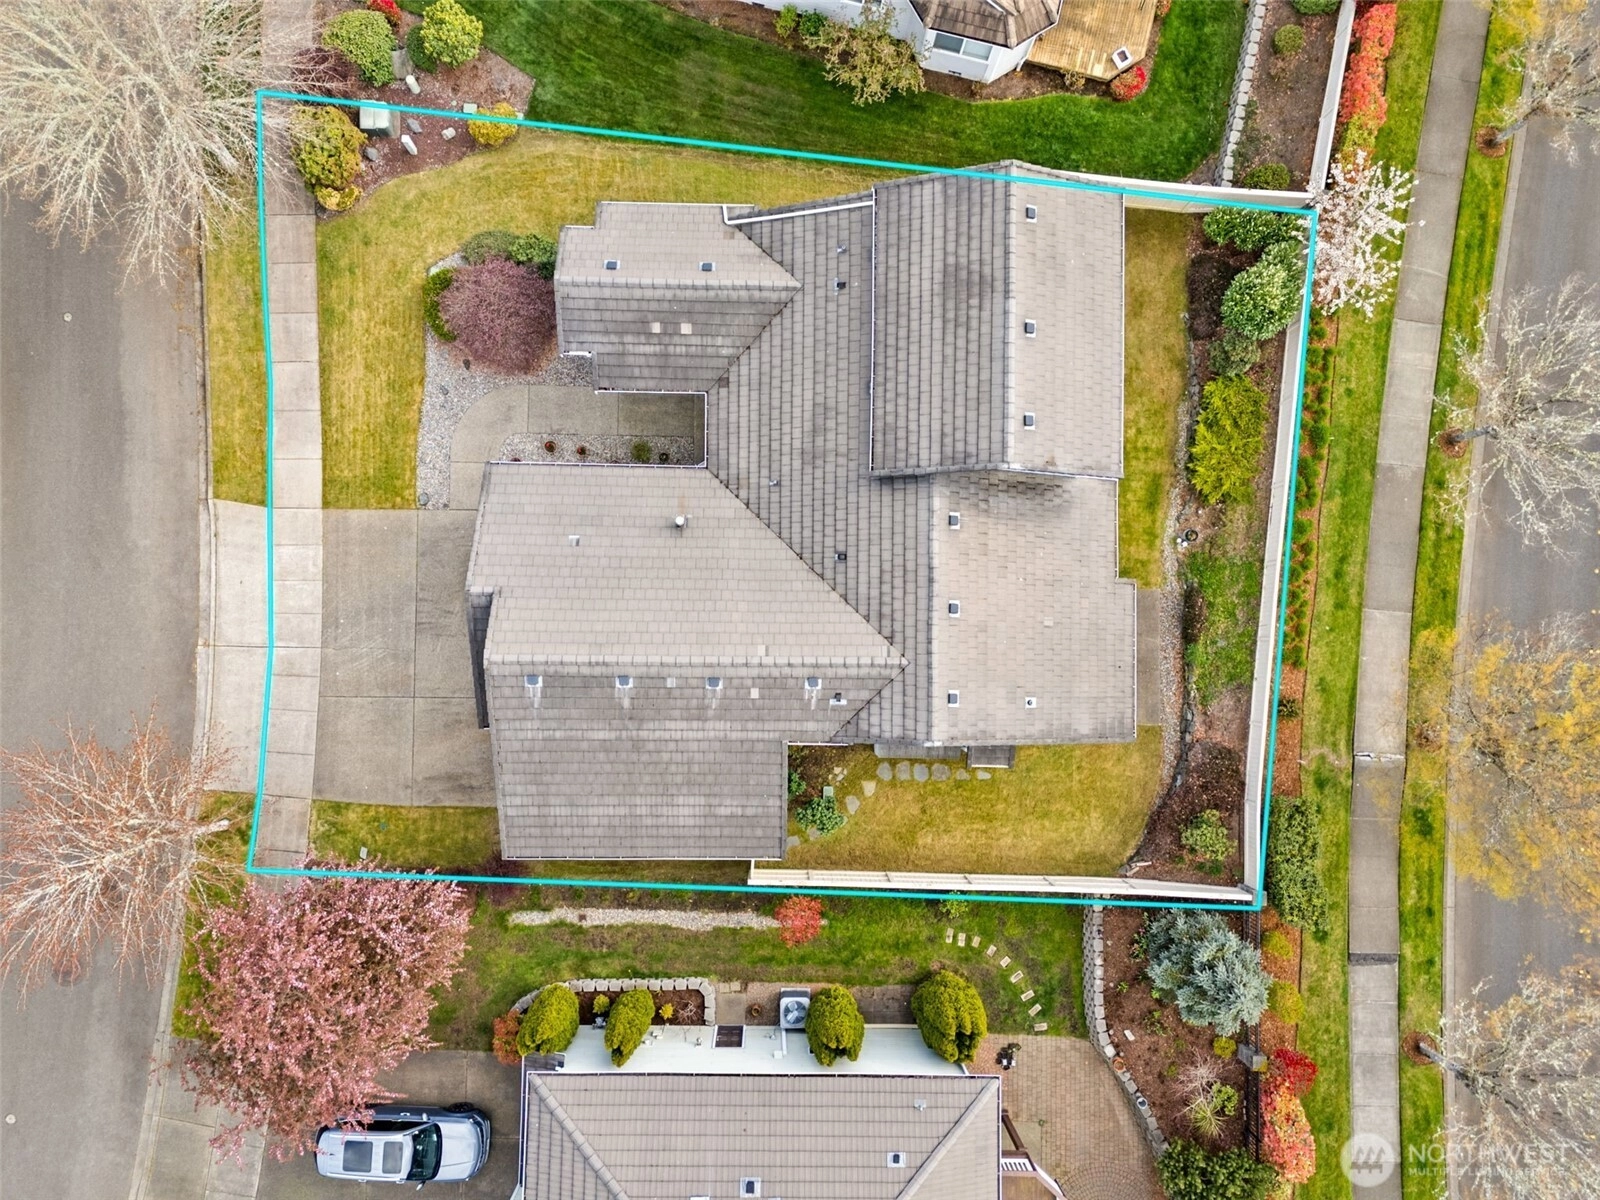
7,883 Sqft Lot
3-Car Garage
HOA Dues $38 / month
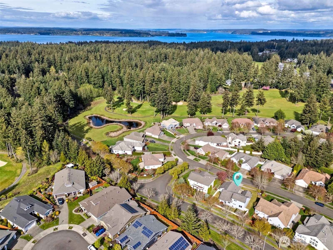
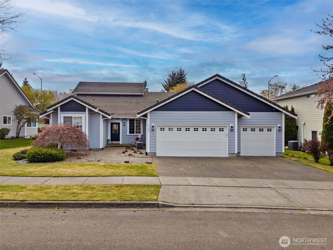
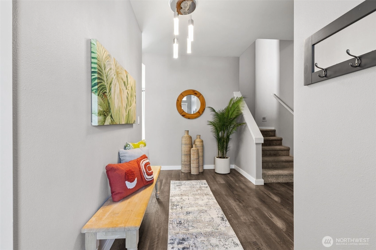
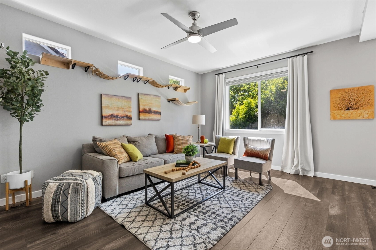
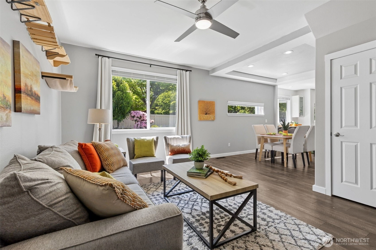
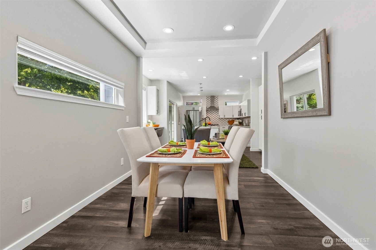
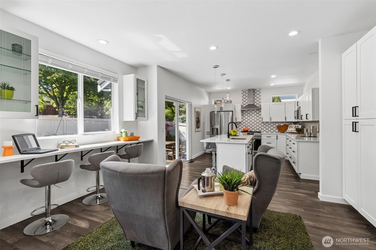
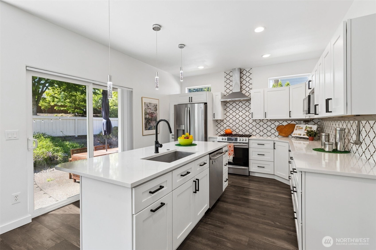
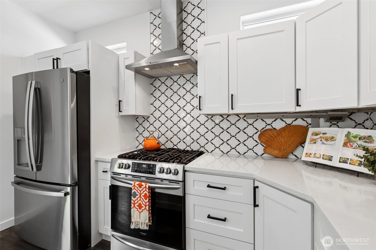
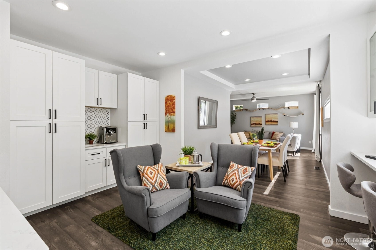
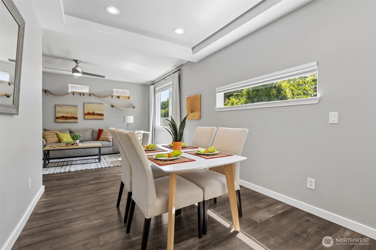
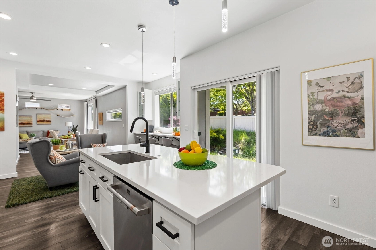
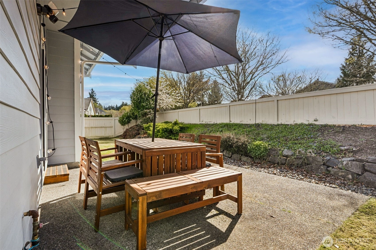
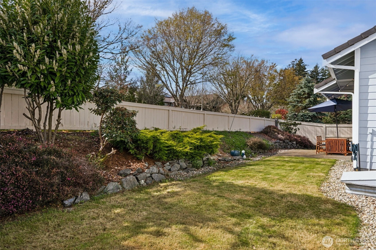
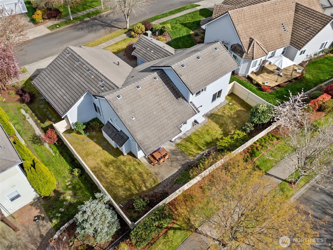
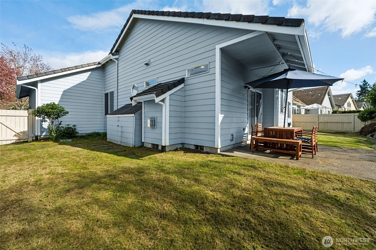
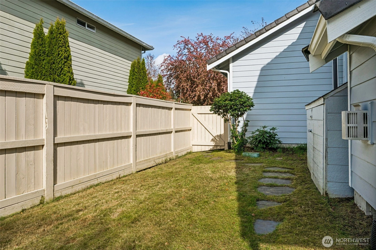
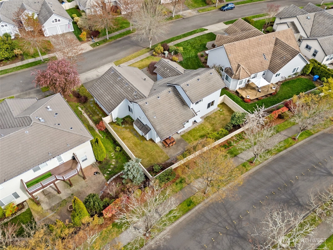
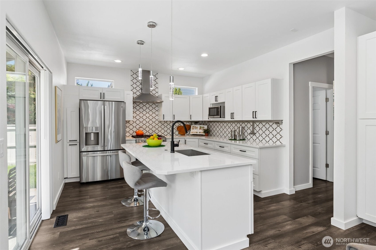
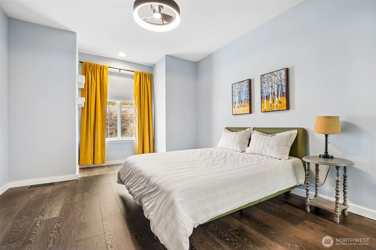
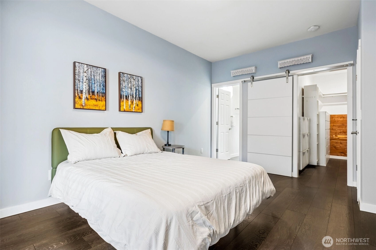
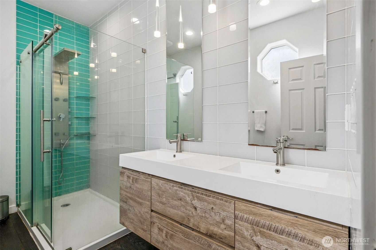
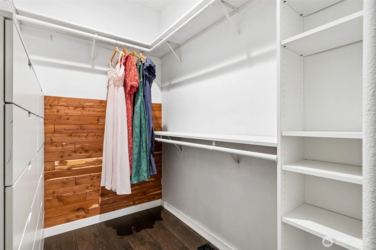
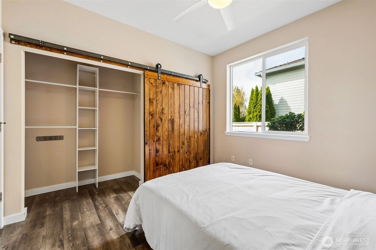
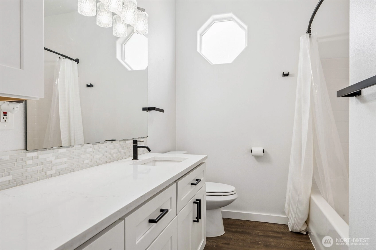
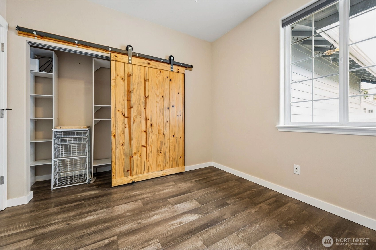
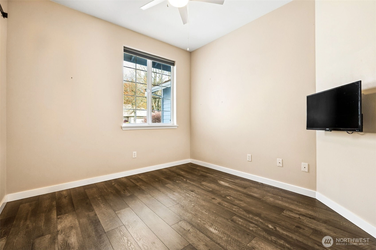
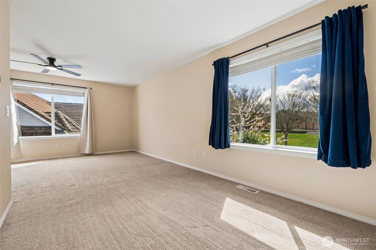
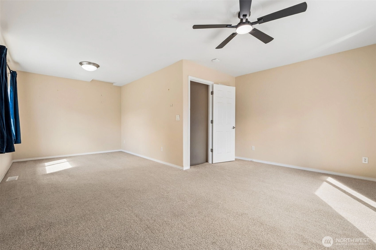
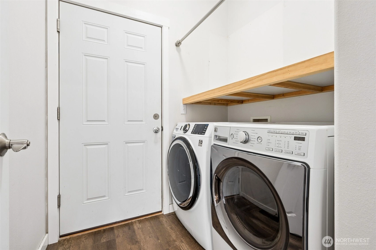
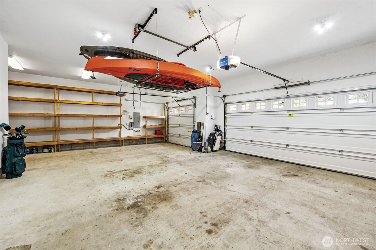
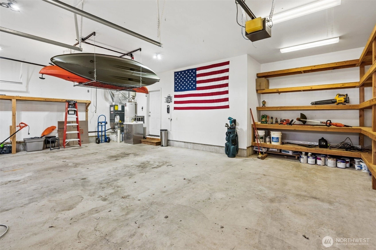
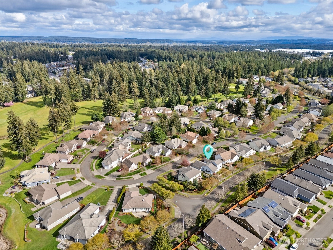
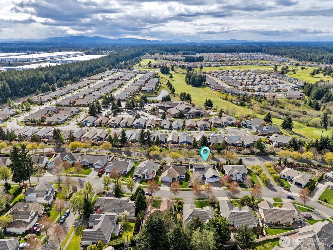
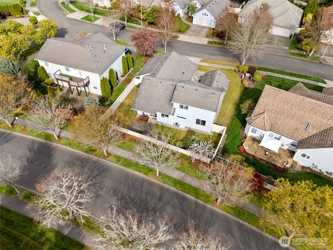
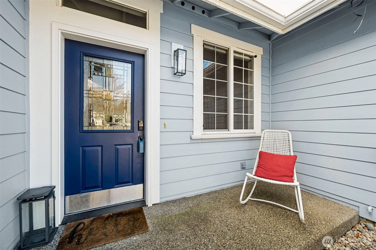
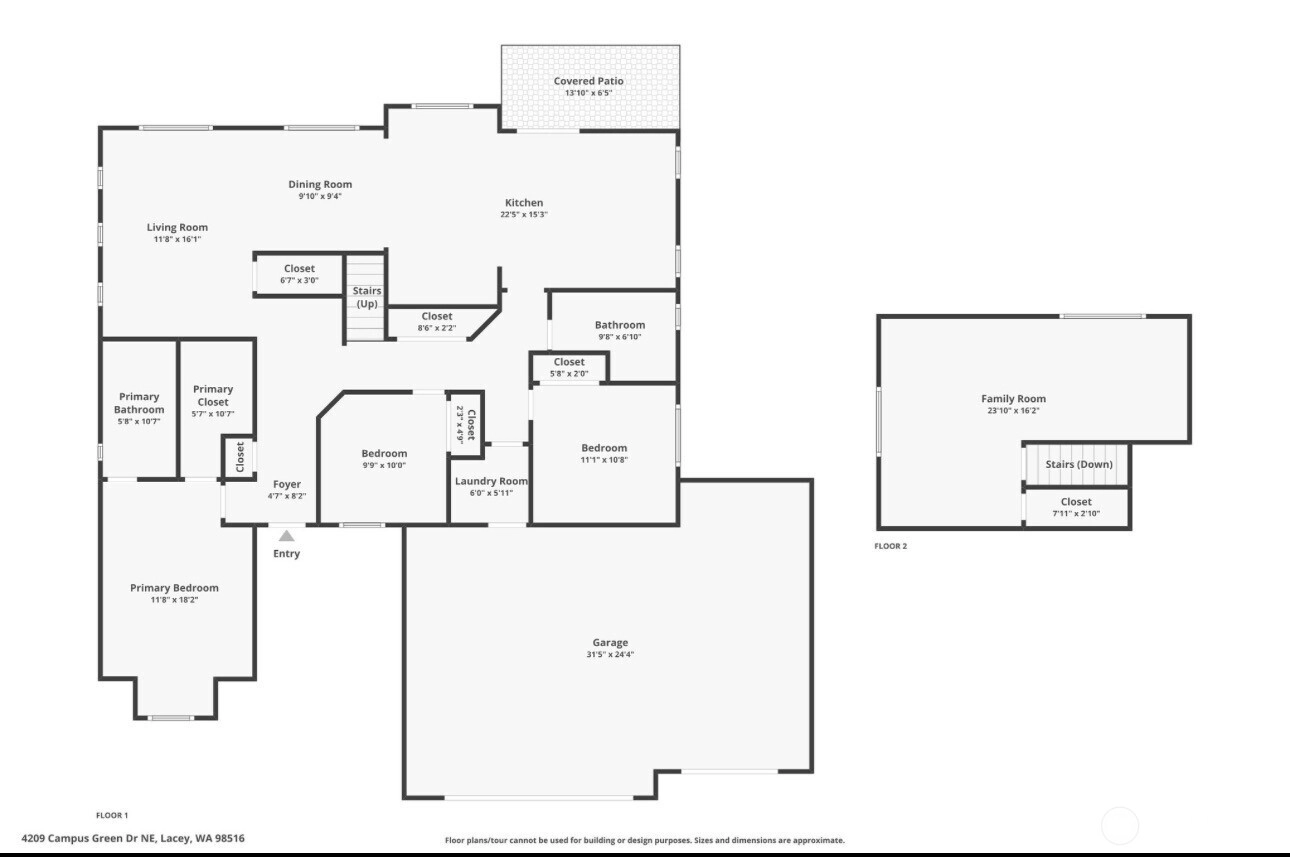
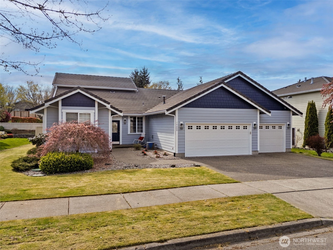
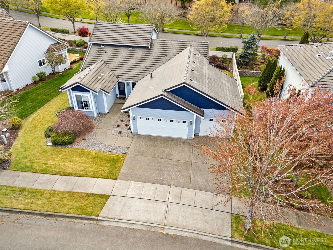
Elevated 1 ½ Story in Meridian Campus surrounded by Hawks Prairie Golf Course gives 3 bedrooms on main floor with a true split-bedroom design for best privacy. Wide plank hardwood flooring, 9ft ceilings & bright open living & dining areas connect to beautifully updated white Shaker & quartz kitchen with counter-to-ceiling tile backsplash, matte black hardware, touch faucet, stainless appliance suite, dimmable pendant lights, island seating & built-in bar counter with backyard views. Thoughtful design adds dedicated wet bar beverage center with prep sink & floor-to-ceiling pantry next to tray ceiling dining space to make hosting & holidays a breeze! Main-floor primary suite retreat offers reading nook, deep walk-in closet, & remodeled en suite bath. All bedrooms feature sliding barn-door style closet closures with built-ins. Find a massive bonus room/4th bedroom upstairs, creating options for multigenerational living, family room, studio setup, or shared bedroom option. Central A/C, gas furnace, generator-ready ProTran system, EV charging, & 3-car garage with utility sink & generous storage checks all the boxes. Fully fenced yard with front/back sprinklers backs to a sidewalk & treed buffer for added privacy. All of this just 5 minutes to I-5 & 15 minutes to either JBLM or downtown Olympia. Close to local coffee shops, tasty eateries, medical, shopping, & fun pickleball at 23 Kitchens. Nature nearby at Tolmie State Park, Nisqually Refuge & miles of walking trails. WONDERFUL!
Offer Review
Will review offers when submitted
Listing source NWMLS MLS #
2488611
Listed by
Jami R. Downing,
Abbey Realty Inc
We don't currently have a buyer representative
in this area. To be sure that you're getting objective advice, we always suggest buyers work with their
own agent, someone who is not affiliated with the seller.
SECOND
BDRM
MAIN
BDRM
BDRM
BDRM
FULL
BATH
BATH
¾
BATH
May 24, 2026
Price Reduction arrow_downward
$625,000
NWMLS #2488611
Apr 16, 2026
Listed
$635,000
NWMLS #2488611
May 02, 2025
Sold
$600,000
NWMLS #2333931
Annualized -3.4% / yr
Apr 11, 2025
Went Pending
$589,990
Apr 05, 2025
Went Pending Inspection
$589,990
Apr 02, 2025
Price Reduction arrow_downward
$589,990
Apr 01, 2025
Back on Market
$609,990
Mar 29, 2025
Went Pending Inspection
$609,990
Mar 24, 2025
Price Reduction arrow_downward
$609,990
Mar 06, 2025
Price Reduction arrow_downward
$639,980
Feb 19, 2025
Listed
$649,980
Jul 20, 2022
Sold
$660,000
NWMLS #1938981 Annualized 9.5% / yr
May 23, 2022
Listed
$669,000
NWMLS #1938981
Aug 26, 2021
Sold
$608,000
NWMLS #1807812
Annualized 13.8% / yr
Apr 05, 2015
Sold
$266,200
-
StatusFor Sale
-
Price$625,000
-
Original Price$635,000
-
List DateApril 16, 2026
-
Last Status ChangeApril 16, 2026
-
Last UpdateMay 25, 2026
-
Days on Market41 Days
-
Cumulative DOM41 Days
-
$/sqft (Total)$290/sqft
-
$/sqft (Finished)$290/sqft
-
Listing Source
-
MLS Number2488611
-
Listing BrokerJami R. Downing
-
Listing OfficeAbbey Realty Inc

-
Principal and Interest$3,276 / month
-
HOA$38 / month
-
Property Taxes$526 / month
-
Homeowners Insurance$127 / month
-
TOTAL$3,967 / month
-
-
based on 20% down($125,000)
-
and a6.85% Interest Rate
-
About:All calculations are estimates only and provided by Mainview LLC. Actual amounts will vary.
-
Sqft (Total)2,157 sqft
-
Sqft (Finished)2,157 sqft
-
Sqft (Unfinished)None
-
Property TypeHouse
-
Sub Type1 1/2 Story
-
Bedrooms4 Bedrooms
-
Bathrooms1.75 Bathrooms
-
Lot7,883 sqft Lot
-
Lot Size SourceRealist
-
Lot #51
-
ProjectCampus Green
-
Total Stories2 stories
-
BasementNone
-
Sqft SourceRealist
-
2026 Property Taxes$6,313 / year
-
No Senior Exemption
-
CountyThurston County
-
Parcel #38310005100
-
County Website
-
County Parcel Map
-
County GIS MapUnspecified
-
AboutCounty links provided by Mainview LLC

-
School DistrictNorth Thurston
-
ElementaryOlympic View Elem
-
MiddleSalish Middle
-
High SchoolRiver Ridge High
-
HOA Dues$38 / month
-
Fees AssessedQuarterly
-
HOA Dues IncludeCommon Area Maintenance
-
HOA ContactVIS 800-537-9619
-
Management Contact
-
Community FeaturesCCRs
-
Covered3-Car
-
TypesDriveway
Attached Garage -
Has GarageYes
-
Nbr of Assigned Spaces3
-
Territorial
-
Year Built2002
-
Home BuilderUnspecified
-
IncludesCentral Air
Forced Air
-
IncludesForced Air
-
FlooringEngineered Hardwood
Carpet -
FeaturesBath Off Primary
Ceiling Fan(s)
Dbl Pane/Storm Window
Dining Room
Pantry
Walk-In Closet(s)
Water Heater
Wet Bar
Wine/Beverage Refrigerator
Wired for Generator
-
Lot FeaturesPaved
Sidewalk -
Site FeaturesCable TV
Electric Car Charging
Fenced-Fully
Gas Available
High Speed Internet
Patio
Sprinkler System
-
IncludedDishwasher
Disposal
Dryer
Microwave
Refrigerator
Stove(s)/Range(s)
Washer
-
3rd Party Approval Required)No
-
Bank Owned (REO)No
-
Complex FHA AvailabilityUnspecified
-
Potential TermsCash
Conventional
FHA
VA Loan
-
EnergyElectric
Natural Gas -
SewerAvailable
-
Water SourcePublic
-
WaterfrontNo
-
Air Conditioning (A/C)Yes
-
Buyer Broker's Compensation2%
-
MLS Area #Area 446
-
Number of Photos40
-
Last Modification TimeSunday, May 24, 2026 6:27 PM
-
System Listing ID5542352
-
Price Reduction2026-05-24 18:24:45
-
First For Sale2026-04-16 10:37:31
Listing details based on information submitted to the MLS GRID as of Sunday, May 24, 2026 6:27 PM.
All data is obtained from various
sources and may not have been verified by broker or MLS GRID. Supplied Open House Information is subject to change without notice. All information should be independently reviewed and verified for accuracy. Properties may or may not be listed by the office/agent presenting the information.
Sharing
For Sale
41 Days Online
$625,000
▼ Price Reduction $10K
4 BR
1.75 BA
2,157 SQFT
Offer Review: Anytime
NWMLS #2488611.
Jami R. Downing,
Abbey Realty Inc
|
Listing information is provided by the listing agent except as follows: BuilderB indicates
that our system has grouped this listing under a home builder name that doesn't match
the name provided
by the listing broker. DevelopmentD indicates
that our system has grouped this listing under a development name that doesn't match the name provided
by the listing broker.